
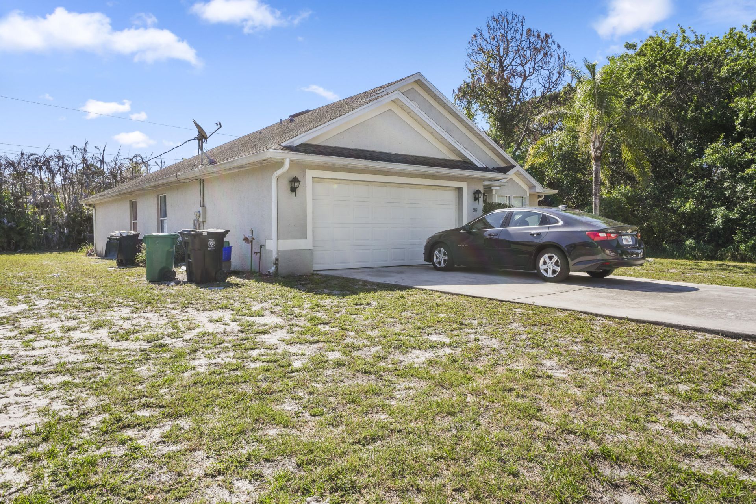
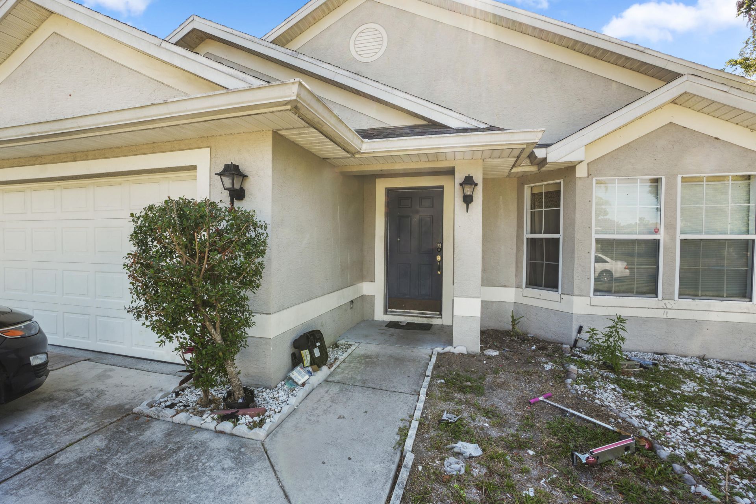
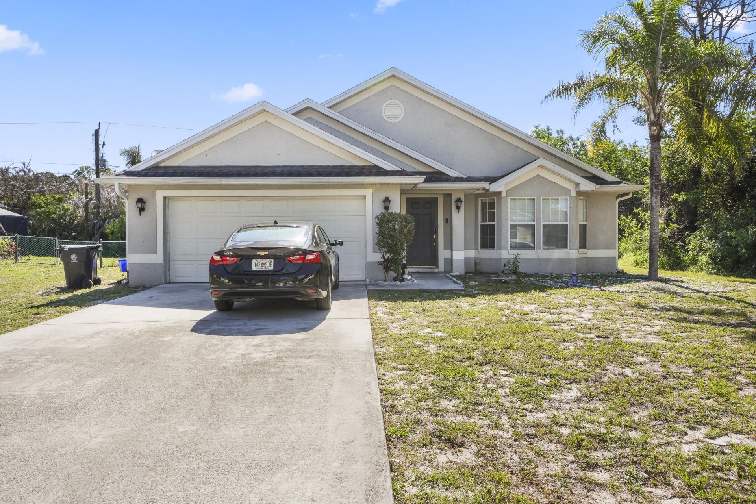
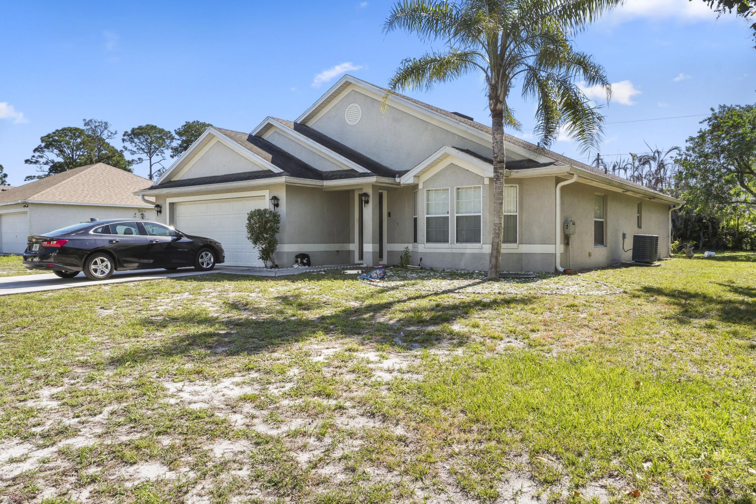
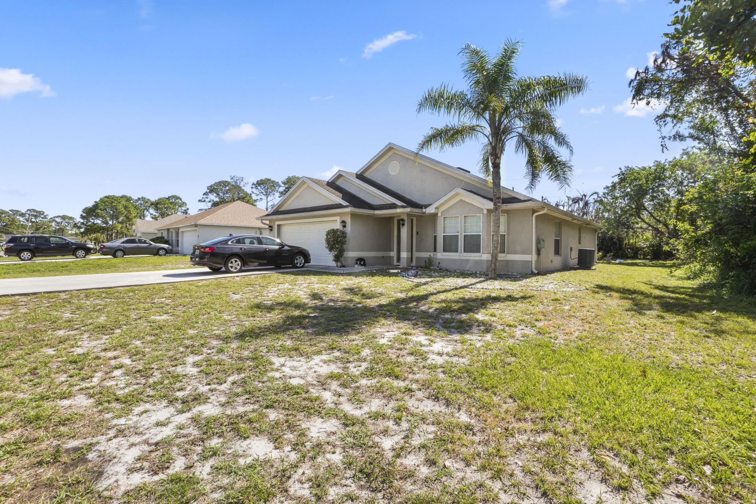
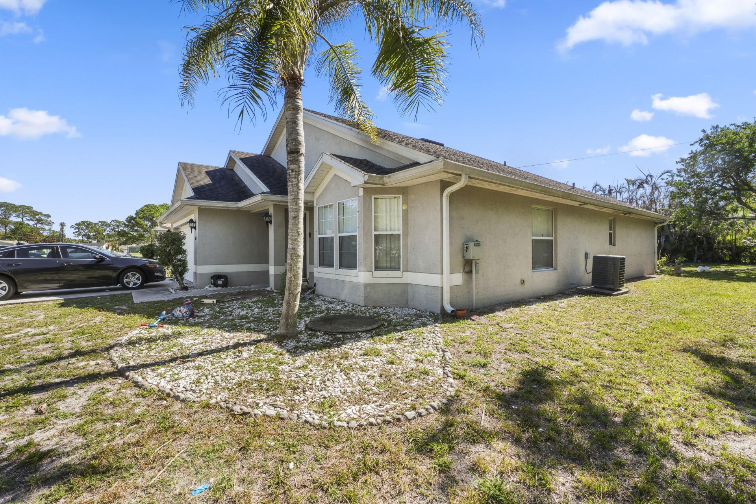
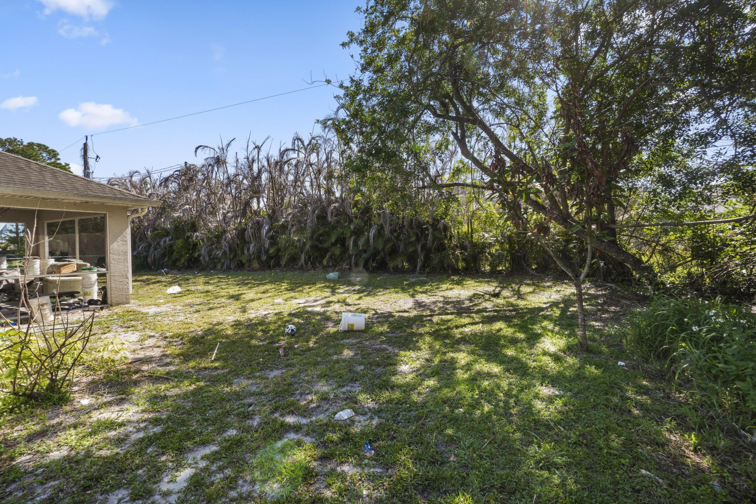
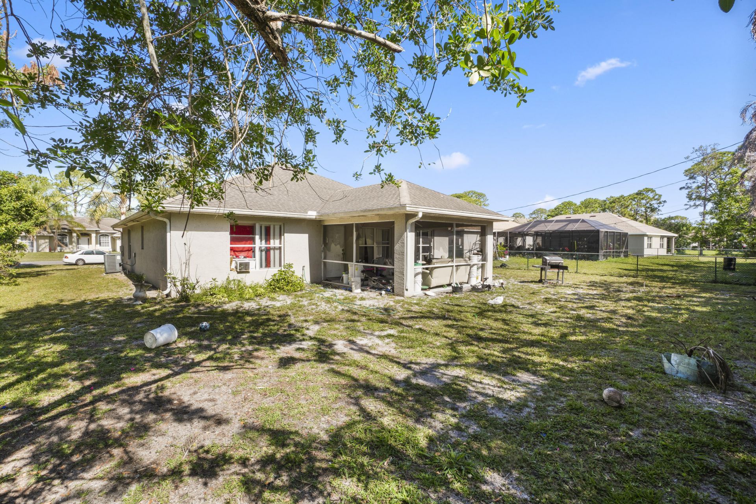
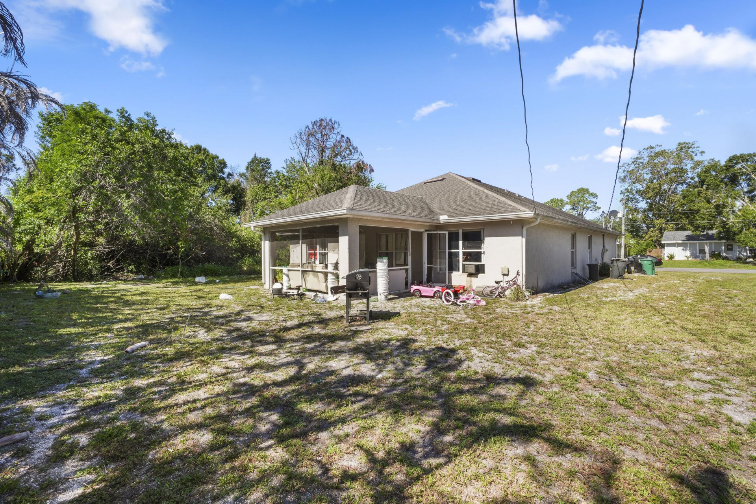
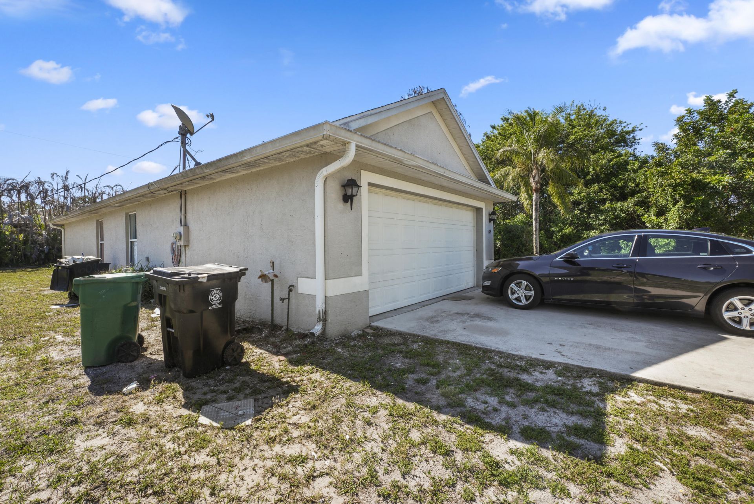
609 NW Cardinal Drive Port St. Lucie, FL 34983
-
Beds3
-
Baths2 full
-
Total Square Feet2,476
-
Lot Size0.23 acre(s)
Property Summary
MLS Number: B26026371
Status: Contingent
Days on Market: 180
Subdivision: PORT ST LUCIE SECTION 25
County: Saint Lucie
Bedrooms: 3
Total Square Feet: 2,476
Price Per Sq. Ft.: $147
Style: Ranch
New Construction: No
Waterfront: No
Property Type: Residential - Single Family
Cooling: Central Air, Ceiling Fan(s)
Garage: 2 car attached
Heating: Central
Lot Size: 0.23 Acres
Roof Type: Shingle
Stories: 1.0
Year Built: 2005
Taxes: $7,023
Featured Amenities
Bar
High Ceilings
Pantry
Walk-In Closet(s)
Bedroom Layout - Split
Property Details
Appliances: Electric Water Heater, Dryer, Disposal, Dishwasher, Electric Range, Microwave, Refrigerator, Water Heater
Days on Site: 180
Exterior: Stucco, CBS
Outdoor Features: Barbecue
Flooring: Tile
Home Style: Ranch
Other Equipment: Satellite Dish
Parcel#: 342062008200007
Parking: Concrete, Driveway, Garage, Attached Garage, Attached
Parking Notes: Concrete, Driveway, Garage, Attached Garage, Attached
Pets Allowed: Yes, Call, No Restrictions
Restrictions: No Restrictions
Sewer: Septic Tank
SQFT Living: 1808
Structure Type: House
Total Rooms: 3
Utilities: Cable Available, Electricity Not Available
Water: Public
Construction: Stucco,CBS
Location
Courtesy of
Agency Name: Coldwell Banker/ Res. Real Est
Agent Name: Kenzy Pierre-Louis
Agency Phone: 772-344-7279

Presented by
Agent Name: John J Milaski, LLC
Agent Phone:
Agency Title: The Keyes Company
Request Info

John J Milaski, LLC
keyes.com
Agent Cell:
239.314.8016
Office Phone:
239.541.3725
Mortgage Calculator
Share by Email
Send an email with a link to
609 NW Cardinal Drive, Port Saint Lucie, FL 34983.
Email 609 NW Cardinal Drive, Port Saint Lucie, FL 34983
Print This Listing
Select a format below, new window will open and will prompt you to print.


