
100 Keyes, 1926 - 2026
SIGN UP Login/Register
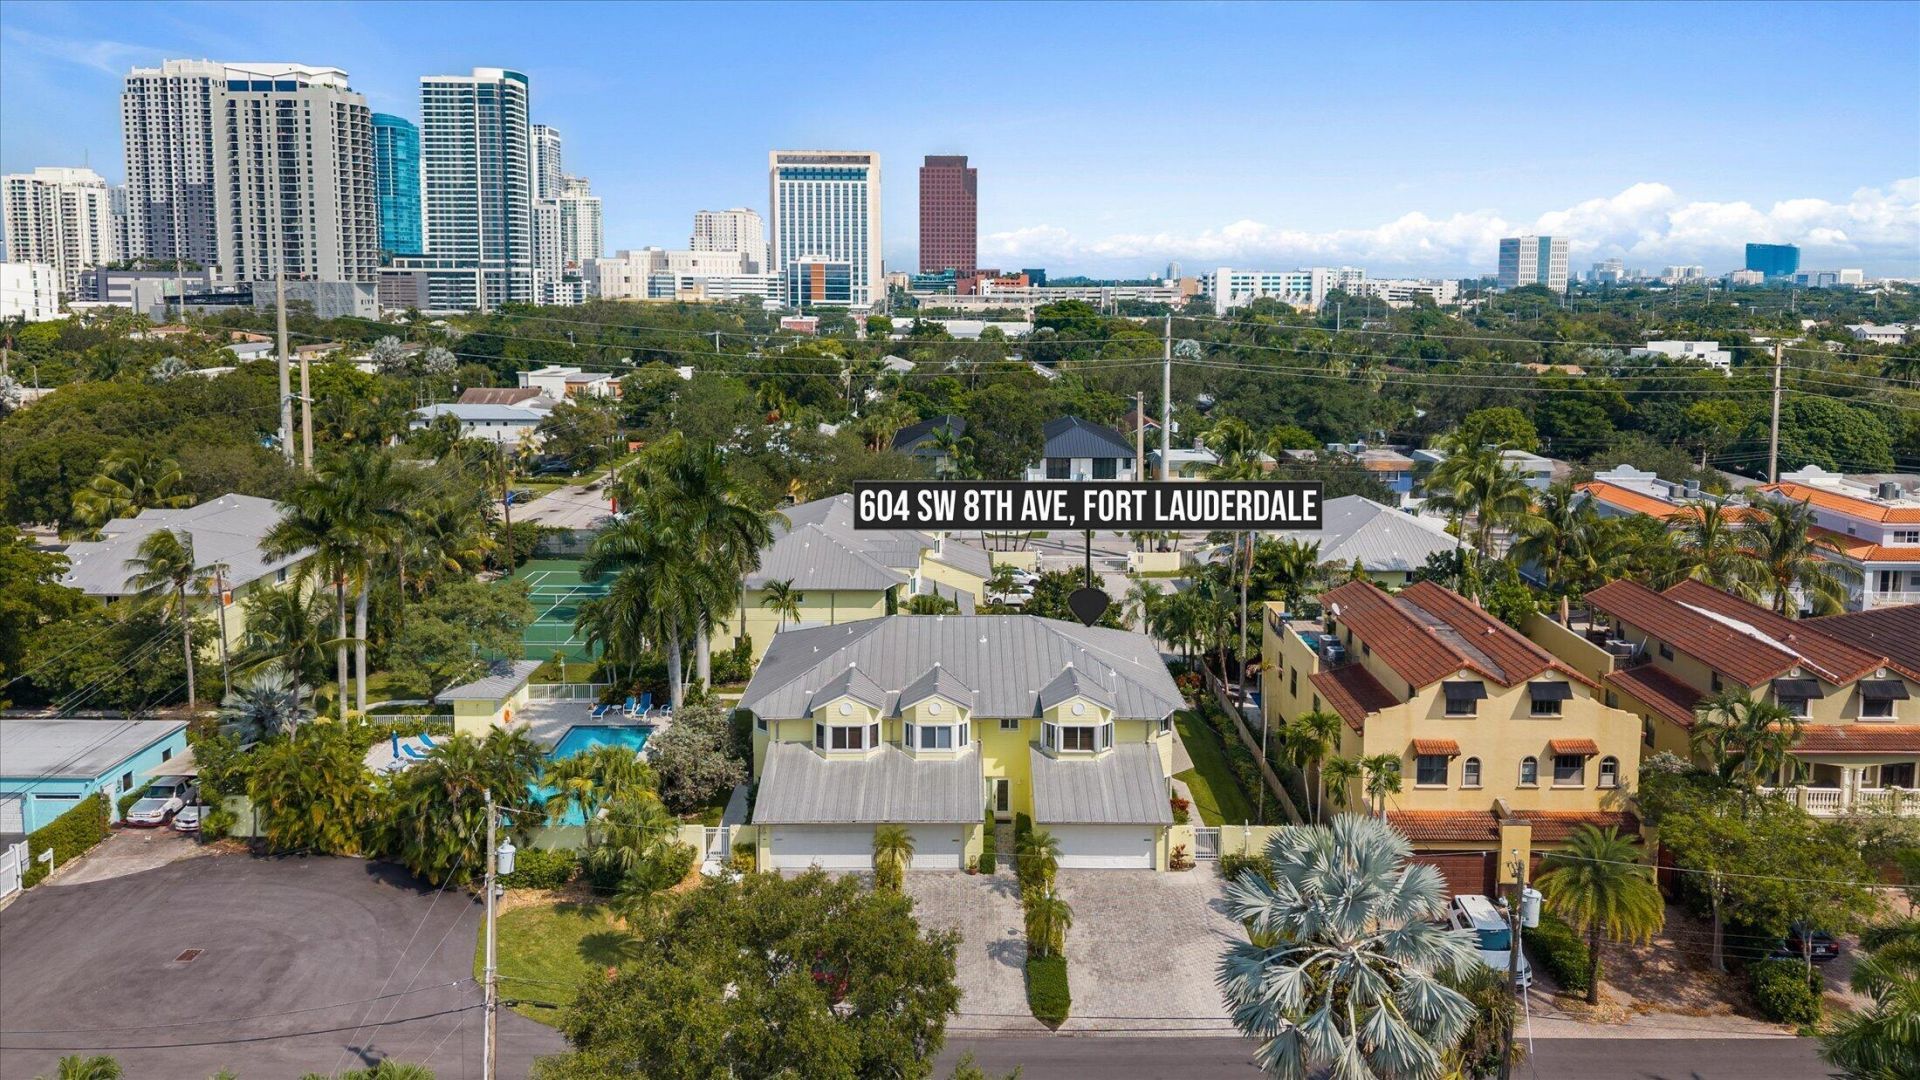
604 SW 8th Avenue, Fort Lauderdale, FL 33315 Photo

30 Photos

604 SW 8th Avenue Fort Lauderdale, FL 33315
$689,000
  • Beds
    3
  • Baths
    2 full 1 partial
  • Total Square Feet
    2,344
  • Lot Size
    0.10 acre(s)

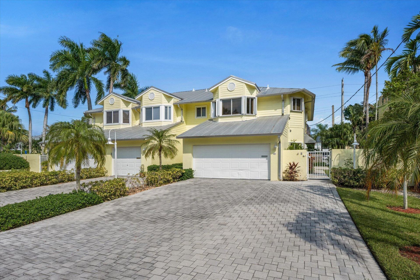
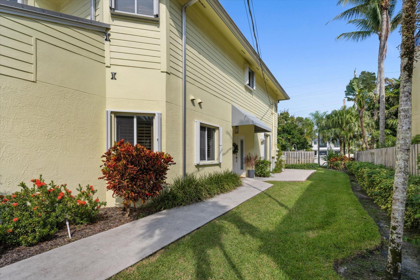
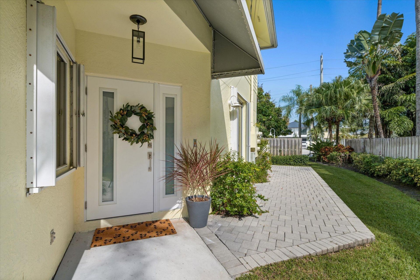
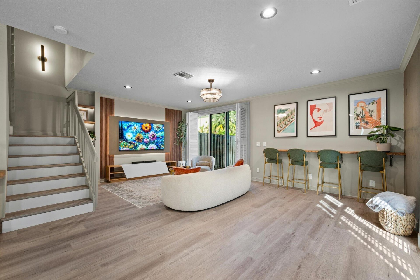
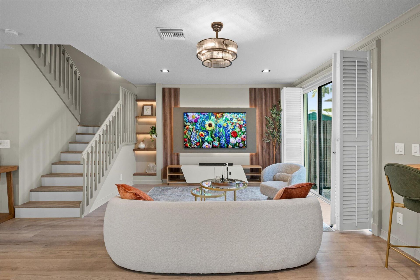
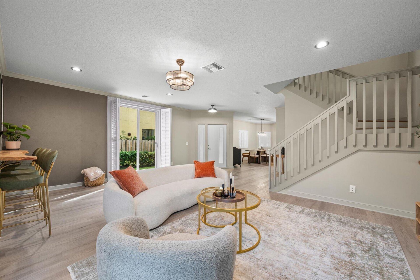
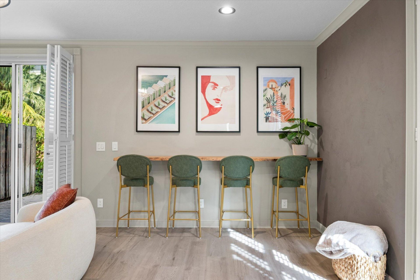
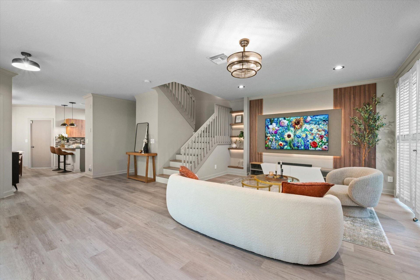
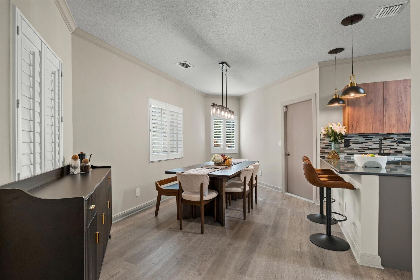
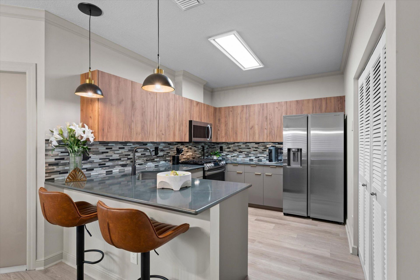
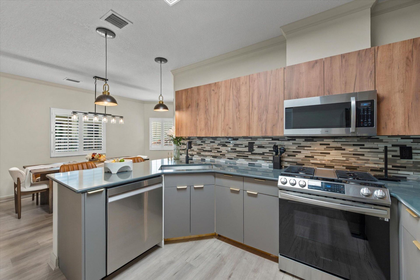
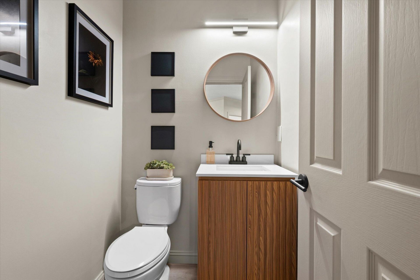
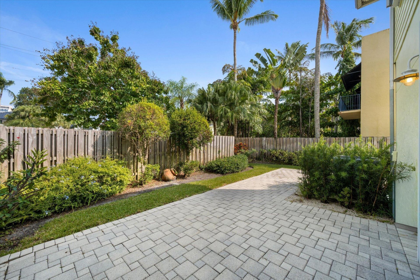
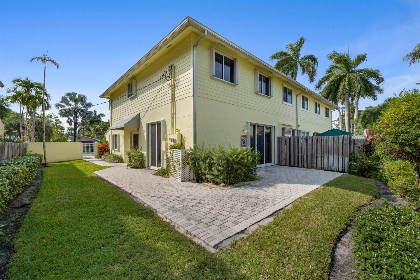
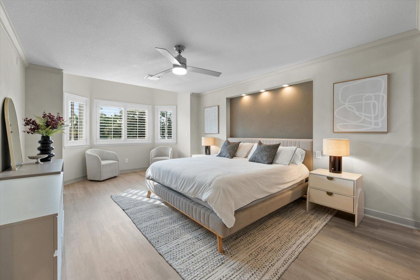
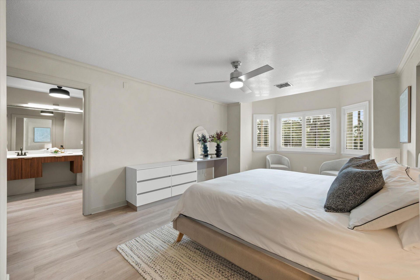
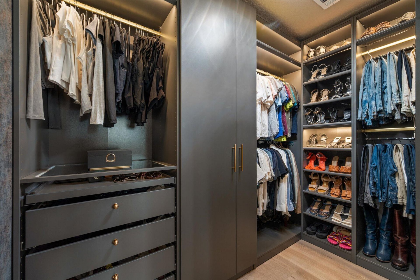
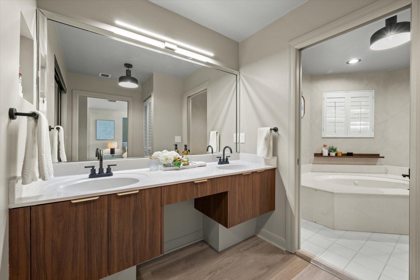
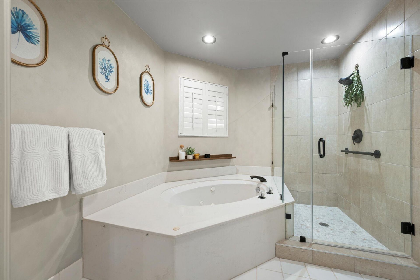
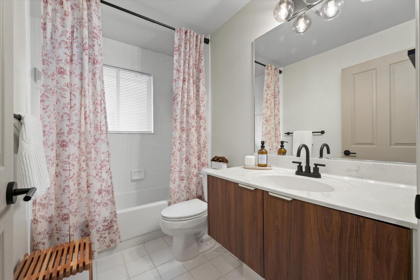
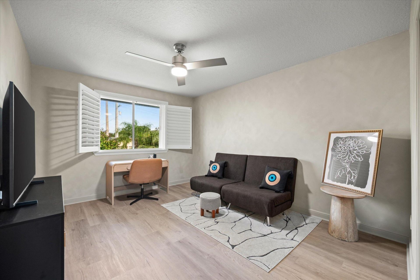
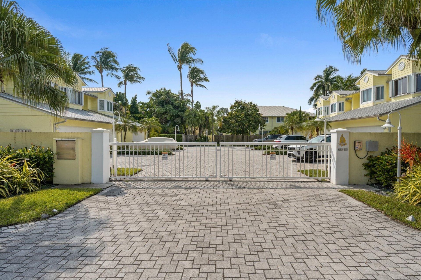
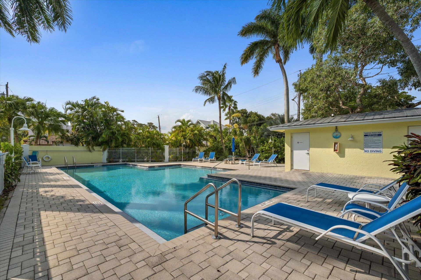
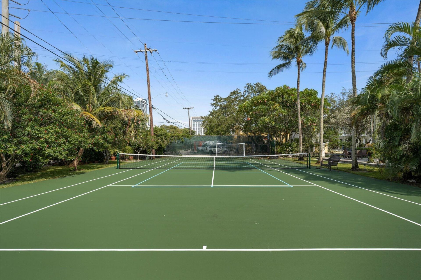
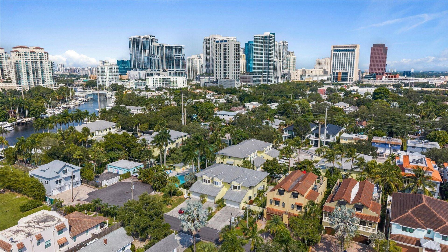
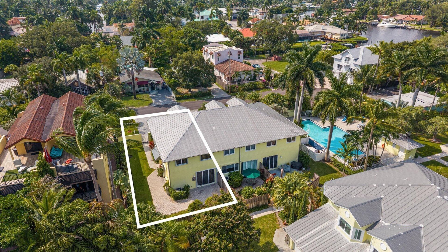
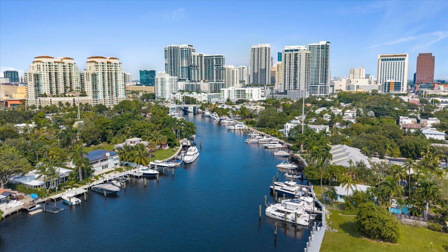
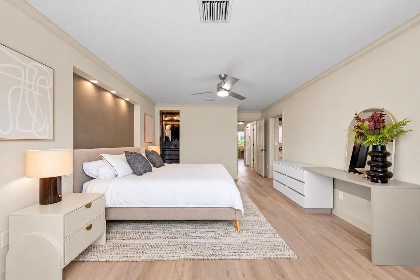
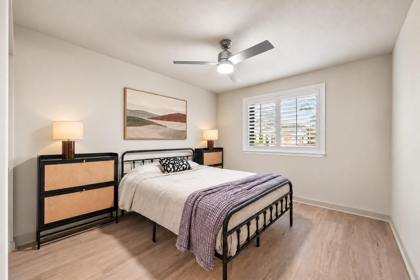
Situated in a gated riverfront community on a cul-de-sac, designed for low-maintenance living, this 3BR/2.5BA end-unit townhome is within walking distance of Las Olas. Features include updated kitchen and baths, oversized yard, primary suite w/ walk-in closet, 2-car garage, large driveway, newer AC and water heater. Enjoy a heated swimming pool, tennis/pickleball court and community dock for short-term use. Privately owned docks may be rented from owners, subject to availability. Comprehensive H...

View More

Property Summary

MLS Number: B26092445
Status: Active
Days on Market: 11
Subdivision: SEAWANNA SUB OF PT
County: Broward
Bedrooms: 3
Total Square Feet: 2,344
Price Per Sq. Ft.: $294
New Construction: No
Waterfront: No
Property Type: Residential - Townhouse
Cooling: Central Air, Ceiling Fan(s)
Fenced: Yes
Garage: 2 car attached
Heating: Central
Lot Size: 0.10 Acres
Roof Type: Metal
Stories: 2.0
Year Built: 1994
Taxes: $12,591
Association Fee Includes: Insurance, Pest Control, Reserve Funds, Roof Repairs, Pool Service
HOA Fee: $1557/ Monthly

Featured Amenities

Kitchen Island
Pantry
Walk-In Closet(s)
Closet Cabinetry
Tennis Court(s)
Heated Pool
Sidewalks
Street Lights
Maintenance
Recreation Facilities

Property Details

Appliances: Dryer, Disposal, Dishwasher, Gas Range, Microwave, Refrigerator, Washer
Days on Site: 11
Exterior: CBS
Fencing: Fenced
Flooring: Laminate, Tile
Furnished: Unfurnished
Parcel#: 5042101j0170
Parking: Covered, Garage Door Opener, Guest, Garage, Attached Garage, Attached
Parking Notes: Covered, Garage Door Opener, Guest, Garage, Attached G
Patio/Porch: Patio - Open, Patio
Pet Fee: 250
Pets Allowed: Yes, Number Limit
Restrictions: Other Restrictions, Lease Restrictions
Security: Smoke Detector(s)
Sewer: Public Sewer
Special View Info: Garden
SQFT Living: 2050
Structure Type: Townhouse
Total Rooms: 8
Utilities: Cable Available, Natural Gas Available, Sewer Available
Water: Public
Waterfront Features: No Fixed Bridge
Windows: Blinds, Bay Window(s)
Construction: CBS

Room Sizes

Dining Room: 8.5 X 19.5 Level First
Kitchen: 13 X 17.82 Level First
Living Room: 26.33 X 20.41 Level Upper
Primary Bedroom: 19 X 23 Level Upper
Bedroom 2: 15.33 X 12 Level Upper
Utility Room: 17.16 X 10.91 Level Upper

Local Schools

High School: Stranahan
Middle School: New River
Elementary School: Croissant Park

Location

Courtesy of

Agency Name: Compass Florida LLC
Agent Name: Joanna Levin
Agency Phone: 561-300-6056

agent picture

Presented by

Agent Name: John J Milaski, LLC
Agent Phone:
Agency Title: The Keyes Company
Request Info

IDX logo

John J Milaski, LLC
keyes.com
Agent Cell:
239.314.8016
Office Phone:
239.541.3725

Mortgage Calculator

%
years/fixed
yearly
yearly (est.)

Estimated Payment

$ 4,633.29 Principal & Interest $3,383.09 Property Tax $1,049.25 Homeowner's Insurance $200.96
Mortgage Logo

Login to My Keyes Account
