
100 Keyes, 1926 - 2026
SIGN UP Login/Register
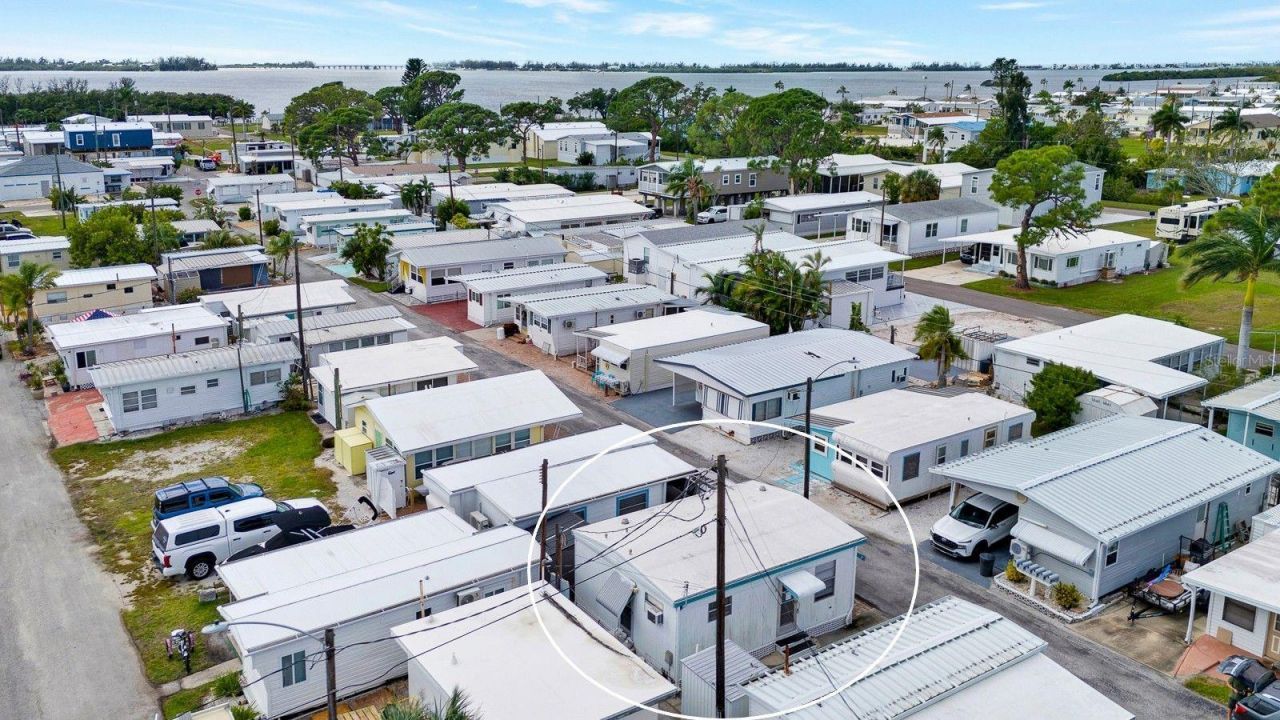
60 4th Street , Bradenton, FL 34210 Photo

29 Photos

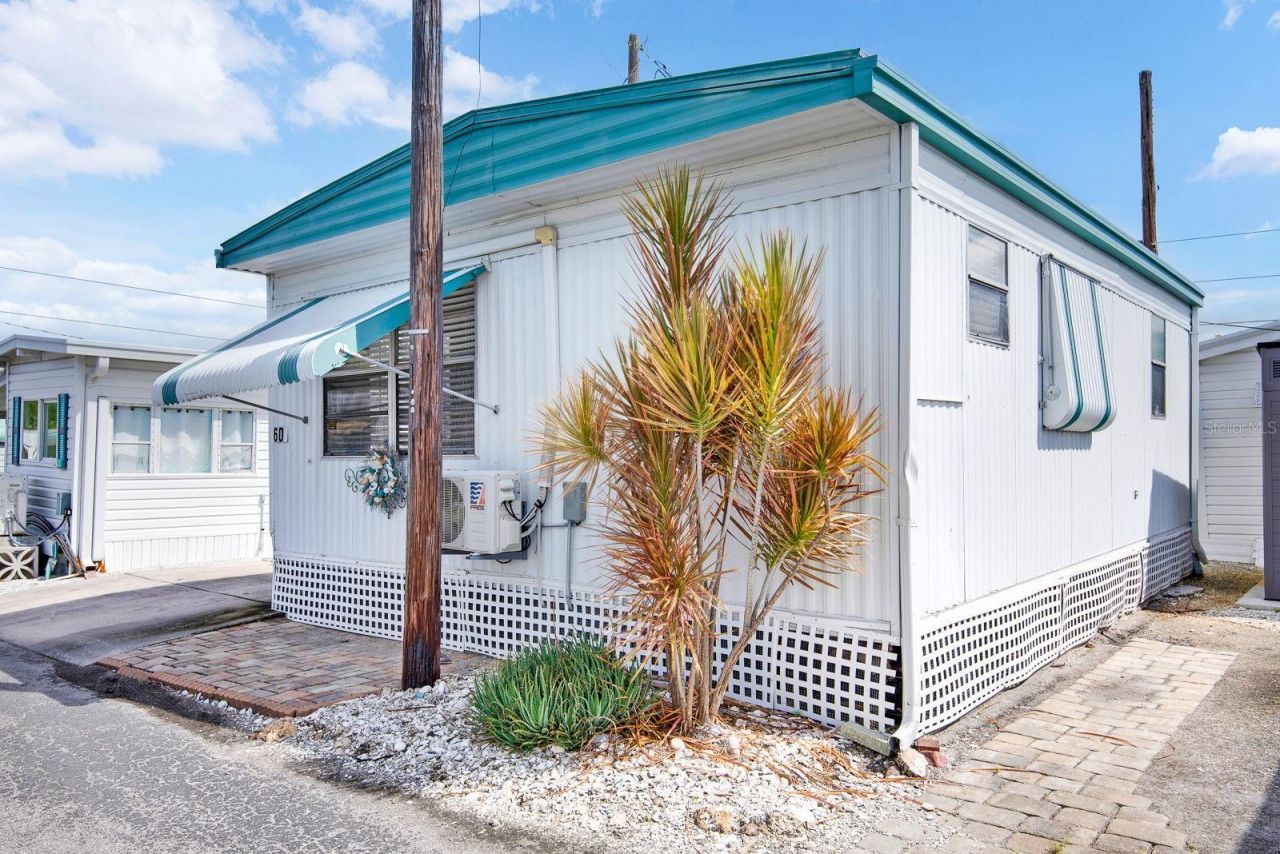
60 4th Street Bradenton, FL 34210
$120,000
  • Beds
    1
  • Baths
    1 full
  • Total Square Feet
    432
  • Lot Size
    0.02 acre(s)

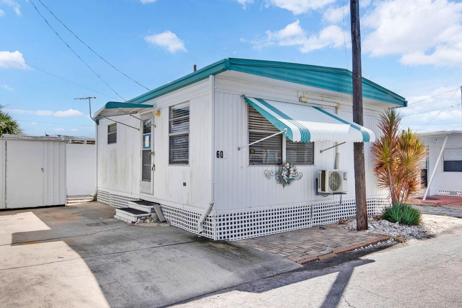
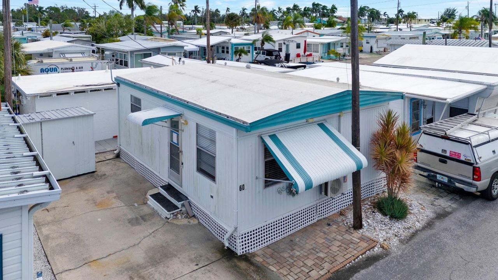
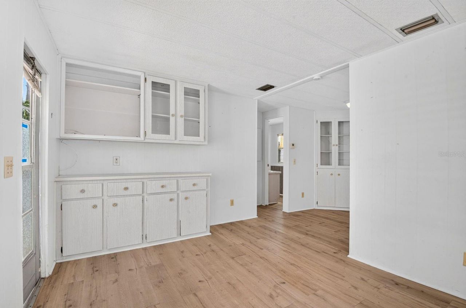
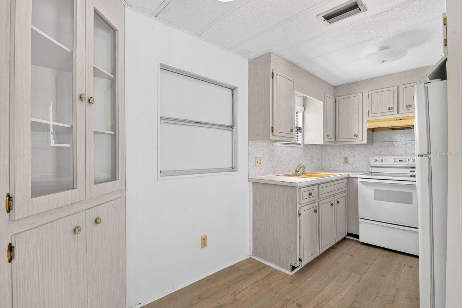
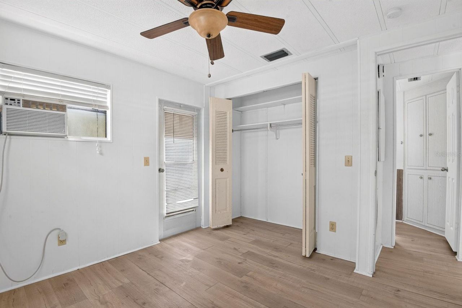
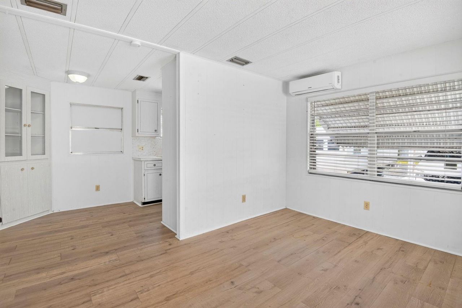
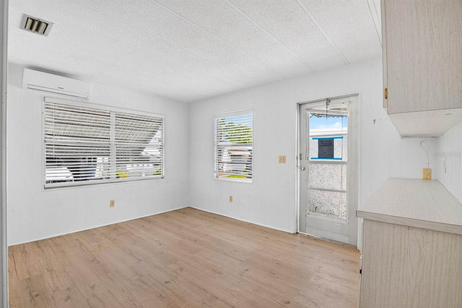
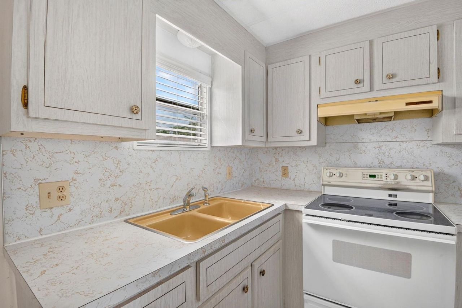
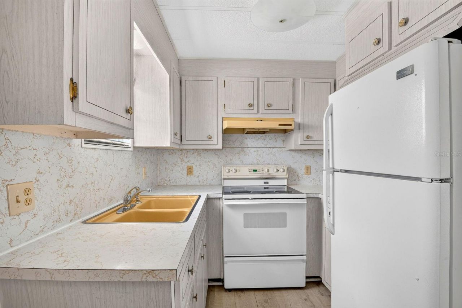
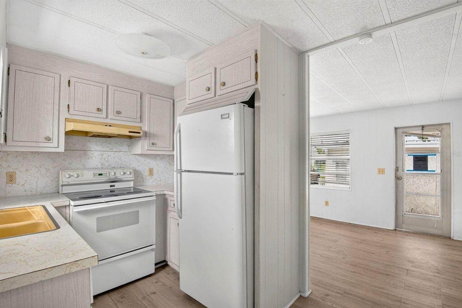
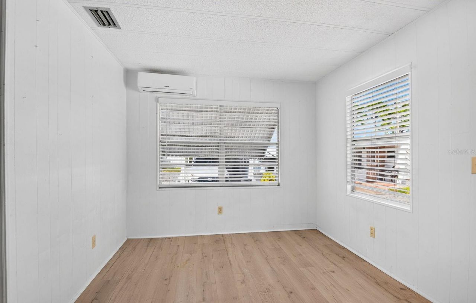
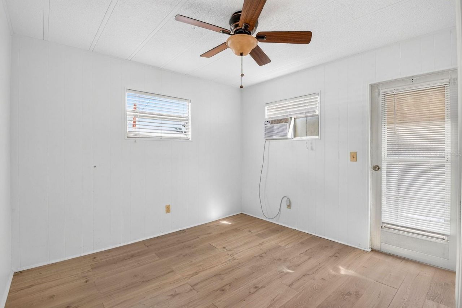
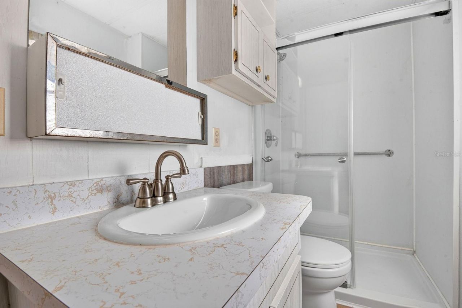
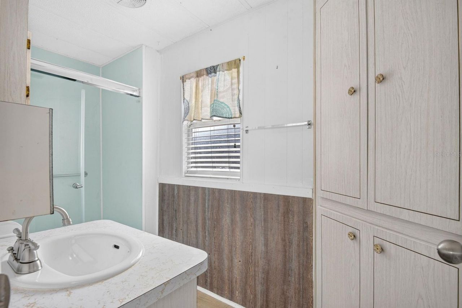
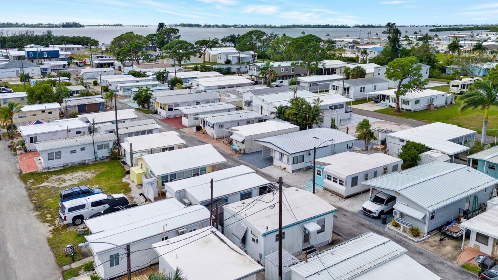
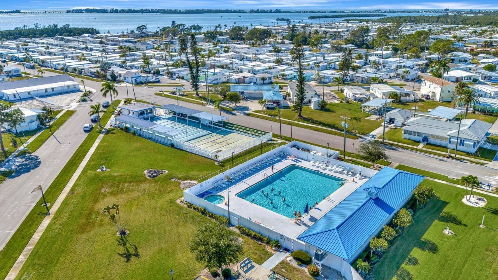
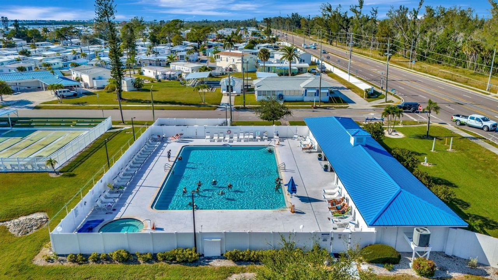
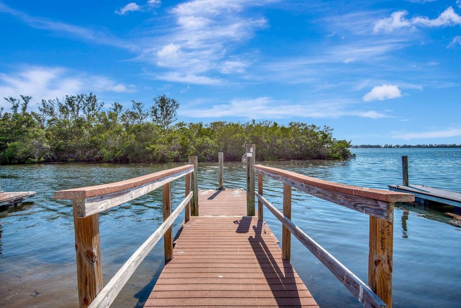
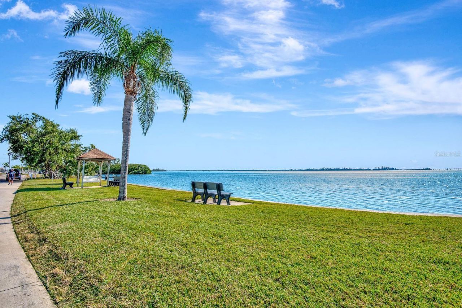
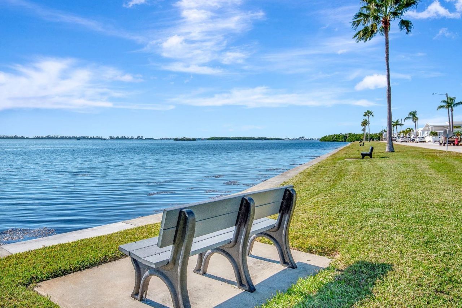
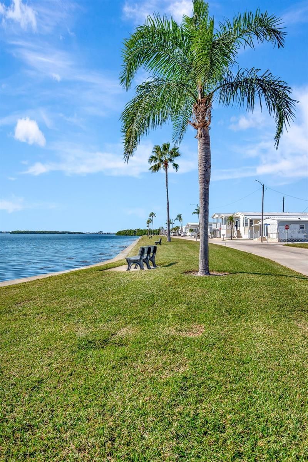
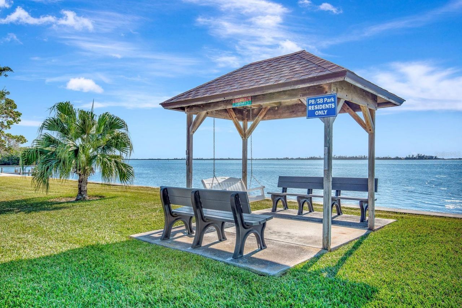
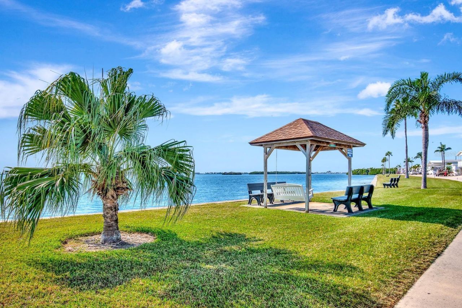
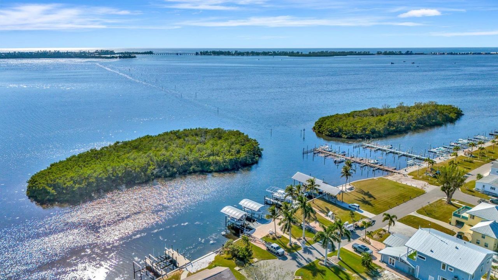
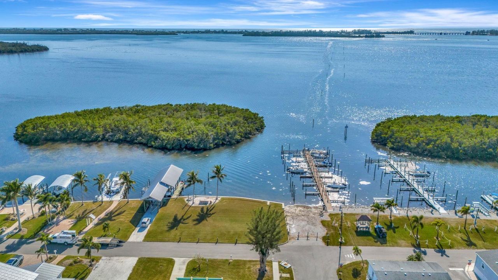
Welcome to your slice of paradise in the highly sought-after 55+ community of Paradise Bay Estates! Offered move-in ready, this home is designed for comfort and ease. This delightful 1BR/1BA home features a cozy living area and kitchen with a dining area too. One shed even includes a washer/dryer hookup for added convenience. The main bedroom currently features room for a queen bed. Plus, a brand-new split system heat/AC was installed in December 2024 after the home received a refreshing update ...

View More

Property Summary

MLS Number: A4710458
Status: Active
Days on Market: 15
Subdivision: PARADISE BAY ESTATES CO-OP
County: Manatee
Bedrooms: 1
Total Square Feet: 432
Price Per Sq. Ft.: $278
New Construction: No
Waterfront: No
Property Type: Residential - Mobile Home
Cooling: Central Air
Heating: Central, Electric
Lot Size: 0.02 Acres
Roof Type: Membrane
Stories: 1.0
Year Built: 1977
Taxes: $1,350
HOA Y/N: Yes

Featured Amenities

Open Floorplan
Pool

Property Details

Appliances: Range, Refrigerator
Days on Site: 15
Directions: Follow the directions west along Cortez Road. When you come to the intersection that leads into Paradise Bay, turn in thatdirection. At your first opportunity to go right, do so. Continue driving and then make a left turn onto 4th Street.
Exterior: Vinyl Siding
Outdoor Features: None
Flood Zone Code: AE
Flooring: Luxury Vinyl
Foundation: Slab
Home Warranty Y/N: No
Listing Terms: Cash
Lot Dimensions: 0.02
Other Equipment: None
Ownership: Co-op
Pets Allowed: Yes
Pets Restrictions: Contact and verify with the association.
Pets Size: Small (16-35 Lbs.)
Property Attached Y/N: No
Property Sub-Type: Manufactured Home
Senior Community: Yes
Sewer: Public Sewer
Showing Instructions: Appointment Only
Special Sale Provisions: None
Utilities: Electricity Connected, Public
Water: Public
Water Access Y/N: No
Zoning: RSF4.5/C
Construction: Vinyl Siding

Room Sizes

Primary Bathroom: 10x4
Primary Bedroom: 10x12
Kitchen: 6x7
Living Room: 13x9
Dining Room: 6x7

Location

Courtesy of

Agency Name: COLDWELL BANKER REALTY
Agency Contact: 941-366-8070
Agent Name: Christine Walker

agent picture

Presented by

Agent Name: John J Milaski, LLC
Agent Phone:
Agency Title: The Keyes Company
Request Info

IDX logo

John J Milaski, LLC
keyes.com
Agent Cell:
239.314.8016
Office Phone:
239.541.3725

Mortgage Calculator

%
years/fixed
yearly
yearly (est.)

Estimated Payment

$ 736.72 Principal & Interest $589.22 Property Tax $112.50 Homeowner's Insurance $35.00
Mortgage Logo

Login to My Keyes Account
