


















100 Keyes, 1926 - 2026
SIGN UP Login/Register
599 SE Villandry Way, Port Saint Lucie, FL 34984 Photo
Contingent
599 SE Villandry Way, Port Saint Lucie, FL 34984 Photo
Contingent
599 SE Villandry Way, Port Saint Lucie, FL 34984 Photo

53 Photos

599 SE Villandry Way Port St. Lucie, FL 34984
$499,888
  • Beds
    3
  • Baths
    2 full 1 partial
  • Total Square Feet
    2,817
  • Lot Size
    0.16 acre(s)

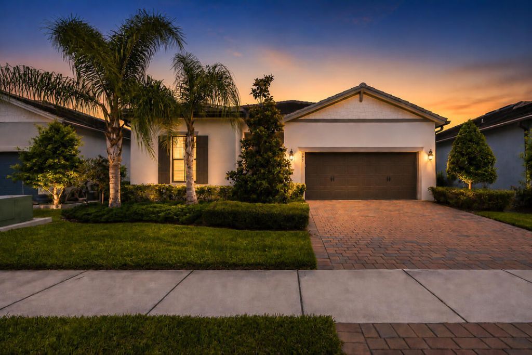
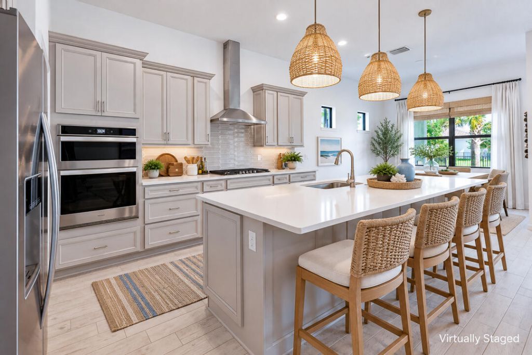
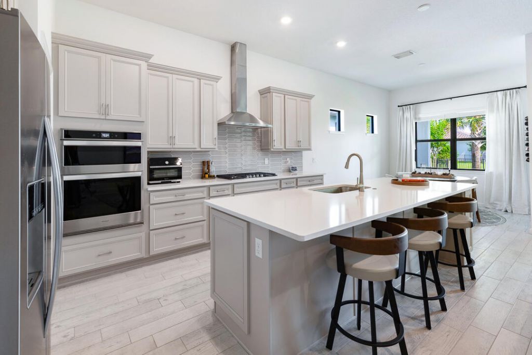
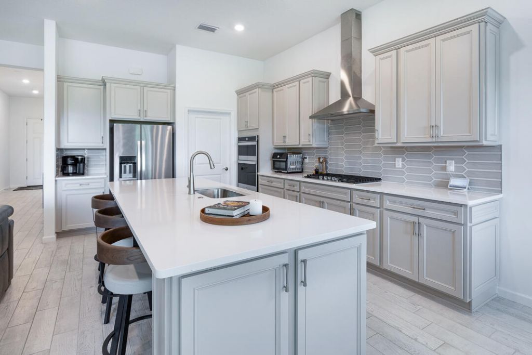
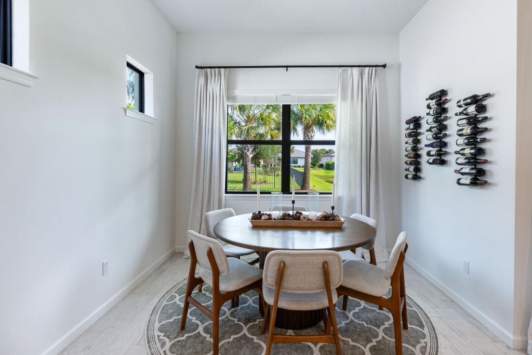
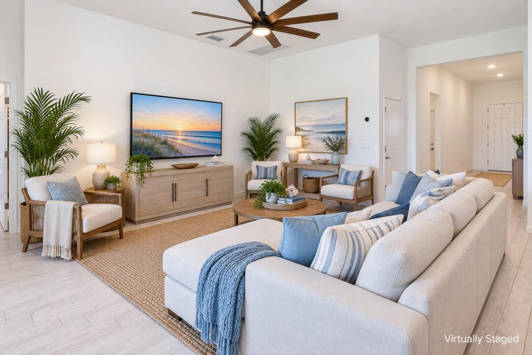
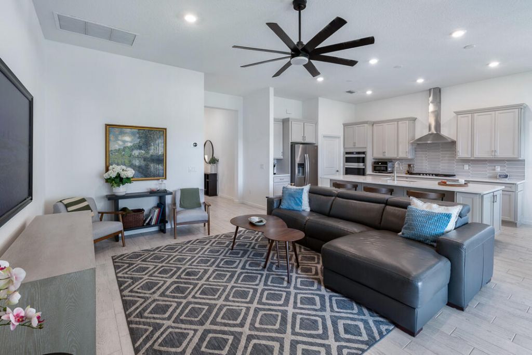
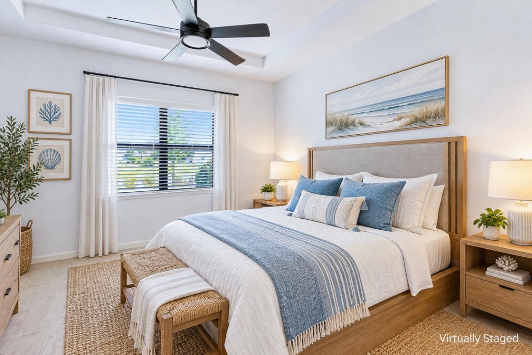
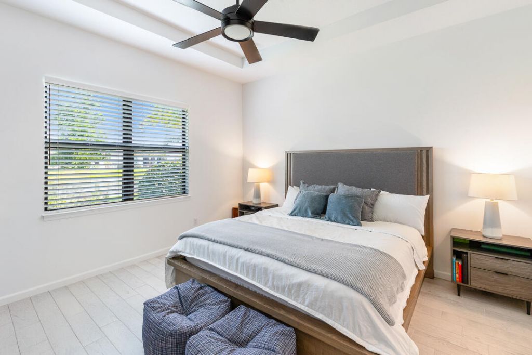
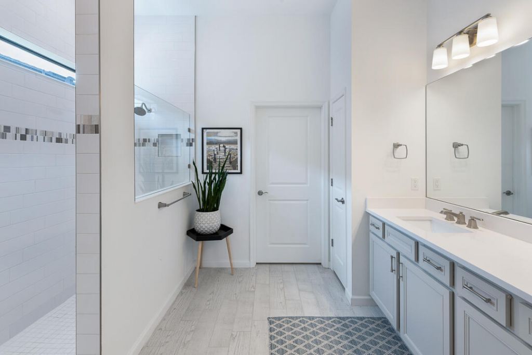
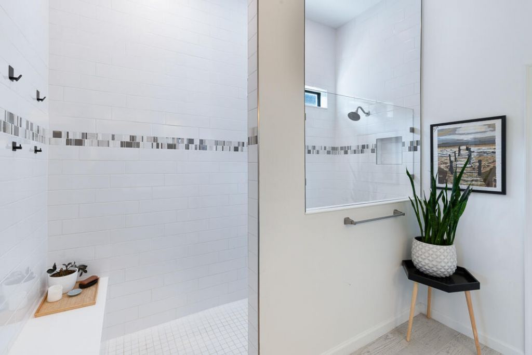
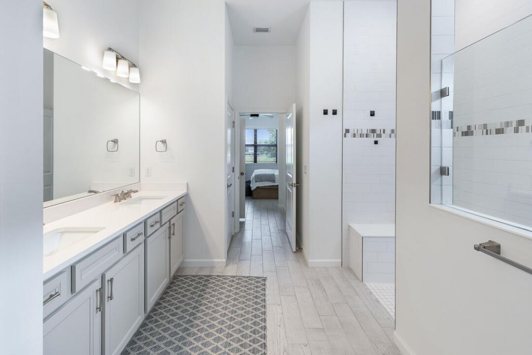
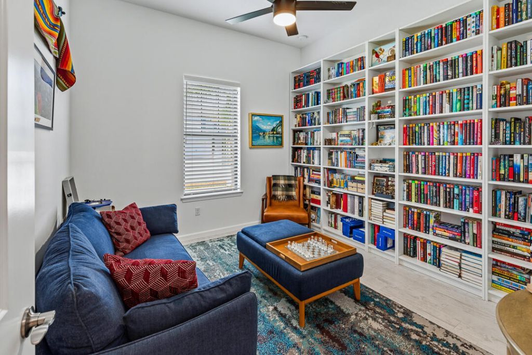
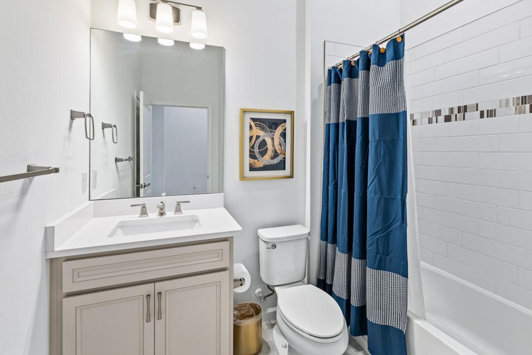
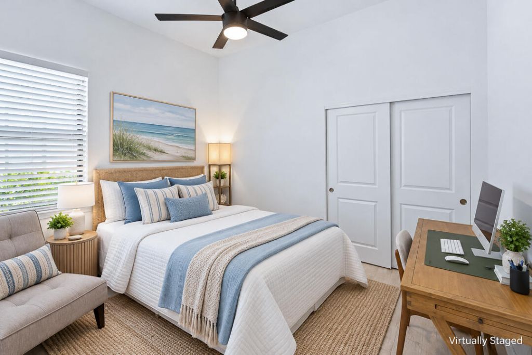
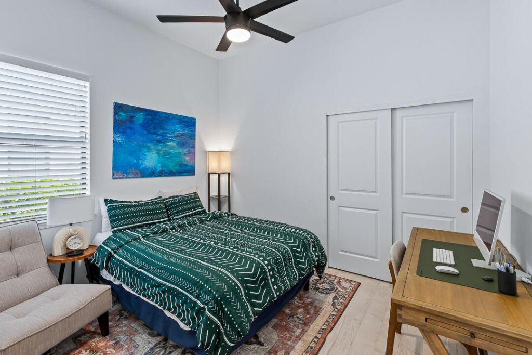
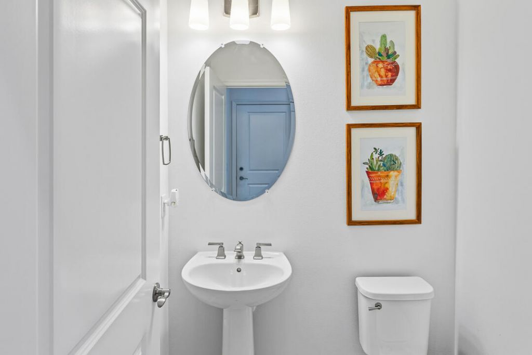
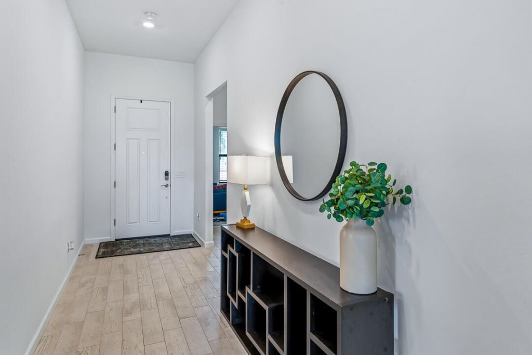
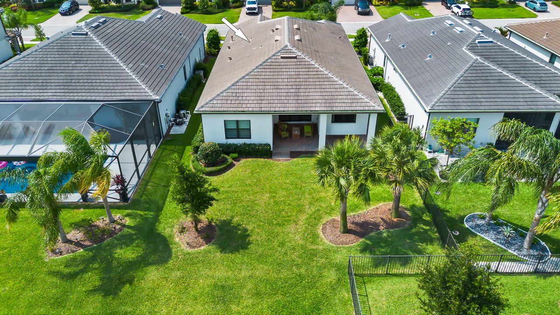
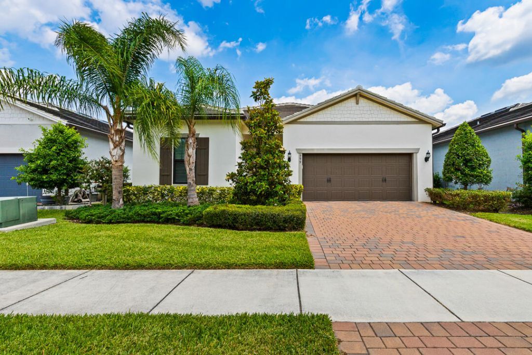
*PRICED TO SELL* Stunning 3-bedroom, 2.5-bath, 2080 sq ft, open layout with abundant natural light flowing into the spacious living area creates and inviting space for everyday living and entertaining. Soaring ceilings, wood-look tile flooring throughout, 8' doors, impact windows and doors. Beautiful chef's kitchen featuring GAS cooking, oversized island, quartz countertops, tile backsplash, wall oven, vent hood, stainless steel appliances, soft-close cabinetry and glide-out drawers. The premi...

View More

Property Summary

MLS Number: B26026780
Status: Contingent
Days on Market: 179
Subdivision: VERANDA GARDENS
County: Saint Lucie
Bedrooms: 3
Total Square Feet: 2,817
Price Per Sq. Ft.: $177
New Construction: No
Waterfront: Yes
Property Type: Residential - Single Family
Cooling: Ceiling Fan(s), Electric
Garage: 2 car attached
Heating: Electric
Lot Size: 0.16 Acres
Roof Type: Concrete, Flat, Tile
Stories: 1.0
Year Built: 2022
Taxes: $12,954
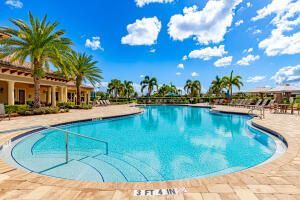
Association Fee Includes: Maintenance Grounds, Common Areas, Reserve Funds, Recreation Facility
HOA Fee: $334.16/ Monthly

Featured Amenities

Entrance Foyer
High Ceilings
Kitchen Island
Pantry
Walk-In Closet(s)
Bedroom Layout - Split
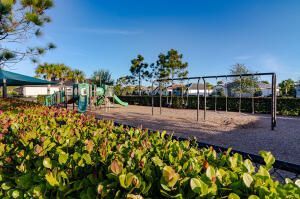
Basketball Court
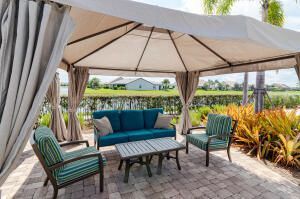
Cabana
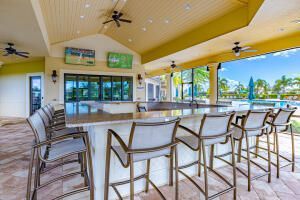
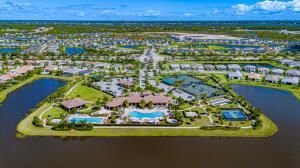
Clubhouse
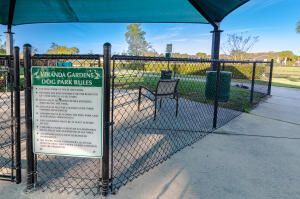
Dog Park
Fitness Center
Management
Playground
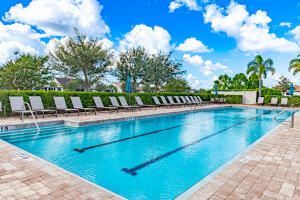
Pool
Spa/Hot Tub
Tennis Court(s)
Manager On Site
Bocce Ball
Community Room
Heated Pool
Pickleball Court(s)
Sidewalks
Street Lights
Gated
Recreation Facilities

Property Details

Appliances: Gas Water Heater, Cooktop, Dryer, Disposal, Dishwasher, Microwave, Oven, Refrigerator, Water Heater, Washer, Gas Cooktop
Association: Veranda Gardens HOA
Days on Site: 179
Exterior: CBS
Flooring: Tile, Wood
Hot Tub: Yes
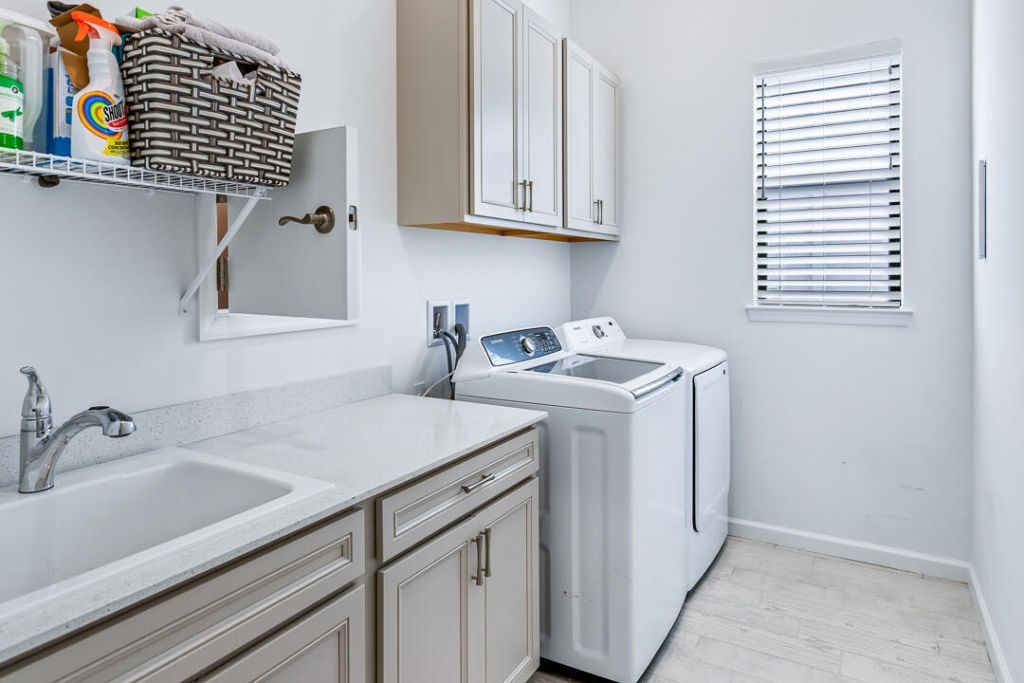
Laundry: Laundry Room, Sink
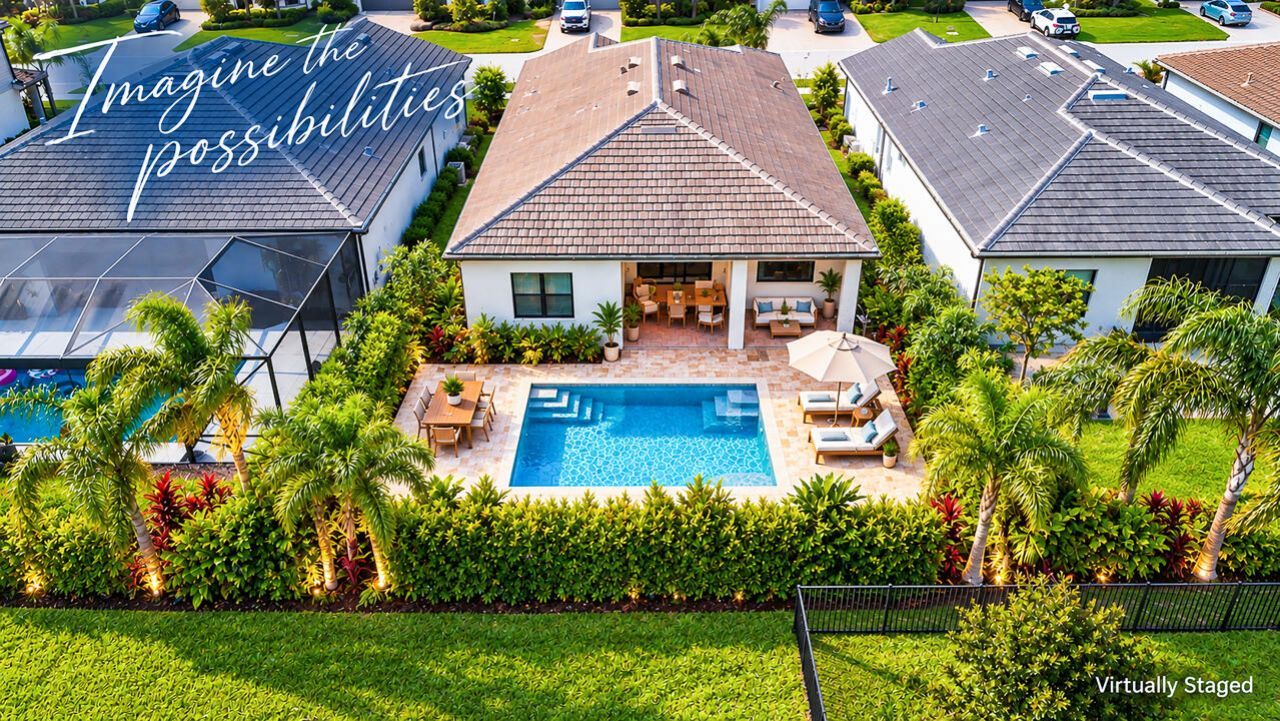
Lot: Room for Pool
Parcel#: 443570300670003
Parking: Driveway, Garage, Attached Garage
Parking Notes: Driveway, Garage, Attached Garage
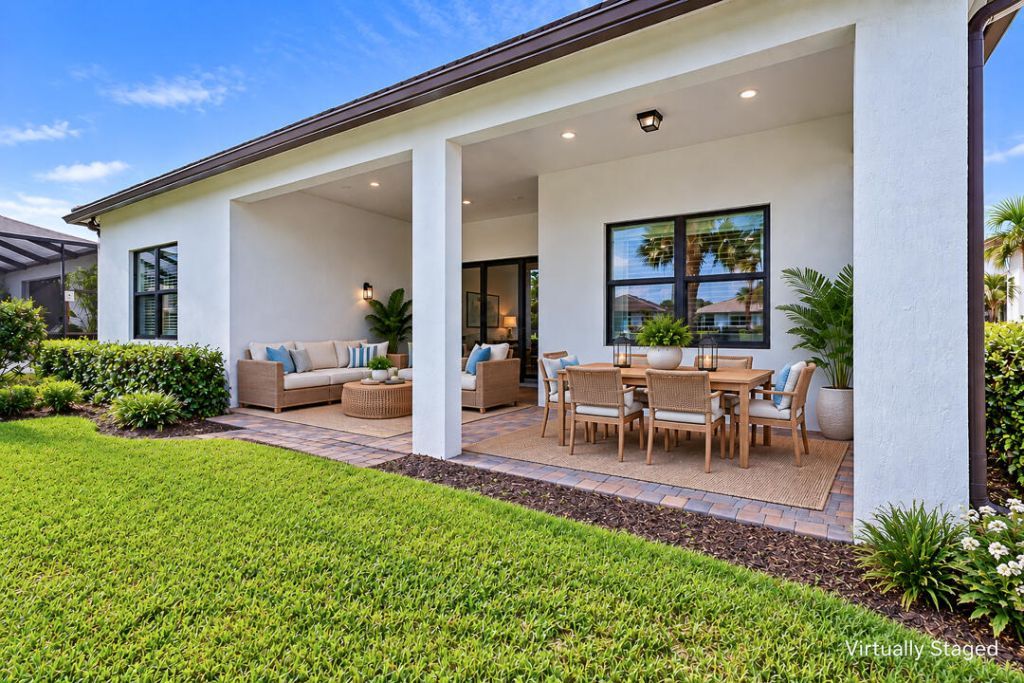
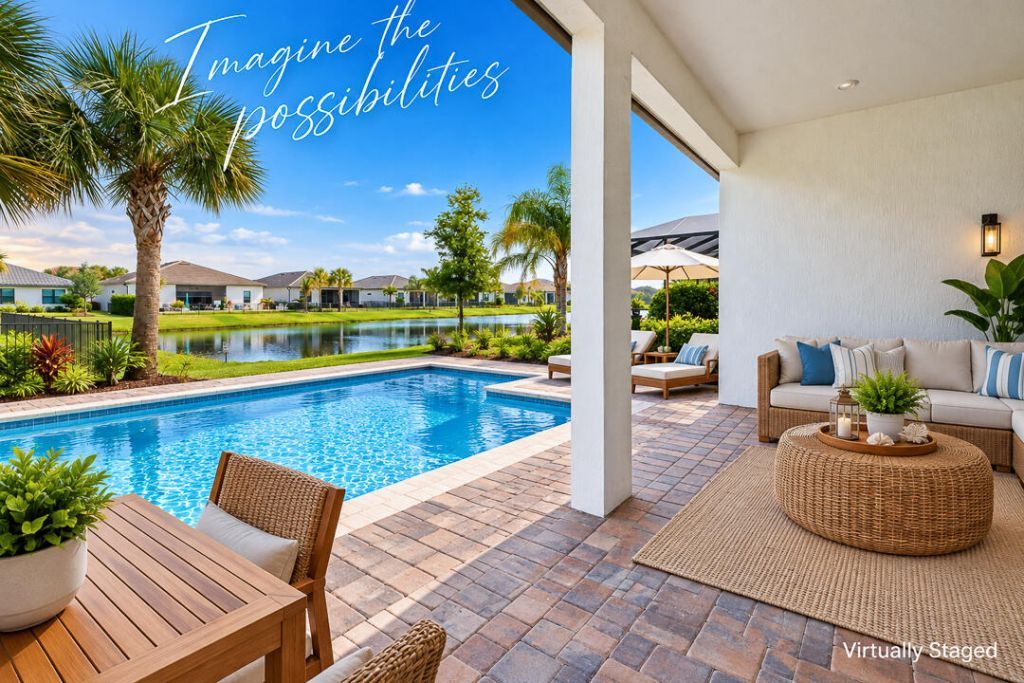
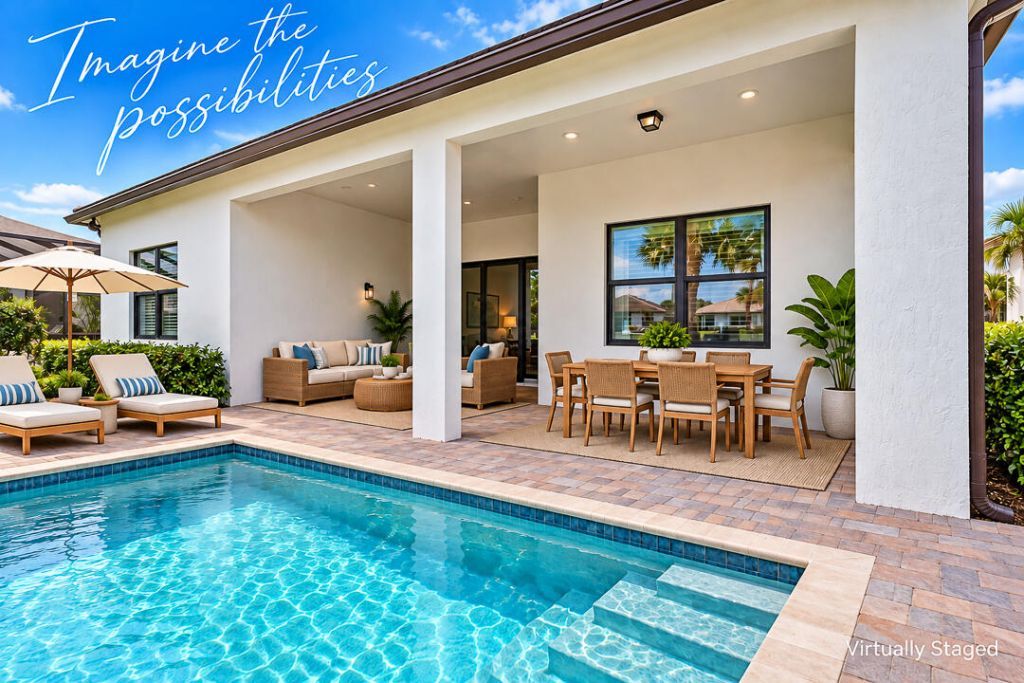
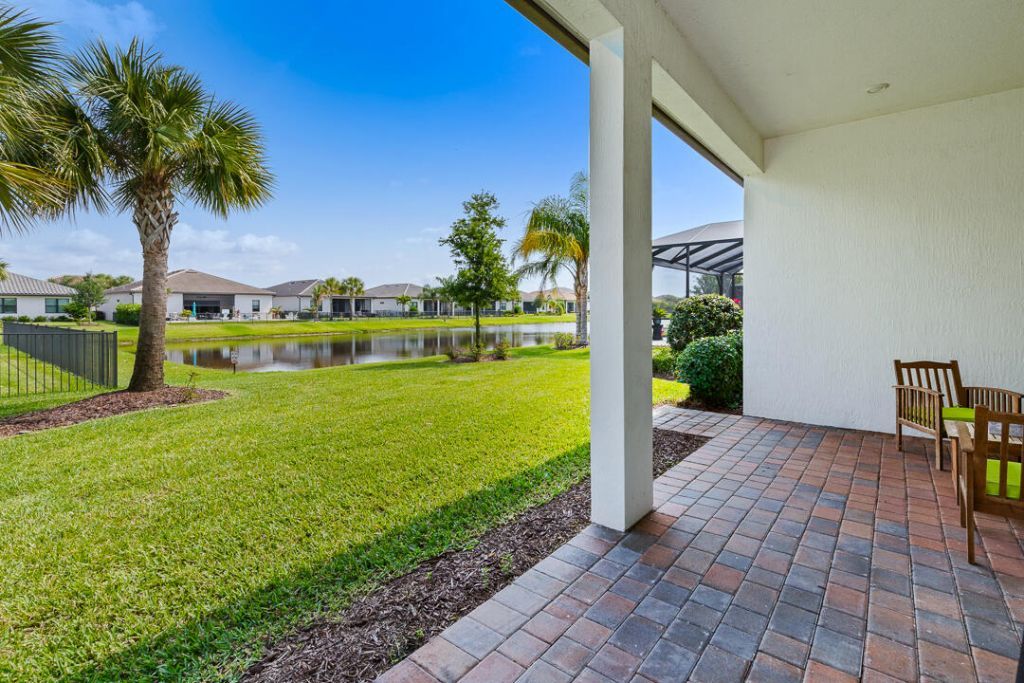
Patio/Porch: Patio - Covered, Patio
Pets Allowed: Yes, Breed Restrictions
Restrictions: Parking - No Boat, Parking - No RV, Parking - No Trailer, Lease Restrictions
Security: Gated - No Guard
Sewer: Public Sewer
Special View Info: Water, Lake
Sprinkler: Zoned Sprinkler
SQFT Living: 2080
Structure Type: House
Total Rooms: 4
Utilities: Electricity Connected, Natural Gas Connected, Sewer Connected, Underground Utilities, Water Connected
Water: Public
Construction: CBS

Room Sizes

Kitchen: 10 X 13 Level Main
Living Room: 14.6 X 19.7 Level Main
Primary Bedroom: 14.5 X 14 Level Main
Dining Room: 10.5 X 12.8 Level Main

Location

Courtesy of

Agency Name: RE/MAX of Stuart
Agent Name: Kelley Willenberg
Agency Phone: 772-220-1116

agent picture

Presented by

Agent Name: John J Milaski, LLC
Agent Phone:
Agency Title: The Keyes Company
Request Info

IDX logo

John J Milaski, LLC
keyes.com
Agent Cell:
239.314.8016
Office Phone:
239.541.3725

Mortgage Calculator

%
years/fixed
yearly
yearly (est.)

Estimated Payment

$ 3,679.82 Principal & Interest $2,454.52 Property Tax $1,079.50 Homeowner's Insurance $145.80
Mortgage Logo

Login to My Keyes Account
