
100 Keyes, 1926 - 2026
SIGN UP Login/Register
5970 Amherst Dr , Unit C203, Naples, FL 34112 Photo
New - 34 Hours Ago
5970 Amherst Dr , Unit C203, Naples, FL 34112 Photo
New - 34 Hours Ago
5970 Amherst Dr , Unit C203, Naples, FL 34112 Photo

7 Photos

5970 Amherst Dr , C203 Naples, FL 34112
$205,000
  • Beds
    2
  • Baths
    2 full
  • Total Square Feet
    1,200

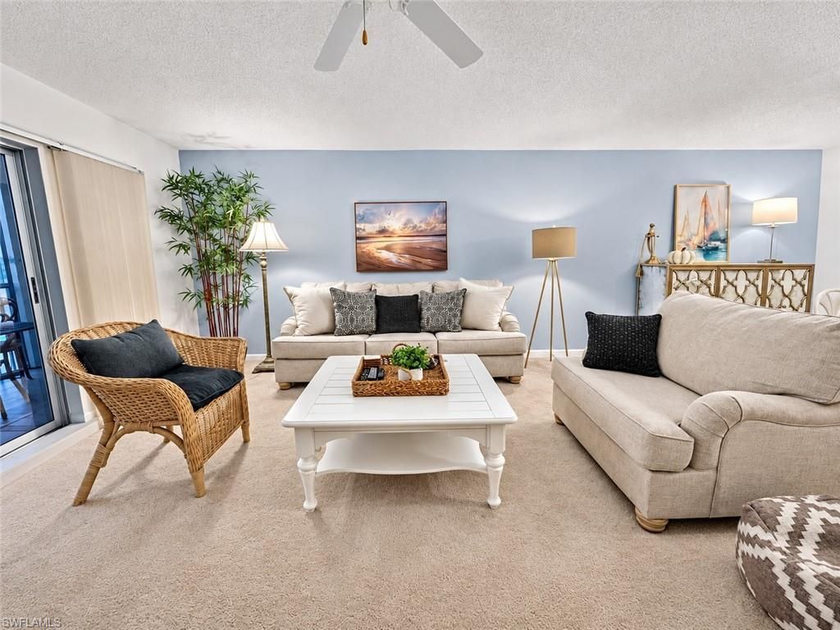
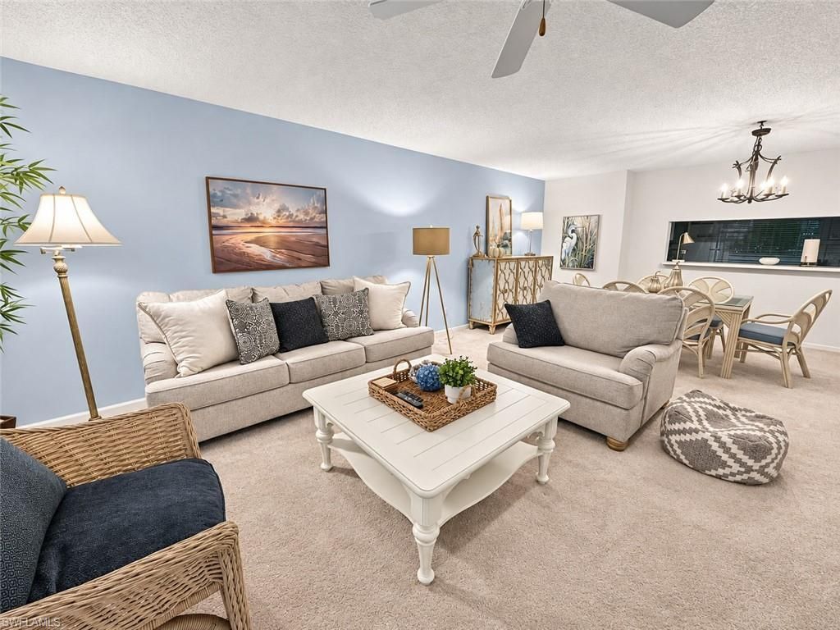
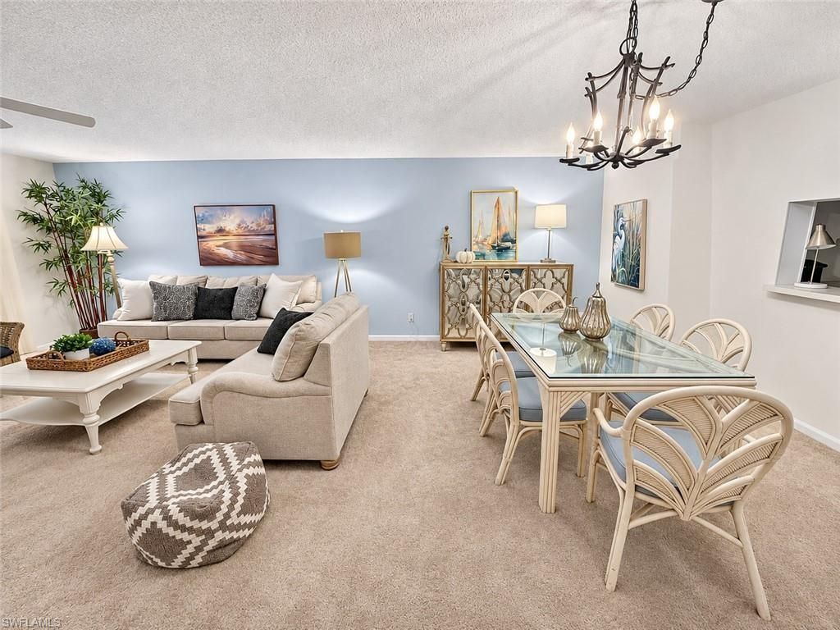
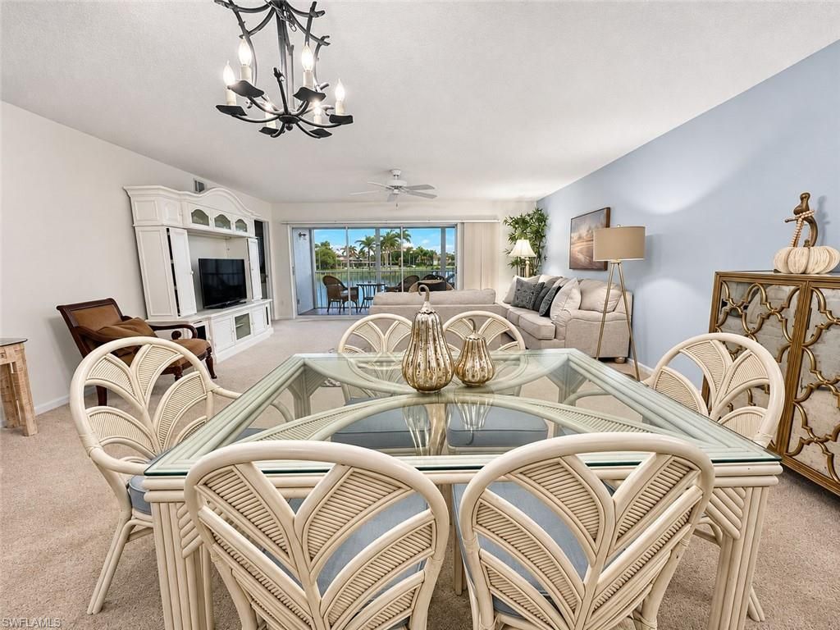
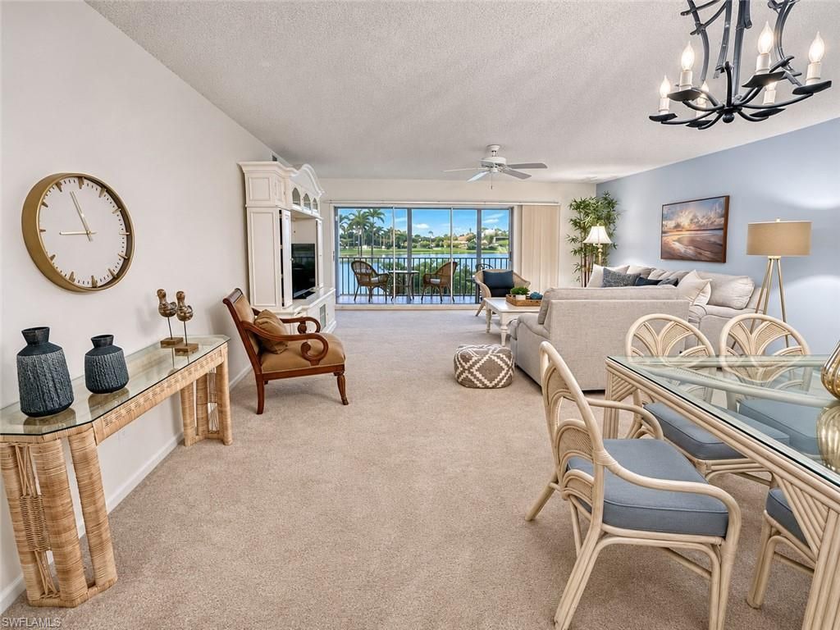
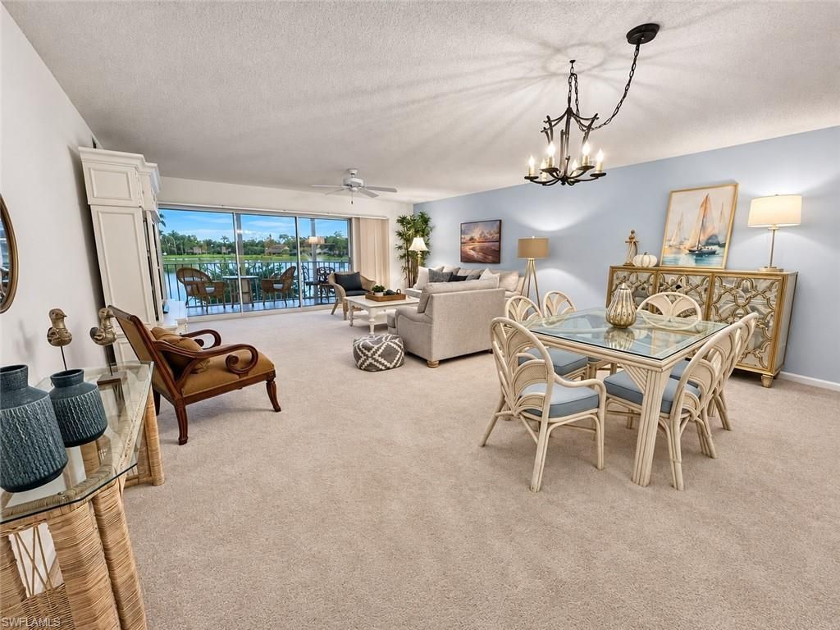
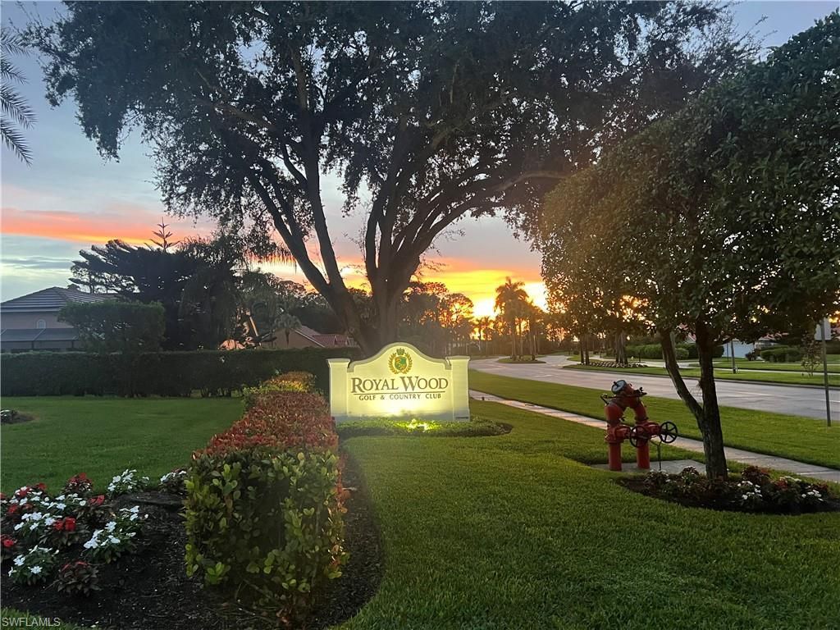
Enjoy beautiful lake views and breathtaking sunsets from this light-filled, furnished second-floor condo in the highly desirable Royal Wood Golf & Country Club community! Offering comfort, convenience, and exceptional value, this residence features several recent upgrades completed in October 2026, including all-new PEX plumbing, a new dishwasher, and new toilets in both bathrooms. Abundant natural light fills the living spaces, creating a bright and inviting atmosphere throughout. Step onto you...

View More

Property Summary

MLS Number: 226040092
Status: Active
Days on Market: 1
Subdivision: AMHERST COVE
County: Collier
Bedrooms: 2
Total Square Feet: 1,200
Price Per Sq. Ft.: $171
Style: Two Story, Low Rise (1-3)
New Construction: No
Waterfront: Yes
Property Type: Residential - Condominium
Cooling: Ceiling Fan(s), Central Electric
Heating: Central Electric
Road Surface: Paved
Roof Type: Tile
Stories: 1.0
Year Built: 1990
Taxes: $2,362
Hoa Fee: $15540

Property Details

Bedroom: 2 Bed
Condo fee: $1773/Quarterly
Construction: Concrete Block, Stucco
Days on Site: 1
Dining: Dining - Living, Eat-in Kitchen
Exterior: Concrete Block, Stucco
Outdoor Features: Screened Lanai/Porch, Courtyard
Flooring: Carpet, Tile
Furnished: Furnished
GEO Area: ROYAL WOOD
Home Style: Two Story, Low Rise (1-3)
Interior: Smoke Detectors, Volume Ceiling, Walk-In Closet(s), Window Coverings
Irrigation: Reclaimed
Laundry: Washer/Dryer Hookup
Lot: Zero Lot Line
Management: Professional
Minimum Lease Days: 30
Parcel #: 22047500907
Parking: 1 Assigned, Covered, Guest
Pets: No
Pool: Community
Spa: Community
SQFT Total: 1305
Transfer Fee: 10000
Units: 18
Units in Building: Square Feet
View: Golf Course, Lake
Water: Central
Waterfront: Lake
Windows: Window Coverings
Construction: Concrete Block,Stucco

Location

Courtesy of

Agency Name: Coldwell Banker Realty
Agent Name: Jessica Withrow
Agency Phone: 239-263-3300

agent picture

Presented by

Agent Name: John J Milaski, LLC
Agent Phone:
Agency Title: The Keyes Company
Request Info

IDX logo

John J Milaski, LLC
keyes.com
Agent Cell:
239.314.8016
Office Phone:
239.541.3725

Mortgage Calculator

%
years/fixed
yearly
yearly (est.)

Estimated Payment

$ 1,263.20 Principal & Interest $1,006.58 Property Tax $196.83 Homeowner's Insurance $59.79
Mortgage Logo

Login to My Keyes Account
