
100 Keyes, 1926 - 2026
SIGN UP Login/Register
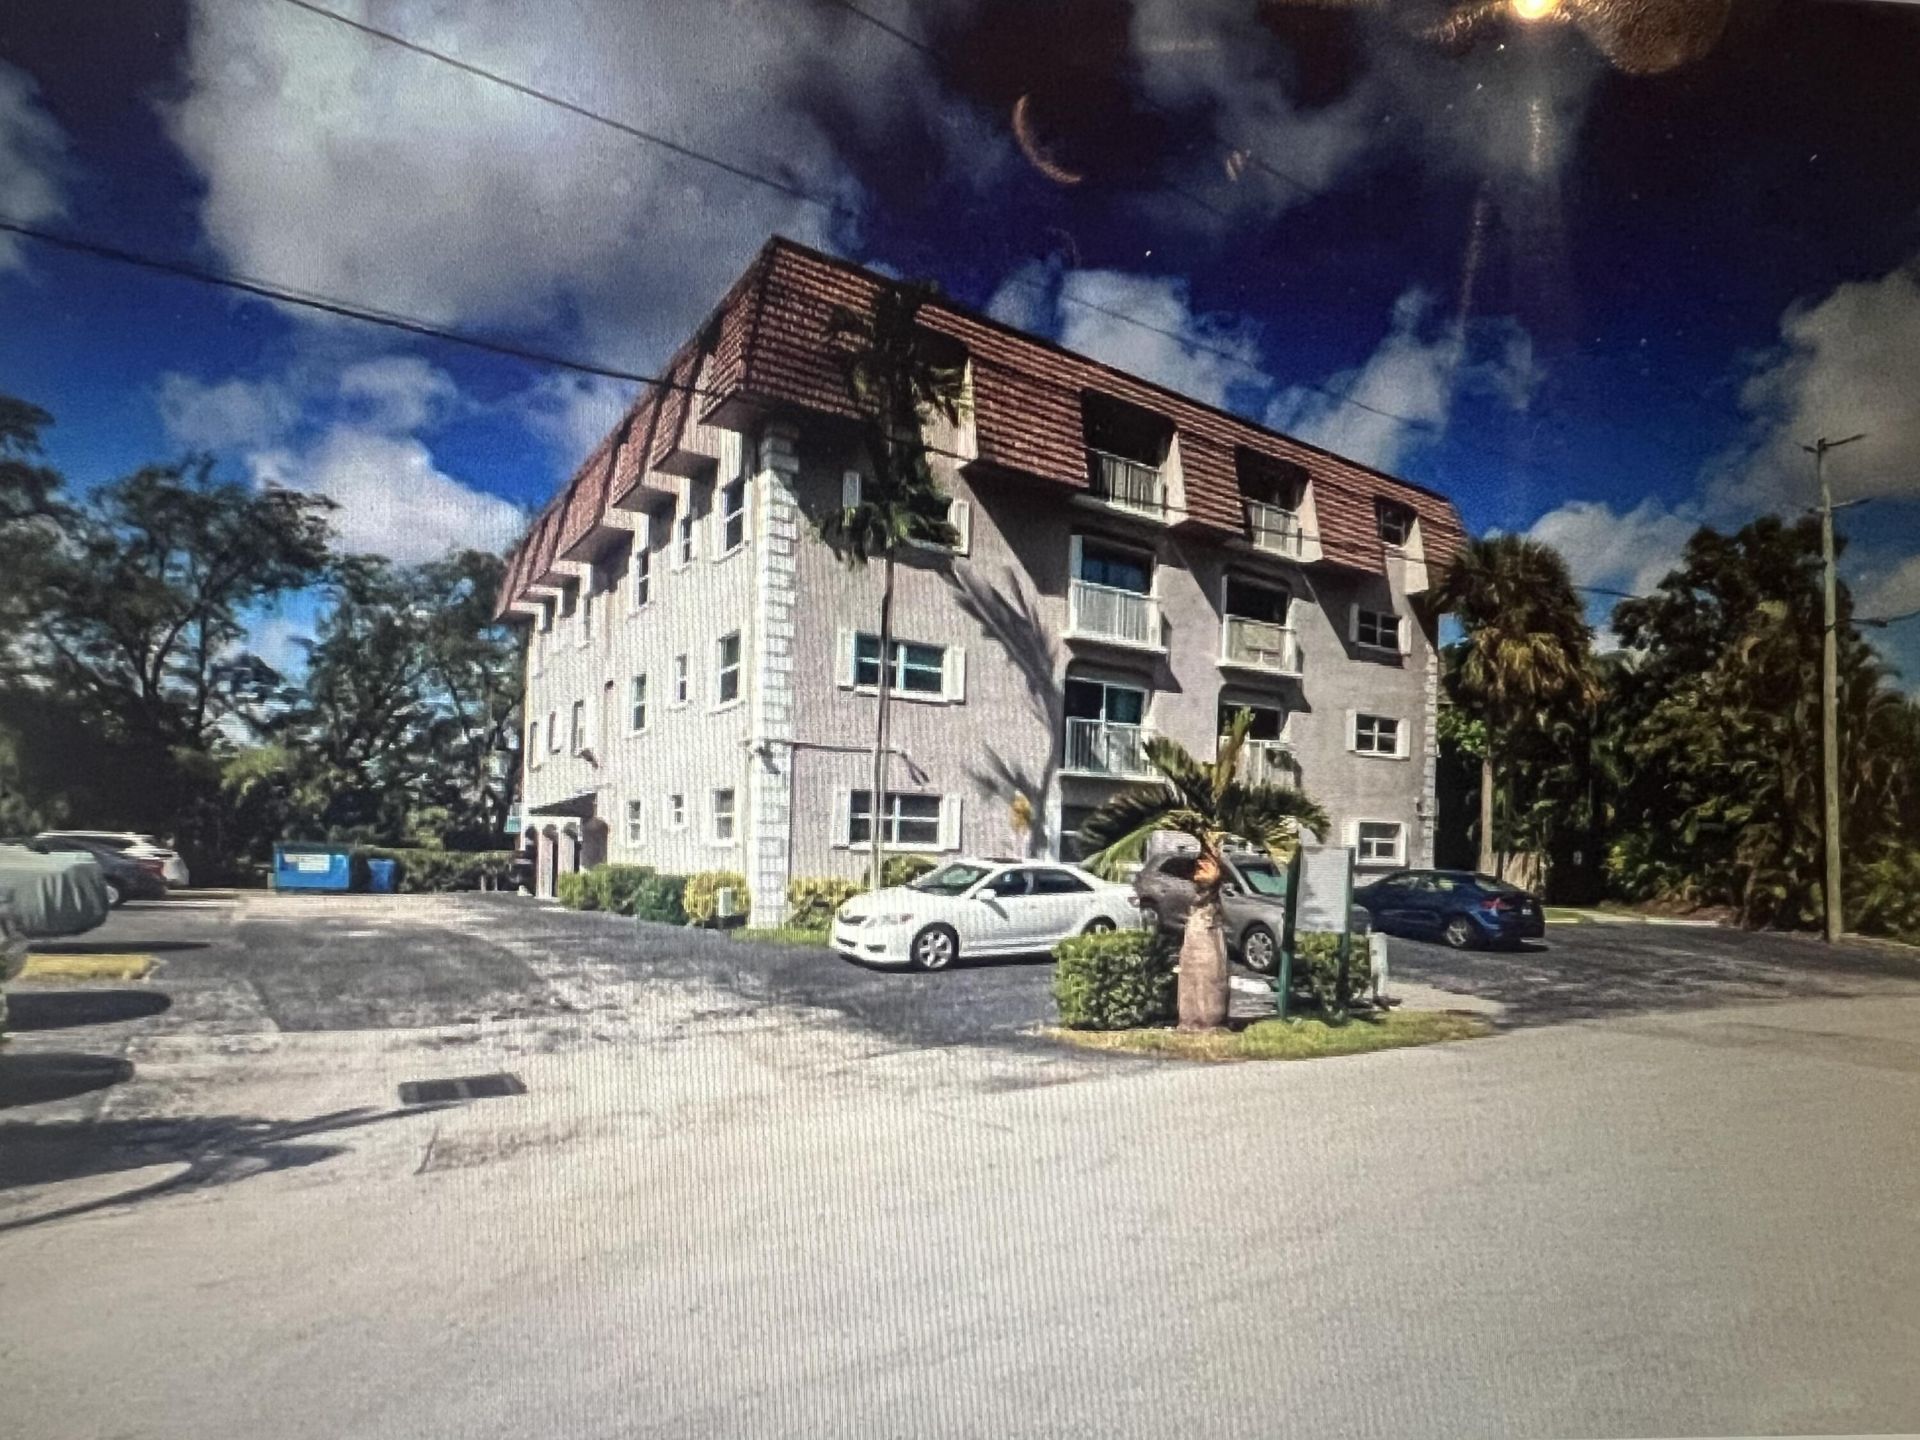
5951 NE 14th Lane, Unit 204N, Fort Lauderdale, FL 33334 Photo

43 Photos

5951 NE 14th Lane, 204N Fort Lauderdale, FL 33334
$179,900
  • Beds
    1
  • Baths
    1 full
  • Total Square Feet
    830

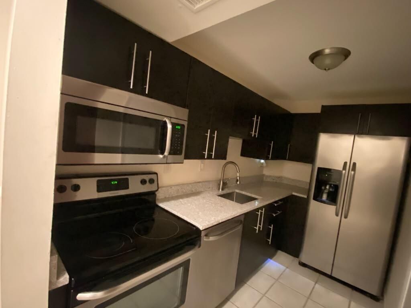
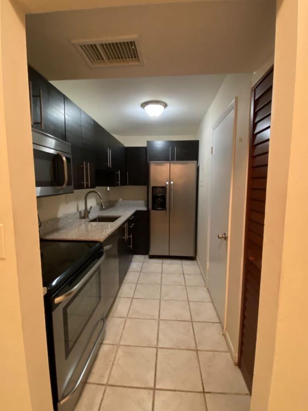
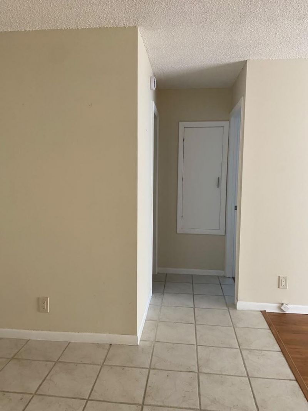
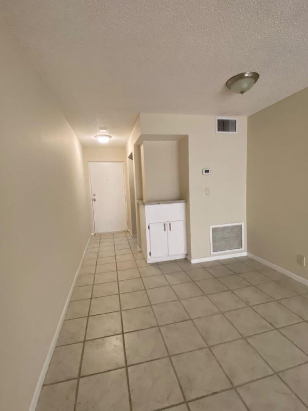
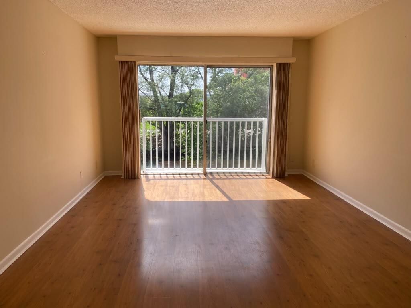
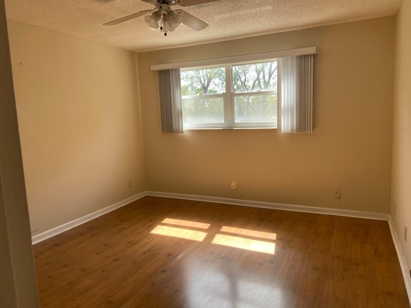
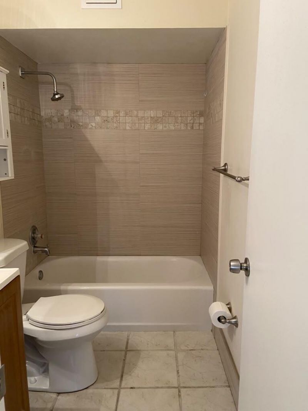
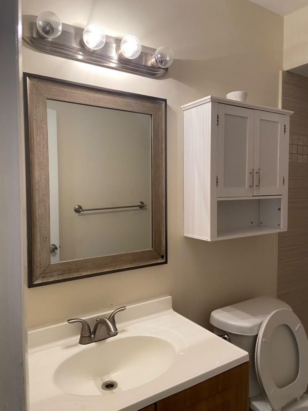
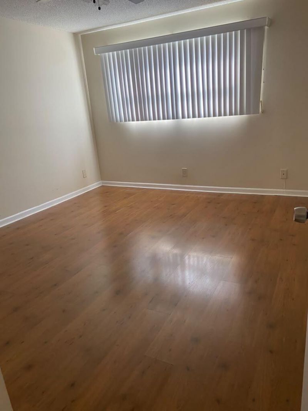
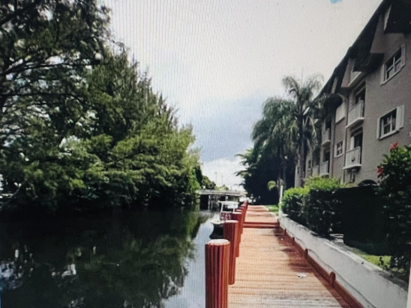
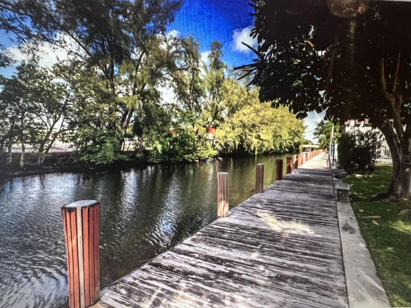
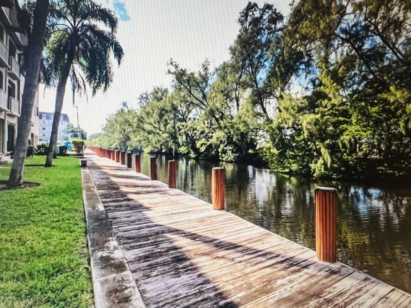
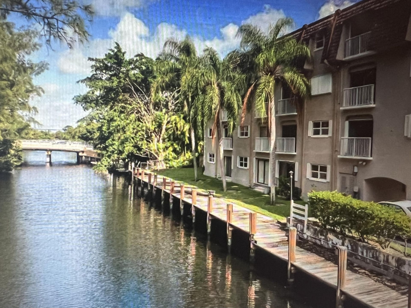
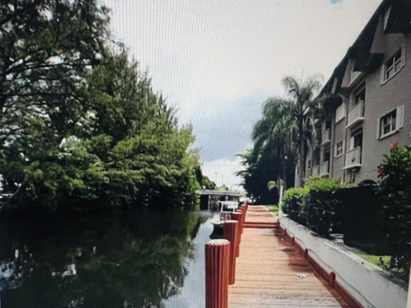
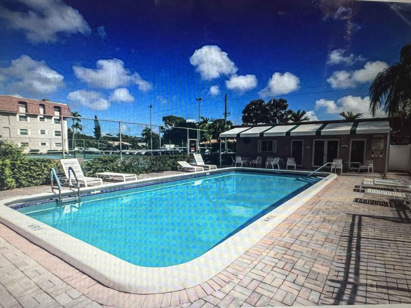
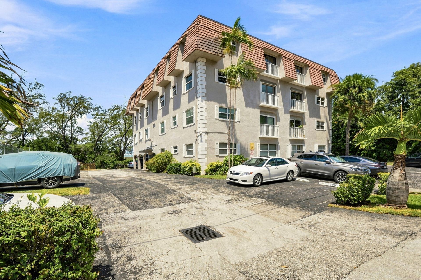
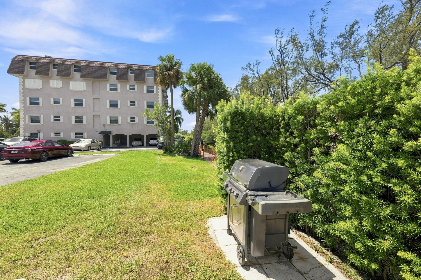
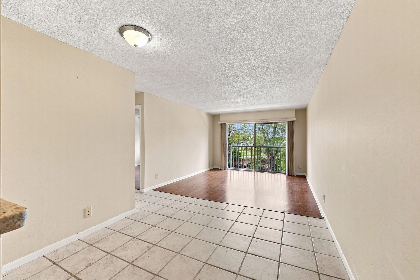
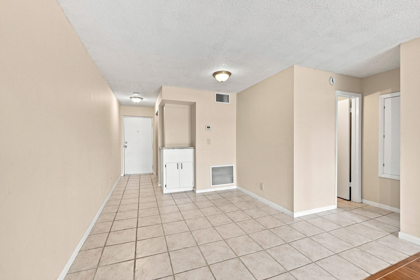
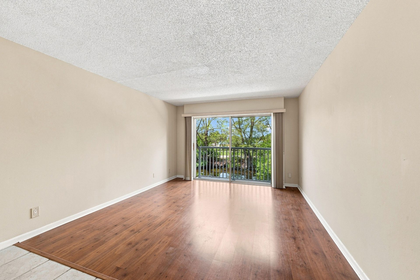
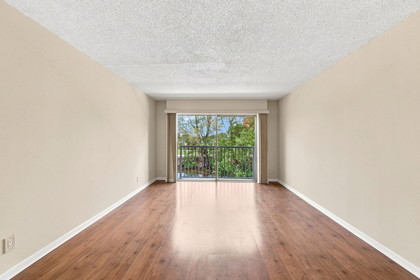
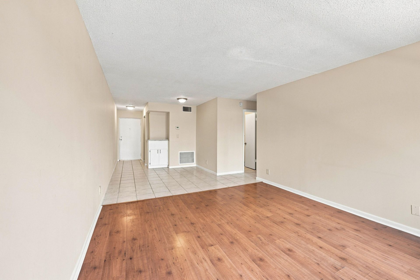
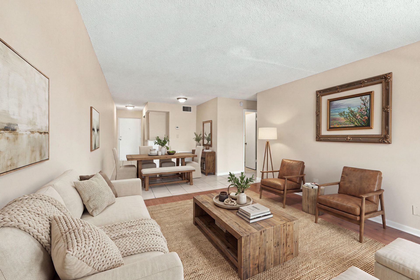
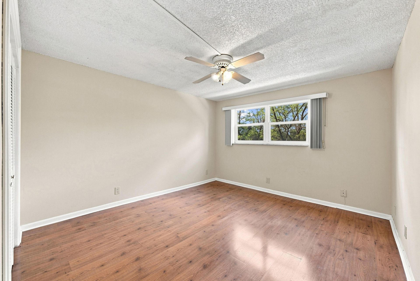
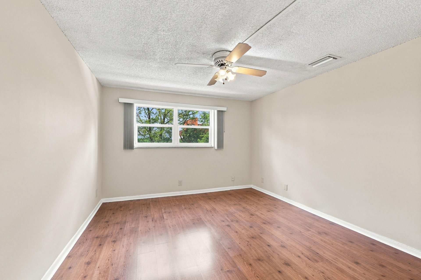
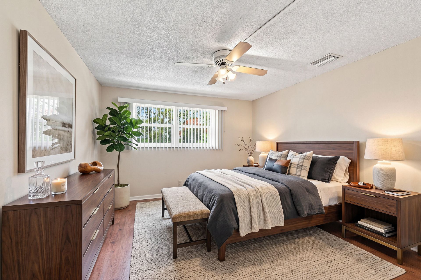
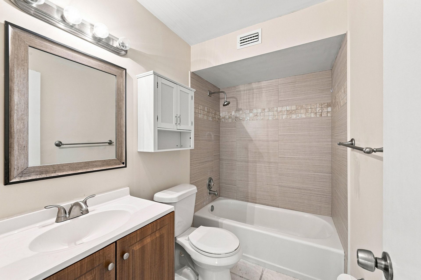
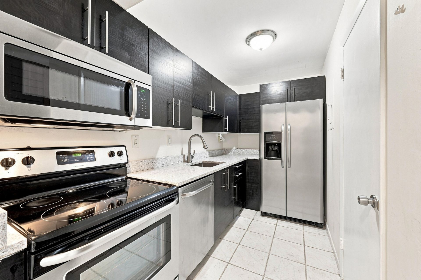
Completely updated and move-in ready! This beautifully renovated unit features a secure entrance to the building and is located on a quiet cul-de-sac street in the highly sought-after Coral Ridge Isles neighborhood. The spectacular kitchen boasts stainless-steel appliances, elegant dark wood cabinetry, and granite countertops. Laminate flooring runs throughout the entire unit, creating a modern and cohesive feel. Enjoy a peaceful residential setting surrounded by exclusive waterfront homes value...

View More

Property Summary

MLS Number: B26065252
Status: Active
Days on Market: 80
Subdivision: RIVIERA PARK CONDOMINIUM
County: Broward
Bedrooms: 1
Total Square Feet: 830
Price Per Sq. Ft.: $217
Style: Traditional, Coach House, Other
New Construction: No
Waterfront: No
Property Type: Residential - Condominium
Cooling: Central Air, Ceiling Fan(s), Electric, Exhaust Fan, Ri
Fenced: Yes
Heating: Electric, Other, Central Individual
Roof Type: Barrel, Flat, Mixed, Shingle, Tile
Stories: 1.0
Year Built: 1974
Taxes: $3,609
Association Fee Includes: Cable TV, Insurance, Maintenance Grounds, Maintenance Structure, Pest Control, Security, Sewer, Trash, Water
HOA Fee: $650/ Monthly

Featured Amenities

Built-in Features
Entrance Foyer
Elevator
Other
Walk-In Closet(s)
Storage
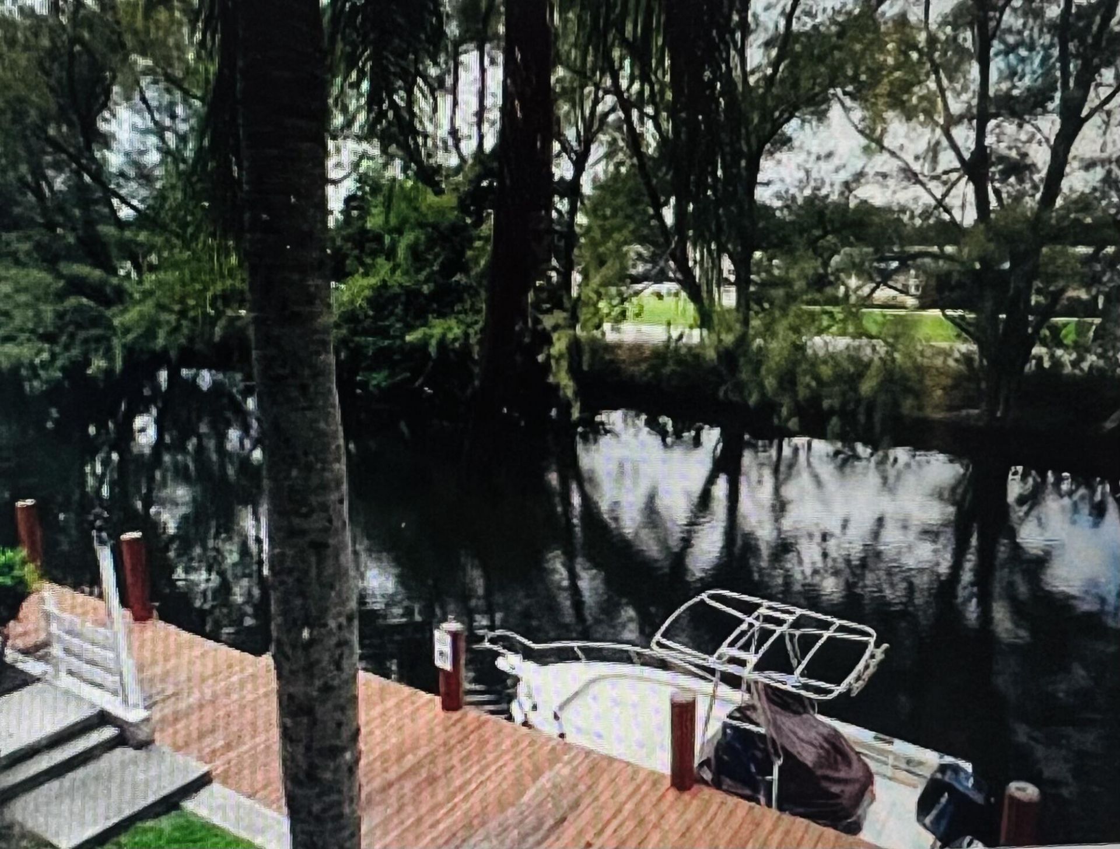
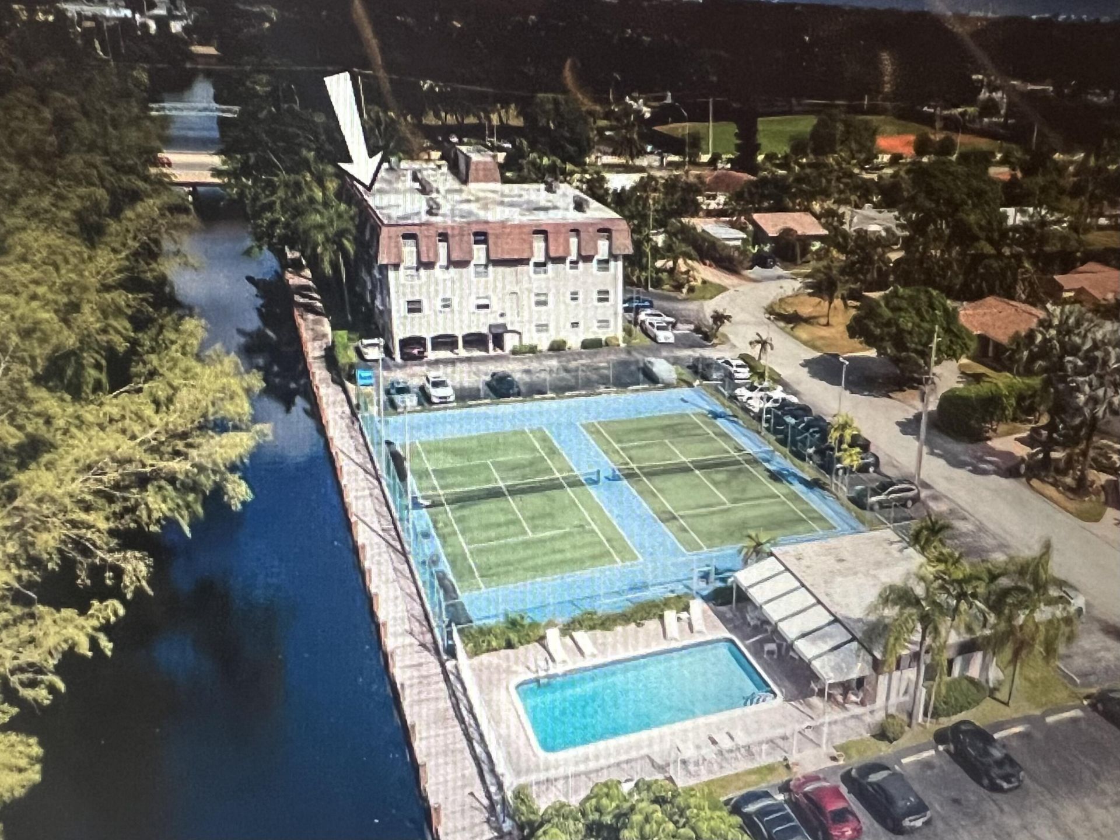
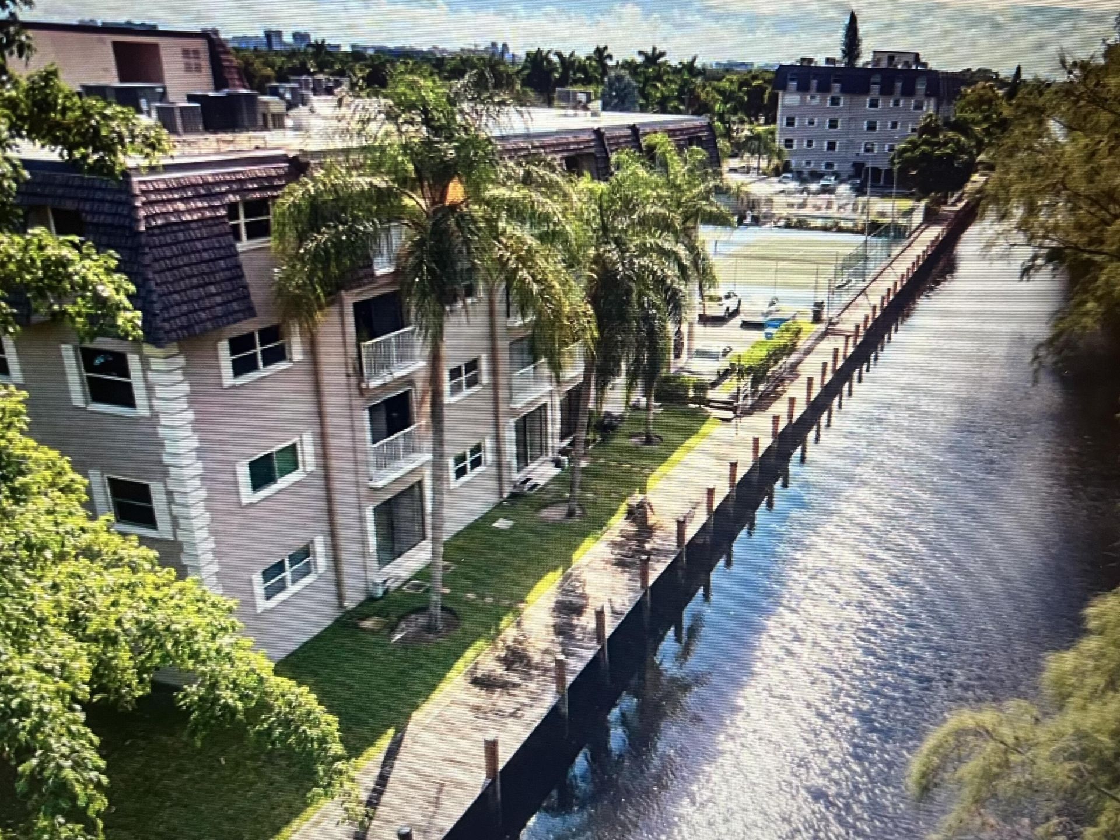
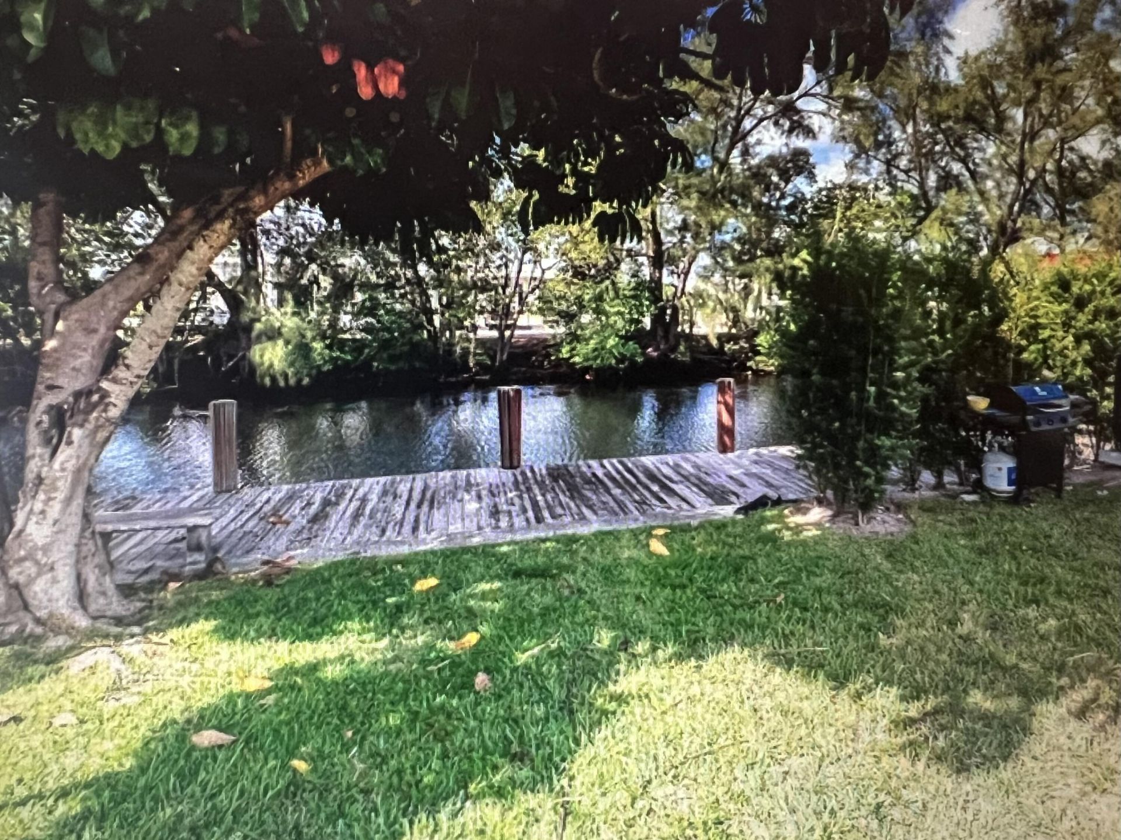
Boating
Clubhouse
Car Wash Area
Elevator(s)
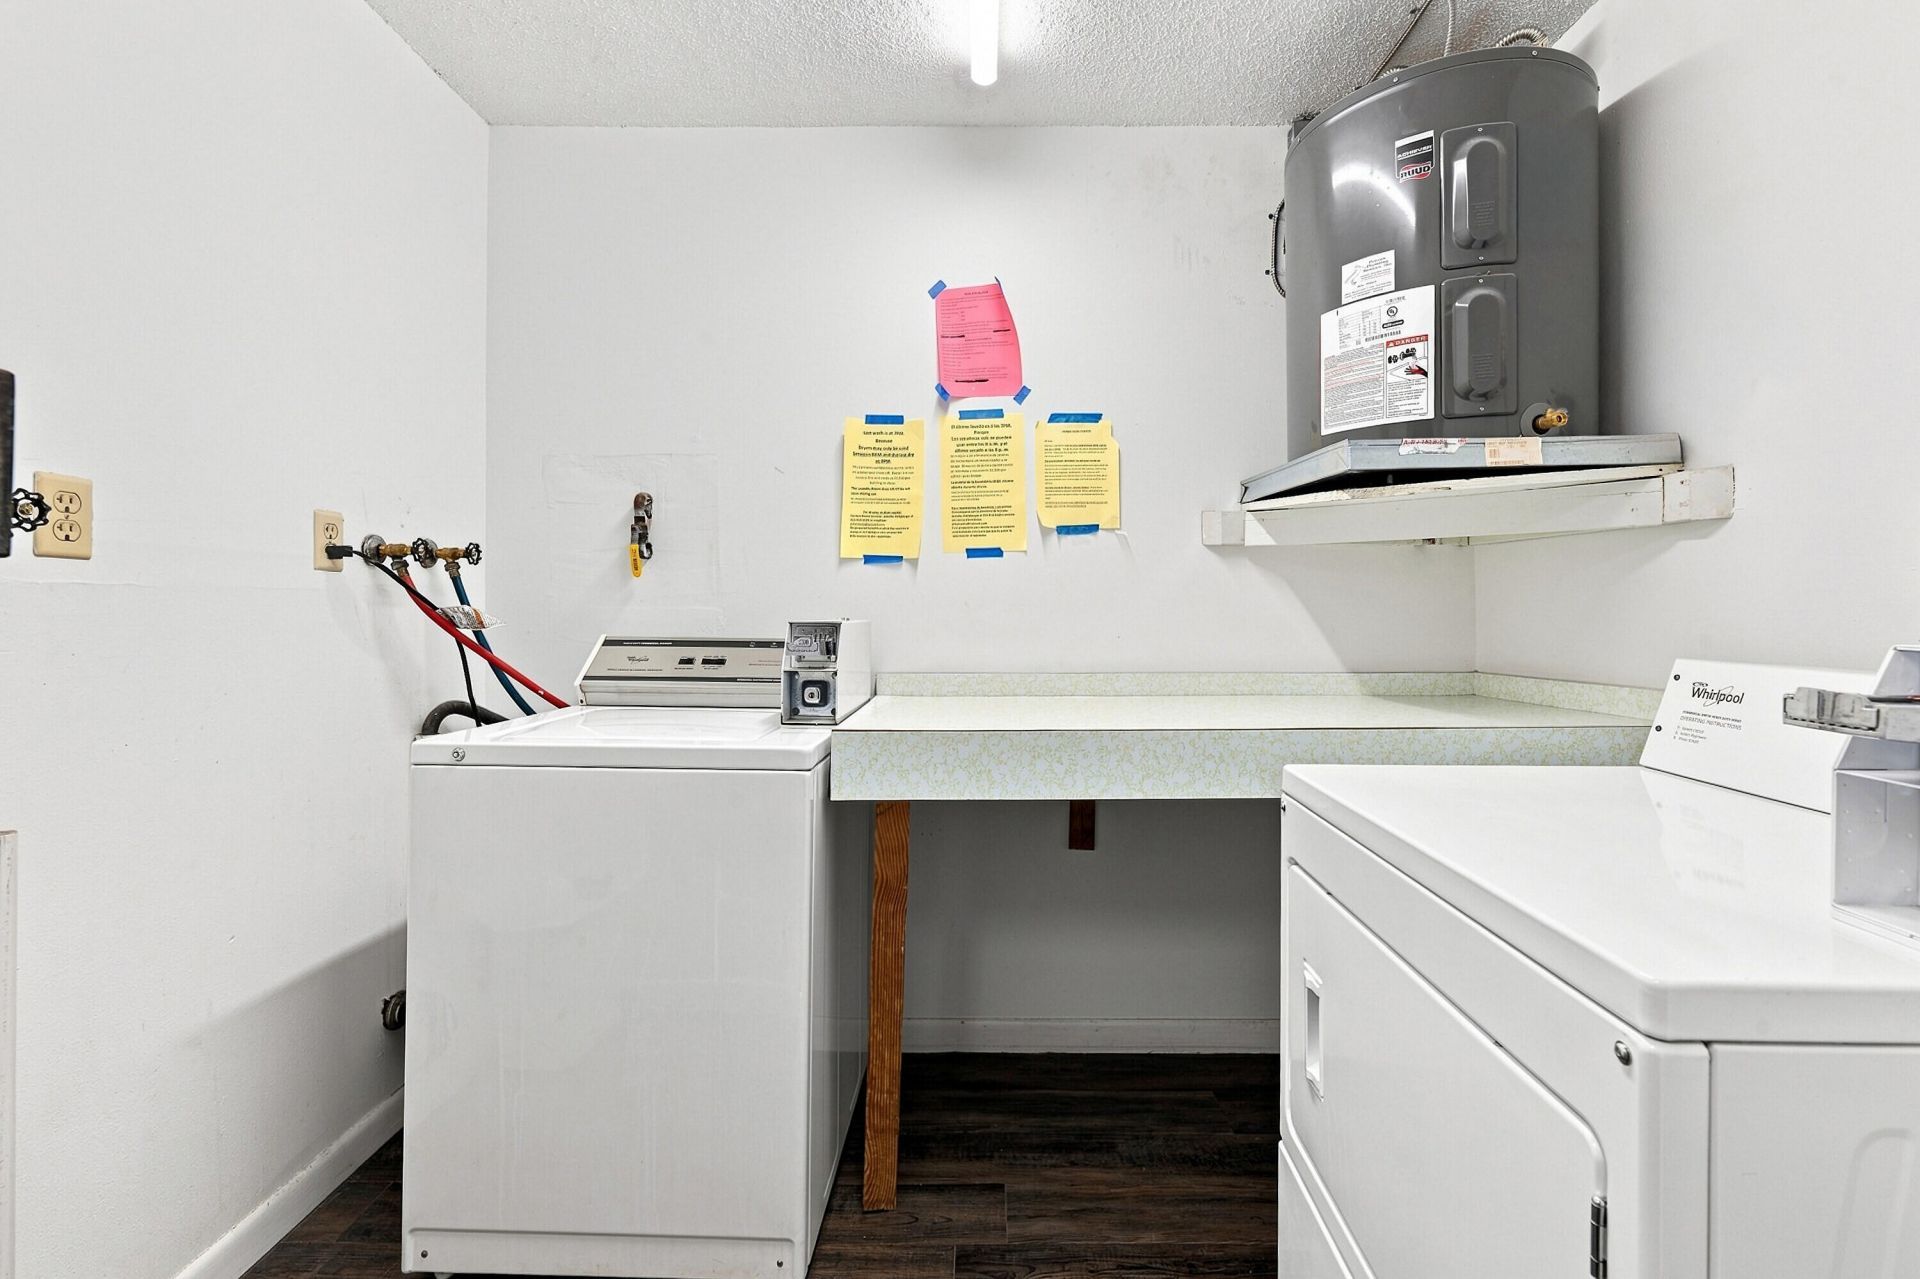
Laundry
Other
Picnic Area
Parking
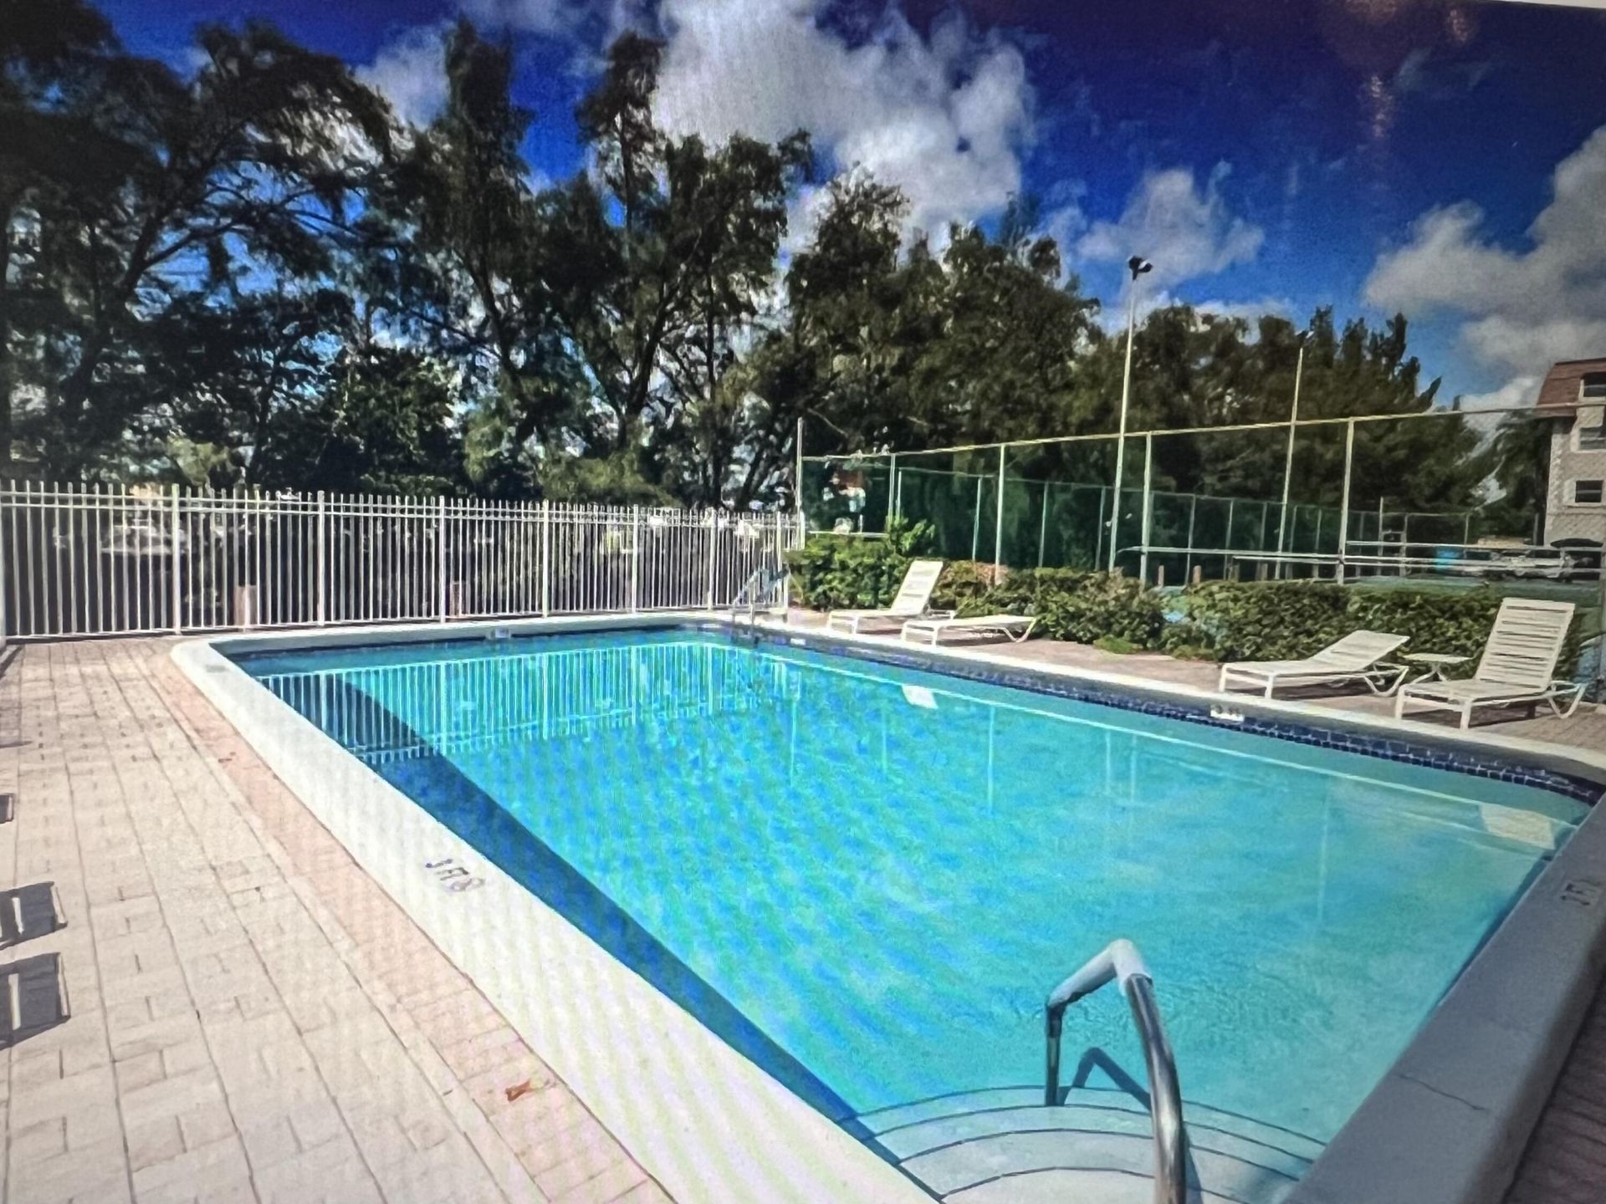
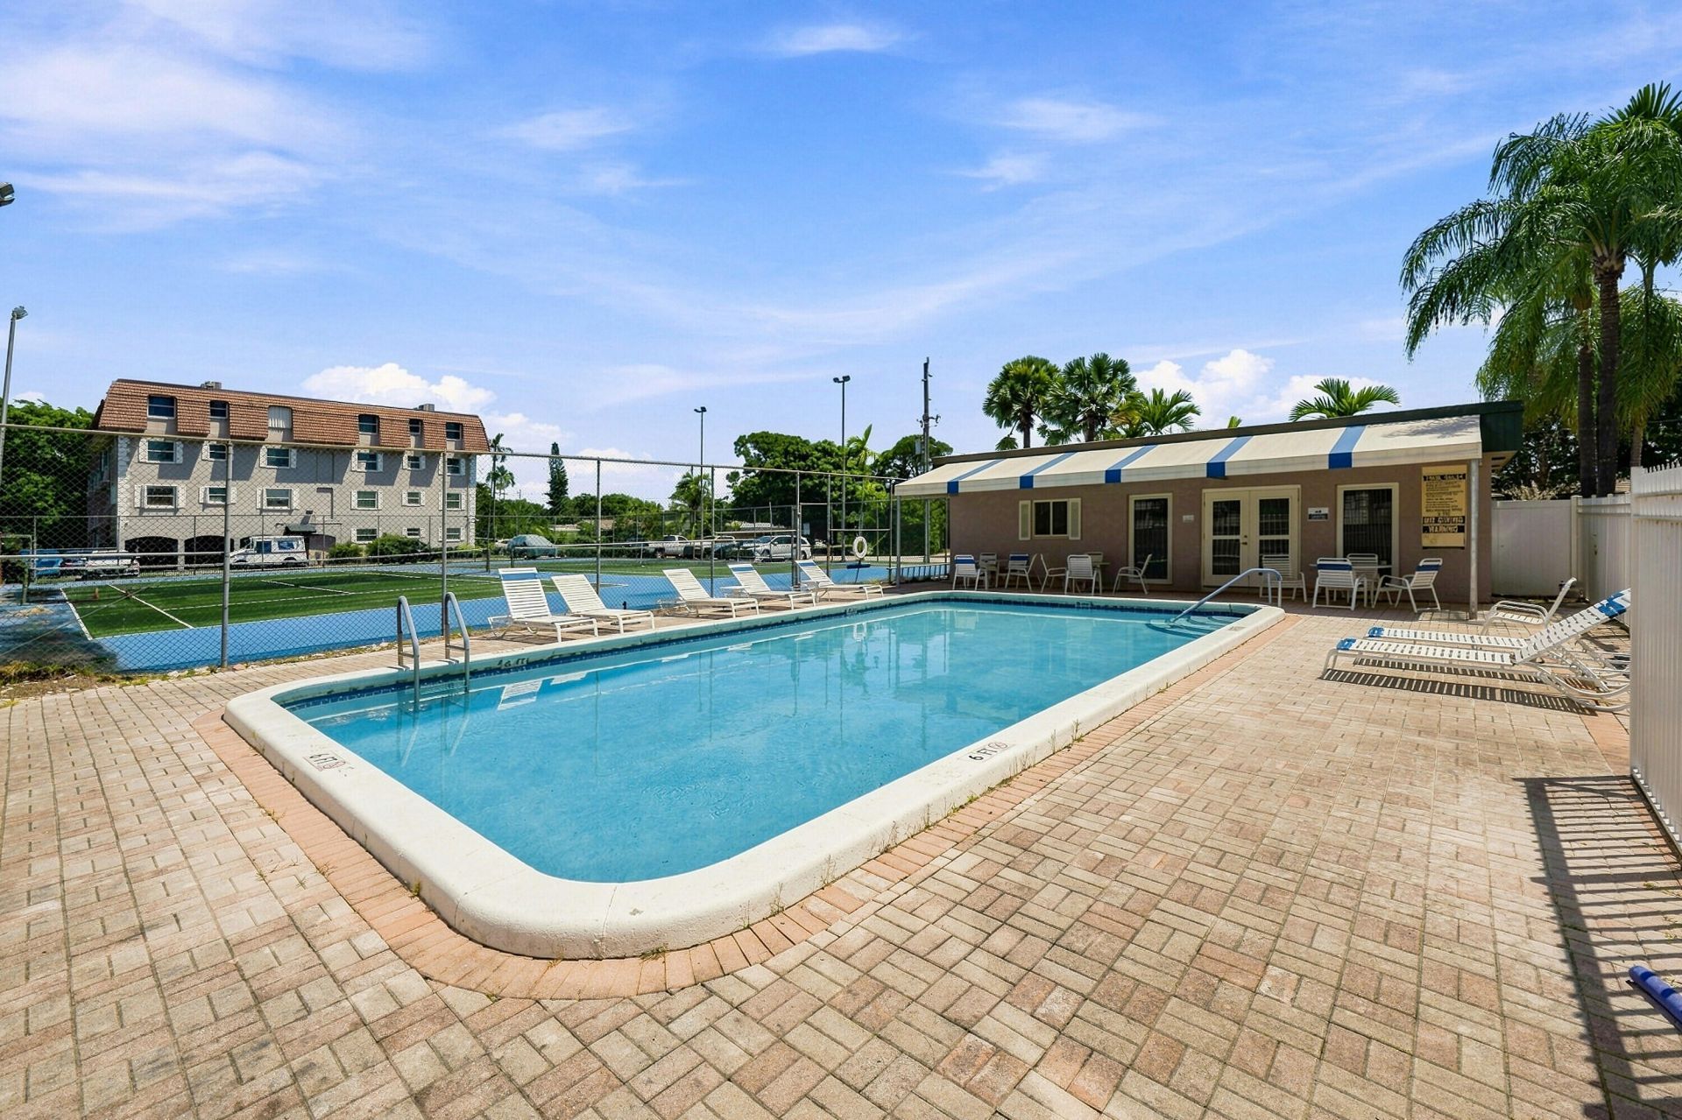
Pool
Storage
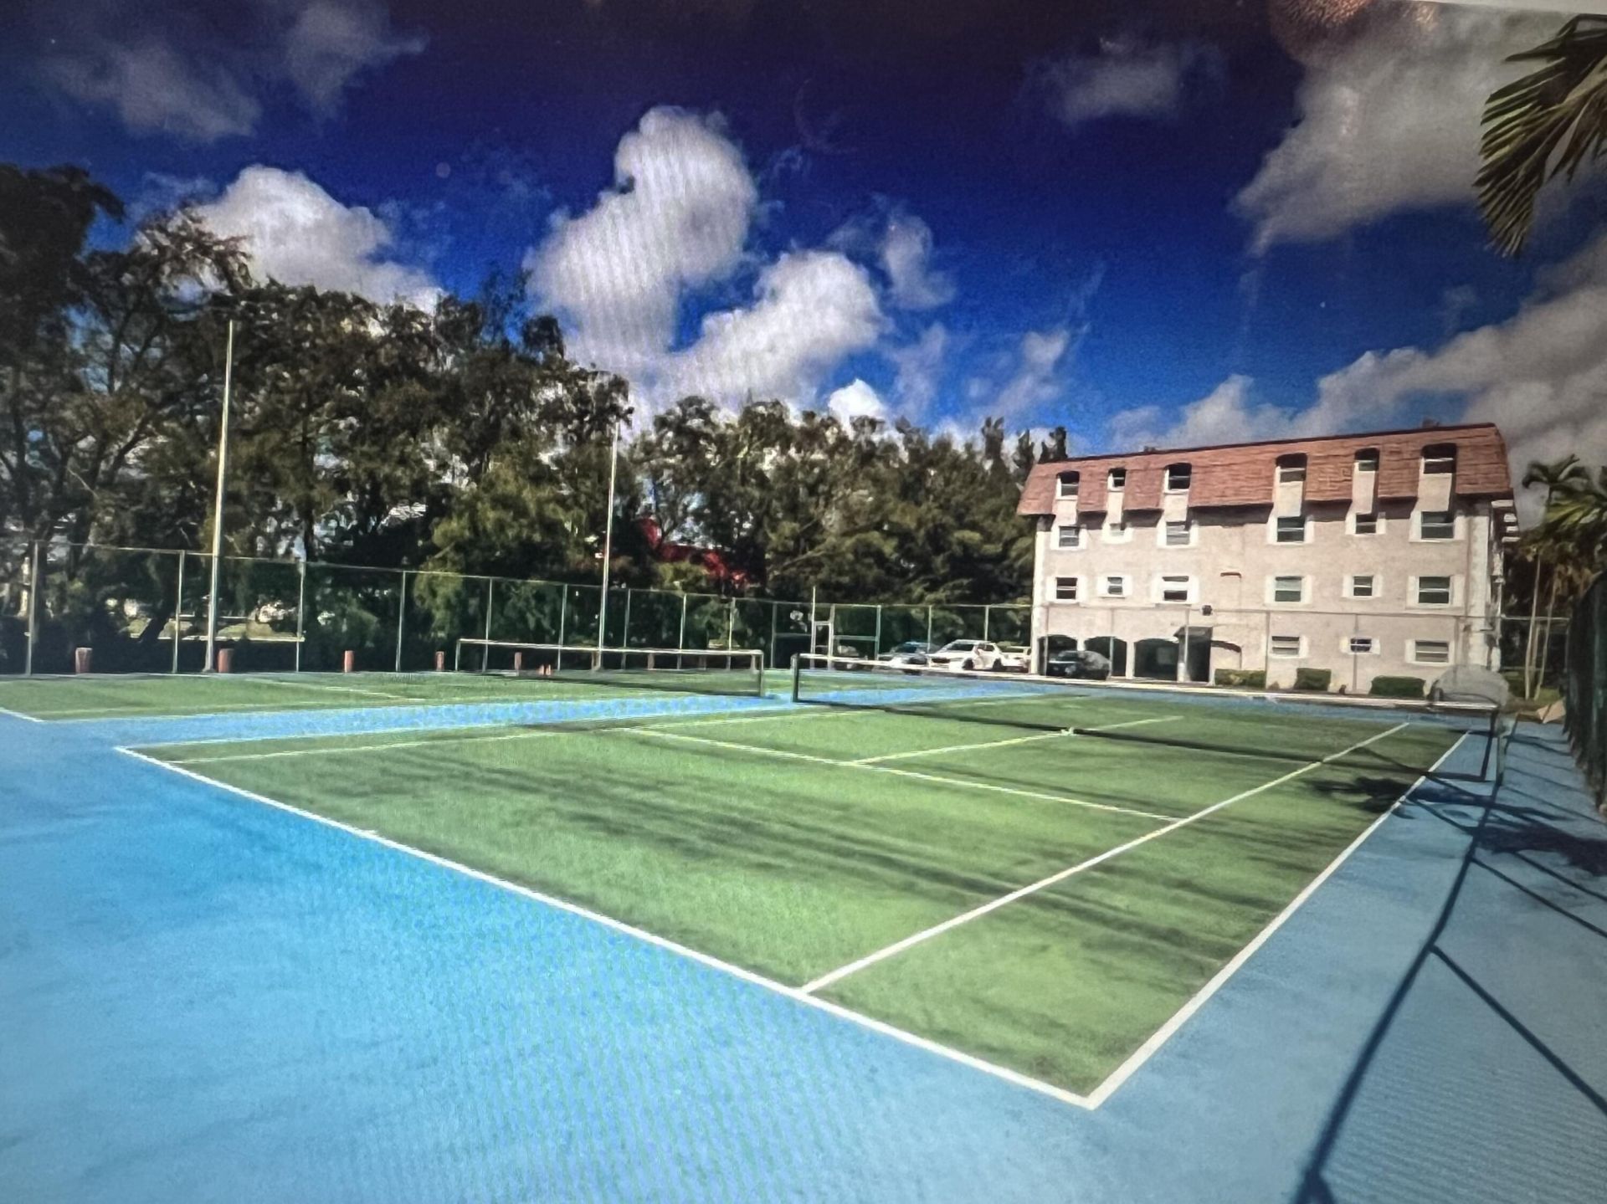
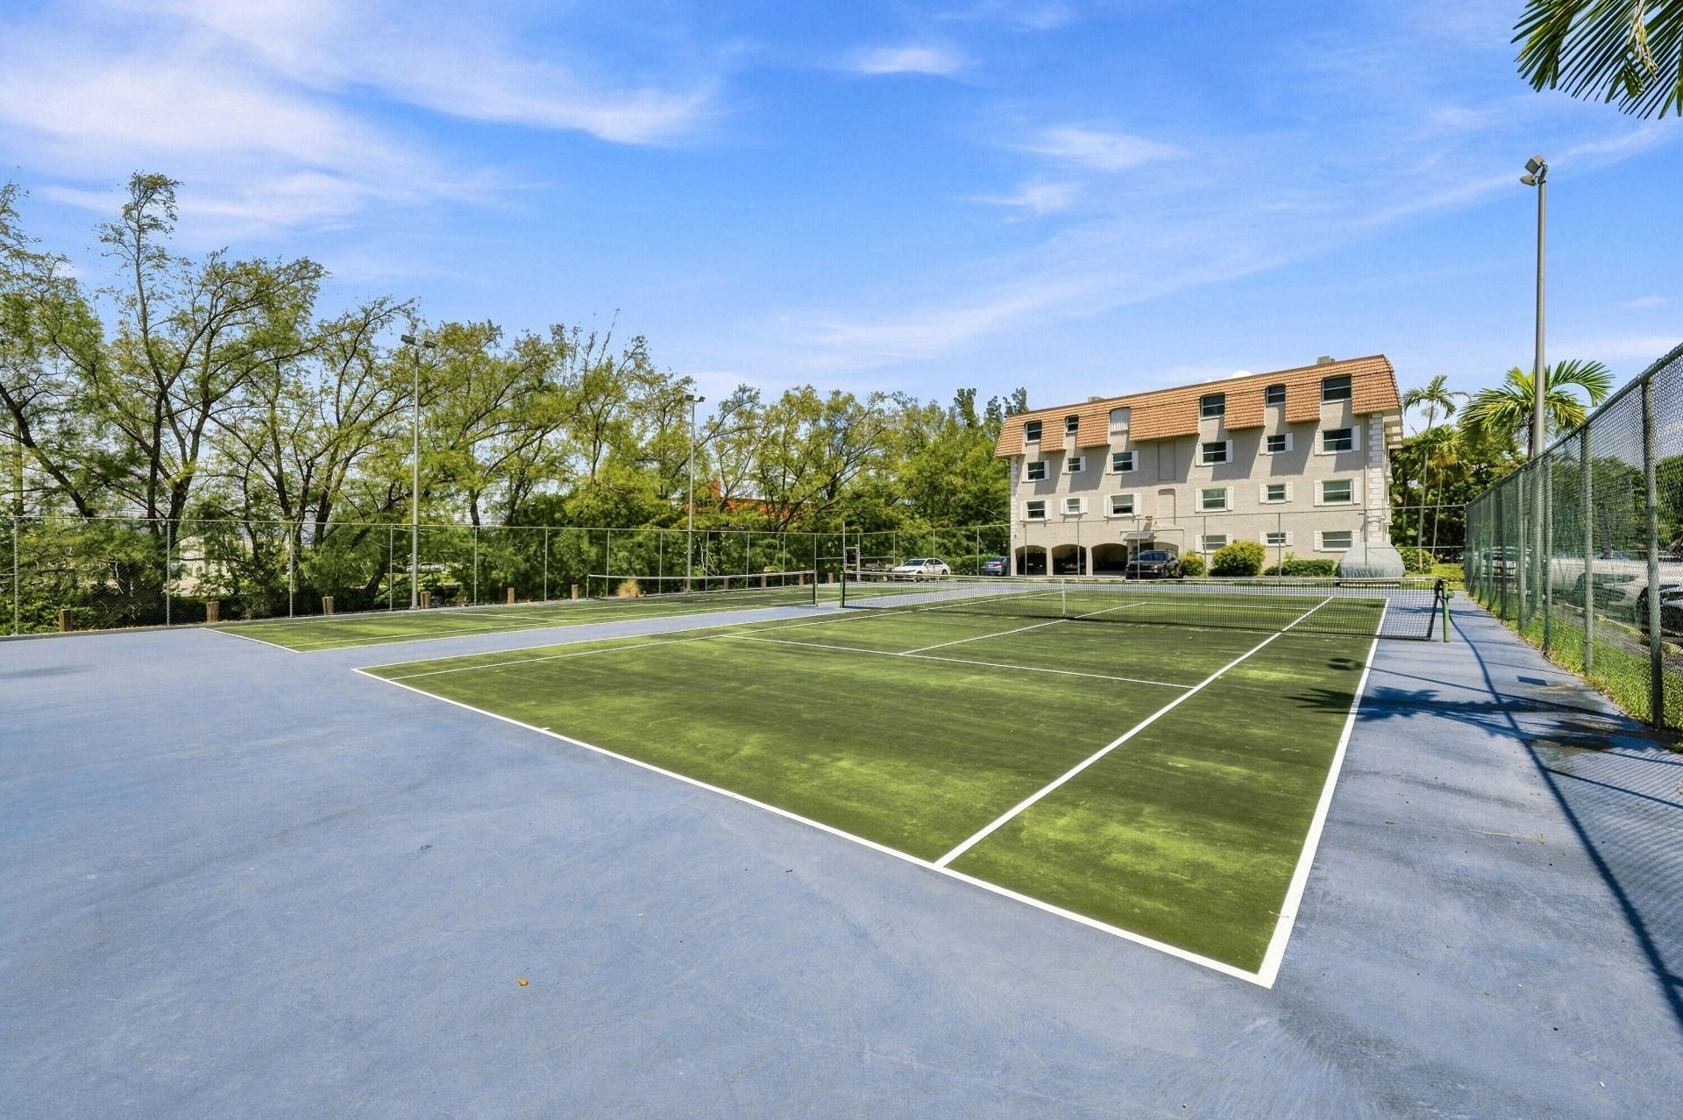
Tennis Court(s)
Trash Chute
Bike Storage
Heated Pool
Kitchen Facilities
Maintained Community
Maintenance

Property Details

Appliances: Electric Water Heater, Cooktop, Disposal, Dishwasher, ENERGY STAR Qualified Dishwasher, ENERGY STAR Qualified Refrigerator, Electric Range, Ice Maker, Microwave, Oven, Refrigerator, Water Heater, Electric Cooktop, Range
Association: Riviera Park Condo Association
Balcony: Balcony - Open
Days on Site: 80
Exterior: Block, Brick, Concrete, Frame, Stucco, CBS, Concrete Blo
Outdoor Features: Barbecue, Garden, Lighting, Outdoor Shower, Storage, Tennis Court(s), Pool Bathroom, Balcony
Fencing: Block, Barbed Wire, Fenced, Perimeter, Security, See Remarks, Wire
Flooring: Laminate, Tile, Wood
Furnished: Unfurnished
Guest House Y/N: No
Home Style: Traditional, Coach House, Other
Laundry: Common Area, In Hall, Laundry Room, Main Level, Multiple Locations, Outside, Other
Lot: Cul-De-Sac, Corner Lot, Landscaped
Other Equipment: None, Other
Parcel#: 494211aa0380
Parking: Asphalt, Assigned, Deeded, Guest, Open, Attached
Parking Notes: Asphalt, Assigned, Deeded, Guest, Open, Attached
Pets Allowed: Yes, Breed Restrictions
Restrictions: Buyer Approval Required, Other Restrictions, Parking - No Commercial Vehicles, Parking - No RV, Parking
Security: yes
Security: Building Security, Fire Alarm, Smoke Detector(s), Security Fence, Security Lights, Security System, Elevat
Sewer: Public Sewer
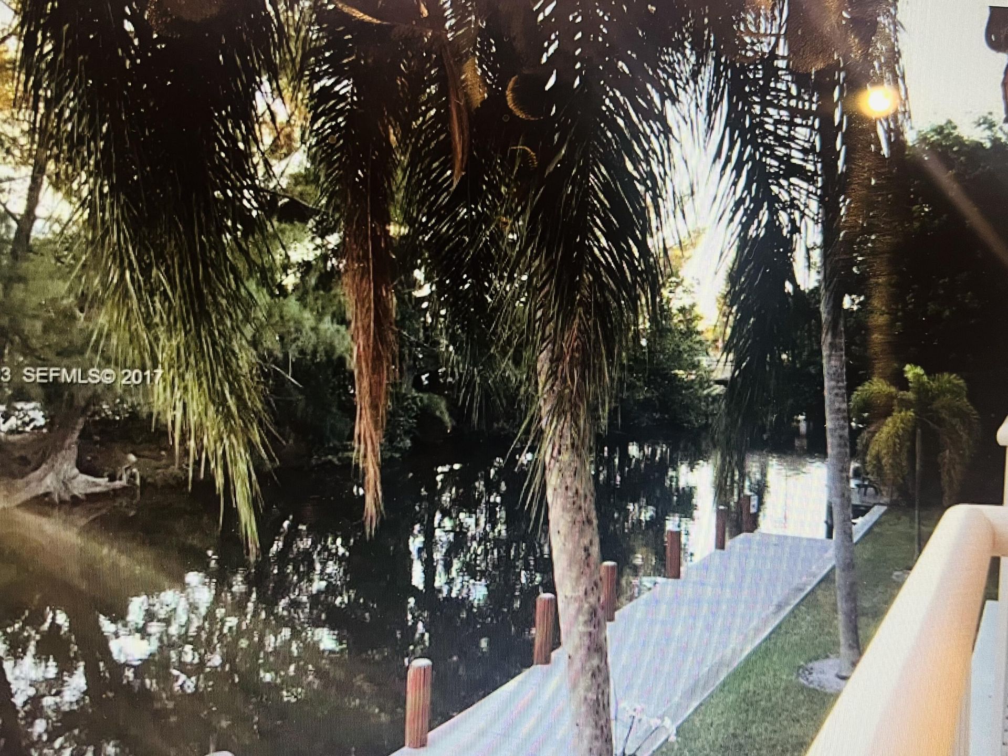
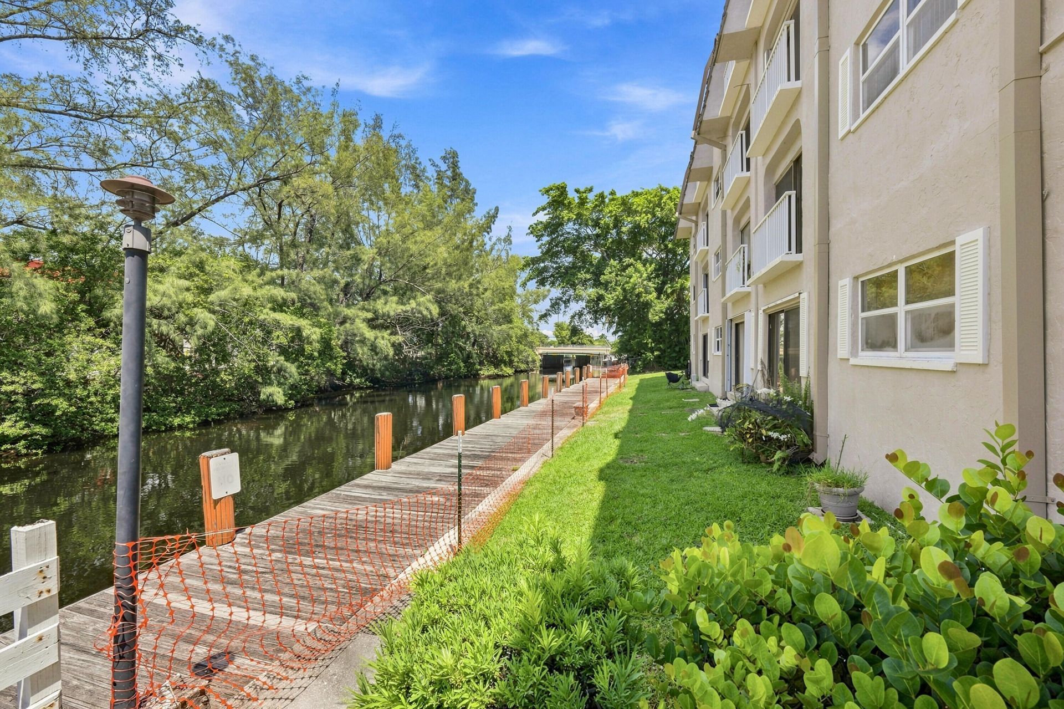
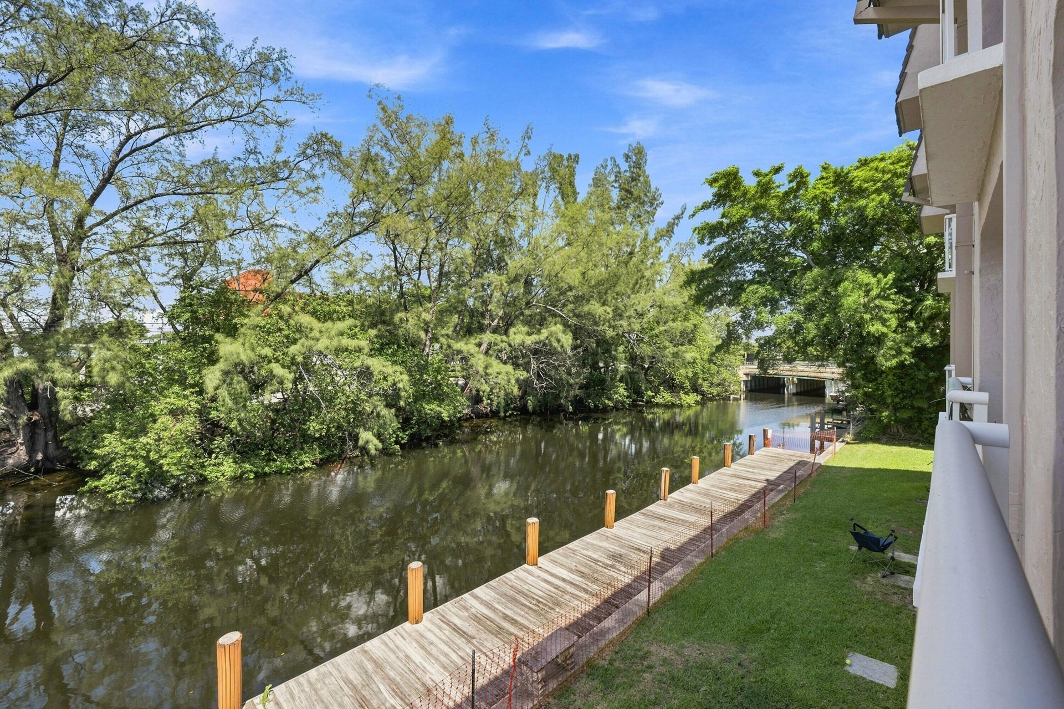
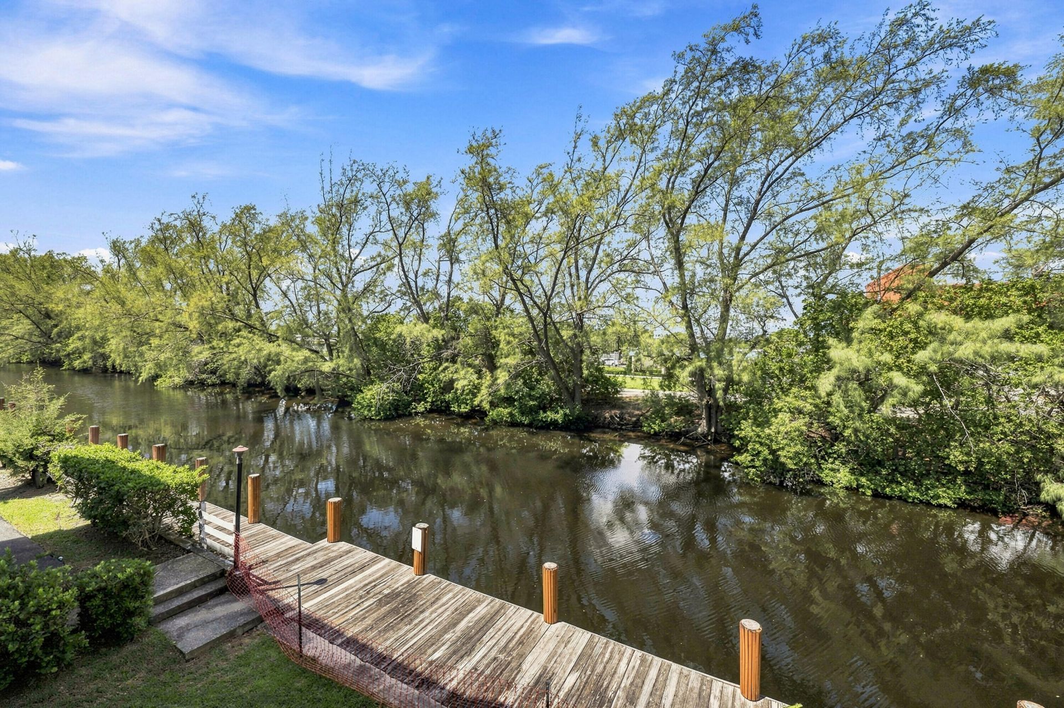
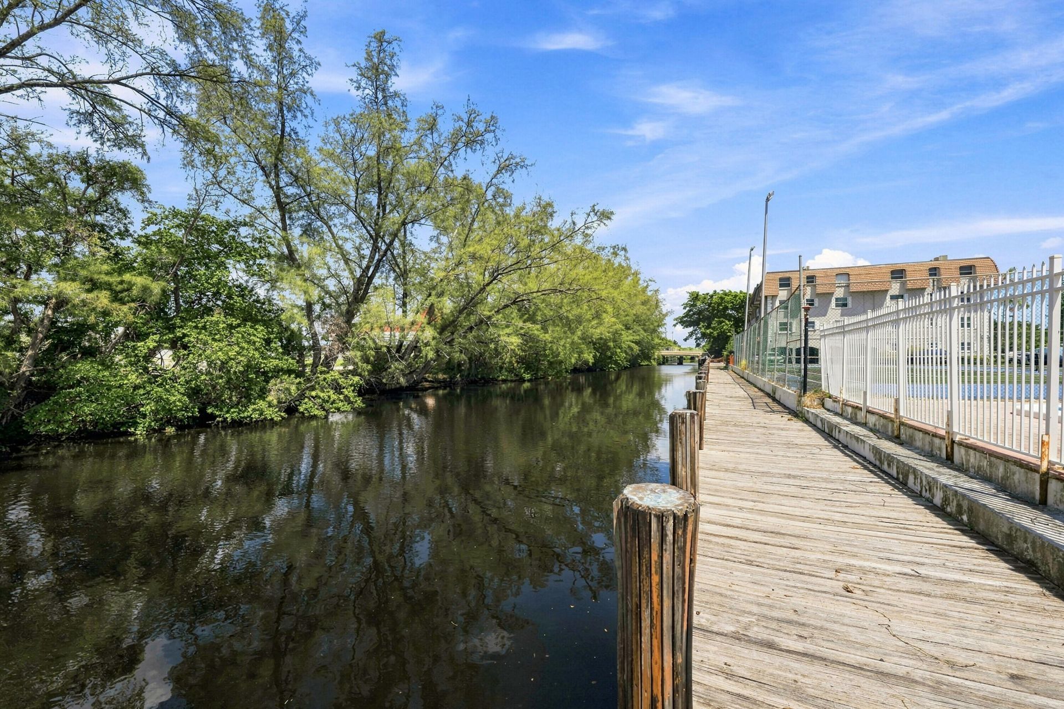
Special View Info: Other, Water, Canal
Sprinkler: City Sprinkler System, Other Sprinkler, Zoned Sprinkler
SQFT Living: 830
Structure Type: Multi Family
Total Rooms: 3
Utilities: Other, Sewer Available, Water Not Available
Water: Public
Waterfront Features: Fixed Bridge, Other
Windows: Blinds, Other, Sliding
Construction: Block,Brick,Concrete,Frame,Stucco,CBS,Concrete Blo

Local Schools

High School: Northeast
Middle School: James S. Rickards
Elementary School: Floranada

Location

Courtesy of

Agency Name: LoKation
Agent Name: Claudia Prine
Agency Phone: 954-545-5583

agent picture

Presented by

Agent Name: John J Milaski, LLC
Agent Phone:
Agency Title: The Keyes Company
Request Info

IDX logo

John J Milaski, LLC
keyes.com
Agent Cell:
239.314.8016
Office Phone:
239.541.3725

Mortgage Calculator

%
years/fixed
yearly
yearly (est.)

Estimated Payment

$ 1,236.55 Principal & Interest $883.33 Property Tax $300.75 Homeowner's Insurance $52.47
Mortgage Logo

Login to My Keyes Account
