
100 Keyes, 1926 - 2026
SIGN UP Login/Register
5933 Golden Eagle Circle, Palm Beach Gardens, FL 33418 Photo
Reduced
5933 Golden Eagle Circle, Palm Beach Gardens, FL 33418 Photo
Reduced
5933 Golden Eagle Circle, Palm Beach Gardens, FL 33418 Photo

30 Photos

5933 Golden Eagle Circle Palm Beach Gardens, FL 33418
$389,999
  • Beds
    3
  • Baths
    2 full
  • Total Square Feet
    1,285
  • Lot Size
    0.06 acre(s)

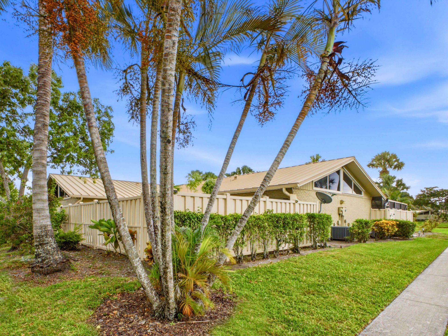
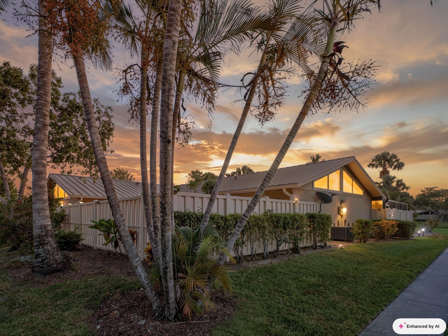
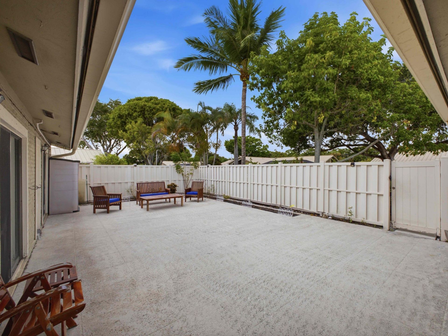
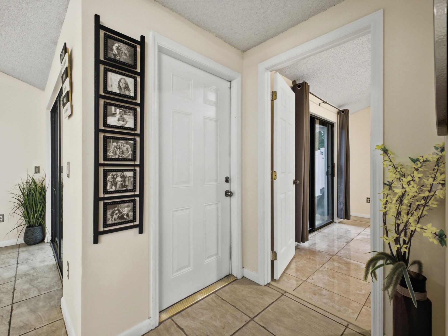
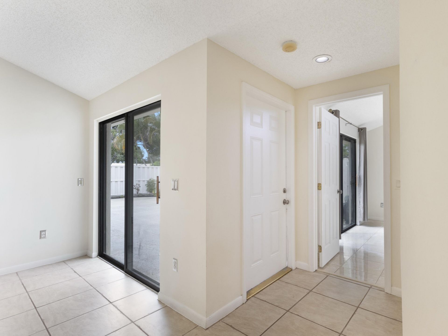
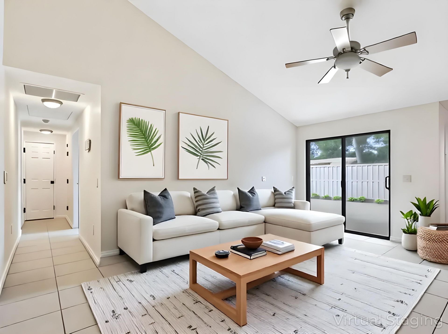
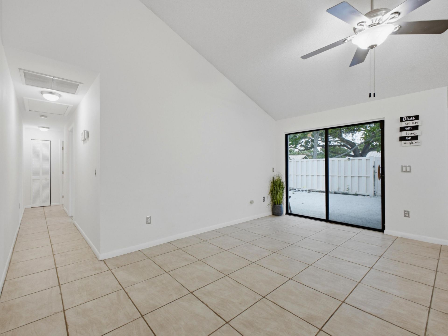
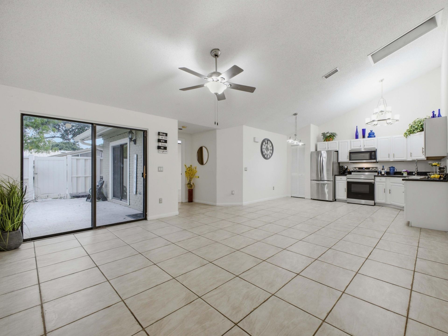
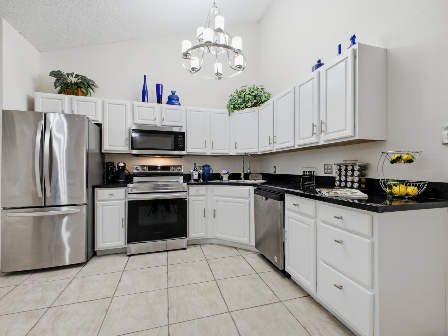
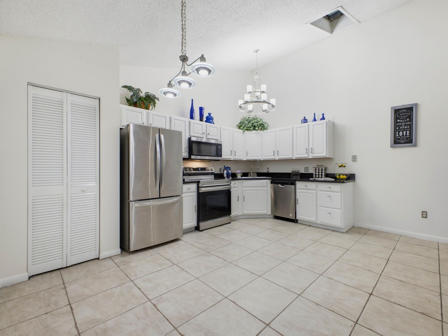
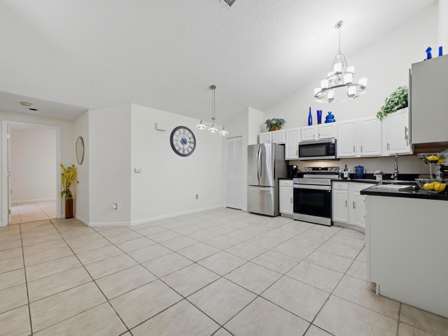
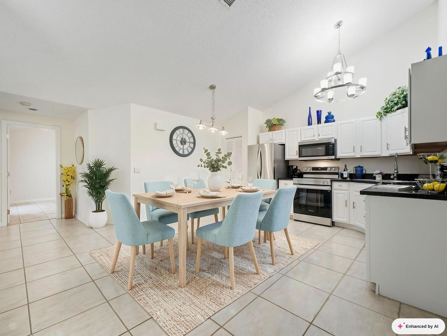
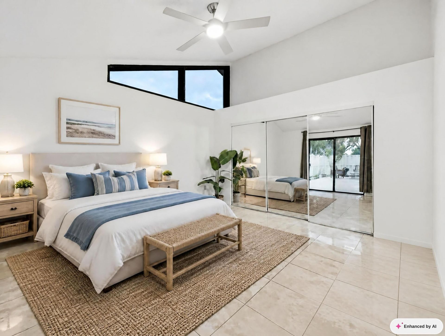
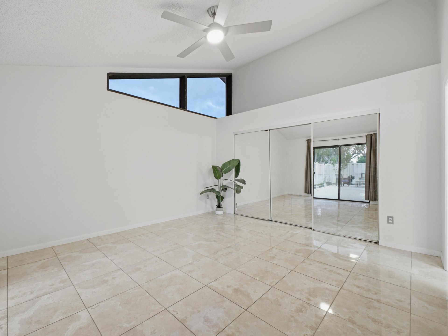
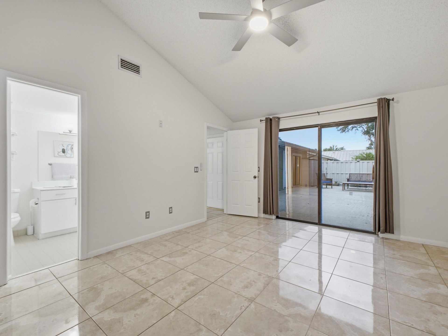
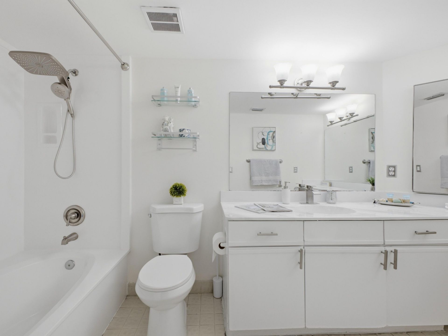
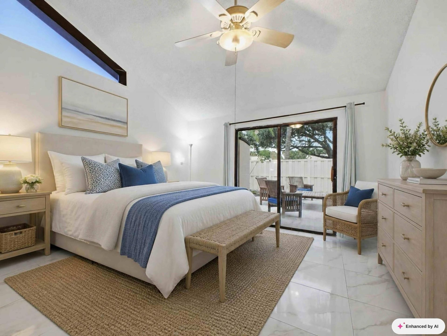
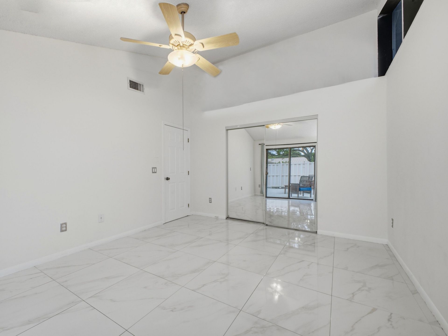
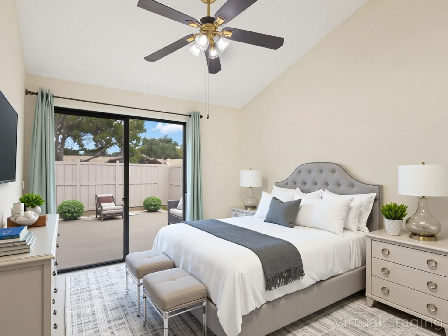
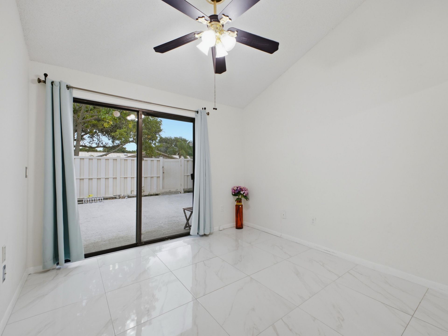
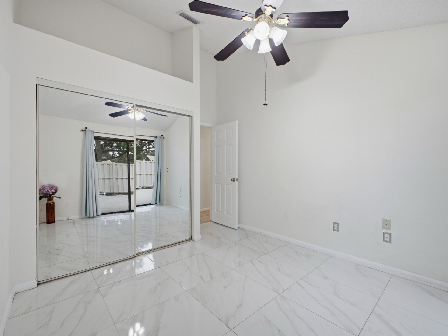
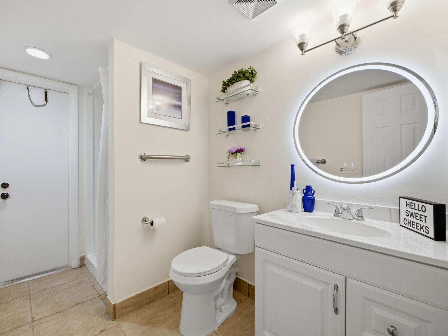
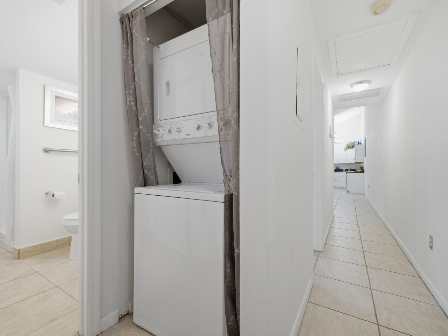
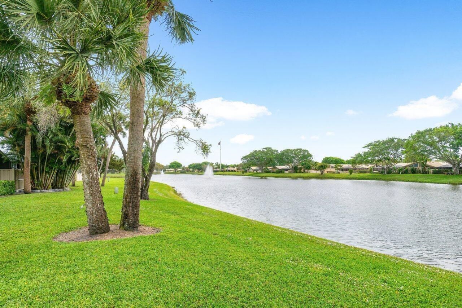
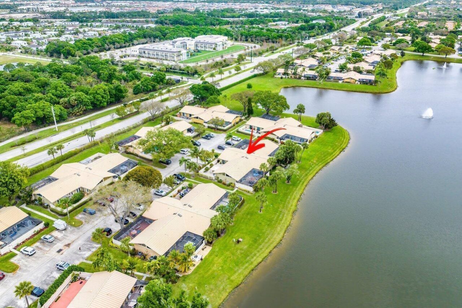
NEW PRICE + $5,000 SELLER CREDIT! Discover exceptional value in this beautifully updated, single-story 3-bedroom, 2-bath townhome in the desirable Westwood Gardens community of Palm Beach Gardens. Step inside to a light-filled interior featuring vaulted ceilings, a skylight and an inviting, open feel. The modern kitchen showcases white cabinetry, designer countertops and stainless-steel appliances. No carpet! Both bathrooms have been tastefully updated, creating a stylish, move-in-ready feel. Y...

View More

Property Summary

MLS Number: B26064062
Status: Reduced
Days on Market: 80
Subdivision: WESTWOOD GARDENS 1
County: Palm Beach
Bedrooms: 3
Total Square Feet: 1,285
Price Per Sq. Ft.: $304
New Construction: No
Waterfront: No
Property Type: Residential - Townhouse
Cooling: Central Air
Heating: Central
Lot Size: 0.06 Acres
Roof Type: Metal
Stories: 1.0
Year Built: 1984
Taxes: $6,168
Association Fee Includes: Cable TV, Internet, Maintenance Grounds, Common Areas
HOA Fee: $390/ Monthly

Featured Amenities

Cathedral Ceiling(s)
High Ceilings
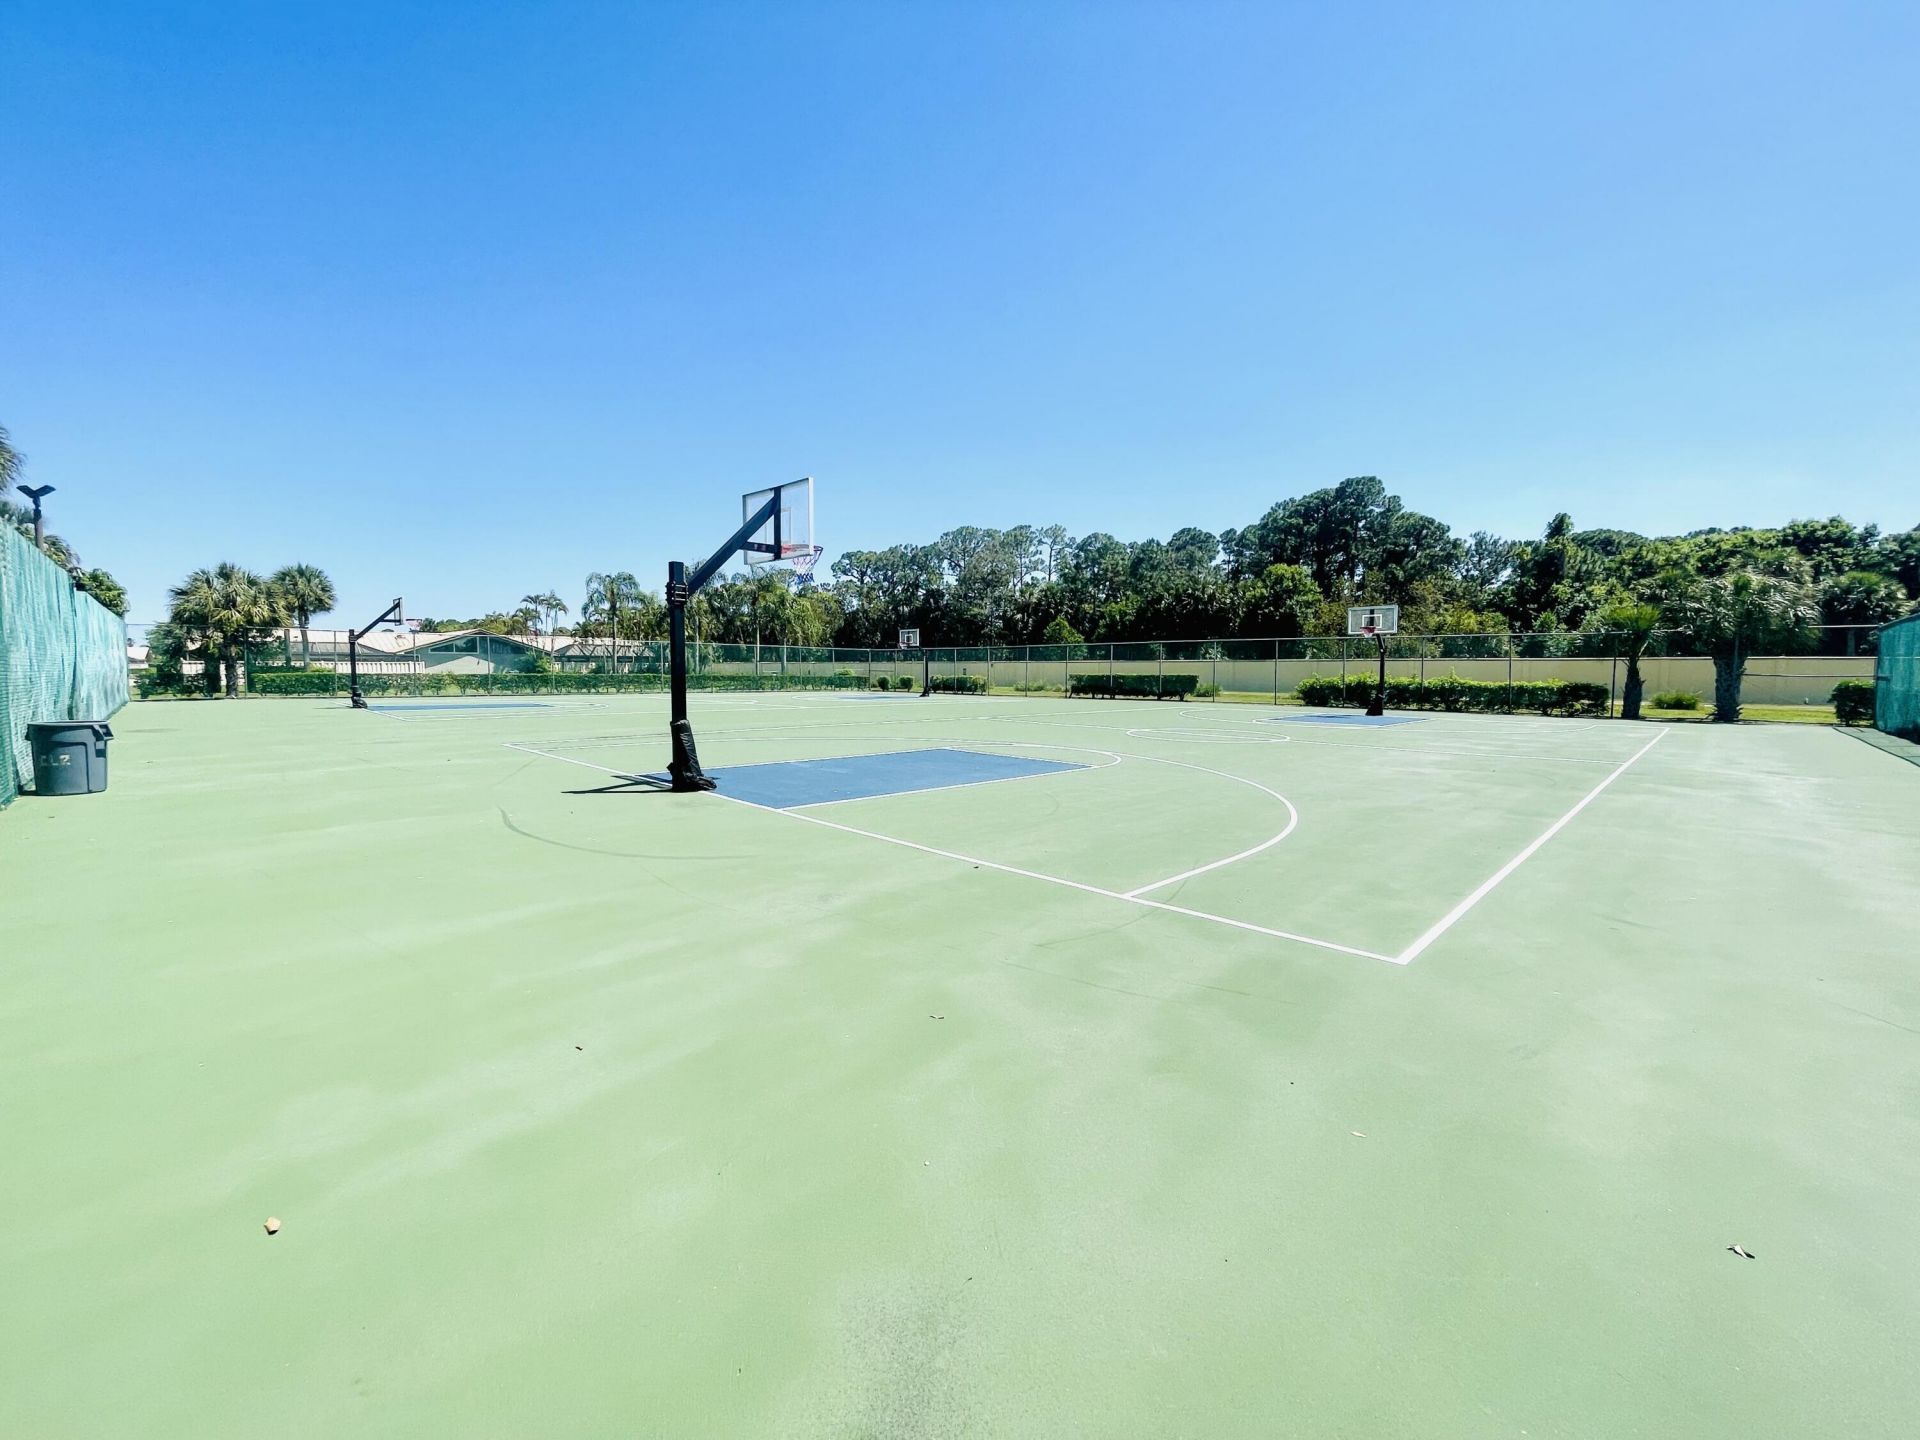
Basketball Court
Jogging Path
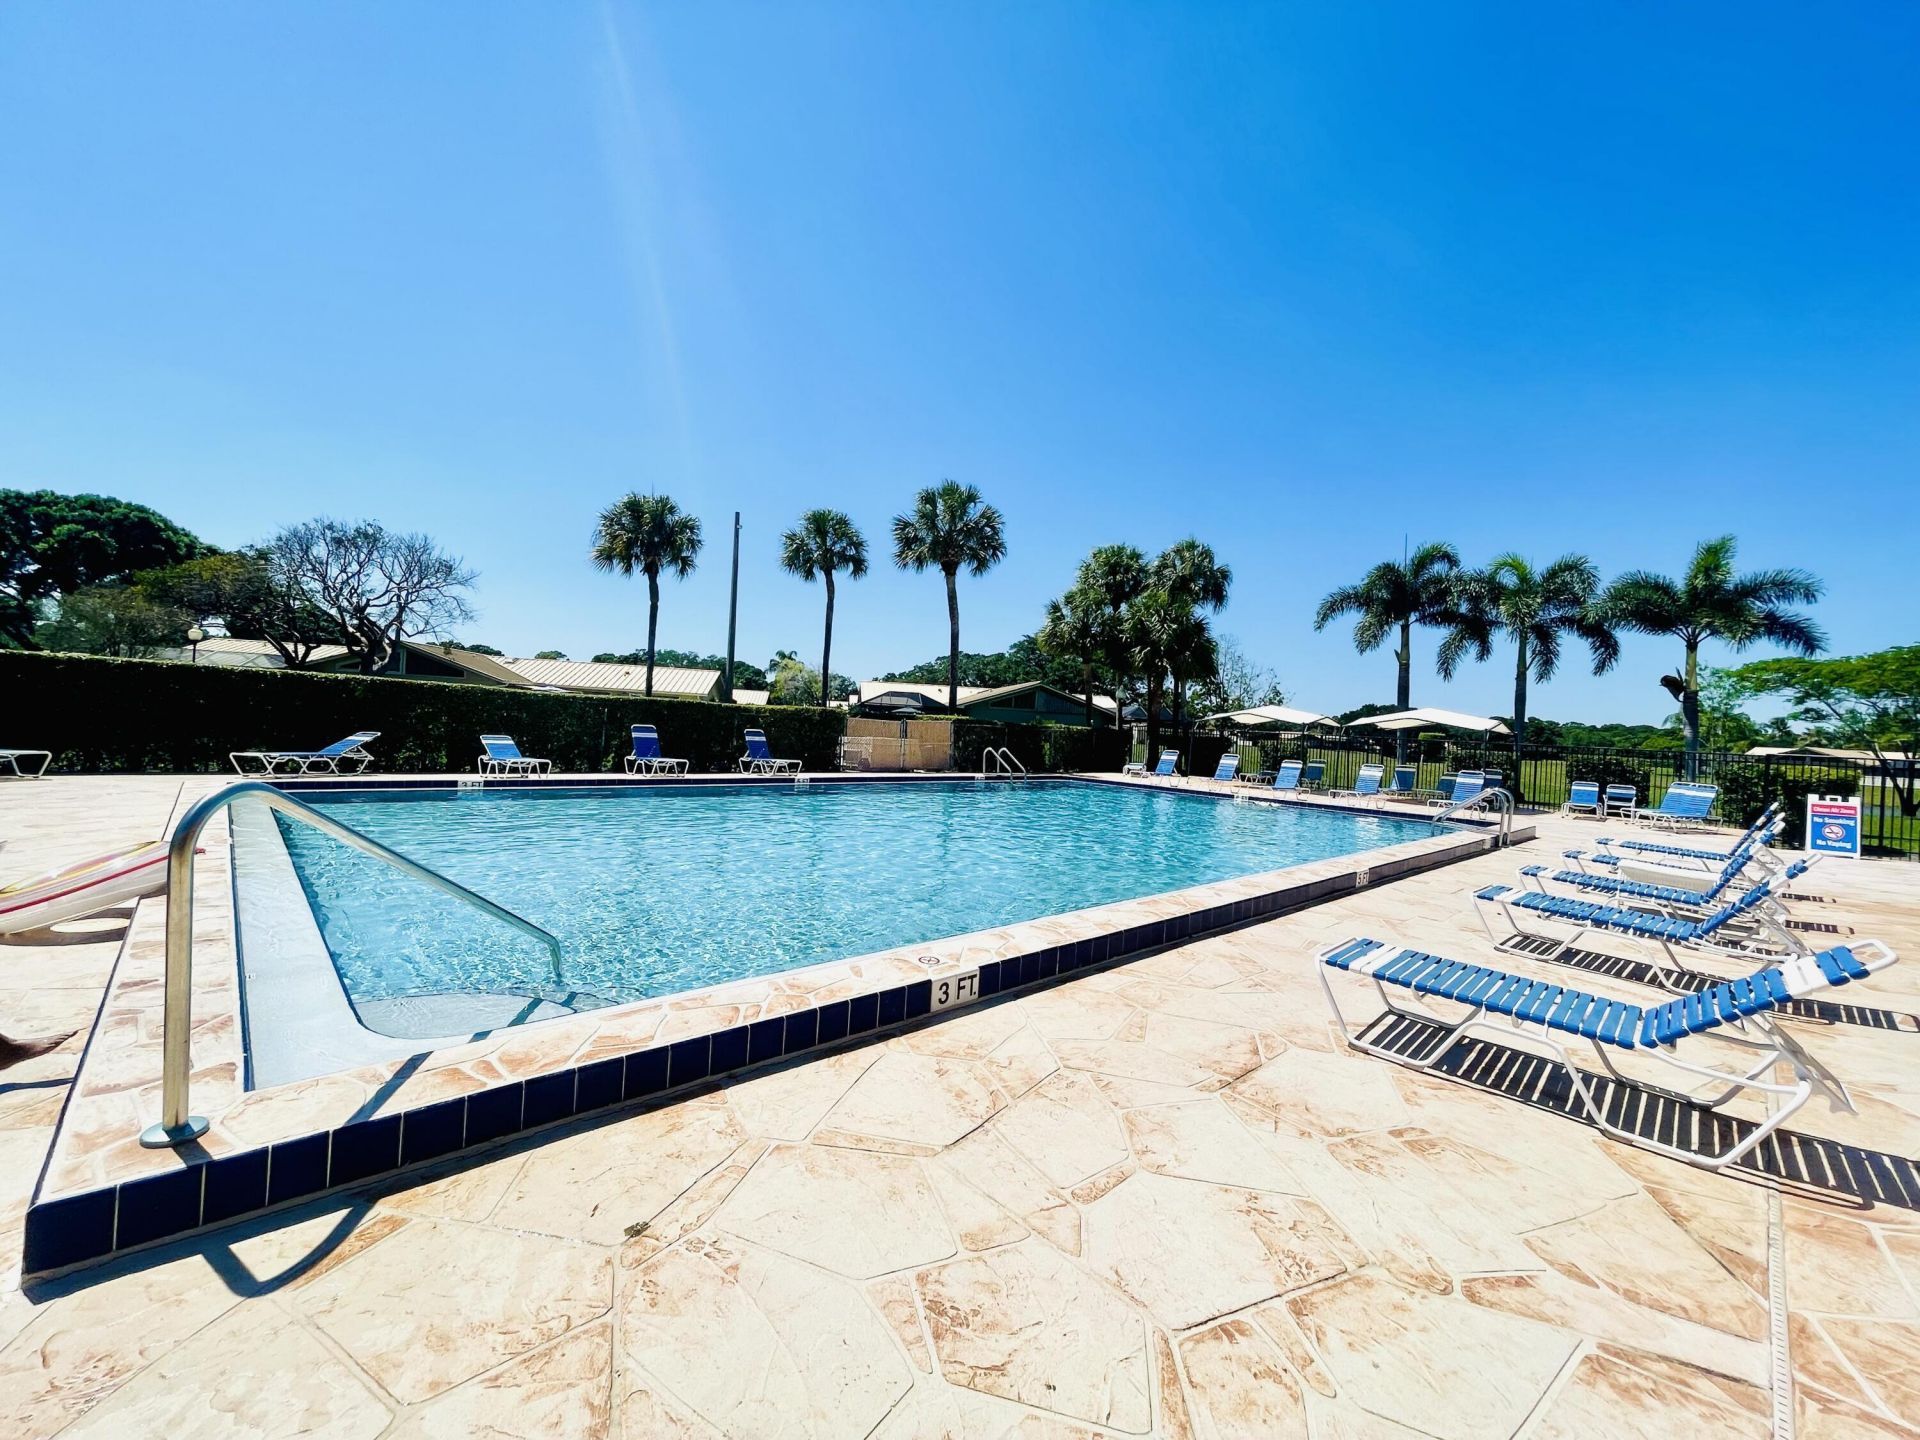
Pool
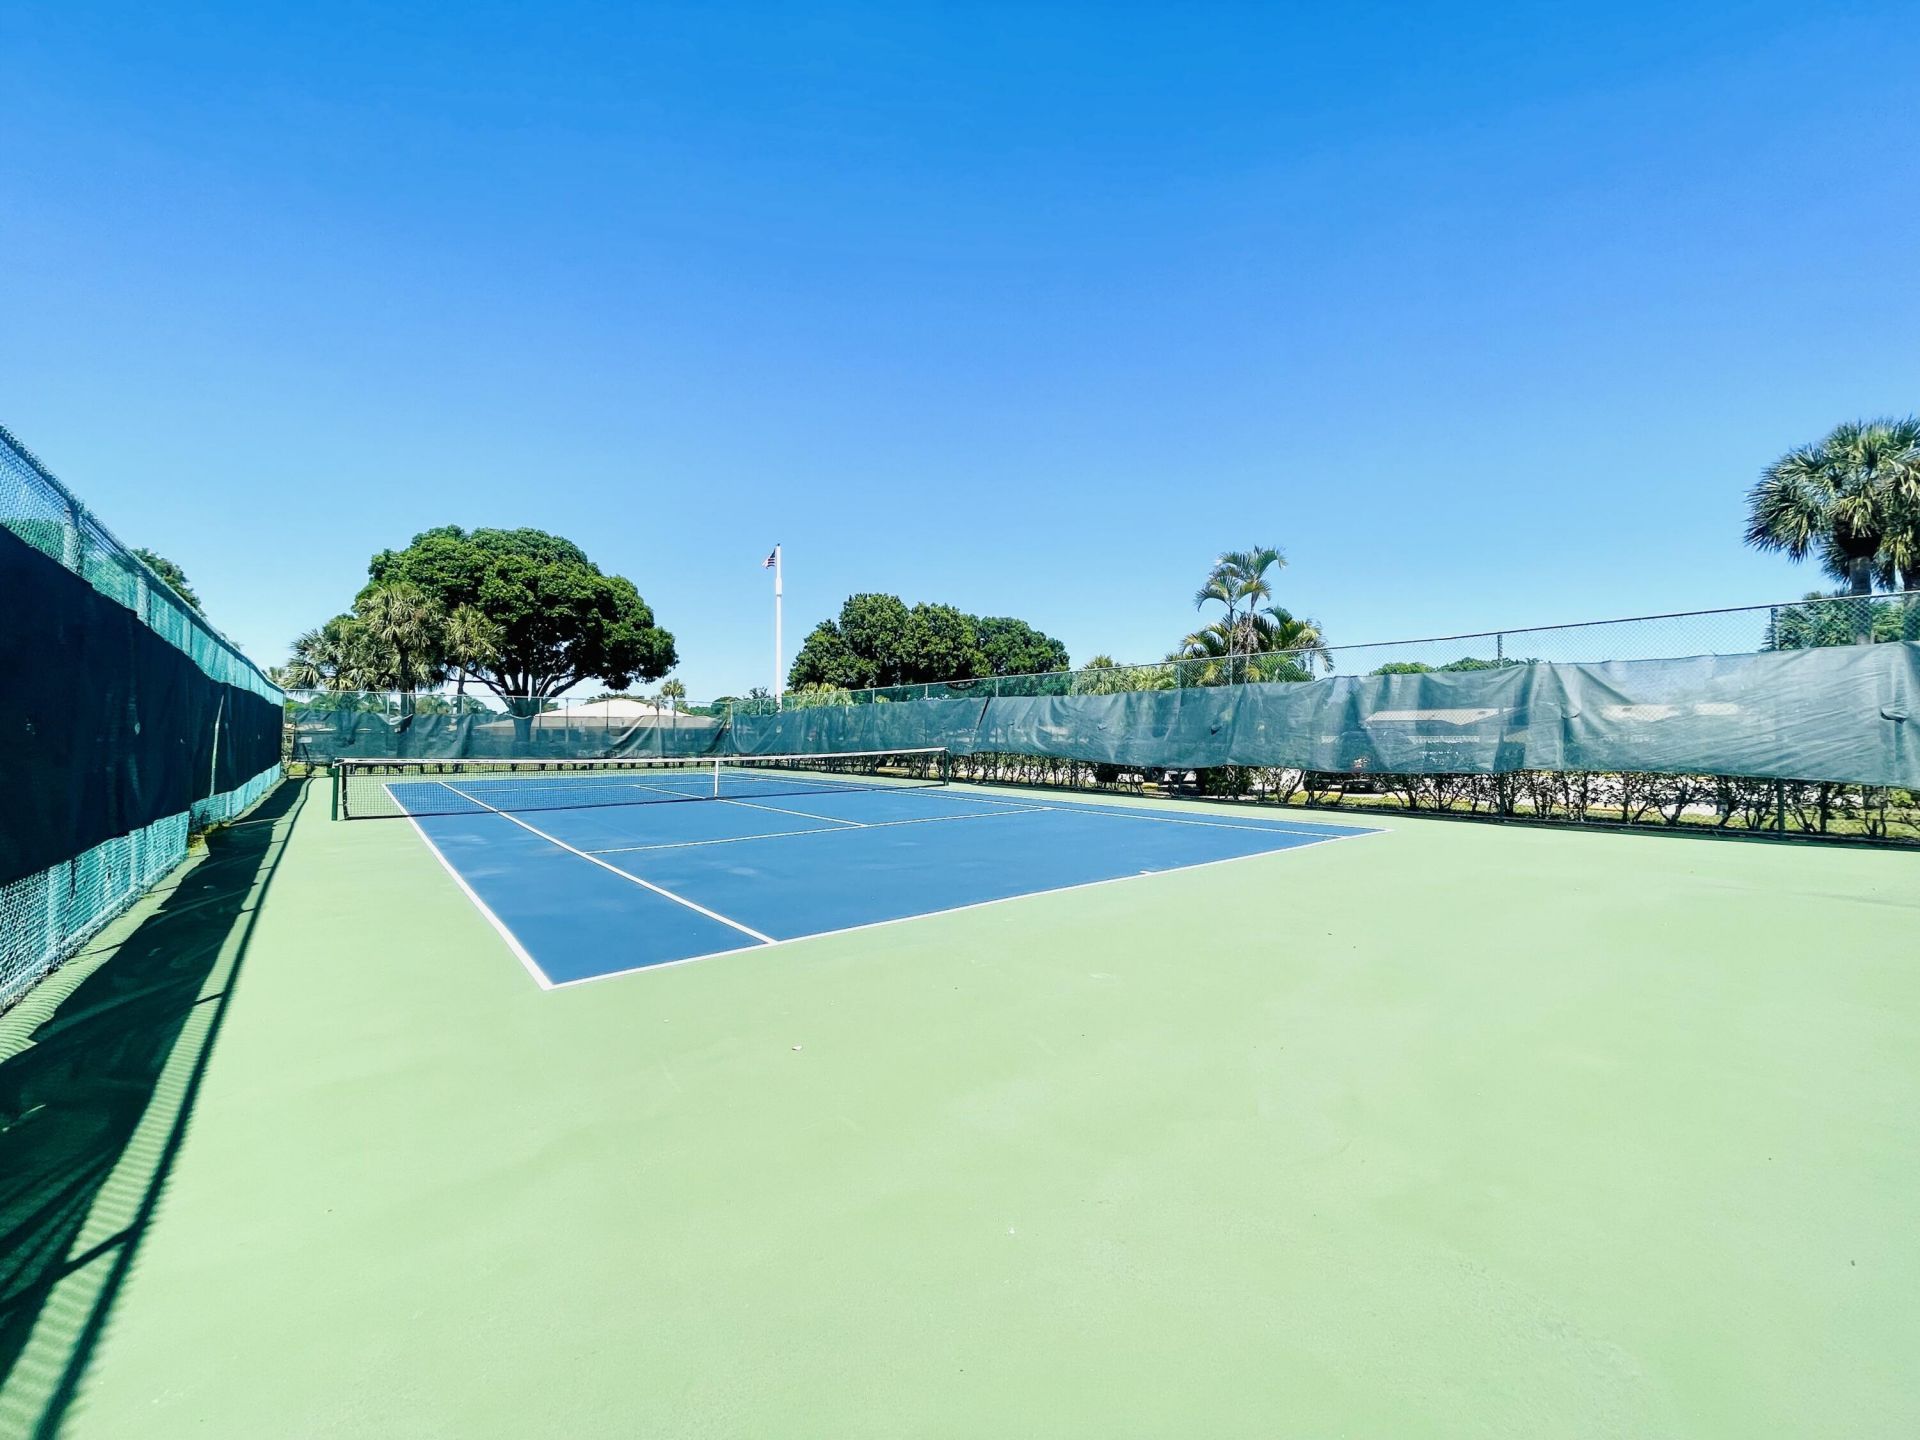
Tennis Court(s)
Trail(s)
Community Room
Internet Included

Property Details

Appliances: Dryer, Dishwasher, Microwave, Refrigerator, Washer
Days on Site: 80
Exterior: Concrete
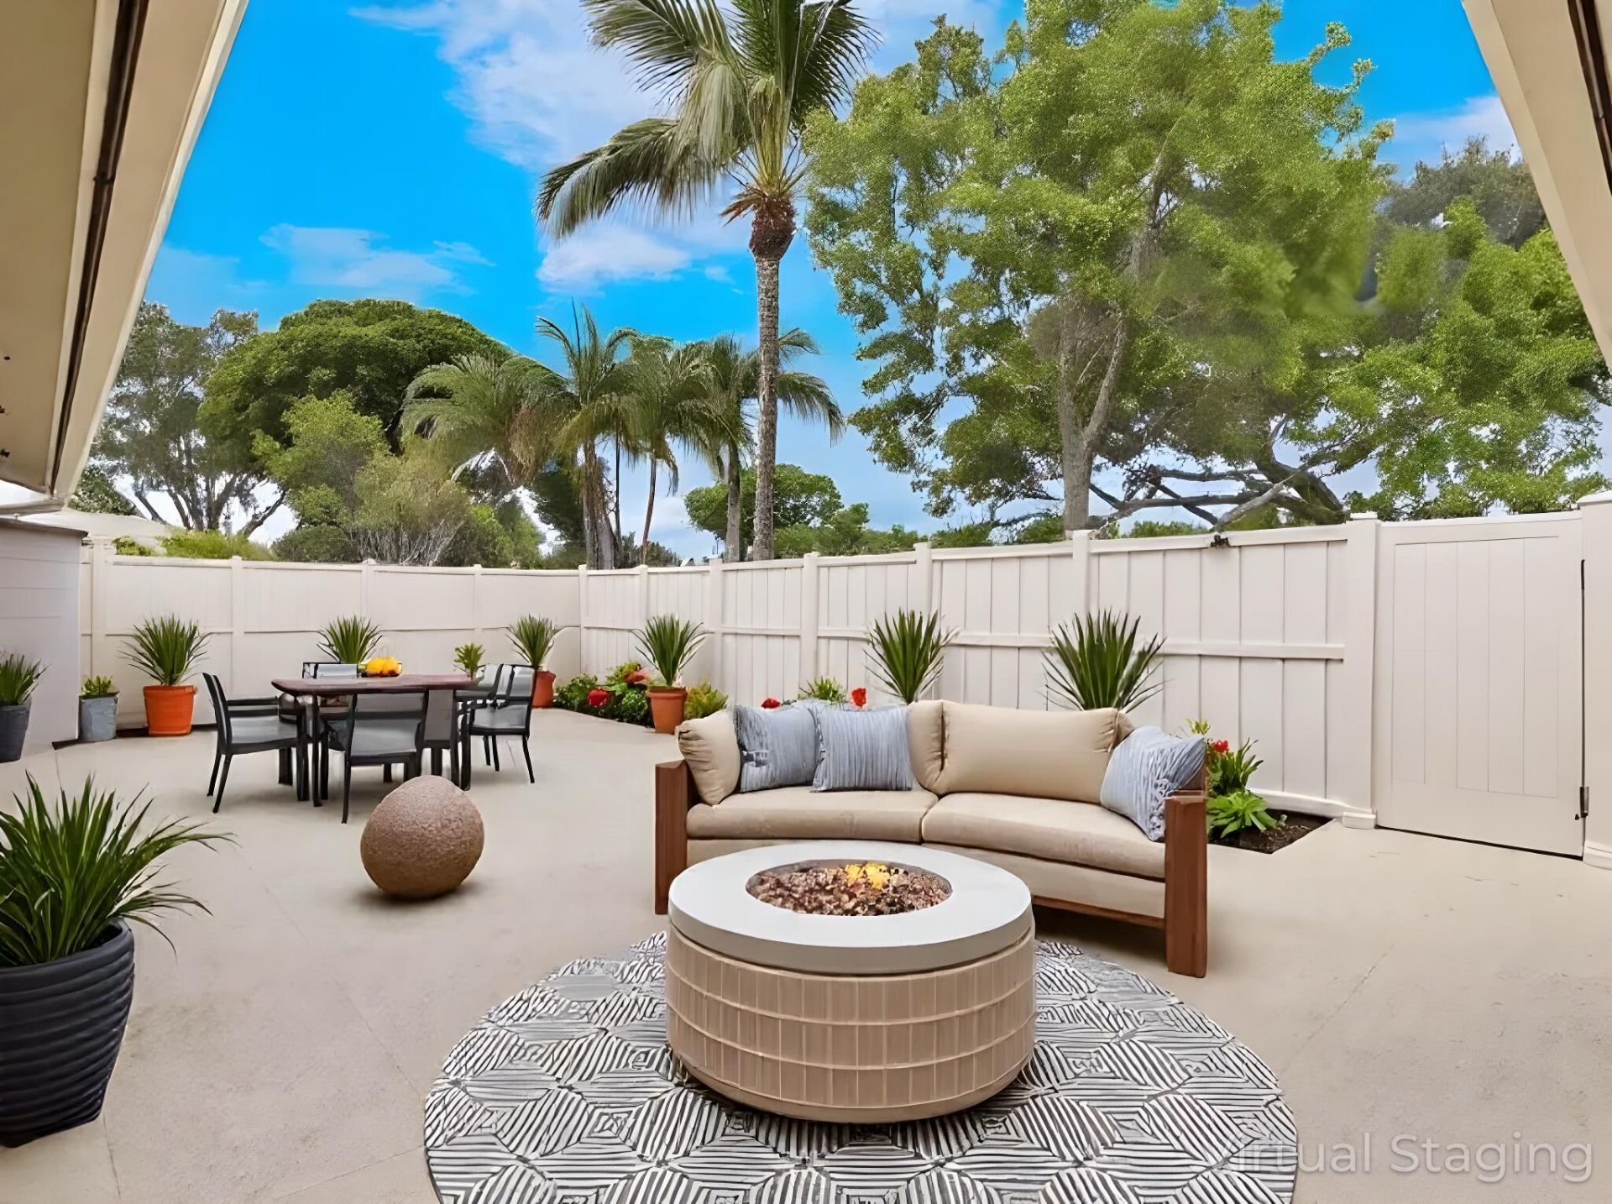
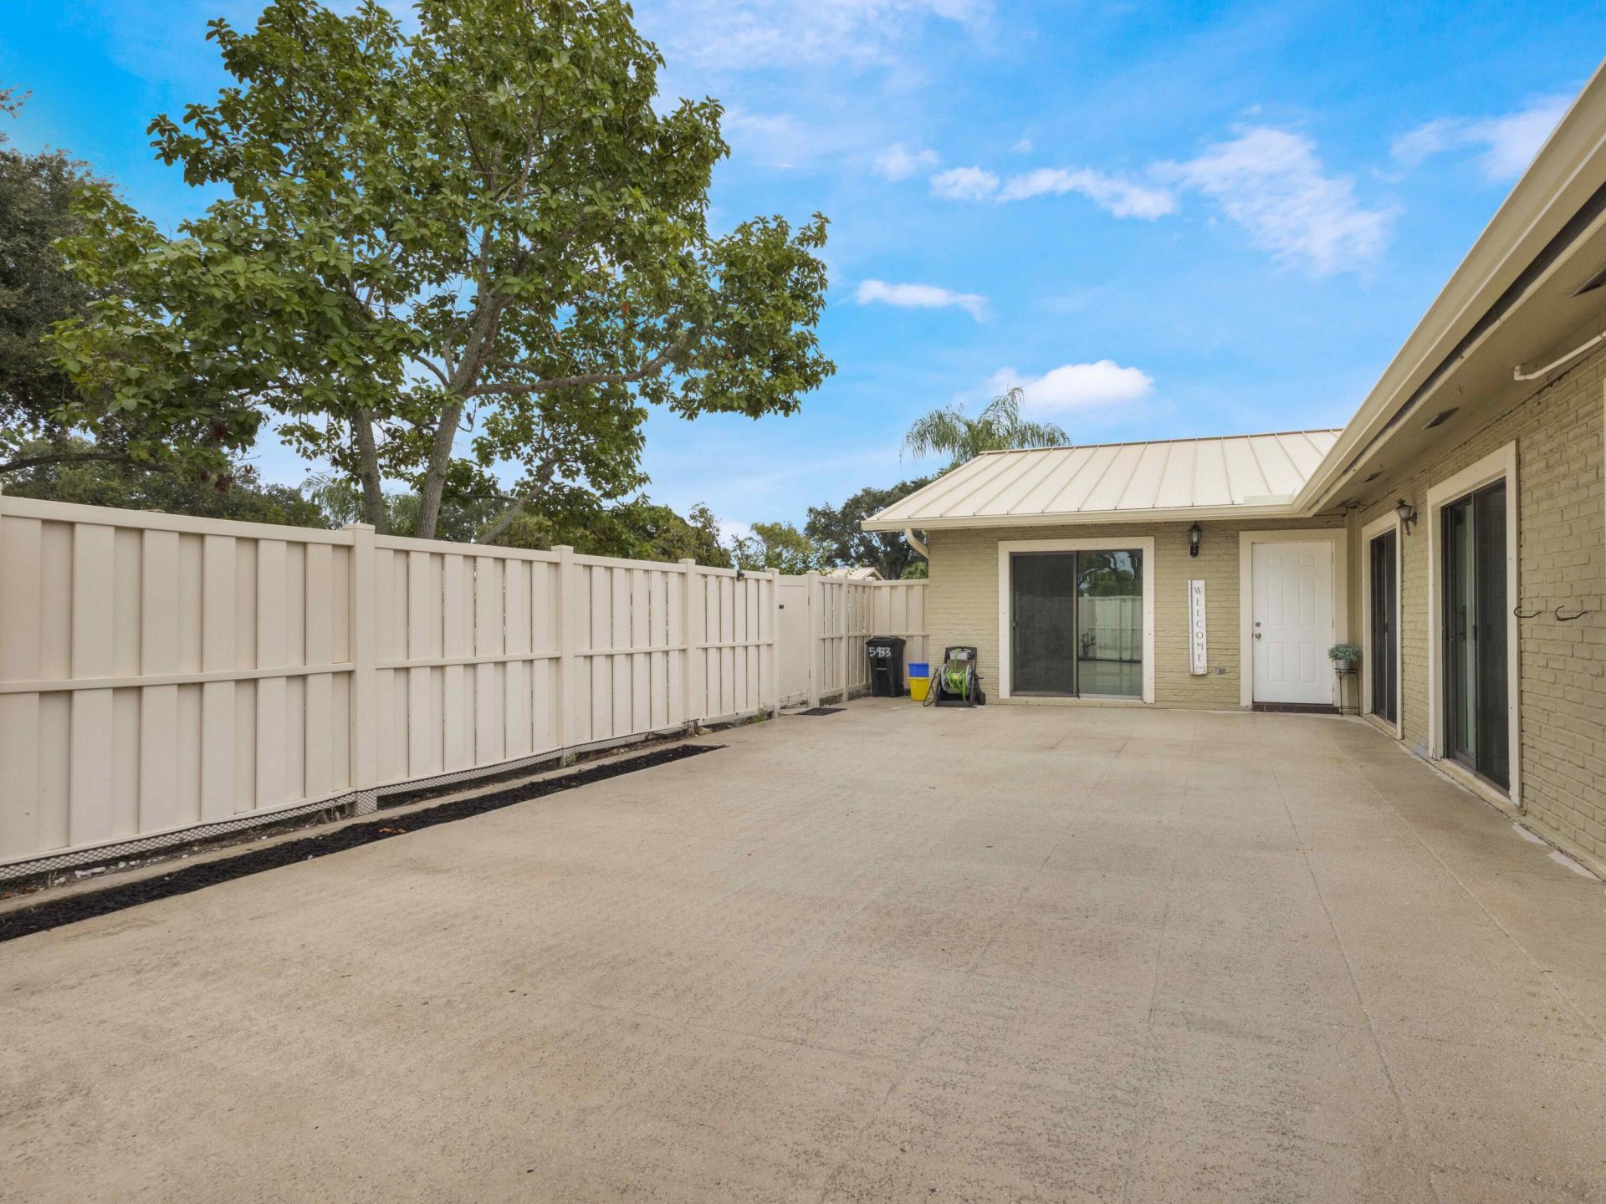
Outdoor Features: Courtyard
Fencing: Full, Wood
Flooring: Ceramic Tile
Furnished: Unfurnished
Laundry: Inside
Lot: Fruit Tree(s)
Parcel#: 52424135010000421
Parking: Assigned
Parking Notes: Assigned
Pets Allowed: Yes, Breed Restrictions
Restrictions: Buyer Approval Required, Limited # Vehicles, Parking - No Commercial Vehicles, Parking - No Trailer
Sewer: Public Sewer
SQFT Living: 1276
Structure Type: Townhouse
Total Rooms: 5
Utilities: Cable Available
Water: Public
Windows: Skylight(s)
Construction: Concrete

Room Sizes

Living Room: 14 X 16 Level Main
Kitchen: 9 X 15 Level Main
Primary Bedroom: 14 X 17 Level Main
Bedroom 2: 12 X 14 Level Main
Bedroom 3: 14 X 10 Level Main

Local Schools

High School: William T. Dwyer
Middle School: Watson B. Duncan
Elementary School: Marsh Pointe

Courtesy of

Agency Name: Dalton Wade Inc
Agent Name: Krissy Rudd
Agency Phone: 888-668-8283

agent picture

Presented by

Agent Name: John J Milaski, LLC
Agent Phone:
Agency Title: The Keyes Company
Request Info

IDX logo

John J Milaski, LLC
keyes.com
Agent Cell:
239.314.8016
Office Phone:
239.541.3725

Mortgage Calculator

%
years/fixed
yearly
yearly (est.)

Estimated Payment

$ 2,542.70 Principal & Interest $1,914.95 Property Tax $514.00 Homeowner's Insurance $113.75
Mortgage Logo

Login to My Keyes Account
