
100 Keyes, 1926 - 2026
SIGN UP Login/Register
5872 17th Street W, Unit C2, Bradenton, FL 34207 Photo
New
5872 17th Street W, Unit C2, Bradenton, FL 34207 Photo
New
5872 17th Street W, Unit C2, Bradenton, FL 34207 Photo

10 Photos

5872 17th Street W, C2 Bradenton, FL 34207
$142,000
  • Beds
    2
  • Baths
    2 full
  • Total Square Feet
    900
  • Lot Size
    2.10 acre(s)

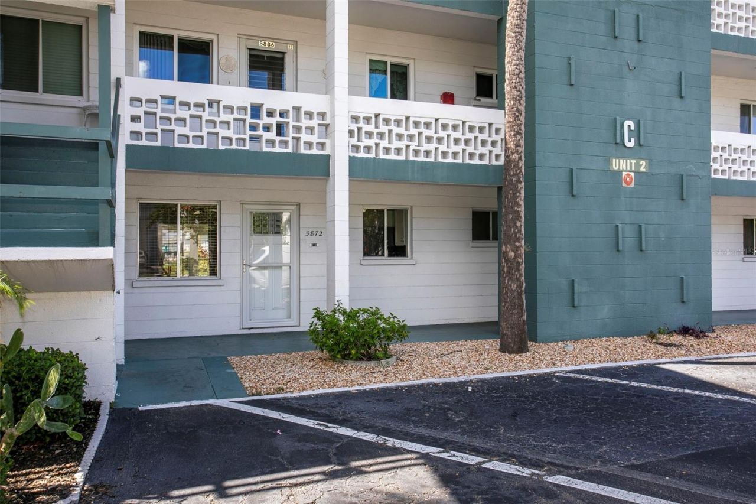
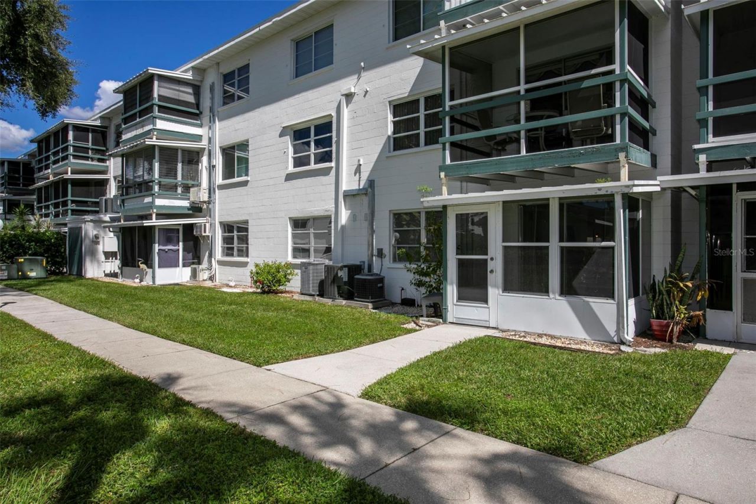
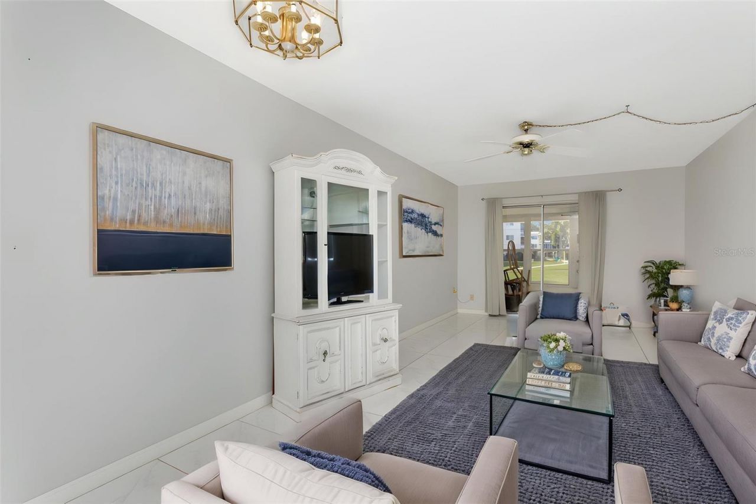
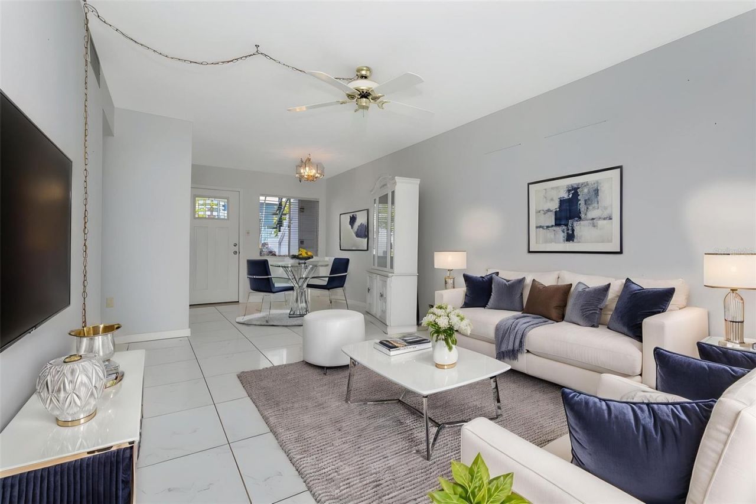
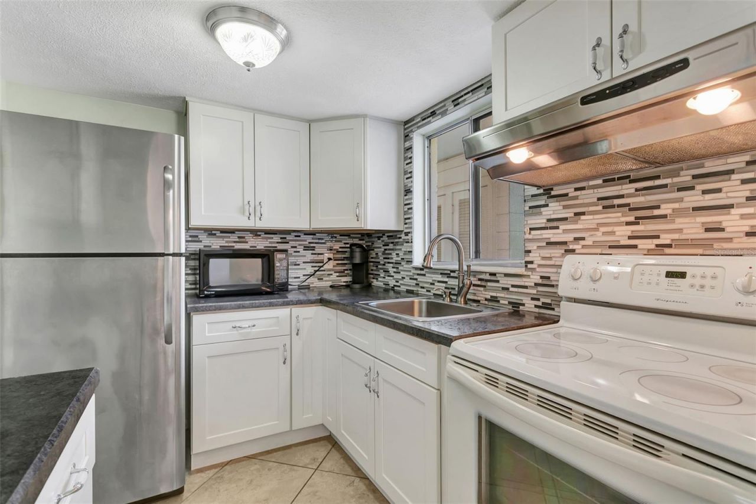
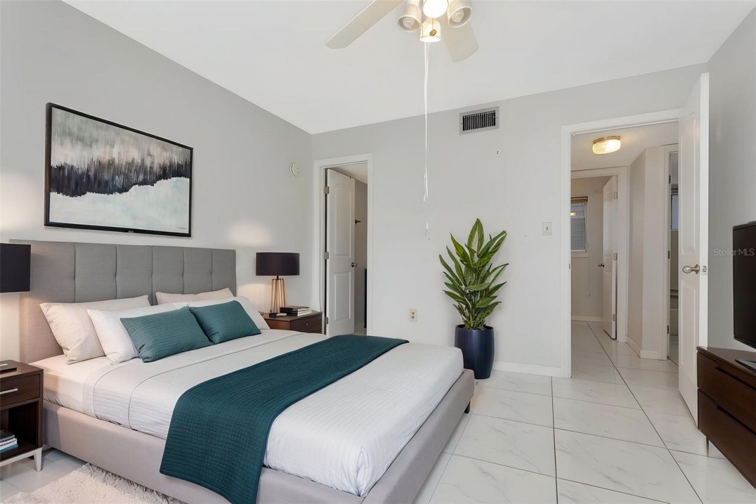
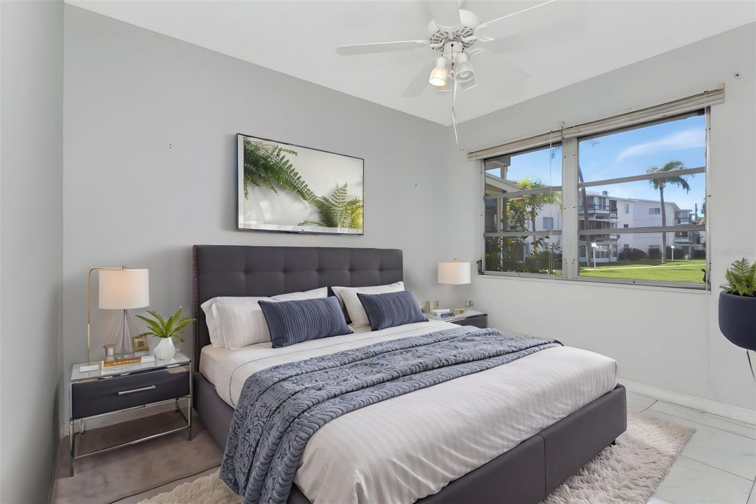
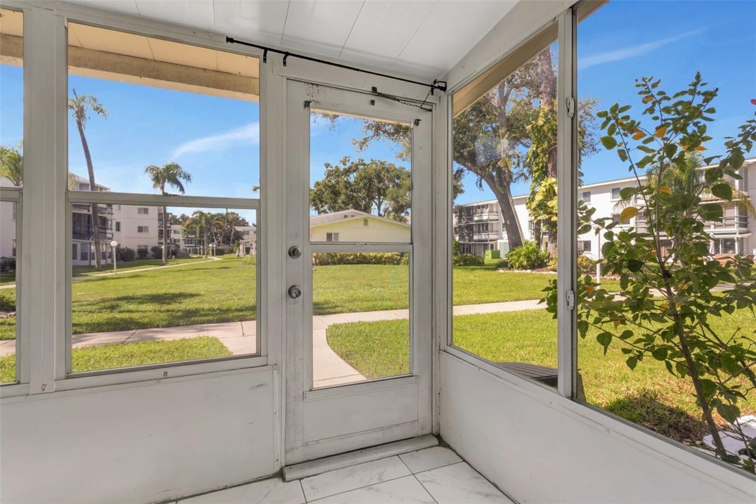
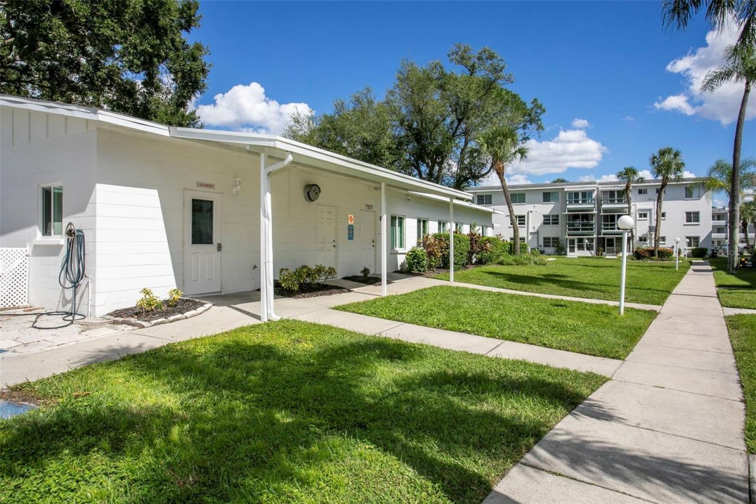
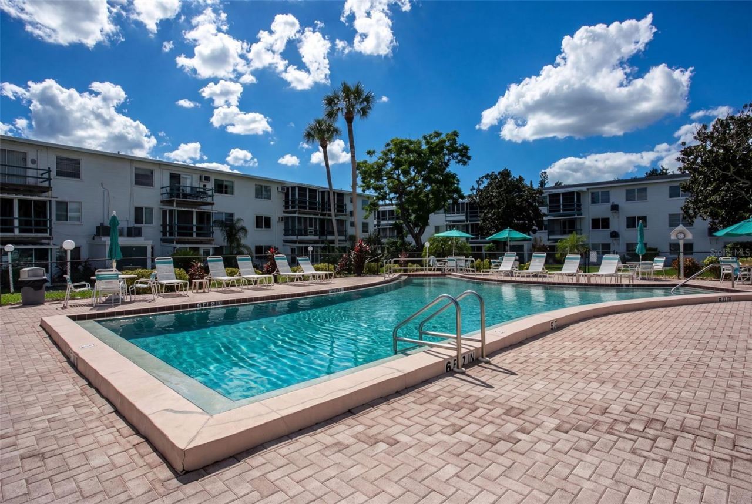
Virtually Staged. Virtually Staged - Beautiful, First Floor, 2 Bedroom 2 Bathroom 900 square foot condominium with glassed-in Lanai in Bradenton. Beautiful porcelin/marble large tile throughout. Living room with dining room opens to the enclosed lanai and courtyard for outdoor living all year long.. Pass-through kitchen has lots of counter space with large window over the sink with views to the east for the sunrise. Primary bedroom has a full en-suite bathroom with shower and second bedroom is a...

View More

Property Summary

MLS Number: TB8557916
Status: Active
Days on Market: 6
Subdivision: BAYSHORE II
County: Manatee
Bedrooms: 2
Total Square Feet: 900
Price Per Sq. Ft.: $158
New Construction: No
Waterfront: No
Property Type: Residential - Condominium
Cooling: Central Air
Heating: Central, Electric
Lot Size: 2.10 Acres
Roof Type: Shingle
Stories: 1.0
Year Built: 1968
Taxes: $1,605
HOA Y/N: Yes

Featured Amenities

Ceiling Fans(s)
Primary Bedroom Main Floor
Solid Surface Counters
Walk-In Closet(s)
Clubhouse
Laundry
Maintenance
Pool
Recreation Facilities
Shuffleboard Court

Property Details

Additional Rooms: Inside Utility, Storage Rooms
Appliances: Disposal, Range, Range Hood, Refrigerator
Community Features: Buyer Approval Required, Clubhouse, Community Mailbox, Deed Restrictions, Pool, Sidewalks
Condo Fee: $401/ Monthly
Days on Site: 6
Directions: From Tampa, drive south on 75 to 275 North, get off on 41 south. Take 41 south across the Manatee River. Stay on 41 south, Tamiami Trl, curve around to the west on 44th ave West. Turn left on 17th St West, head to property.
Exterior: Block
Outdoor Features: Courtyard, Garden, Private Entrance, Sidewalk, Storage
Flood Zone Code: X
Flooring: Tile
Foundation: Slab
Home Warranty Y/N: No
Listing Terms: Cash, Conventional
Lot Dimensions: 2.1
Other Equipment: Private Entrance
Other Structures: Storage
Ownership: Condominium
Patio/Porch: Covered, Enclosed, Porch
Pets Allowed: No
Property Attached Y/N: Yes
Property Sub-Type: Condominium
Senior Community: Yes
Sewer: Public Sewer
Showing Instructions: Combination Lock Box, Lockbox - Other, ShowingTime
Special Sale Provisions: None
Utilities: Cable Available, Electricity Connected, Sewer Connected
Water: Public
Water Access Y/N: No
Windows: Blinds
Zoning: RSF6
Construction: Block

Room Sizes

Living Room: 14.25x11.66
Dining Room: 9.33x8.5
Kitchen: 9x7.66
Primary Bedroom: 13.17x11.75
Primary Bathroom: 5x4
Bedroom 2: 12.5x9.5
Bathroom 2: 5x4
Workshop: 10.8x5.2
Balcony/Porch/Lanai: 9.2x5.66

Local Schools

High School: Bayshore High
Middle School: Electa Arcotte Lee Magnet
Elementary School: Bayshore Elementary

Location

Courtesy of

Agency Name: COLDWELL BANKER REALTY
Agency Contact: 813-253-2444
Agent Name: Matthew Stoner, LLC

agent picture

Presented by

Agent Name: John J Milaski, LLC
Agent Phone:
Agency Title: The Keyes Company
Request Info

IDX logo

John J Milaski, LLC
keyes.com
Agent Cell:
239.314.8016
Office Phone:
239.541.3725

Mortgage Calculator

%
years/fixed
yearly
yearly (est.)

Estimated Payment

$ 872.41 Principal & Interest $697.24 Property Tax $133.75 Homeowner's Insurance $41.42
Mortgage Logo

Login to My Keyes Account
