
100 Keyes, 1926 - 2026
SIGN UP Login/Register
5861 Lagoon Cruise Way, Jacksonville, FL 32234 Photo
New - 29 Hours Ago
5861 Lagoon Cruise Way, Jacksonville, FL 32234 Photo
New - 29 Hours Ago
5861 Lagoon Cruise Way, Jacksonville, FL 32234 Photo

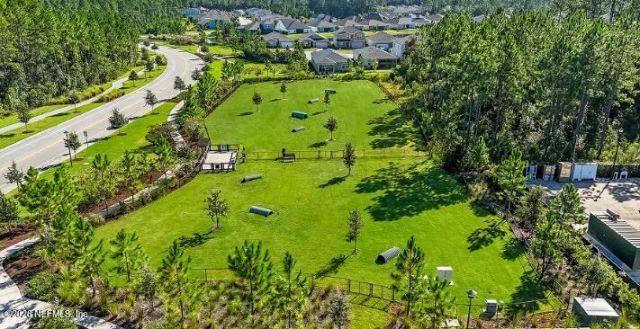
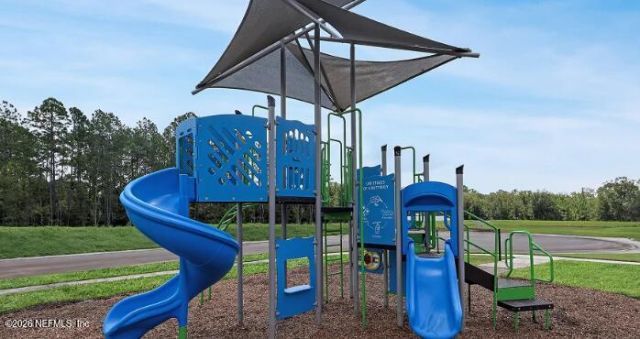
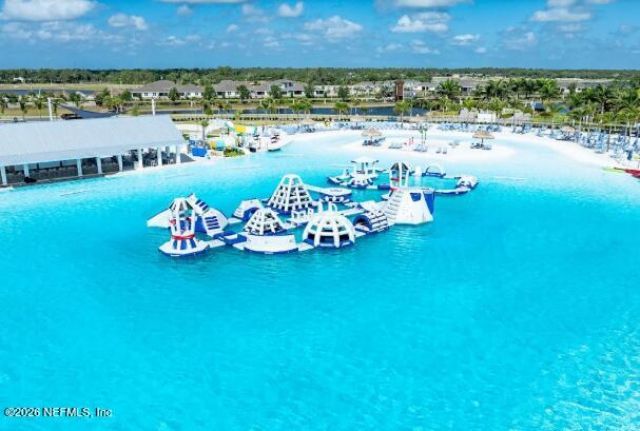
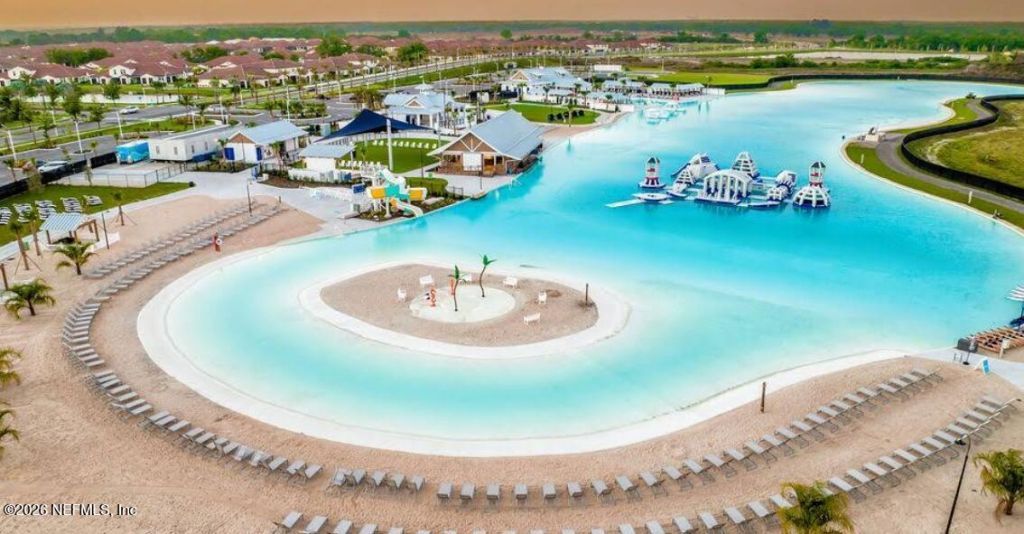
10 Photos

5861 Lagoon Cruise Way Jacksonville, FL 32234
$384,990
  • Beds
    4
  • Baths
    3 full
  • Total Square Feet
    2,529

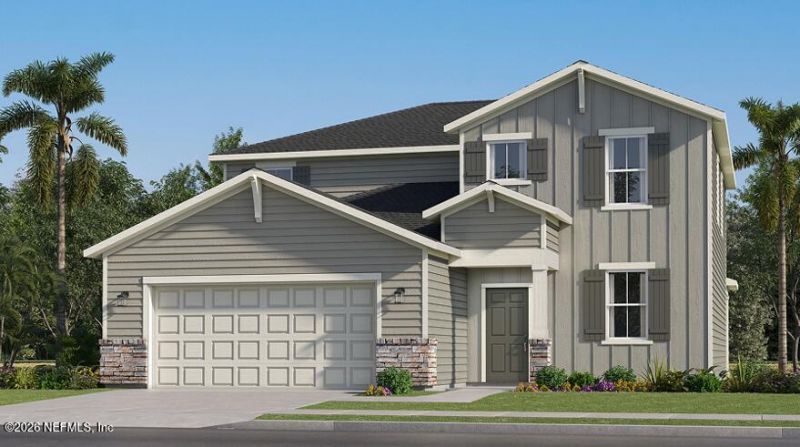
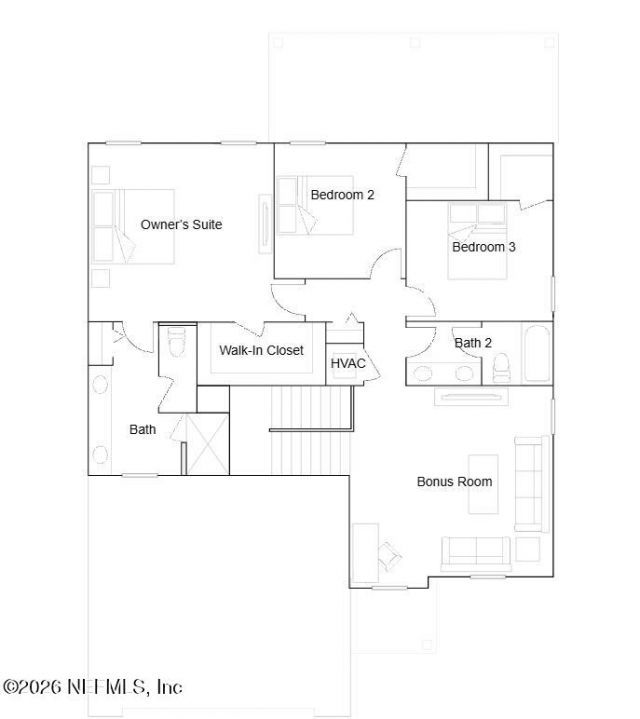
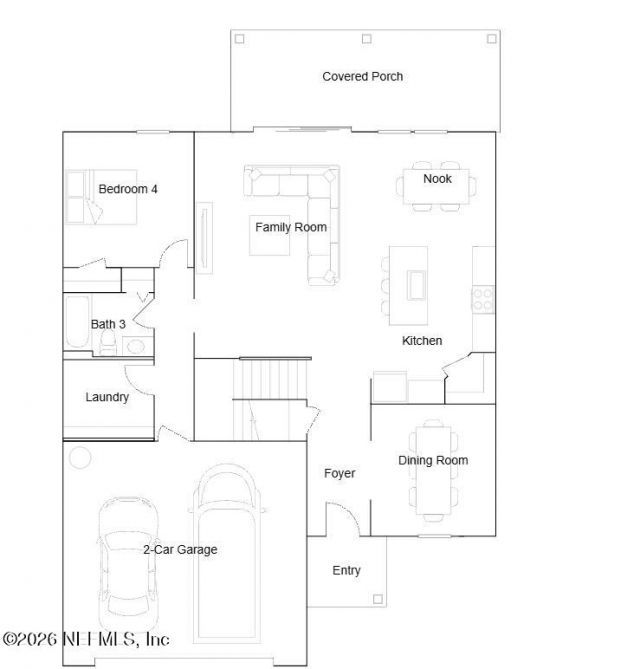
Under Construction: Ready December 2026! Low Fixed Rates + Closing Costs Paid + Everything's Included. This beautiful Amalfi floor plan offers a two story home with a spacious, versatile floor plan designed for comfortable living and entertaining. A private first floor bedroom offers flexibility for guests, a home office or a creative studio. The open concept kitchen flows seamlessly into the family room and breakfast nook, with direct access to the covered porch for easy indoor outdoor livin...

View More

Property Summary

MLS Number: 2172103
Status: Active
Subdivision: Diamond Springs
County: Duval
Bedrooms: 4
Total Square Feet: 2,529
Price Per Sq. Ft.: $152
Style: Ranch, Traditional
New Construction: Yes
Waterfront: No
Property Type: Residential - Single Family
Cooling: Central Air, Electric
Heating: Central, Electric, Heat Pump
Roof Type: Shingle
Year Built: 2026

Property Details

Exterior: Fiber Cement, Frame
Home Style: Ranch, Traditional
Sewer: Public Sewer
Special View Info: Protected Preserve
Construction: Fiber Cement,Frame

Local Schools

Middle School: Select One

Location

Courtesy of

Agency Name: LENNAR REALTY INC
Agent Name: JENNIFER SMART

agent picture

Presented by

Agent Name: John J Milaski, LLC
Agent Phone:
Agency Title: The Keyes Company
Request Info

IDX logo

John J Milaski, LLC
keyes.com
Agent Cell:
239.314.8016
Office Phone:
239.541.3725

Mortgage Calculator

%
years/fixed
yearly
yearly (est.)

Estimated Payment

$ 2,002.64 Principal & Interest $1,890.35 Property Tax (data not provided by mls) $0.00 Homeowner's Insurance $112.29
Mortgage Logo

Login to My Keyes Account
