
100 Keyes, 1926 - 2026
SIGN UP Login/Register
584 Birch Court, Sebastian, FL 32958 Photo

27 Photos

584 Birch Court Sebastian, FL 32958
$499,500
  • Beds
    3
  • Baths
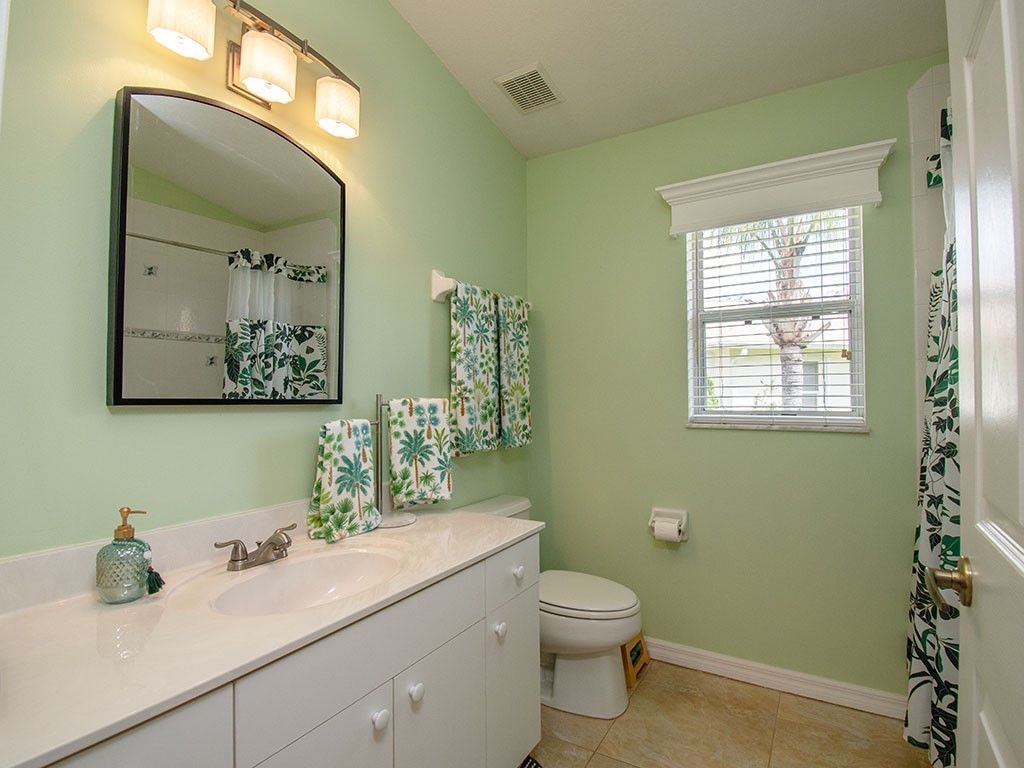
    2 full
  • Total Square Feet
    1,780

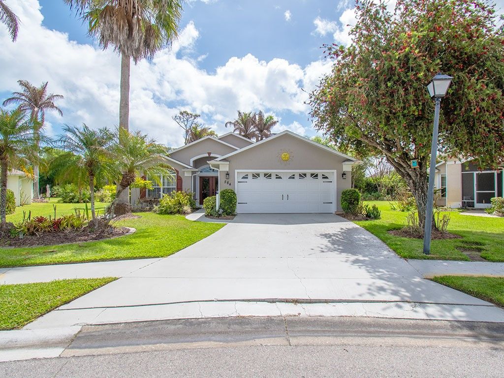
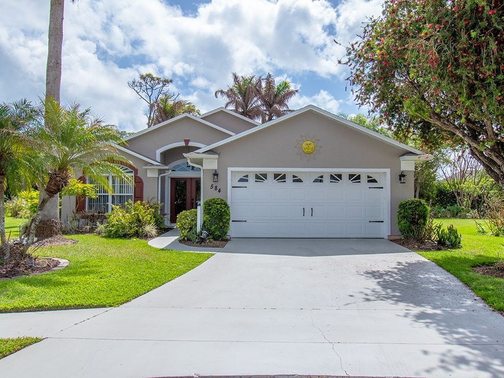
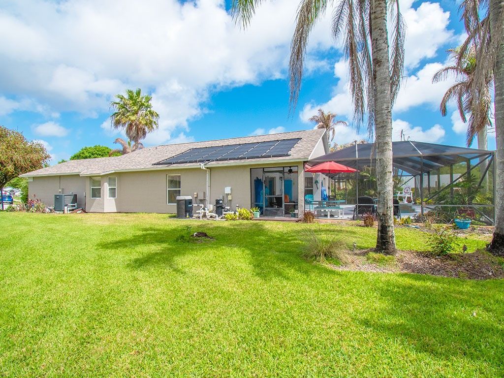
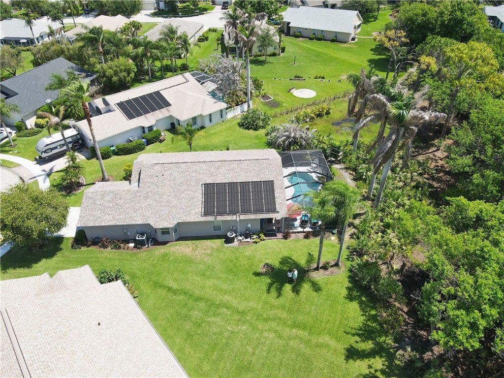
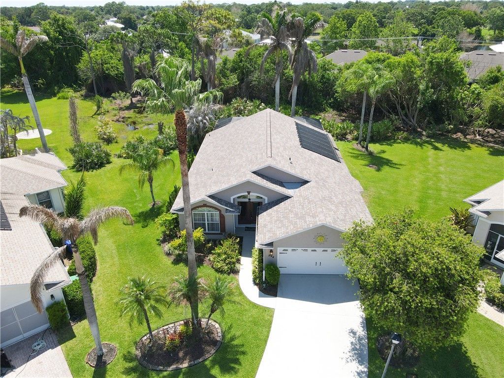
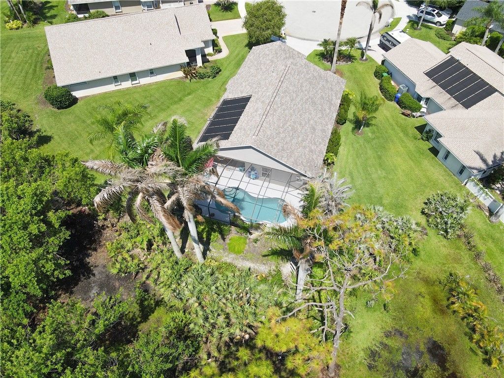
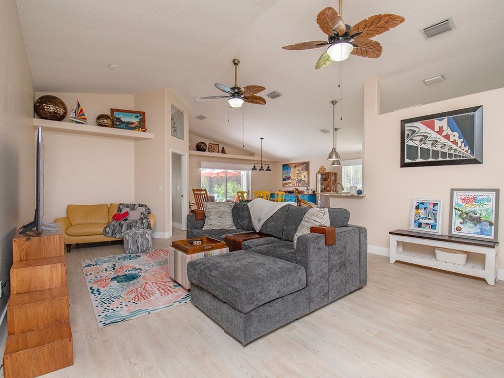
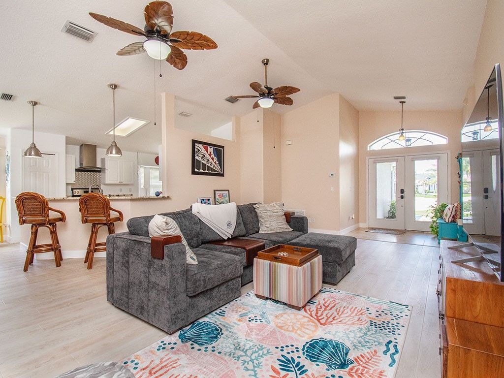
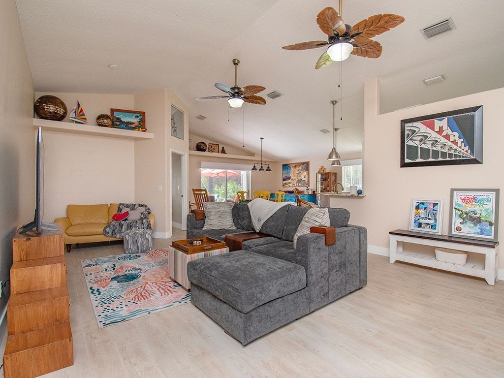
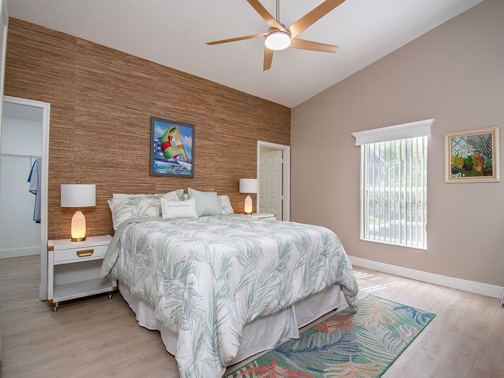
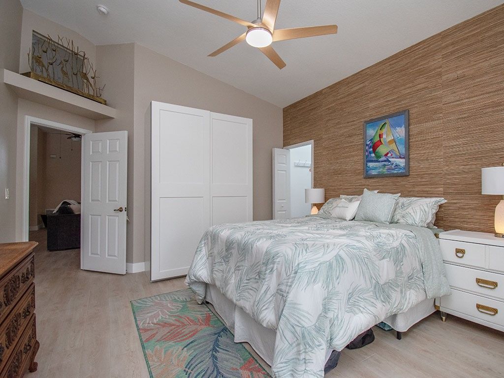
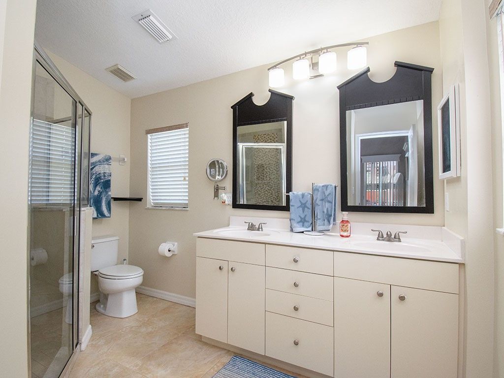
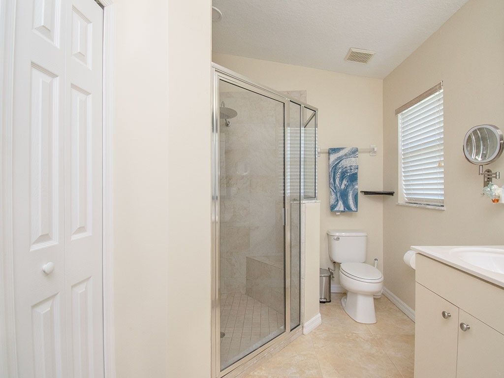
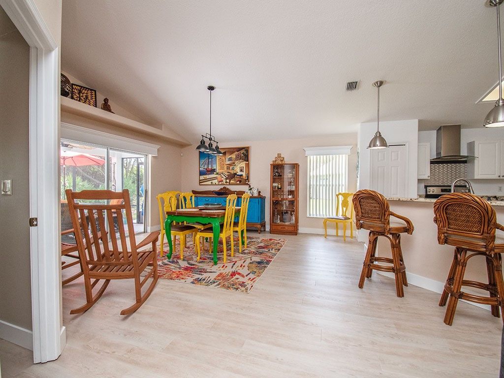
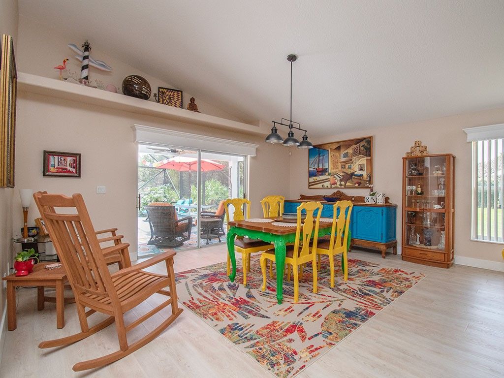
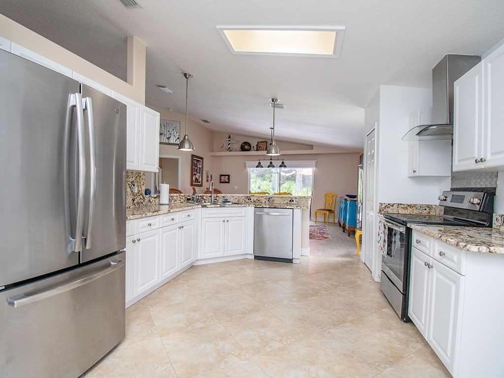
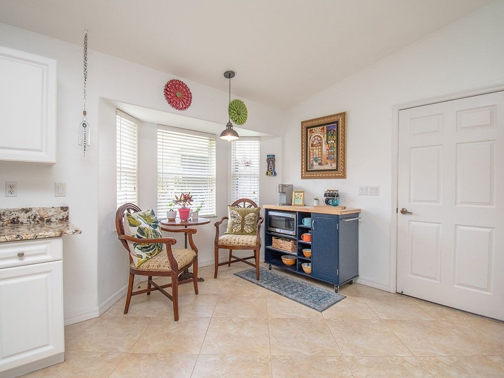
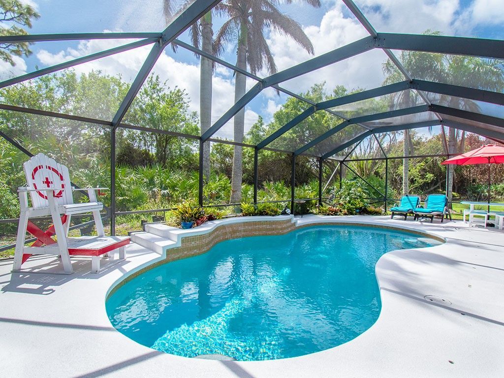
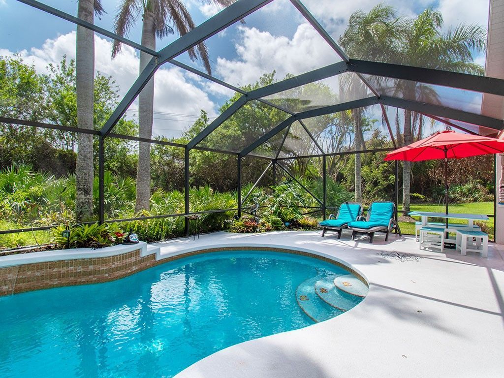
Beautiful 3-bedroom, 2-bath pool home on an oversized lot in desirable Collier Club. This well-maintained property features a bright, open layout with spacious living areas perfect for relaxing or entertaining. Enjoy year-round outdoor living in the screened-in pool area, offering privacy and comfort. The large yard provides extra space for recreation or future possibilities. Conveniently located near beaches, dining, and shopping, this home is ready for a new family. rmszapprox

Property Summary

MLS Number: 296525
Status: Active
Days on Market: 207
Subdivision: COLLIER CLUB
County: Indian River
Bedrooms: 3
Total Square Feet: 1,780
Price Per Sq. Ft.: $281
Style: One Story
New Construction: No
Waterfront: No
Property Type: Residential - Single Family
Cooling: Central Air
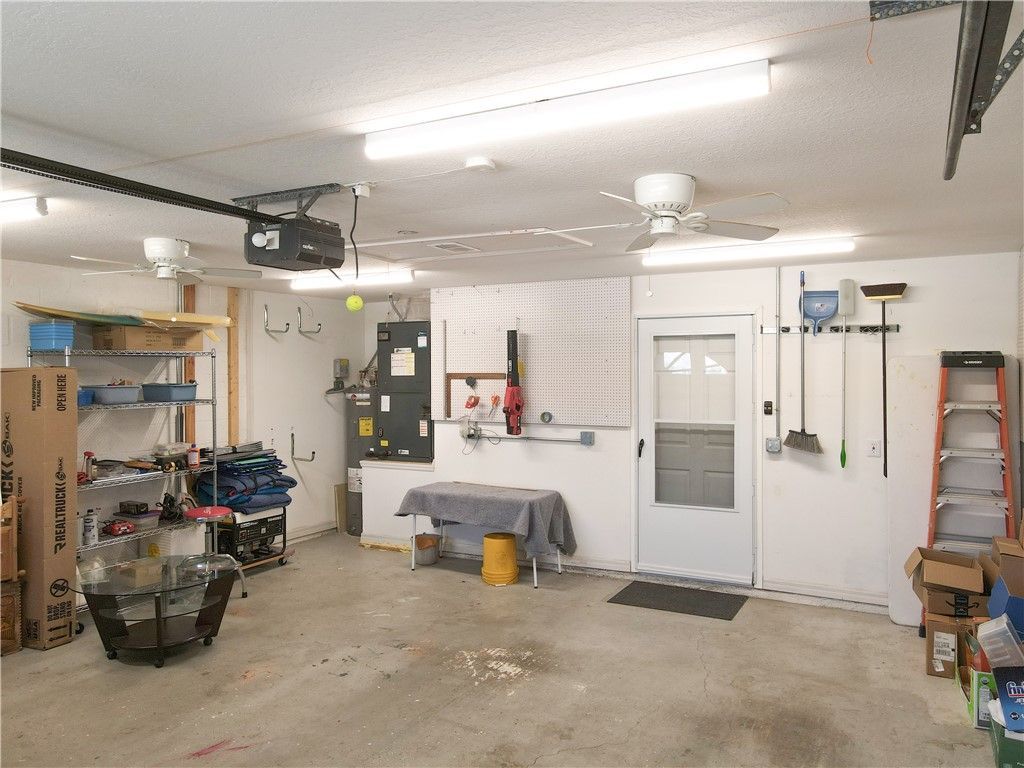
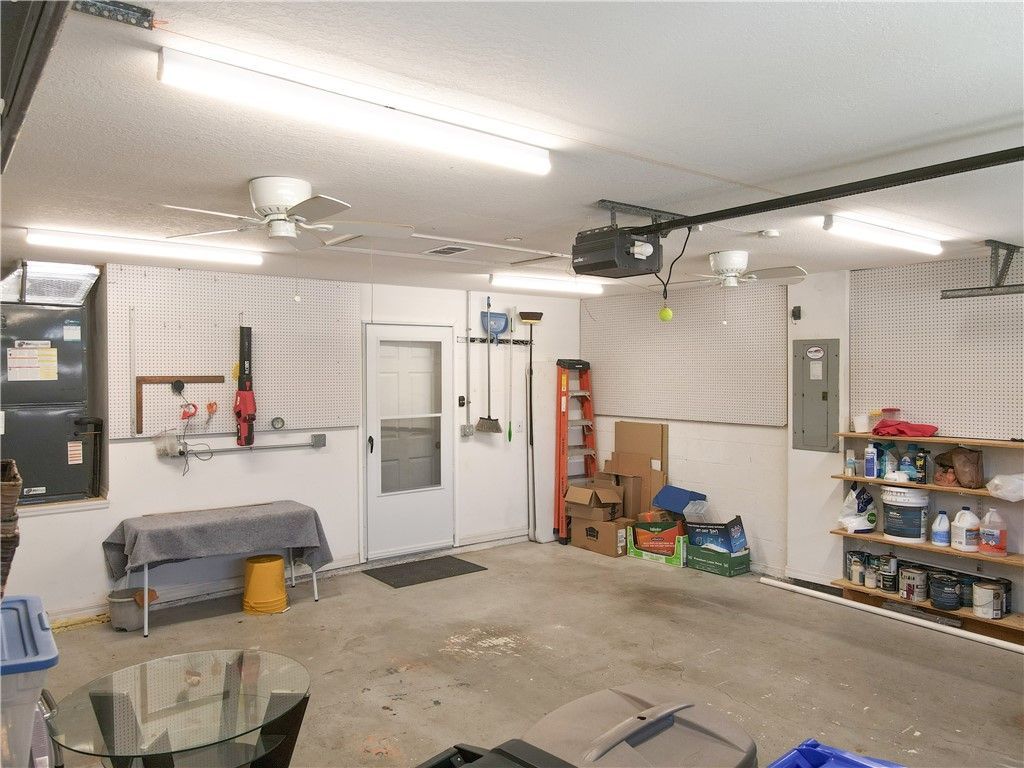
Garage: 2
Heating: Central
Lot Size: 0
Roof Type: Shingle
Stories: 1.0
Year Built: 2001
Taxes: $7,437
HOA Fee: 83/ Monthly

Featured Amenities

Attic
High Ceilings
Pantry
Pull Down Attic Stairs
Split Bedrooms
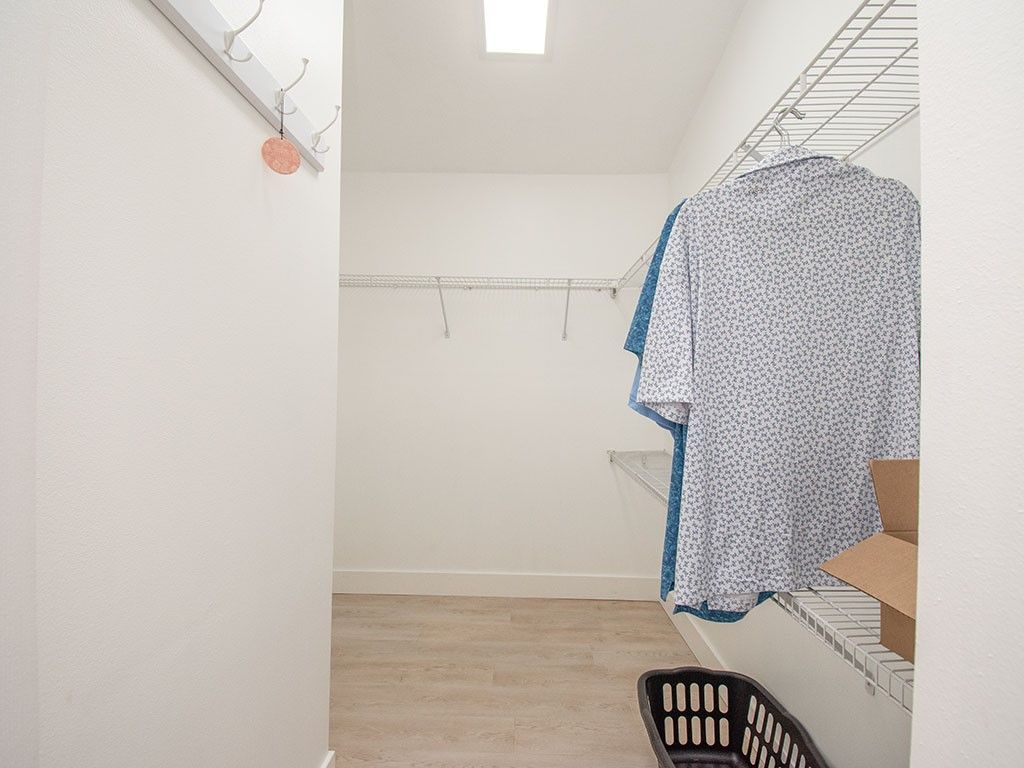
Walk-In Closet(s)
Dues Paid Monthly

Property Details

Appliances: Dryer, Dishwasher, Range, Refrigerator, Washer
Community Features: Billiard Room, Clubhouse, Fitness, Pool
Crops Included Y/N: No
Days on Site: 207
Directions: US-1 to Main St, head west. Right on Airport Dr, Left on Brush Foot, Left on Collier Club Dr, Left on Cottonwood, Rt on Collier Lake Cir, Left on Birch Ct house on right
Door Features: Sliding Doors
Exterior: Block, Concrete
Outdoor Features: Irrigation Sprinklers
Flooring: Laminate
Home Style: One Story
Home Warranty Y/N: No
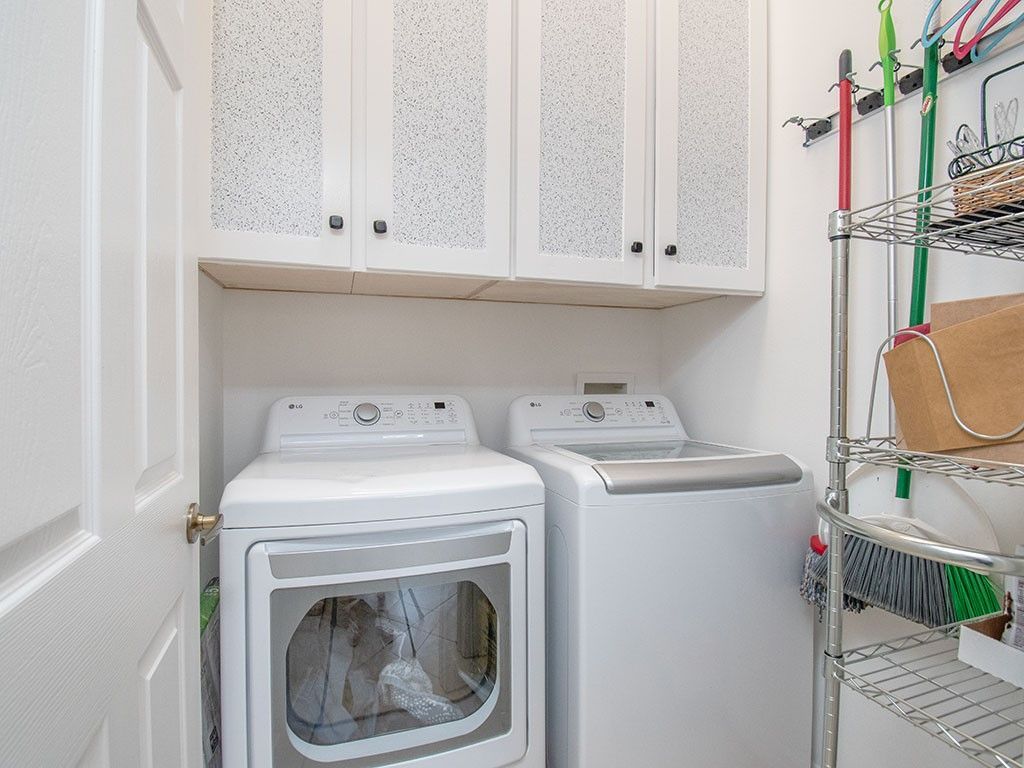
Laundry: Laundry Closet
Lease Considered Y/N: No
Listing Terms: Cash, New Loan
Lot: 1/4 to 1/2 Acre Lot
Lot Dimensions: .32
Ownership: Single Family/Other
Parcel#: 30382800003000000055.0
Parking: Garage
Parking Notes: Garage
Patio/Porch: Patio, Screened
Pets Allowed: Yes, Breed Restrictions, Number Limit
Pool: Heated, Pool, Private, Screen Enclosure, Solar Heat, Community
Property Attached Y/N: No
Property Sub-Type: Detached
Security: Gated Community
Sewer: County Sewer
Special View Info: Garden
Swimming Pool: Yes
Water: Public
Water Features: None
Window: Single Hung
Construction: Block,Concrete

Room Sizes

Dining Room: 15 X 17
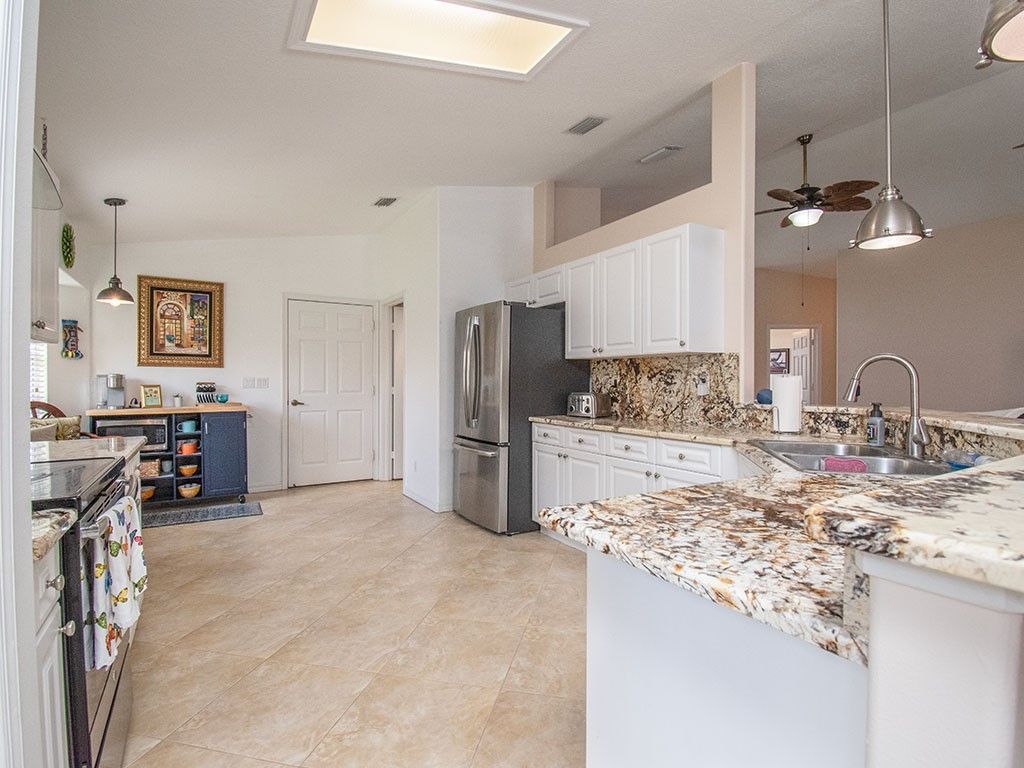
Kitchen: 18 X 11
Living Room: 23 X 16
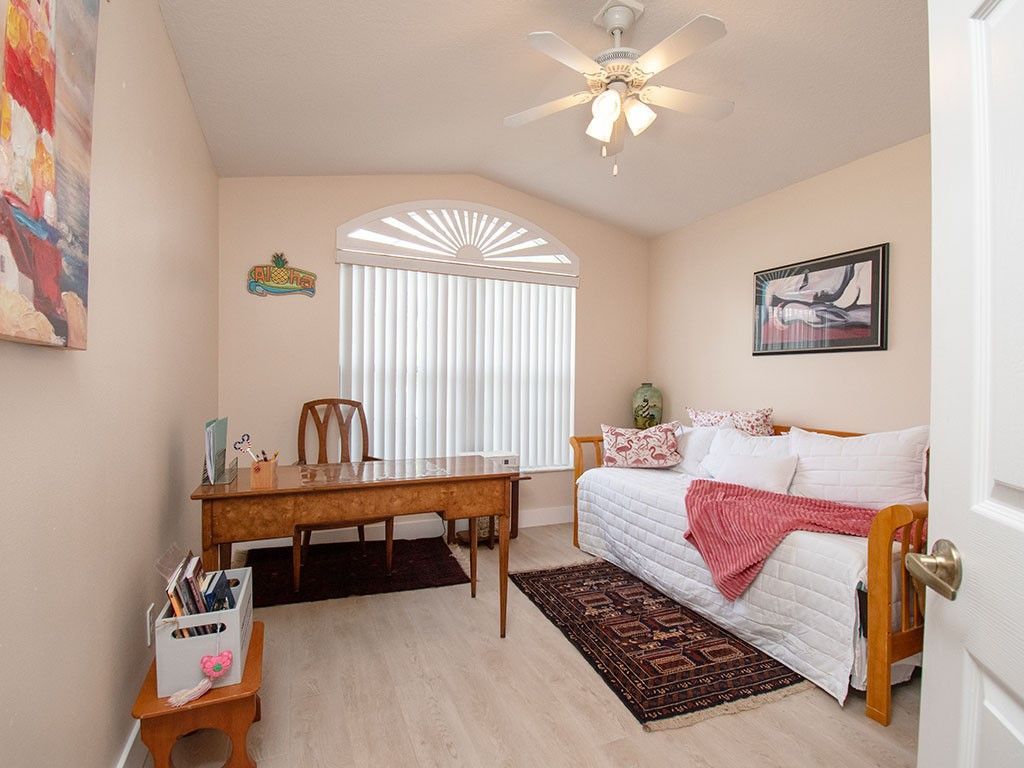
Bedroom: 11 X 11
Bedroom: 11 X 11
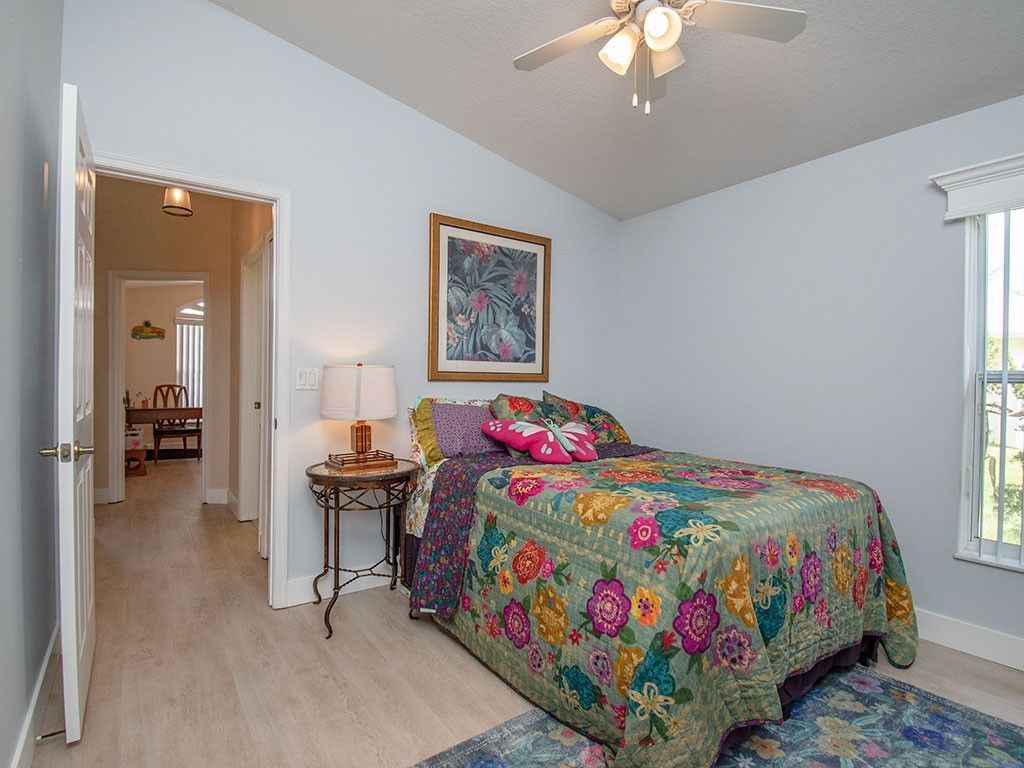
Bedroom: 16 X 13

Courtesy of

Agency Name: Dale Sorensen Real Estate Inc.
Agent Name: Star Knudson
Agency Phone: 772-231-4712

agent picture

Presented by

Agent Name: John J Milaski, LLC
Agent Phone:
Agency Title: The Keyes Company
Request Info

IDX logo

John J Milaski, LLC
keyes.com
Agent Cell:
239.314.8016
Office Phone:
239.541.3725

Mortgage Calculator

%
years/fixed
yearly
yearly (est.)

Estimated Payment

$ 3,218.05 Principal & Interest $2,452.61 Property Tax $619.75 Homeowner's Insurance $145.69
Mortgage Logo

Login to My Keyes Account