
100 Keyes, 1926 - 2026
SIGN UP Login/Register
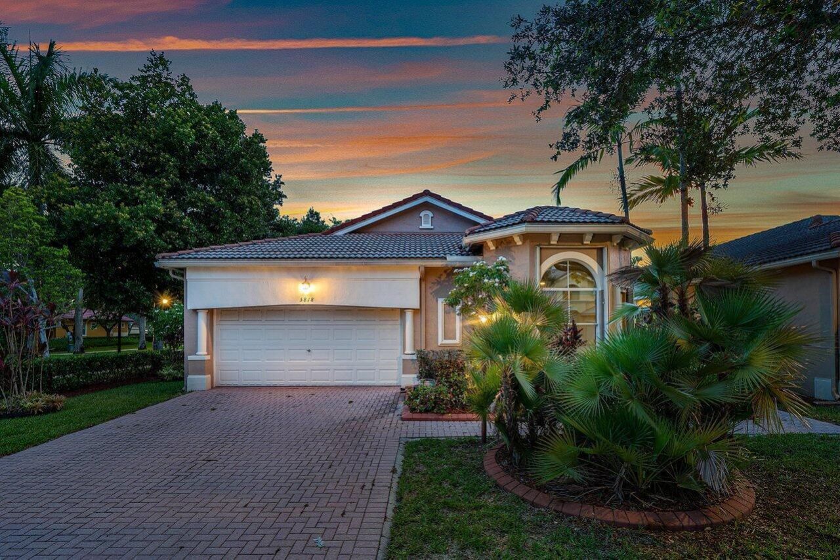
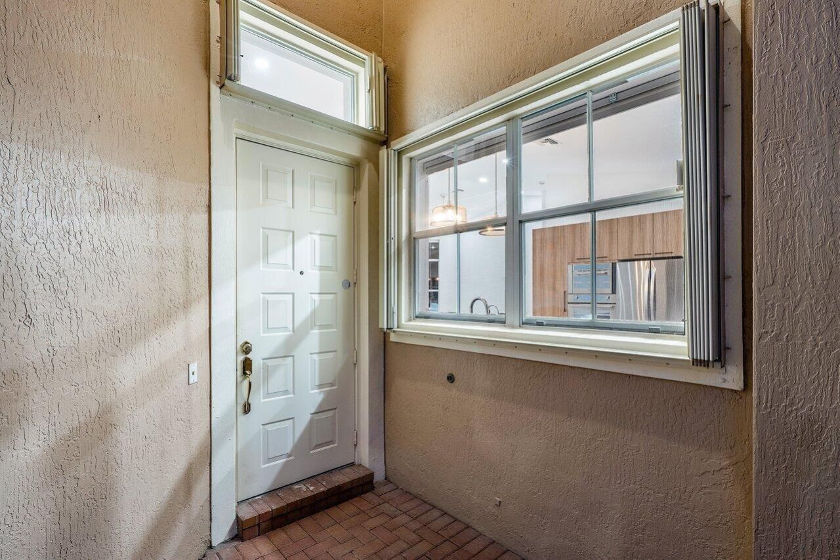
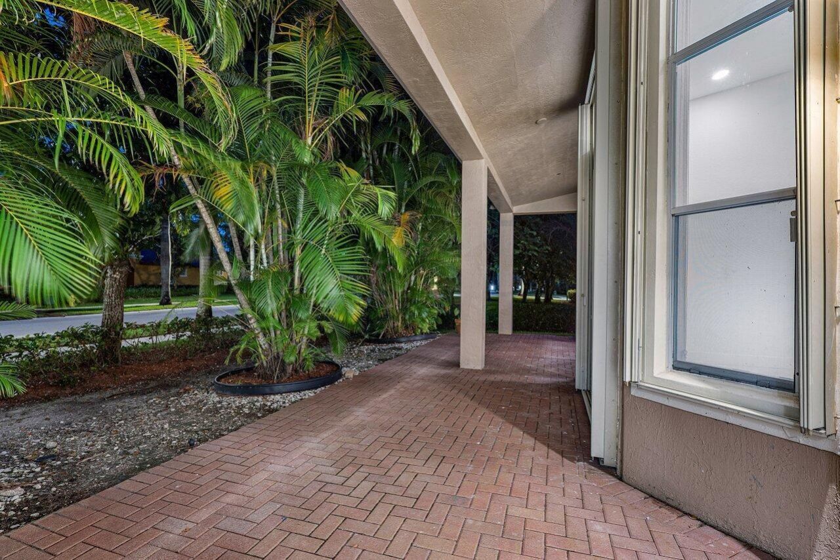
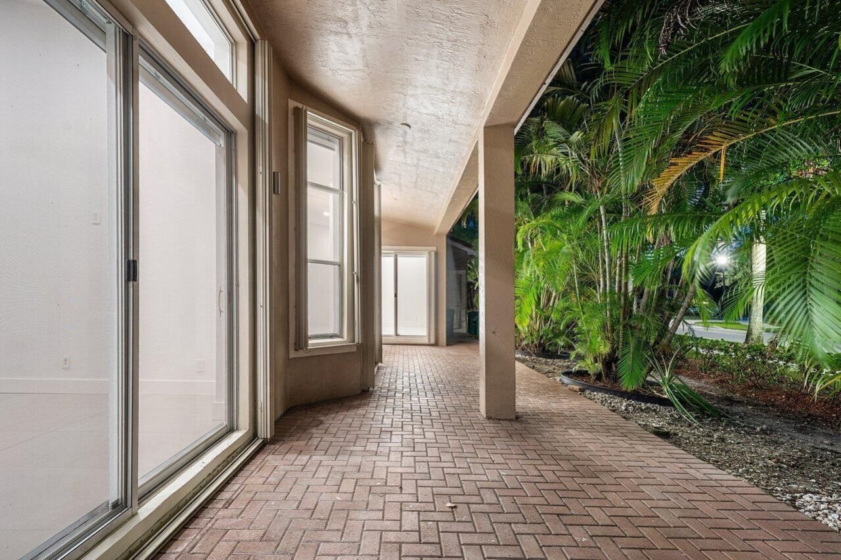
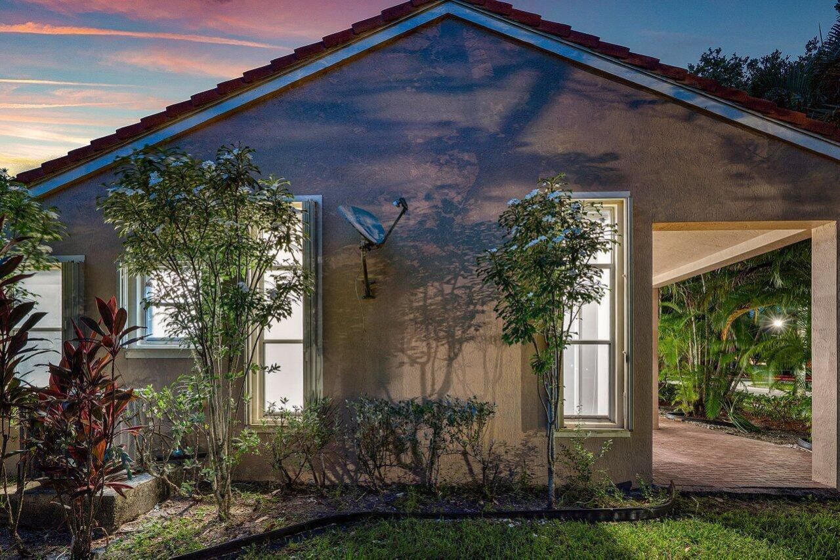
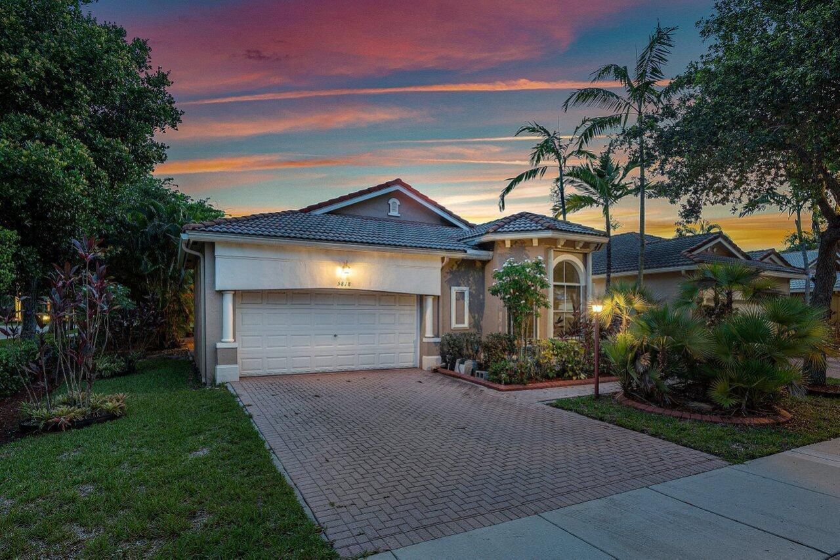
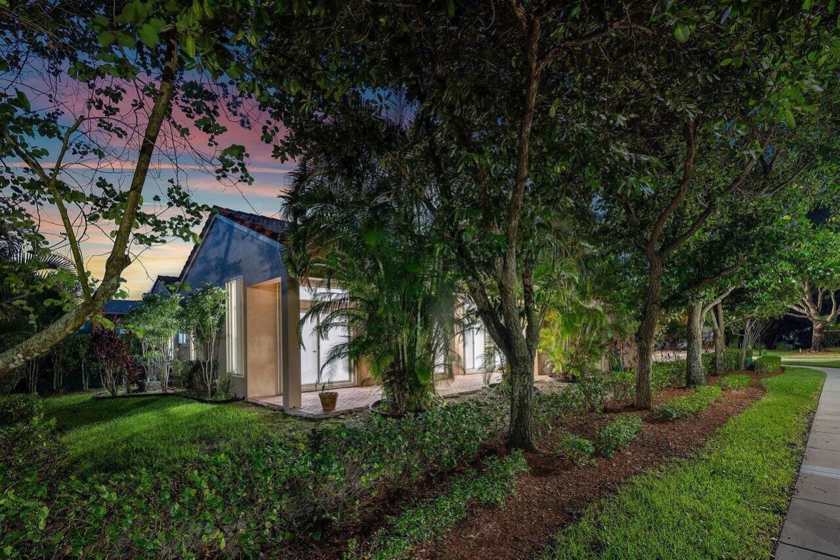
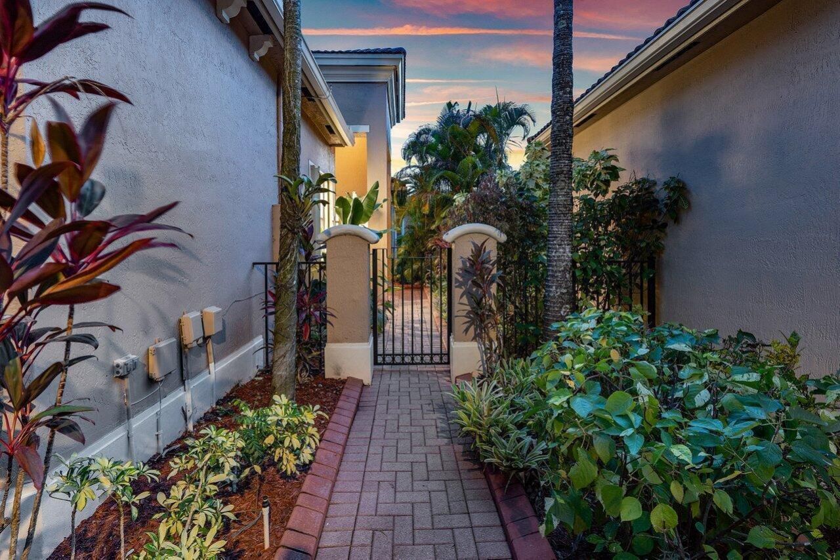
5818 NW 119th Drive, Coral Springs, FL 33076 Photo

33 Photos

5818 NW 119th Drive Coral Springs, FL 33076
$850,000
  • Beds
    3
  • Baths
    2 full
  • Total Square Feet
    2,608

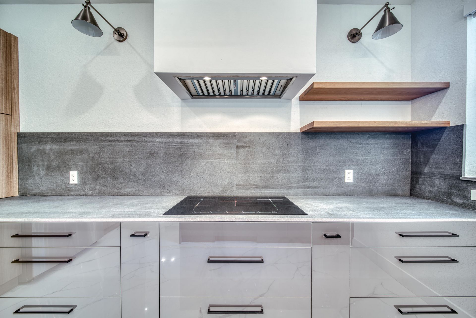
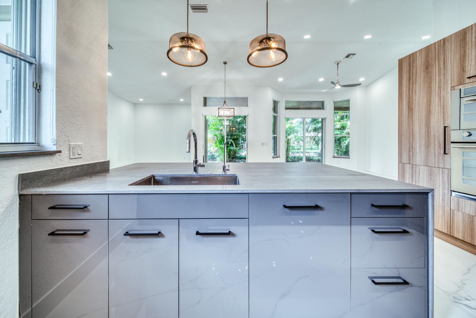
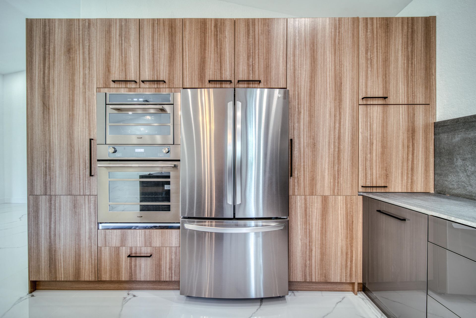
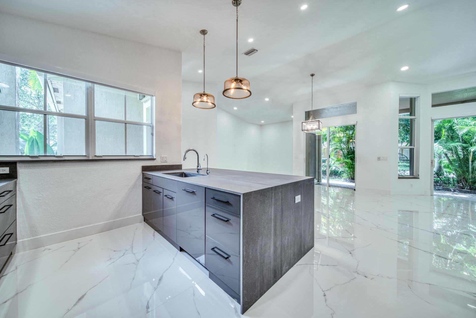
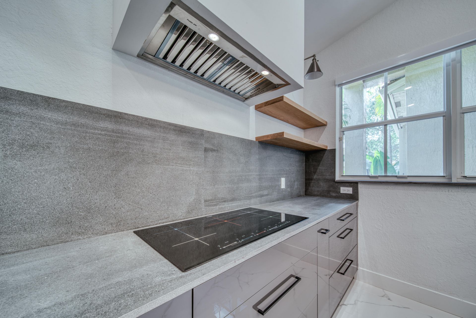
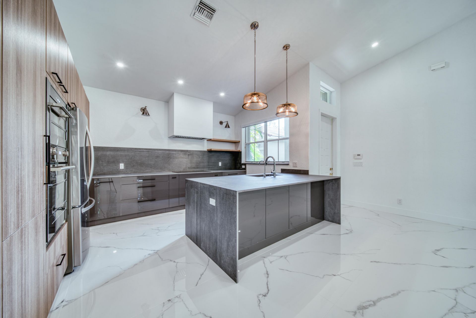
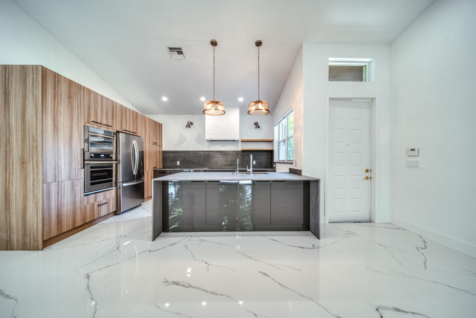
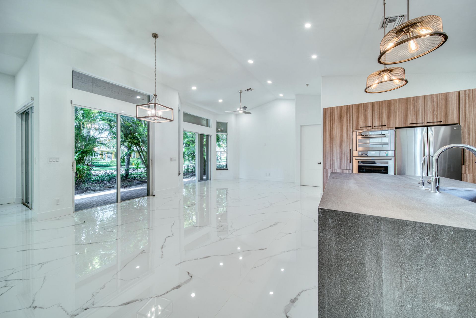
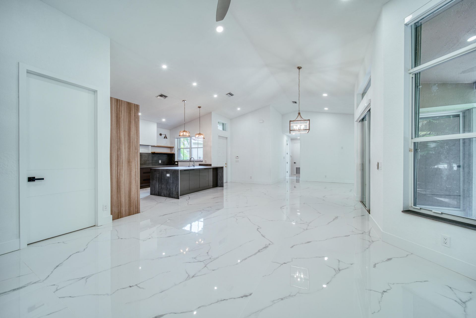
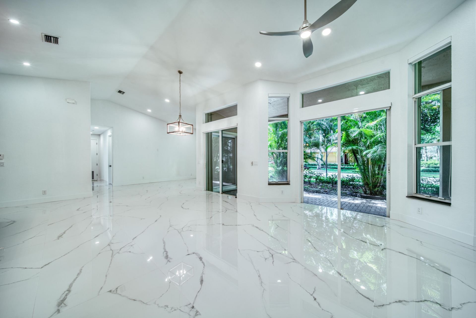
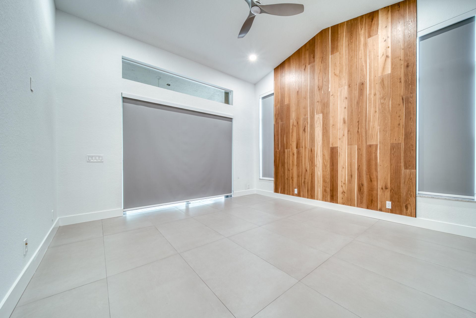
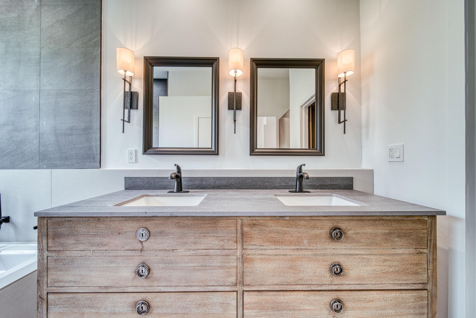
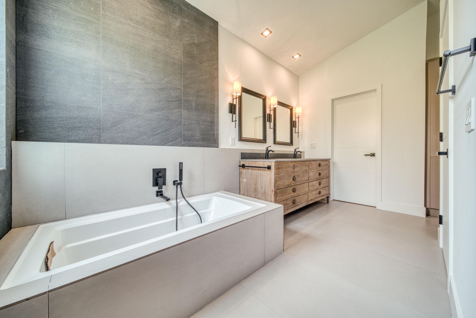
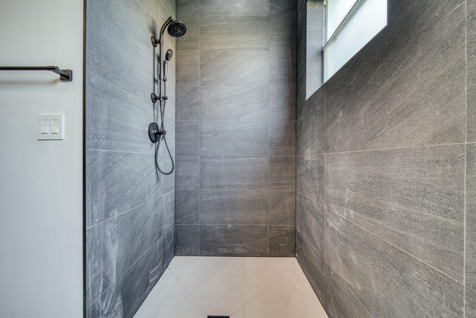
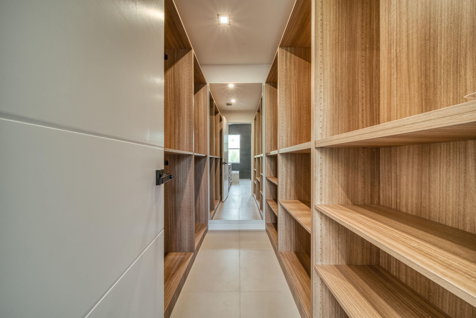
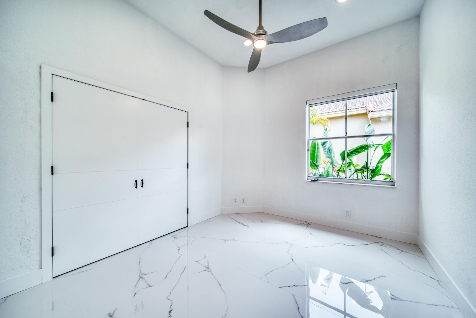
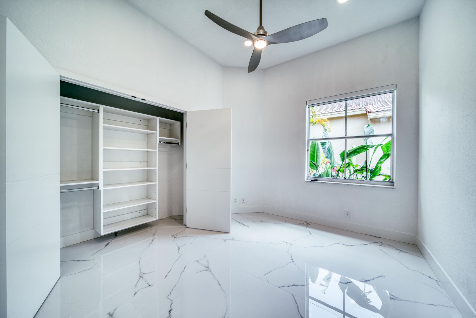
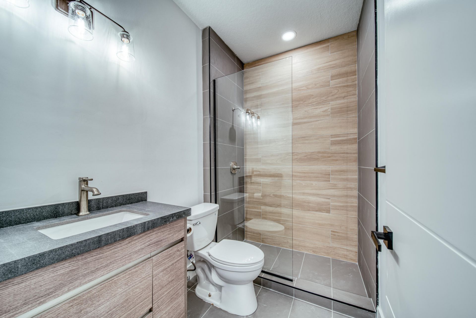
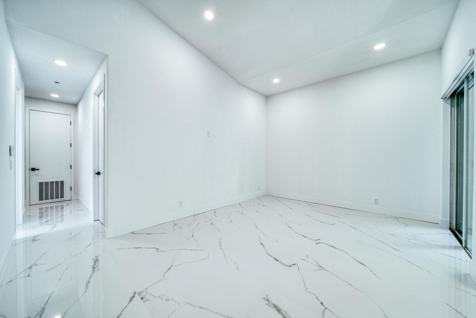
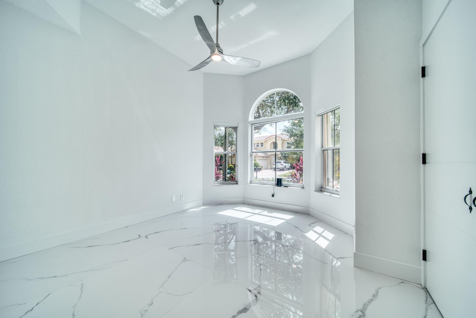
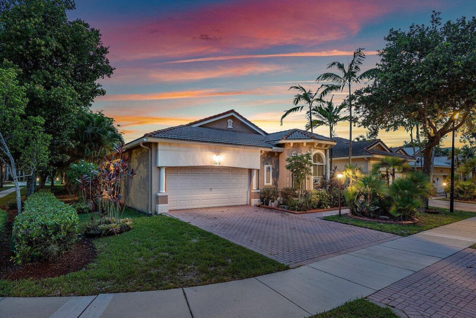
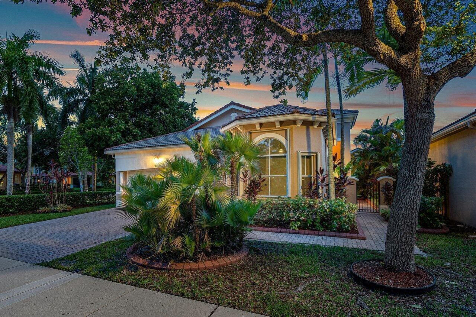
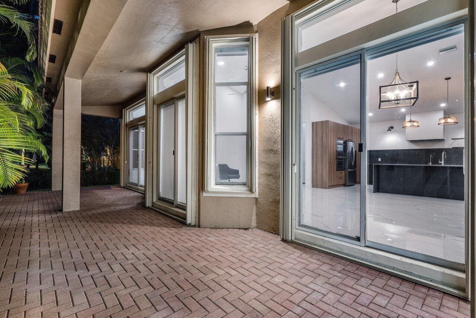
Modern high-end custom designer remodel completed in 2022 for this prestigious single-story 3br/2ba home. Fully upgraded open floor plan with high-end finishes and workmanship! Modern finishes throughout. Rectified large 5' format Porcelain tile throughout. Open modern designer kitchen with Porcelain counter tops and matching backsplash. Induction cook-top and stainless-steel appliances. Custom master bath suite with double-sink vanity, large walk-in shower accompanied by under-mount soaking tub...

View More

Property Summary

MLS Number: B26067674
Status: Active
Days on Market: 72
Subdivision: HERON BAY SOUTH
County: Broward
Bedrooms: 3
Total Square Feet: 2,608
Price Per Sq. Ft.: $326
New Construction: No
Waterfront: No
Property Type: Residential - Single Family
Cooling: Central Air, Electric
Garage: 2 car attached
Heating: Central, Electric
Roof Type: Barrel
Stories: 1.0
Year Built: 2001
Taxes: $12,938
Association Fee Includes: Security, Common Areas, Recreation Facility, Pool Service
HOA Fee: $680/ Monthly

Featured Amenities

Built-in Features
High Ceilings
Kitchen Island
Pantry
Vaulted Ceiling(s)
Walk-In Closet(s)
Bedroom Layout - Split
Closet Cabinetry
Basketball Court
Clubhouse
Fitness Center
Playground
Pool
Spa/Hot Tub
Tennis Court(s)
Community Room
Sidewalks
Gated

Property Details

Appliances: Electric Water Heater, Dryer, Disposal, Dishwasher, Microwave, Oven, Refrigerator, Water Heater, Washer
Association: Campbell Property Management
Days on Site: 72
Exterior: Concrete, CBS
Flooring: Tile
Furnished: Unfurnished
Hot Tub: Yes
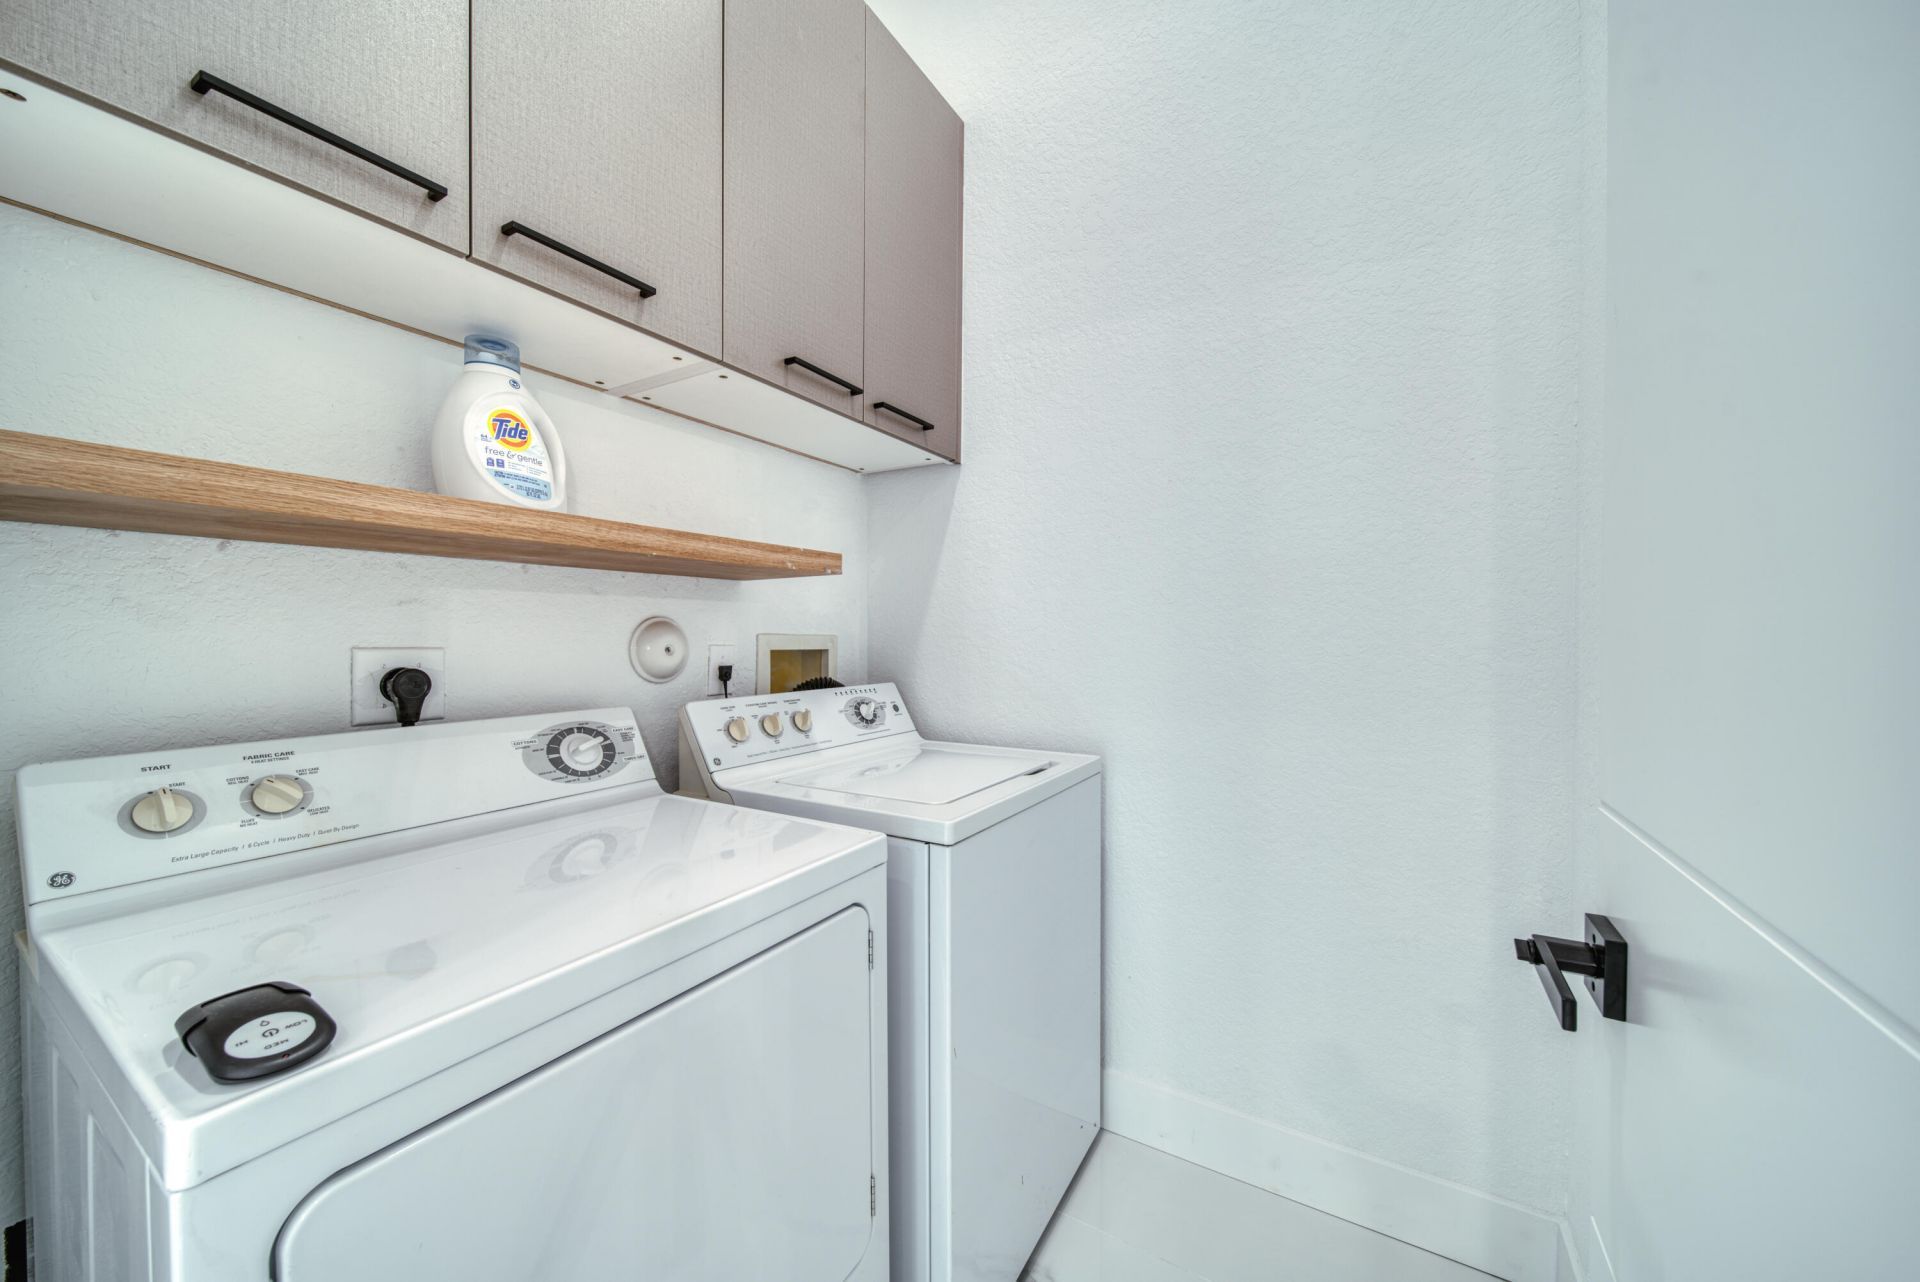
Laundry: Inside
Lot: Sidewalks
Parcel#: 484106160390
Parking: Driveway, Decorative, Garage, Attached Garage
Parking Notes: Driveway, Decorative, Garage, Attached Garage
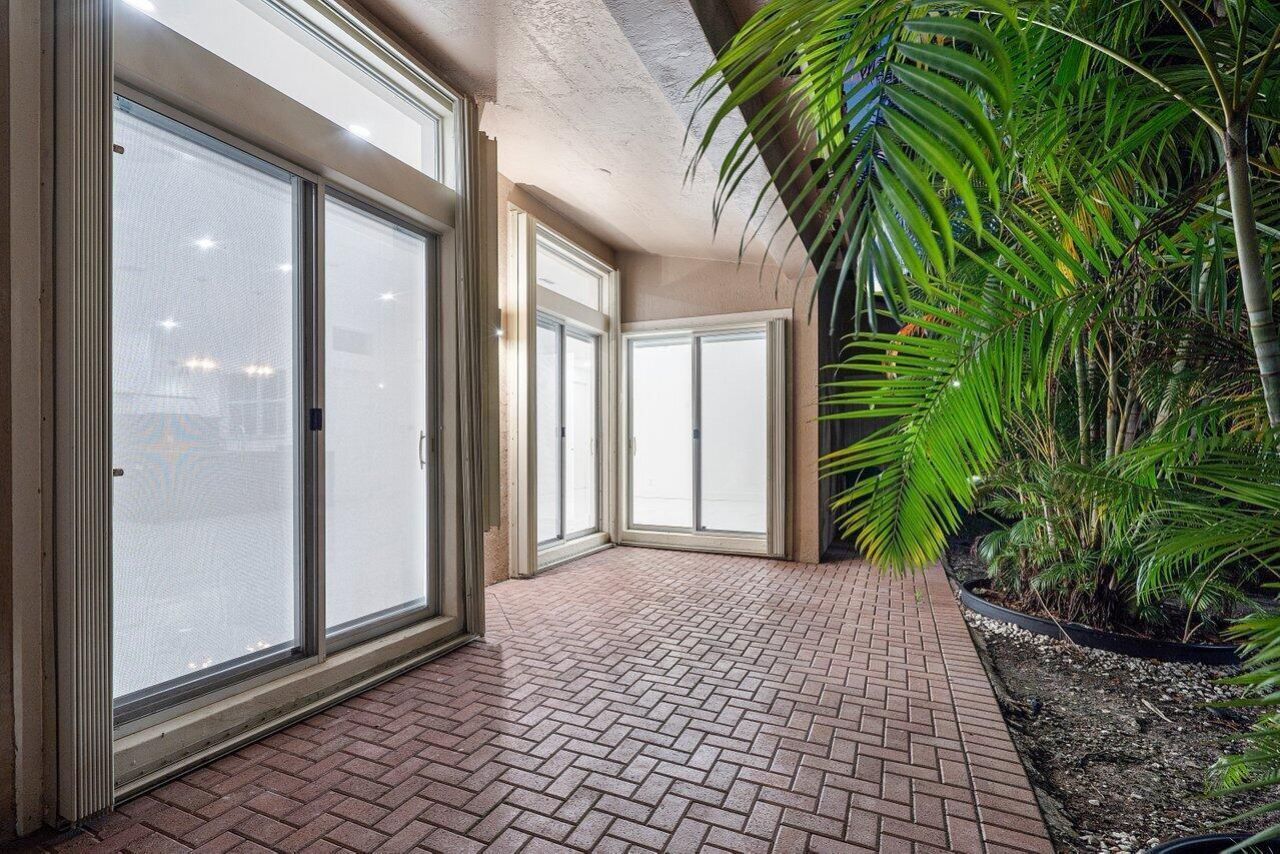
Patio/Porch: Patio - Covered, Patio - Open, Patio
Pets Allowed: Yes, Pet Restrictions Possible
Restrictions: Other Restrictions, Parking - No Trailer
Security: Gated with Guard, Smoke Detector(s), Security Patrol
Sewer: Public Sewer
SQFT Living: 1818
Structure Type: House
Total Rooms: 5
Utilities: Cable Available, Electricity Available, Sewer Available, Water Available
Water: Public
Waterfront Features: None
Construction: Concrete,CBS

Room Sizes

Living Room: 1 X 1 Level Main
Kitchen: 1 X 1 Level Main
Primary Bedroom: 1 X 1 Level Main

Local Schools

High School: Marjory Stoneman Douglas
Middle School: Westglades
Elementary School: Park Trails

Location

Courtesy of

Agency Name: Regency Realty Services
Agent Name: Matan Morag PA
Agency Phone: 561-394-4600

agent picture

Presented by

Agent Name: John J Milaski, LLC
Agent Phone:
Agency Title: The Keyes Company
Request Info

IDX logo

John J Milaski, LLC
keyes.com
Agent Cell:
239.314.8016
Office Phone:
239.541.3725

Mortgage Calculator

%
years/fixed
yearly
yearly (est.)

Estimated Payment

$ 5,499.70 Principal & Interest $4,173.62 Property Tax $1,078.17 Homeowner's Insurance $247.92
Mortgage Logo

Login to My Keyes Account
