
100 Keyes, 1926 - 2026
SIGN UP Login/Register
580 Durant Street, Sebastian, FL 32958 Photo

10 Photos

580 Durant Street Sebastian, FL 32958
$421,282
  • Beds
    4
  • Baths
    2 full
  • Total Square Feet
    1,820
  • Lot Size
    0.26 acre(s)

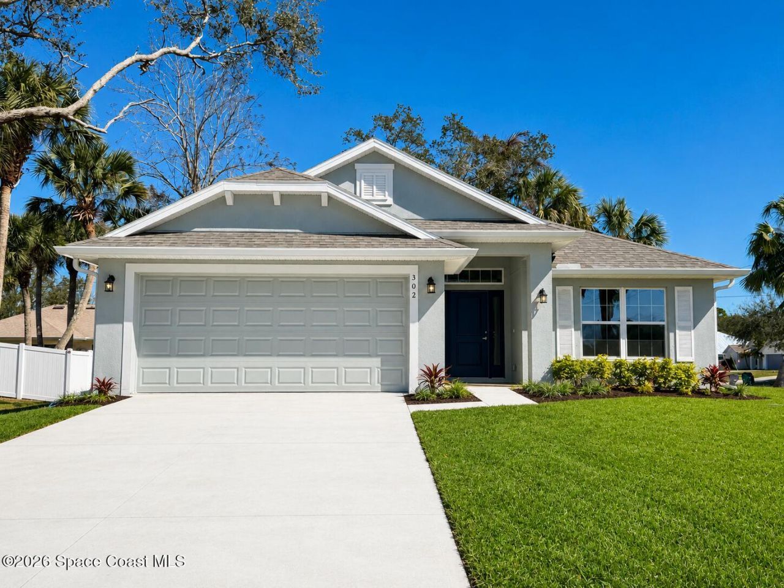
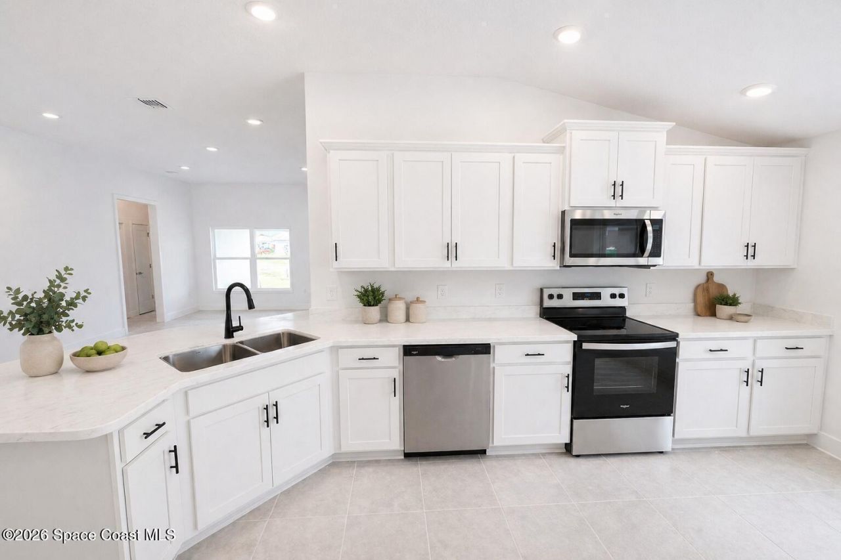
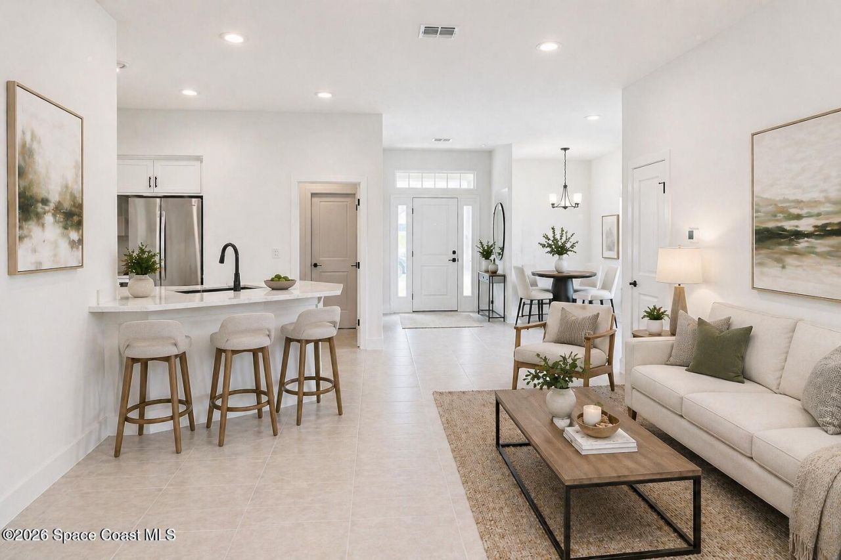
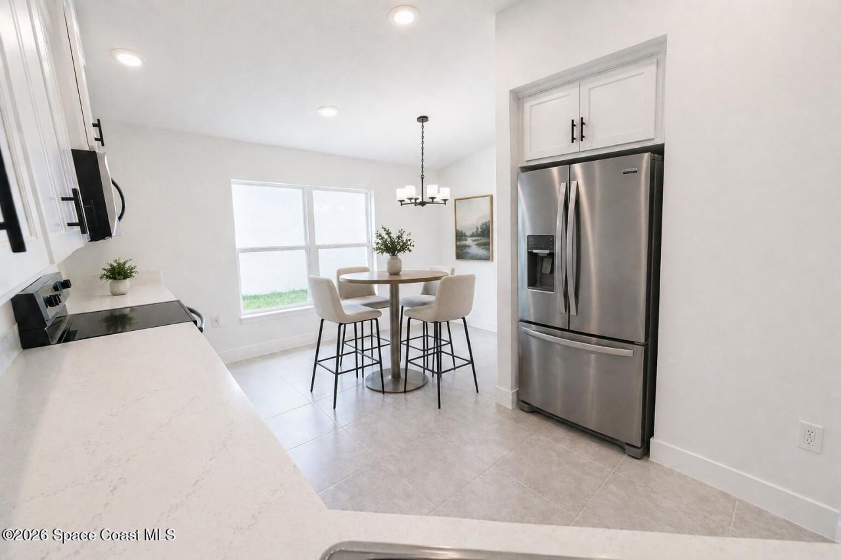
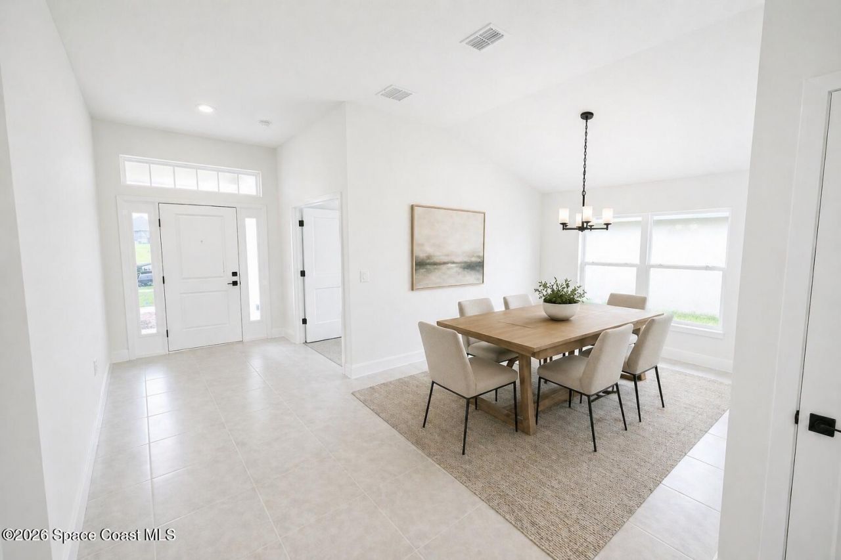
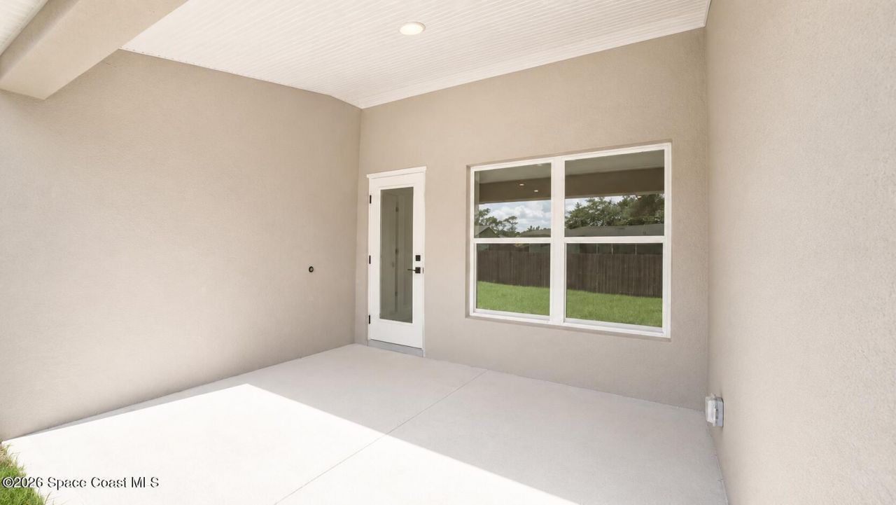
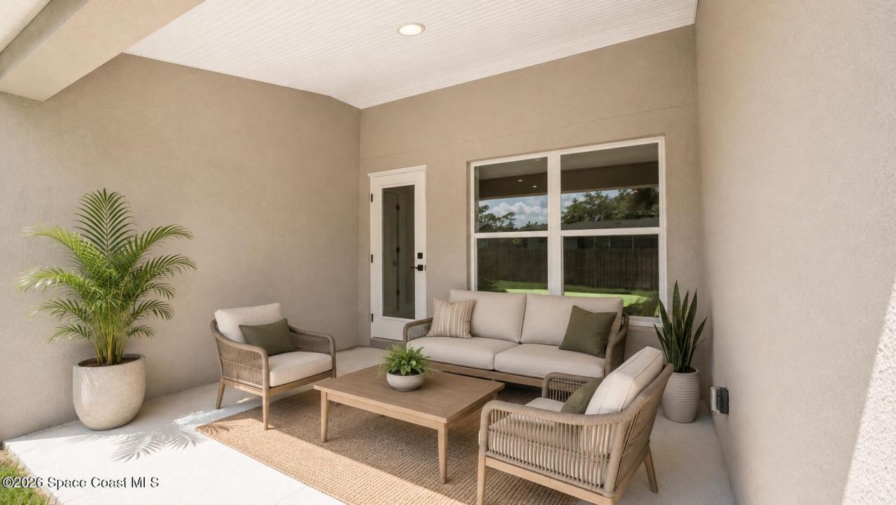
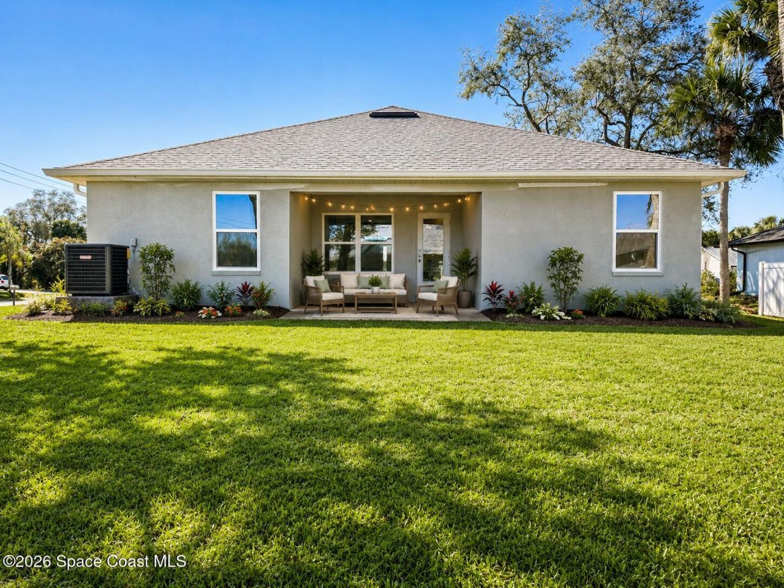
HOME IS UNDER CONSTRUCTION!!!!! $1,000 DEPOSIT and CLOSING COST PAID* NEW CONSTRUCTION HOME! Welcome to our 1820 model a bright, open space that offers great space for family gatherings & entertaining. The large & functional kitchen features cabinets with crown molding and quartz, tile & breakfast nook. The Primary suite features a large walk-in closet and enlarged walk in shower, double vanity and Moen black fixtures. Other features include a covered private lanai, double pane (low-E), tilt...

View More

Property Summary

MLS Number: 1084834
Status: Active
Days on Market: 83
Subdivision: None
County: Indian River
Bedrooms: 4
Total Square Feet: 1,820
Price Per Sq. Ft.: $231
New Construction: No
Waterfront: No
Property Type: Residential - Single Family
Cooling: Central Air, Electric
Garage: 2
Heating: Central, Electric
Lot Size: 0.26 Acres
Road Surface: Asphalt, Paved
Roof Type: Shingle
Stories: 1.0
Year Built: 2026

Featured Amenities

Breakfast Nook
Open Floorplan
Primary Downstairs
Walk-In Closet(s)

Property Details

Days on Site: 83
Equipment/ Appliances Features: Dishwasher, Electric Range, Electric Water Heater, Microwave, Other
Exterior: Block, Concrete
Lot: Cleared
Lot Dimensions: 70.0 ft x 157.0 ft
Parking Notes: Garage
Sewer: Septic Tank
Utility Features: Electricity Connected, Sewer Not Available, Water Connected
Water: Public
Construction: Block,Concrete

Room Sizes

Primary Bedroom: Level - Main
Bedroom 2: Level - Main
Bedroom 3: Level - Main
Bedroom 4: Level - Main
Family Room: Level - Main
Dining Room: Level - Main
Other: Level - Main

Local Schools

High School: Other
Middle School: Other
Elementary School: Other

Courtesy of

Agency Name: Adams Homes Realty, Inc.
Agent Name: Gwendolyn Prentina Phillips
Agency Phone: 321-751-1530

agent picture

Presented by

Agent Name: John J Milaski, LLC
Agent Phone:
Agency Title: The Keyes Company
Request Info

IDX logo

John J Milaski, LLC
keyes.com
Agent Cell:
239.314.8016
Office Phone:
239.541.3725

Mortgage Calculator

%
years/fixed
yearly
yearly (est.)

Estimated Payment

$ 2,191.43 Principal & Interest $2,068.56 Property Tax (data not provided by mls) $0.00 Homeowner's Insurance $122.87
Mortgage Logo

Login to My Keyes Account
