
100 Keyes, 1926 - 2026
SIGN UP Login/Register

69 Photos

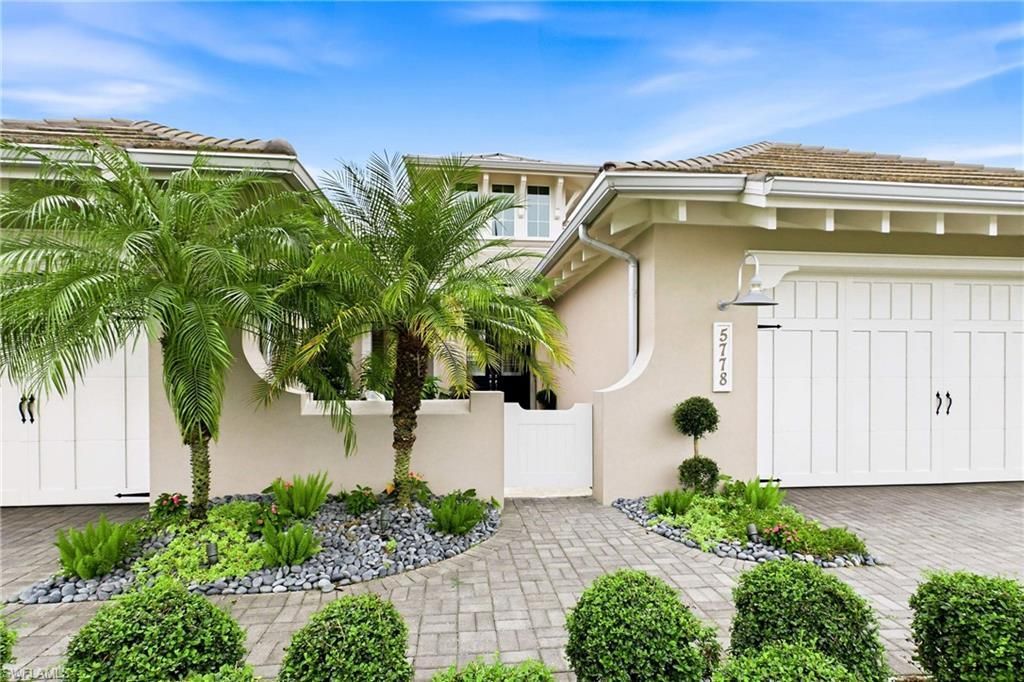
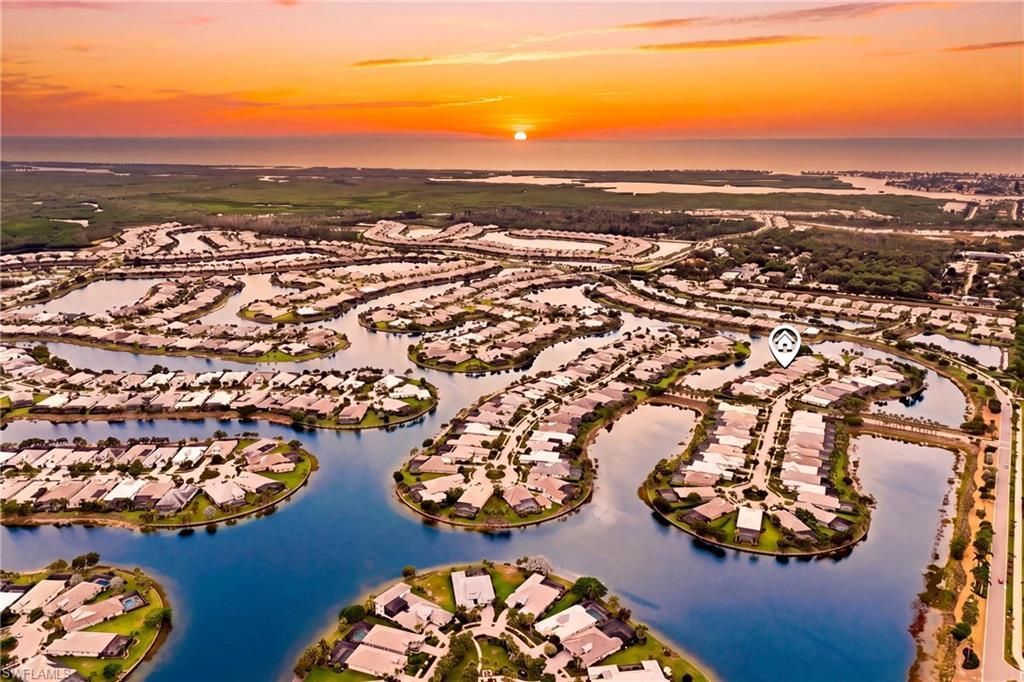
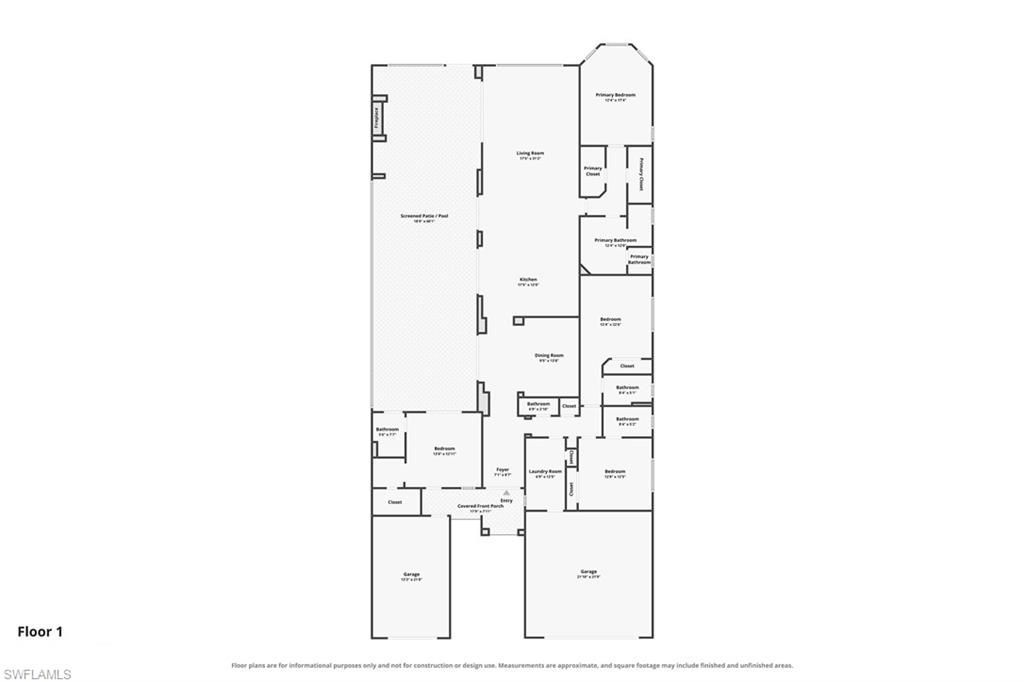
5778 Anegada Dr Naples, FL 34113
$2,200,000
  • Beds
    4
  • Baths
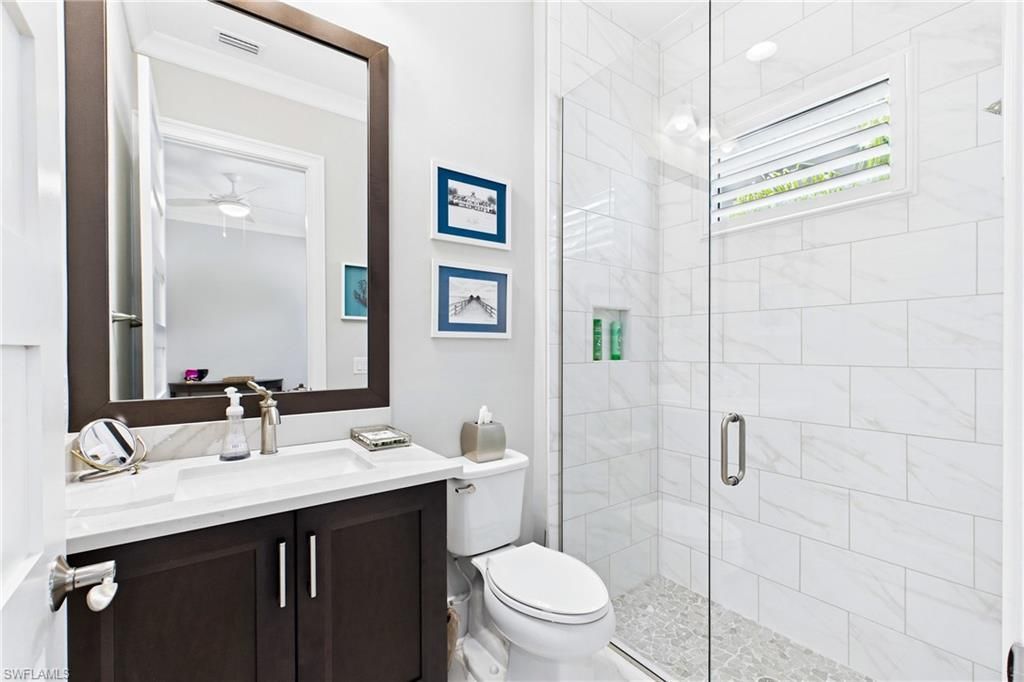
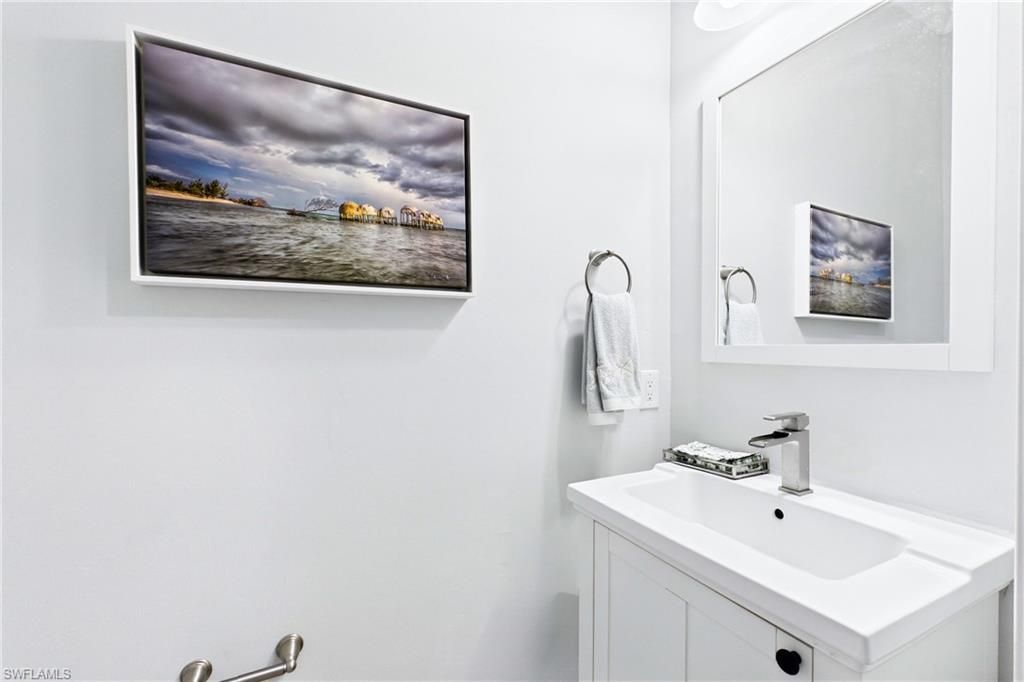
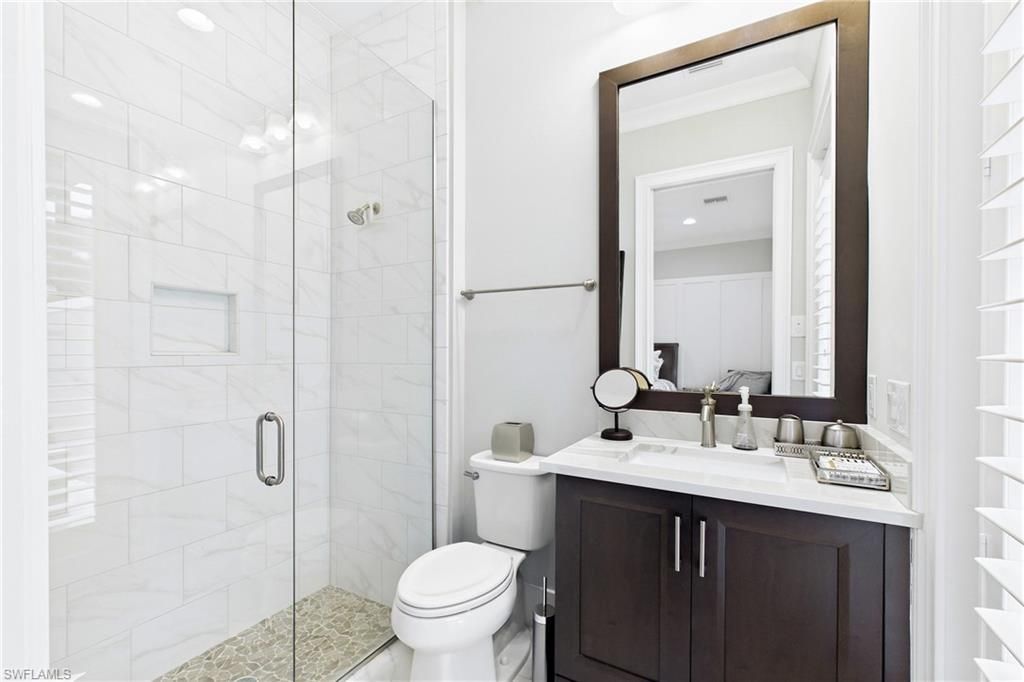
    4 full 1 partial
  • Total Square Feet
    2,916
  • Lot Size
    0.21 acre(s)

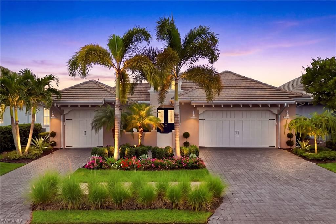
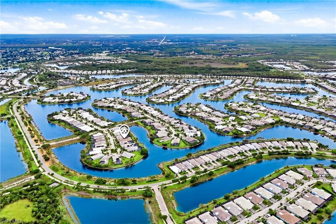
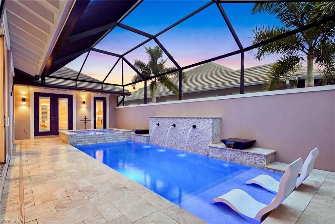
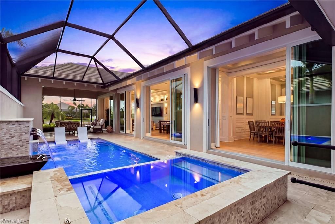
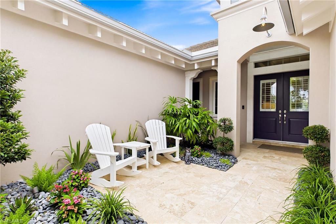
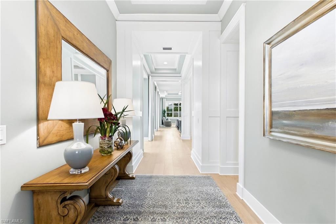
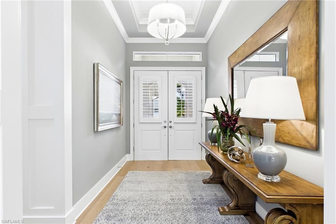
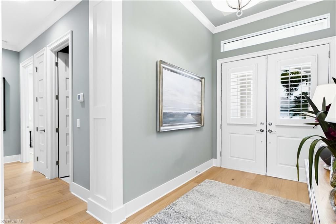
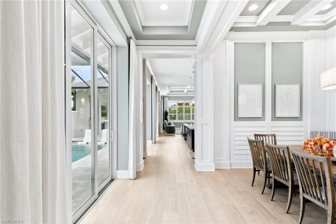
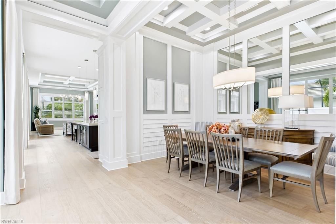
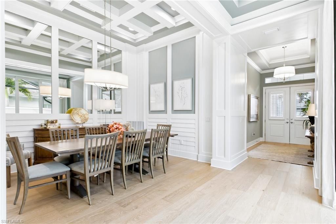
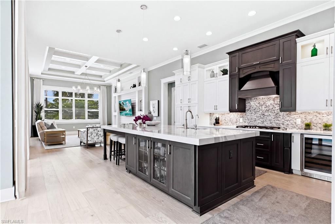
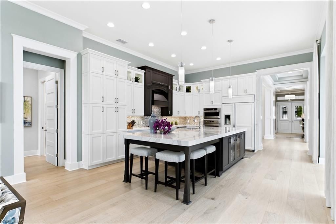
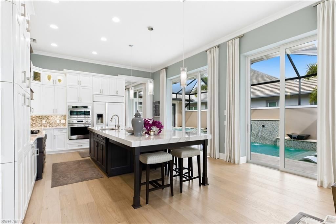
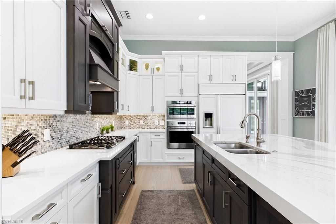
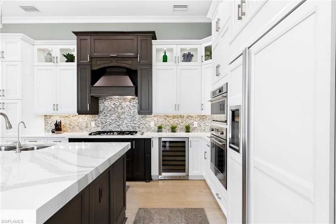
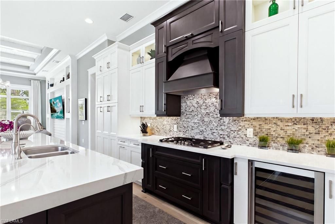
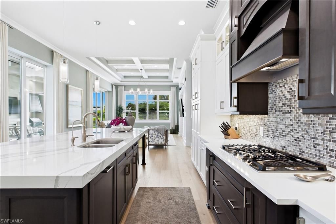
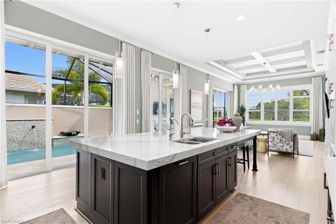
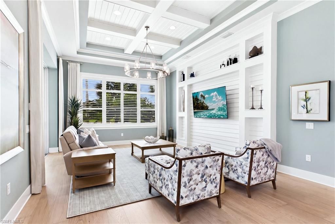
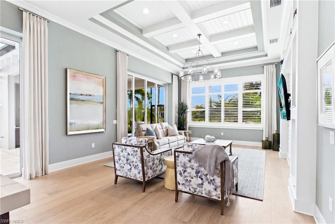
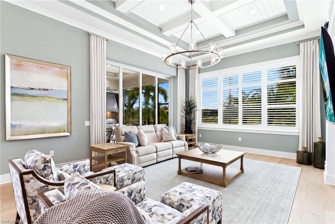
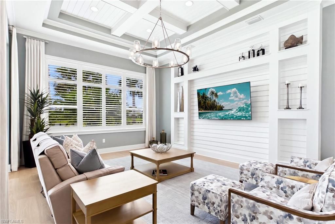
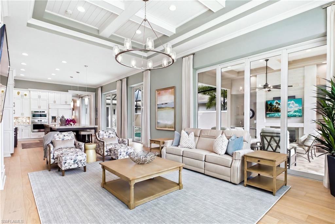
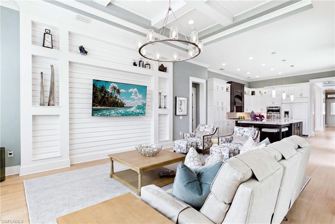
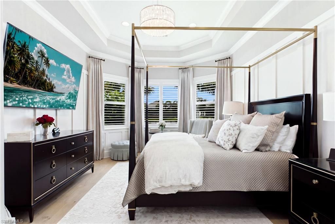
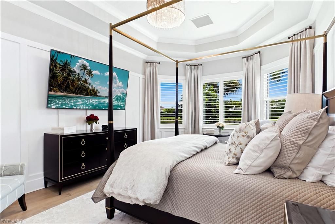
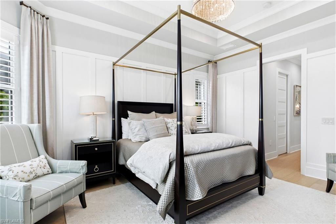
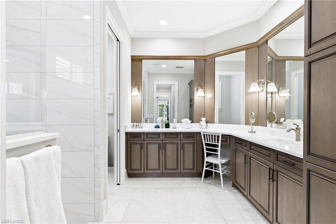
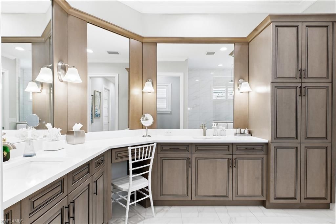
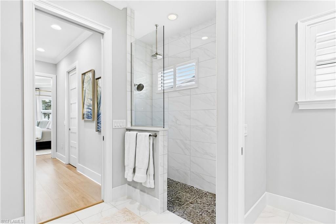
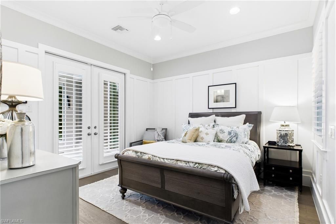
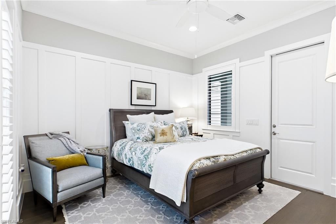
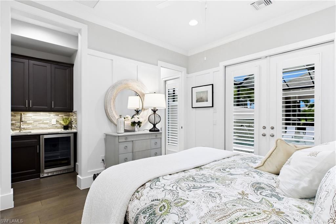
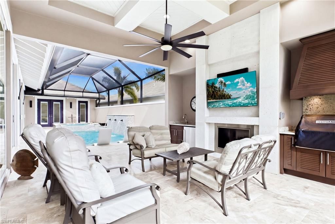
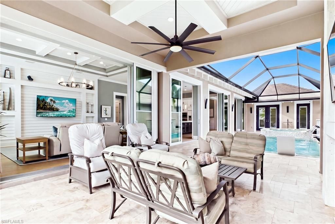
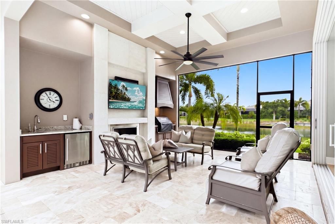
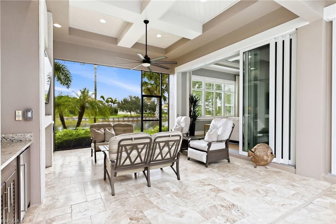
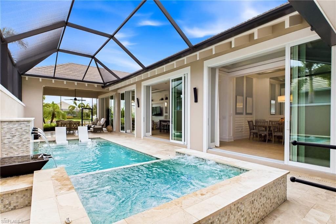
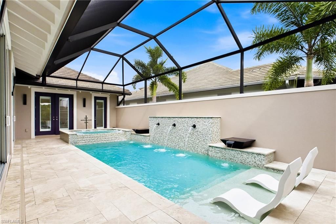
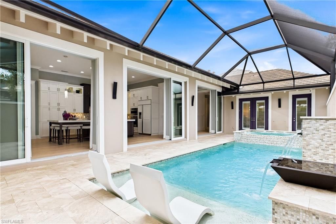
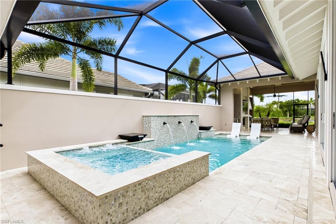
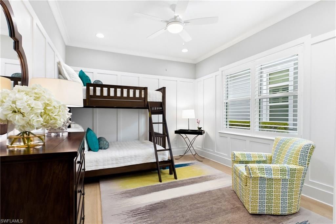
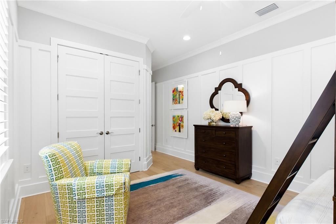
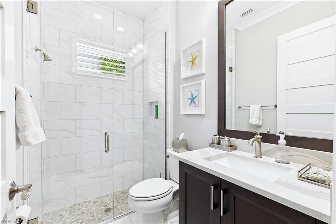
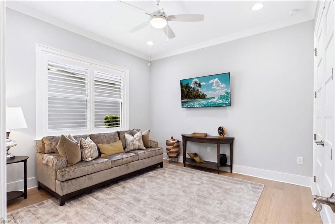
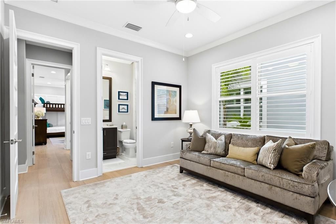
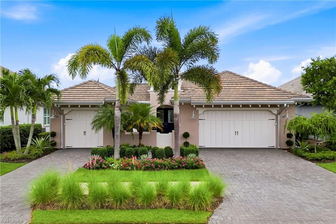
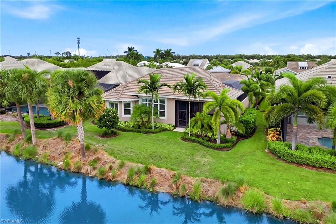
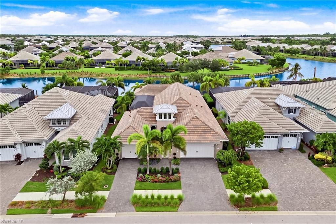
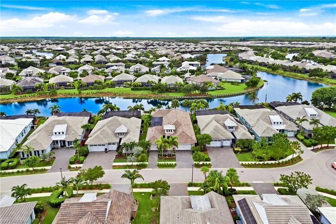
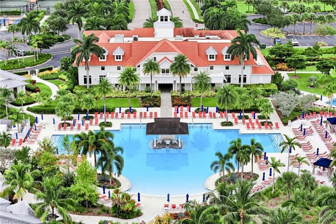
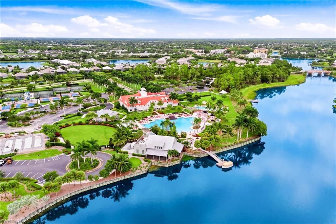
Introducing an EXTRAORDINARY LUXURY residence in the prestigious Isles of Collier Preserve, where sophisticated craftsmanship, thoughtful architectural design, and an impressive collection of luxury upgrades create a home that truly stands apart. Refined interiors, resort-inspired outdoor living, and exceptional privacy, this residence showcases a level of customization and attention to detail that far exceeds the builder's original model. Striking curb appeal makes an unforgettable first impres...

View More

Property Summary

MLS Number: 2026042873
Status: Active
Days on Market: 20
Subdivision: ISLES OF COLLIER PRESERVE
County: Collier
Bedrooms: 4
Total Square Feet: 2,916
Price Per Sq. Ft.: $754
New Construction: No
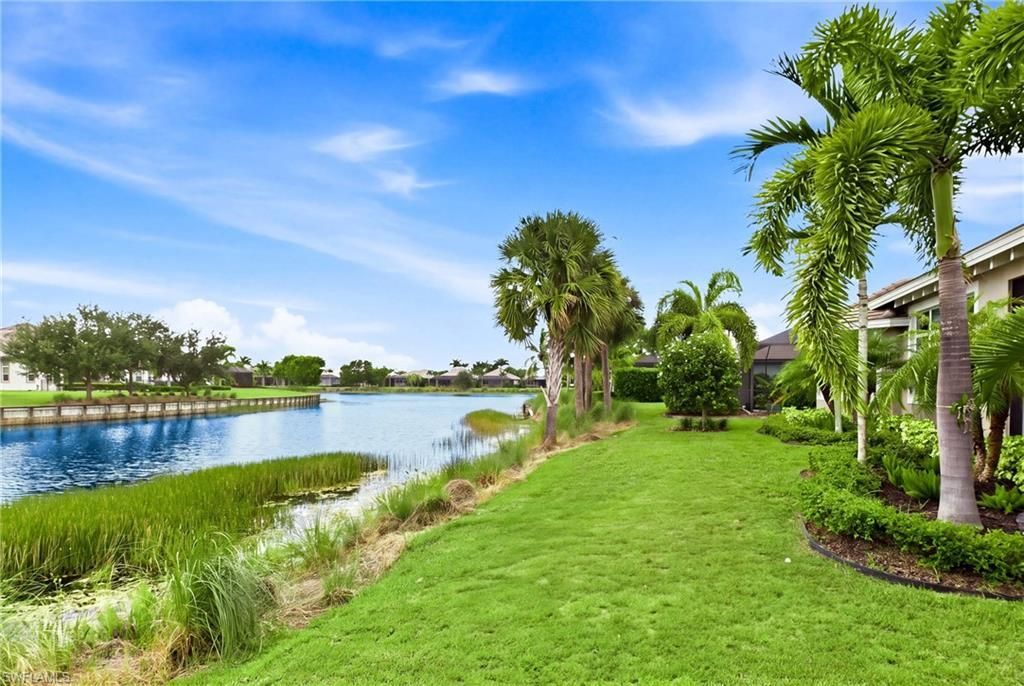
Waterfront: Yes
Property Type: Residential - Single Family
Cooling: Ceiling Fan(s), Central Electric, Gas - Propane
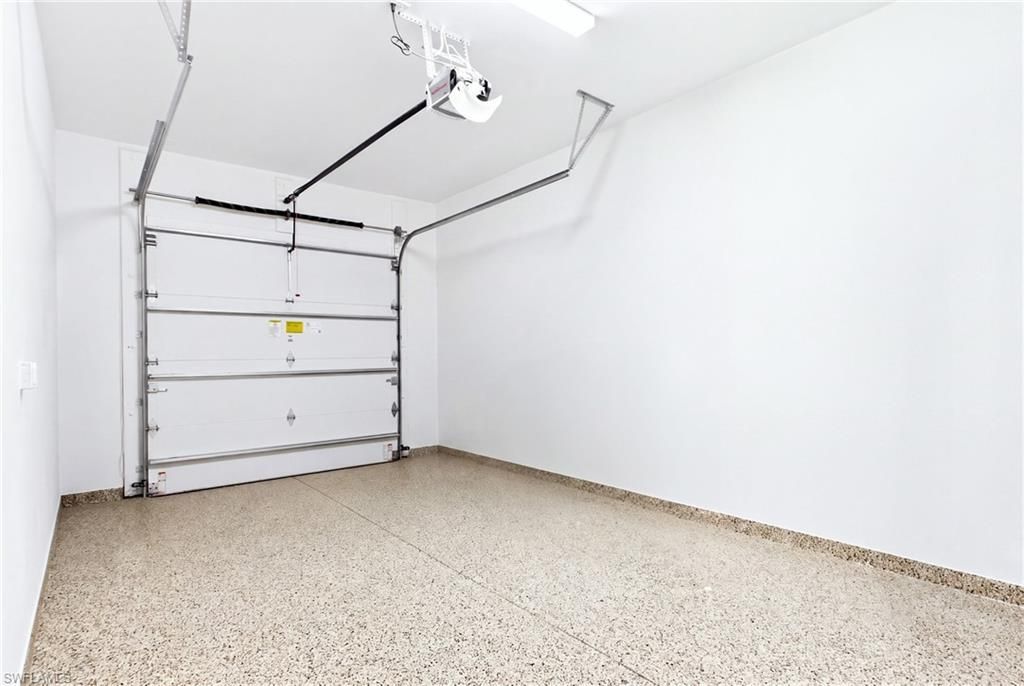
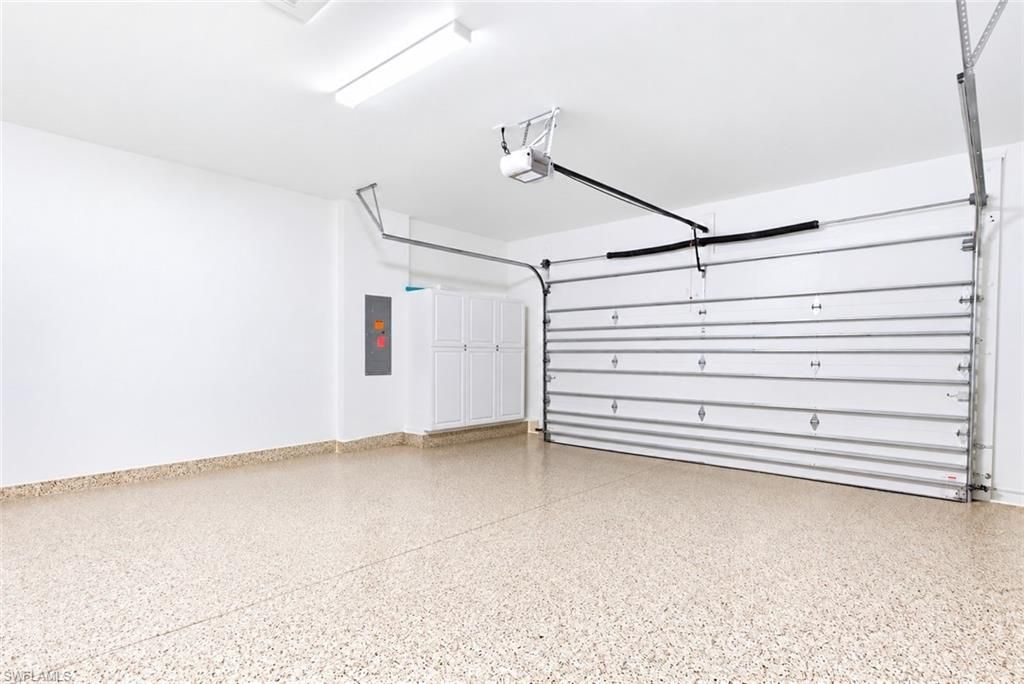
Garage: 3 car attached
Heating: Central Electric, Propane, Zoned
Lot Size: 0.21 Acres
Roof Type: Metal, Tile
Stories: 1.0
Year Built: 2020
Taxes: $16,122
Hoa Fee: $2047/Quarterly

Property Details

Bedroom: 4 Bed
Construction: Concrete Block, Stucco
Days on Site: 20
Dining: Breakfast Bar, Breakfast Room, Dining - Family, Eat-in Kitchen, Formal
Exterior: Concrete Block, Stucco
Outdoor Features: Gas Grill, Courtyard, Outdoor Grill, Outdoor Kitchen, Privacy Wall, Sprinkler Auto
Flooring: Tile
Furnished: Negotiable
GEO Area: NA09 - South Naples Area
Guest House: Yes
Guest House SQFT: 300
Home Warranty Y/N: No
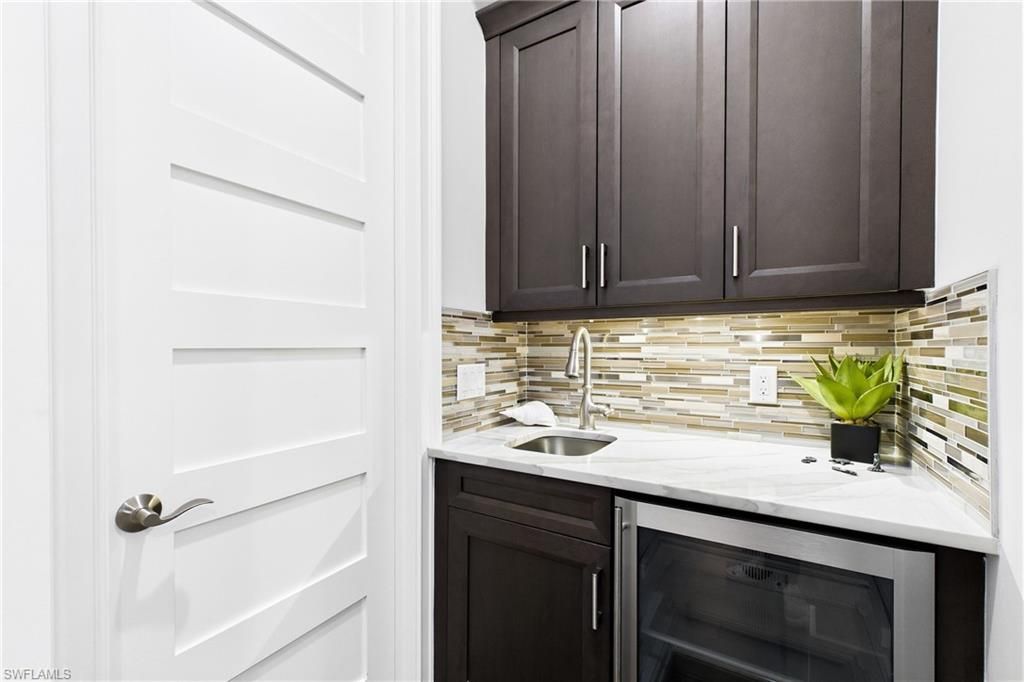
Interior: Split Bedrooms, Great Room, Guest Bath, Guest Room, Bar, Built-In Cabinets, Coffered Ceiling(s), Custom Mirrors, Entrance Foyer, Pantry, Walk-In Closet(s), Wet Bar
Irrigation: Reclaimed
Kitchen: Kitchen Island, Pantry
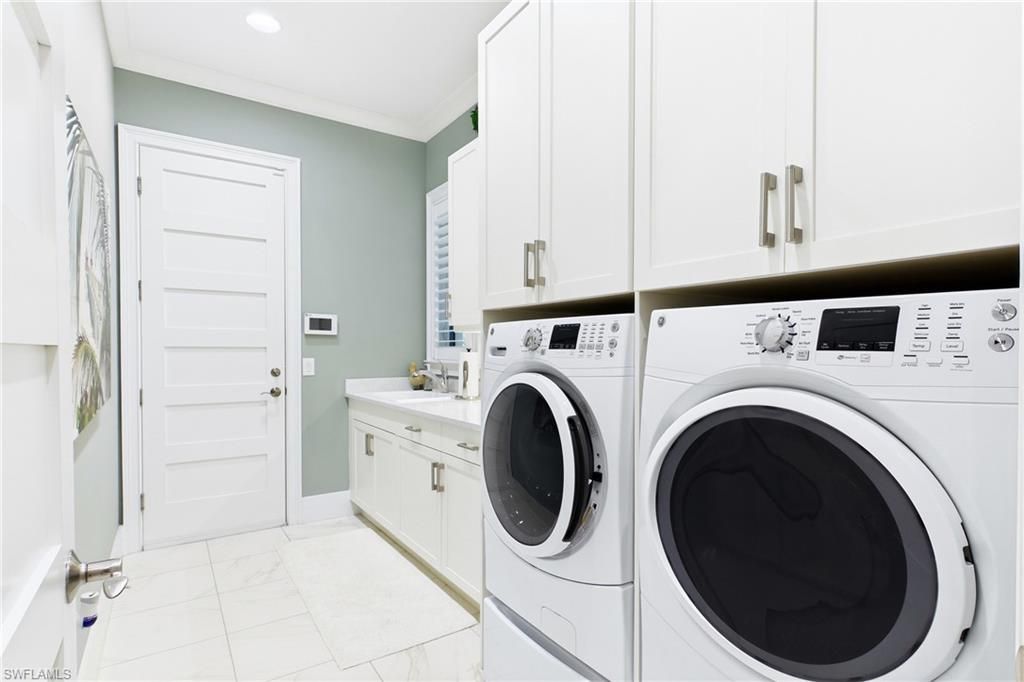
Laundry: Inside, Sink
Lease Considered Y/N: No
Listing Terms: Buyer Finance/Cash, VA Loan
Lot: Oversize
Management: Professional
Ownership: Single Family
Parcel #: 52505041965
Parking: Driveway Paved, Garage Door Opener, Attached
Pet Limit Max #: 2
Pets: Number Limit
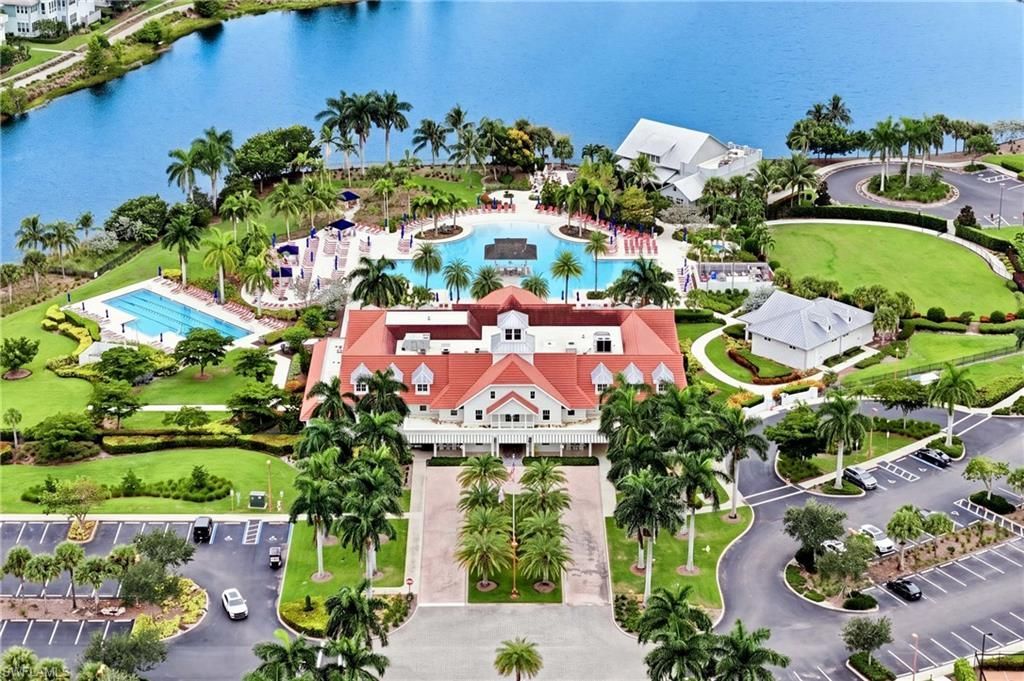
Pool: Community Lap Pool, In Ground, Concrete, Custom Upgrades, Electric Heat, Salt Water, Screen Enclosure
Property Attached Y/N: No
Property Sub-Type: Single Family Residence
Room Count: 7
Sewer: Central
Spa: Yes
Spa: Concrete, Heated Electric, Pool Integrated
SQFT Total: 5605
Swimming Pool: Yes
Transfer Fee: 0
Units in Building: Square Feet
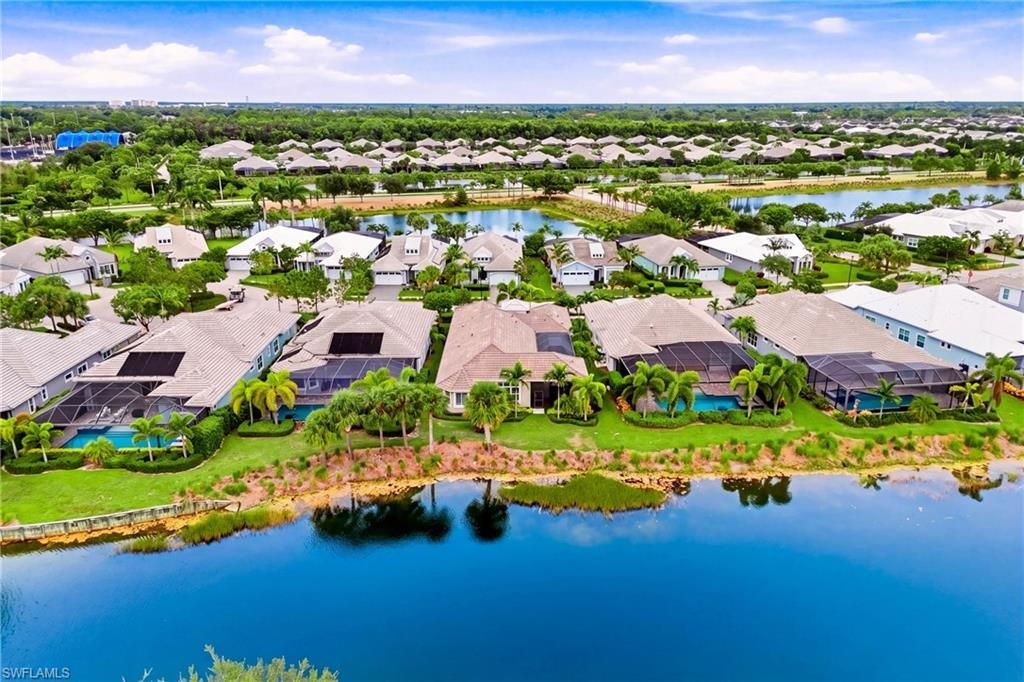
View: Lake, Privacy Wall
Water: Central
Waterfront: Lake Front
Windows: Impact Resistant, Impact Resistant Windows, Window Coverings
Construction: Concrete Block,Stucco

Local Schools

High School: LELY HIGH SCHOOL
Middle School: MANATEE MIDDLE
Elementary School: AVALON ELEMENTARY

Location

Courtesy of

Agency Name: Re/Max Sunshine
Agent Name: Char Seuffert
Agency Phone: 239-790-1177

agent picture

Presented by

Agent Name: John J Milaski, LLC
Agent Phone:
Agency Title: The Keyes Company
Request Info

IDX logo

John J Milaski, LLC
keyes.com
Agent Cell:
239.314.8016
Office Phone:
239.541.3725

Mortgage Calculator

%
years/fixed
yearly
yearly (est.)

Estimated Payment

$ 12,787.47 Principal & Interest $10,802.31 Property Tax $1,343.50 Homeowner's Insurance $641.67
Mortgage Logo

Login to My Keyes Account
