
100 Keyes, 1926 - 2026
SIGN UP Login/Register
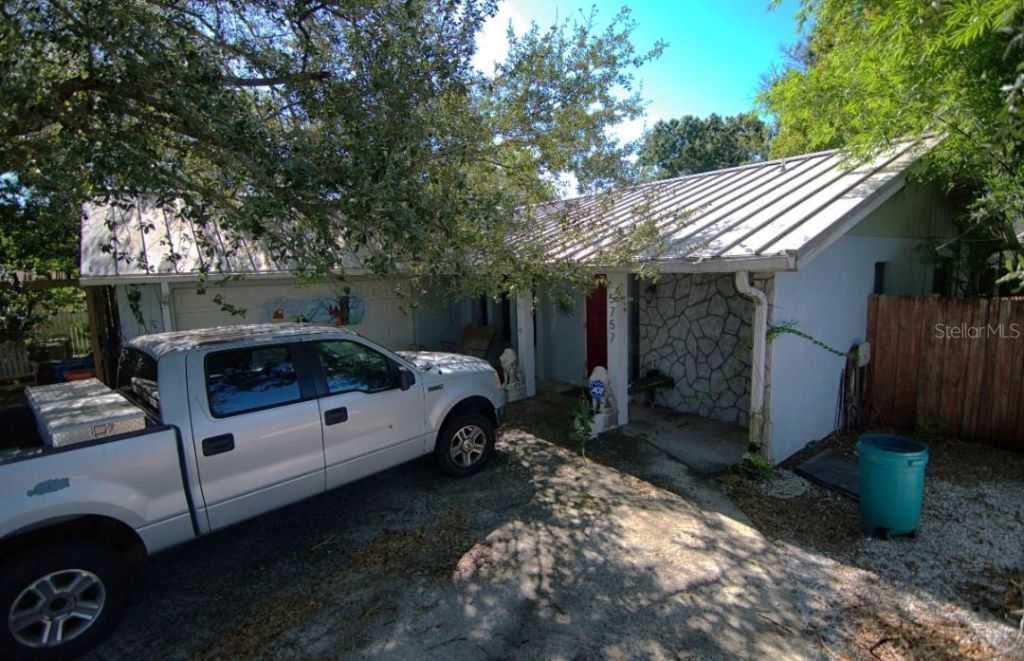
5757 Whistlewood Circle, Sarasota, FL 34232 Photo
Pending
5757 Whistlewood Circle, Sarasota, FL 34232 Photo
Pending

1 Photos

5757 Whistlewood Circle Sarasota, FL 34232
$315,000
  • Beds
    3
  • Baths
    2 full
  • Total Square Feet
    1,322
  • Lot Size
    0.17 acre(s)

Auction Property. Welcome to this 3-bedroom, 2-bath pool home with a 2-car garage, nestled in the established Ridgewood Estates neighborhood with NO HOA! Offering plenty of space and great potential, this home is ready for your personal touch and TLC to make it your own. Inside, you'll find a spacious family room perfect for gathering with family and friends, along with a desirable split-bedroom floor plan that provides added privacy. The generous primary suite features a walk-in closet, creatin...

View More

Property Summary

MLS Number: A4710171
Status: Pending
Days on Market: 17
Subdivision: RIDGEWOOD ESTATES 21ST
County: Sarasota
Bedrooms: 3
Total Square Feet: 1,322
Price Per Sq. Ft.: $238
New Construction: No
Waterfront: No
Property Type: Residential - Single Family
Cooling: Central Air
Fenced: Yes
Garage: 2 car attached
Heating: Central
Lot Size: 0.17 Acres
Roof Type: Metal
Stories: 1.0
Year Built: 1983
Taxes: $1,606

Featured Amenities

Ceiling Fans(s)
Split Bedroom

Property Details

Appliances: Dryer, Refrigerator, Washer
Community Features: Association Recreation - Owned
Days on Site: 17
Directions: South on Indianwood Place, Right on Indianwood Drive, Left on Whistlewood Circle, House will be on your Right
Exterior: Block, Stucco
Fencing: Fenced
Flood Zone Code: X
Flooring: Carpet, Laminate
Foundation: Block
Home Warranty Y/N: No
Lot: Landscaped
Lot Dimensions: 0.17
Other Structures: Gazebo
Ownership: Fee Simple
Parking: Driveway
Parking Notes: Driveway
Pool: In Ground
Property Attached Y/N: No
Property Sub-Type: Single Family Residence
Sewer: Public Sewer
Showing Instructions: ShowingTime
Special Sale Provisions: Auction
Swimming Pool: Yes
Utilities: Public
Water: Public
Water Access Y/N: No
Zoning: RSF3
Construction: Block,Stucco

Room Sizes

Primary Bedroom: 15x11.7
Bedroom 2: 10x12
Bathroom 3: 10x13.7
Kitchen: 11.7x20
Family Room: 13x16.4

Location

Courtesy of

Agency Name: COLDWELL BANKER REALTY
Agency Contact: 941-383-6411
Agent Name: Michelle Musto

agent picture

Presented by

Agent Name: John J Milaski, LLC
Agent Phone:
Agency Title: The Keyes Company
Request Info

IDX logo

John J Milaski, LLC
keyes.com
Agent Cell:
239.314.8016
Office Phone:
239.541.3725

Mortgage Calculator

%
years/fixed
yearly
yearly (est.)

Estimated Payment

$ 1,772.40 Principal & Interest $1,546.69 Property Tax $133.83 Homeowner's Insurance $91.88
Mortgage Logo

Login to My Keyes Account
