
100 Keyes, 1926 - 2026
SIGN UP Login/Register

40 Photos

5700 Waxmyrtle Way Naples, FL 34109
$1,800,000
  • Beds
    3
  • Baths
    3 full 1 partial
  • Total Square Feet
    3,632
  • Lot Size
    0.34 acre(s)

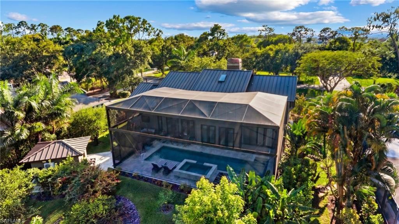
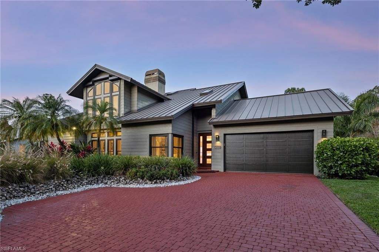
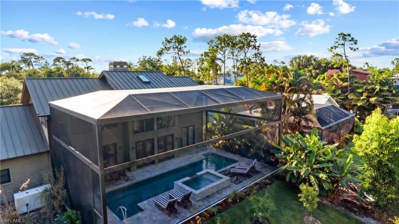
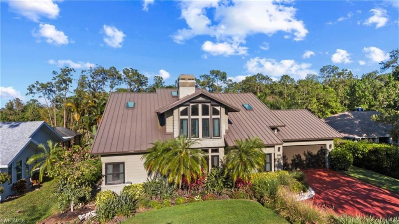
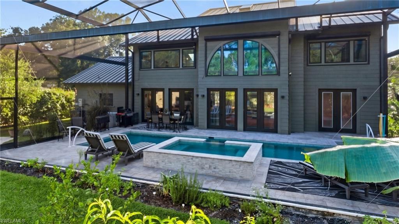
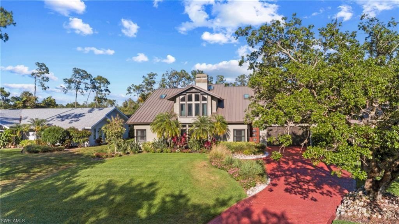
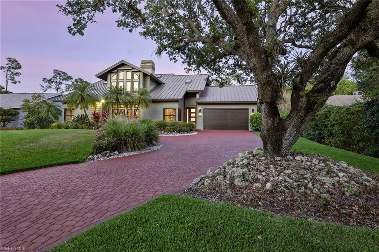
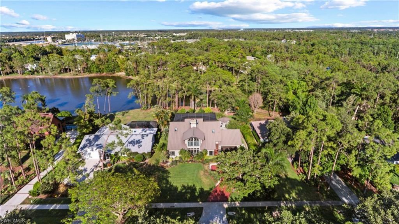
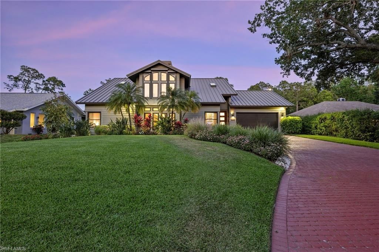
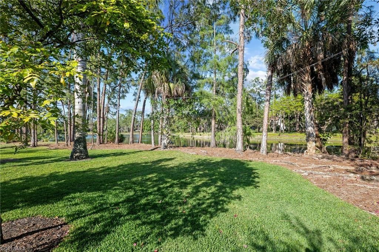
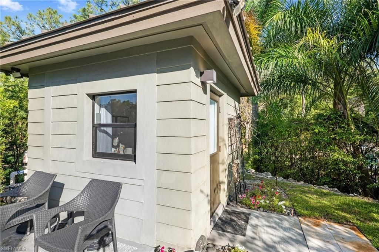
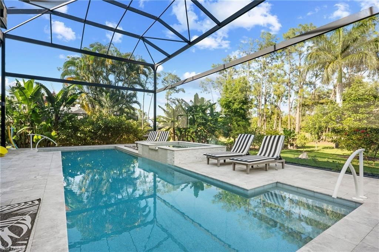
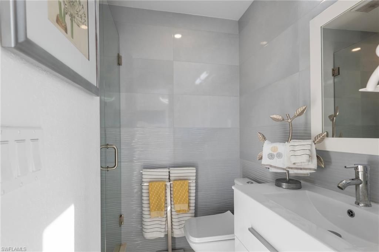
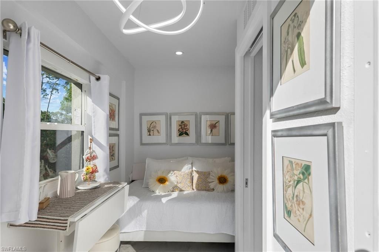
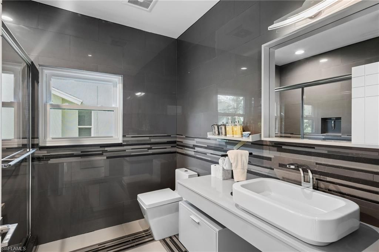
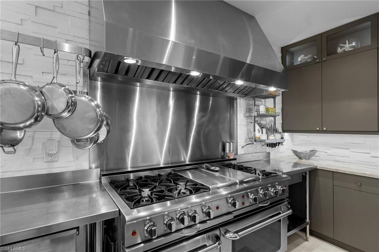
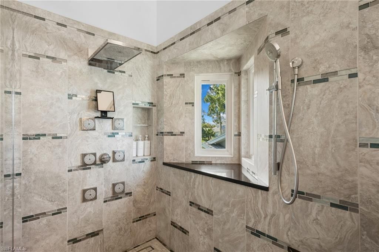
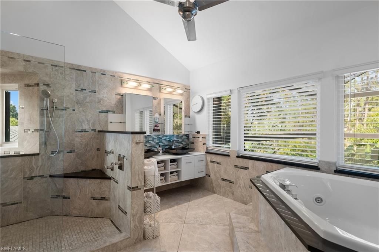
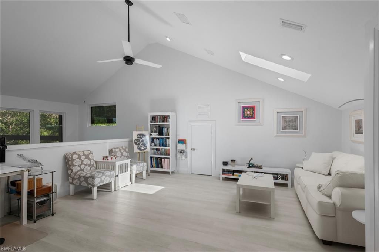
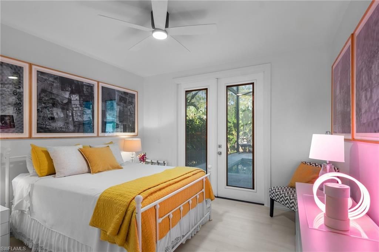
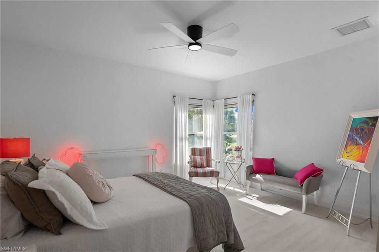
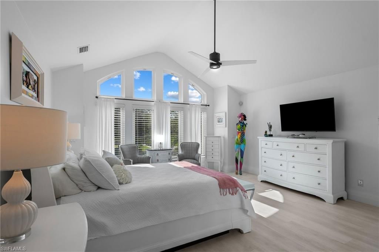
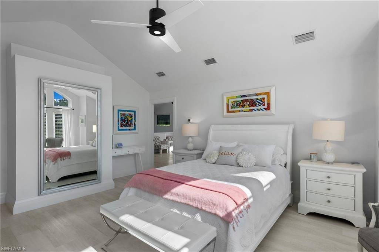
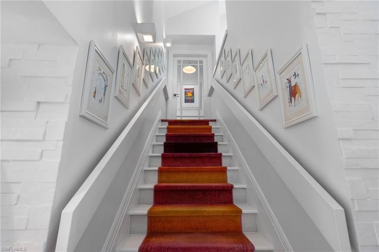
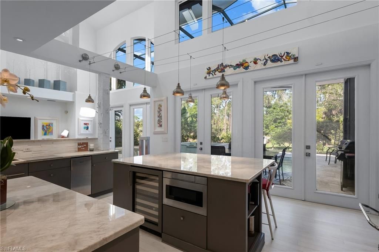
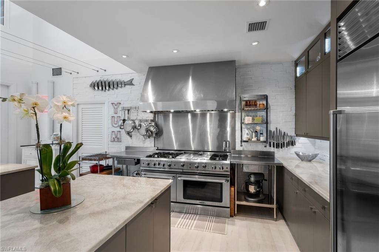
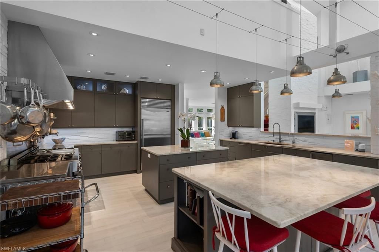
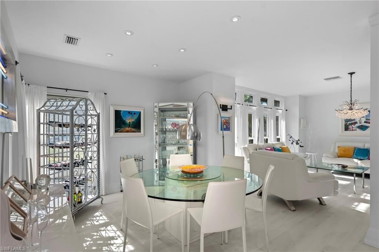
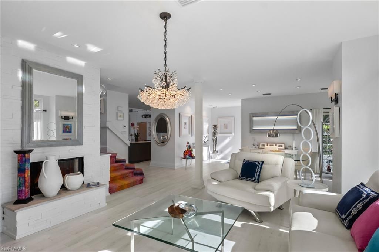
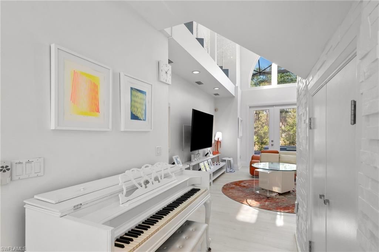
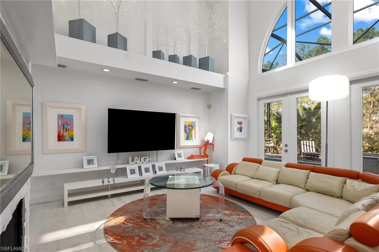
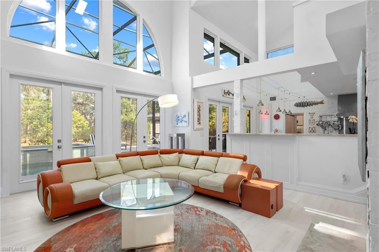
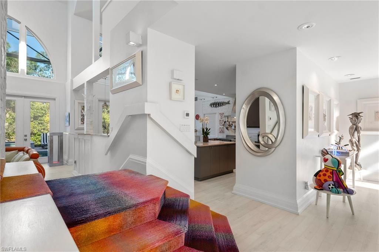
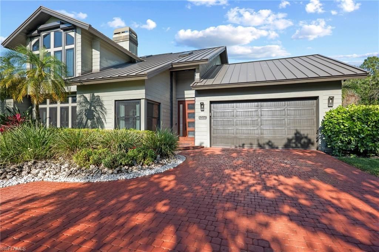
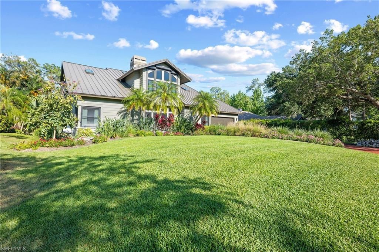
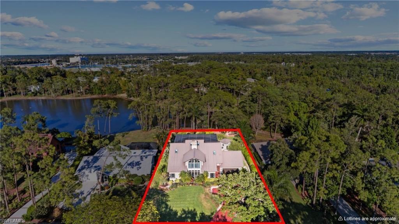
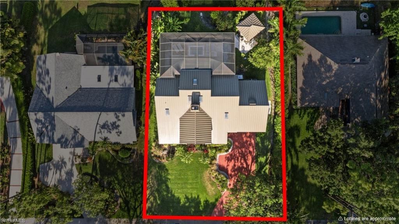
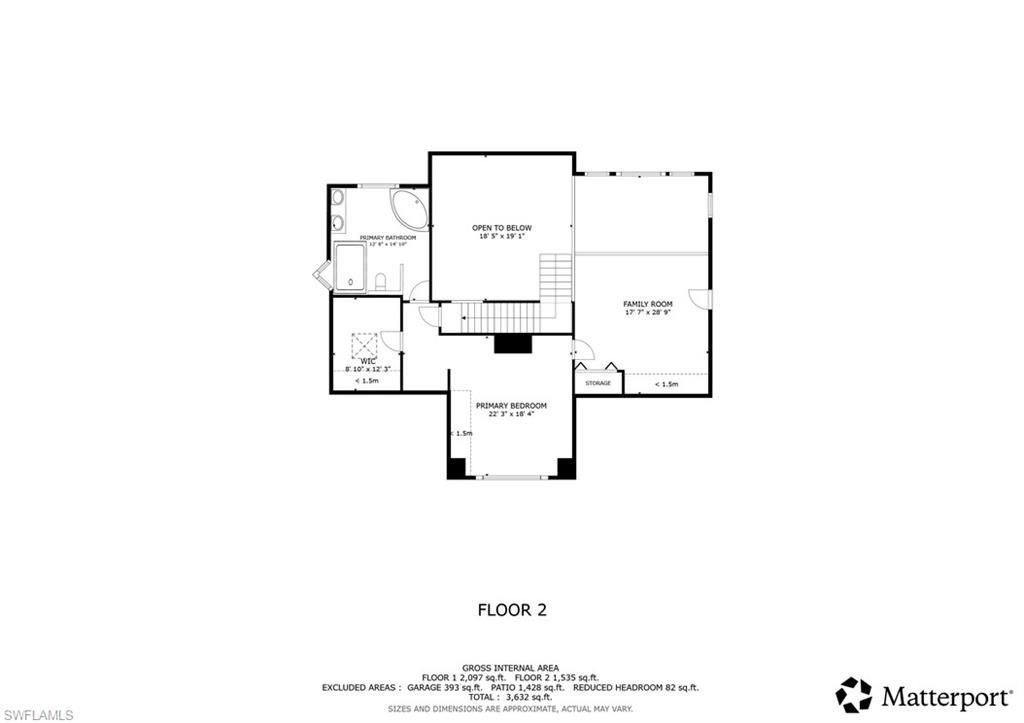
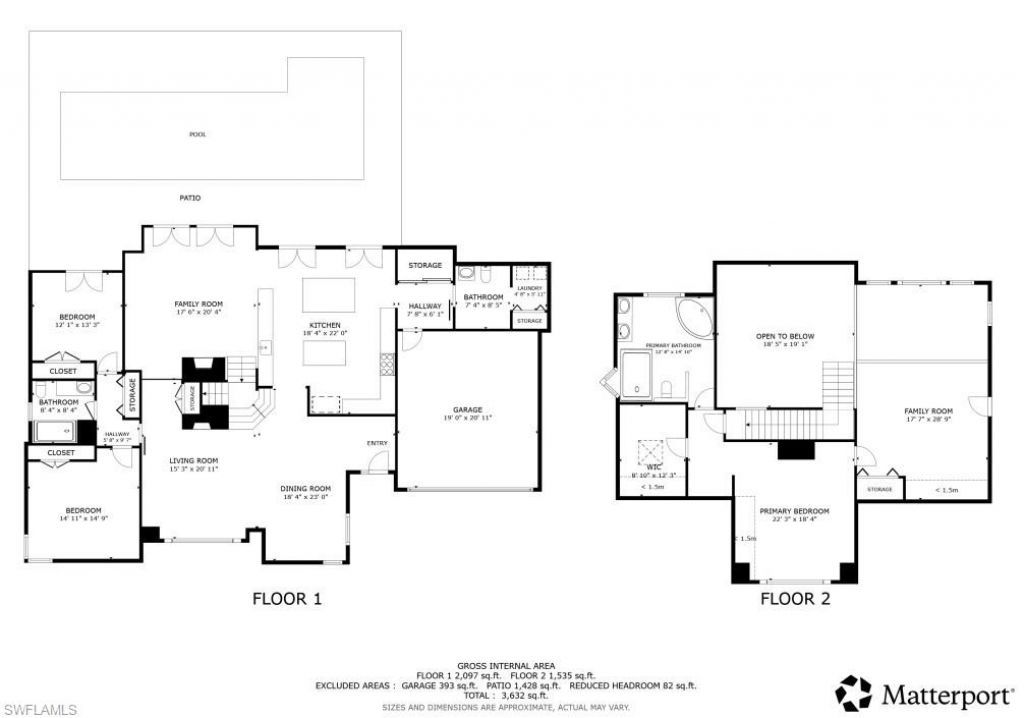
Welcome to 5700 Waxmyrtle Way, a custom lakeside home on a 0.34-acre lot in Tall Pines, a non-gated North Naples neighborhood with individually designed homes. The property offers three bedrooms plus a den, 2.5 baths, 3,632 square feet, and a small detached guest studio with a full bath.The outdoor setting includes a NEW POOL AND SPA, screened lanai, LAKE VIEWS, mature landscaping, FRUIT TREES, an herb garden, and a pool bath. French doors connect the living areas to the lanai for easy indoor-ou...

View More

Property Summary

MLS Number: 2026019839
Status: Active
Days on Market: 187
Subdivision: TALL PINES
County: Collier
Bedrooms: 3
Total Square Feet: 3,632
Price Per Sq. Ft.: $496
New Construction: No
Waterfront: Yes
Property Type: Residential - Single Family
Cooling: Ceiling Fan(s), Central Electric, Zoned
Garage: 2 car attached
Heating: Central Electric, Zoned, Fireplace(s)
Lot Size: 0.34 Acres
Road Frontage: Dead End
Roof Type: Metal
Stories: 2.0
Year Built: 1995
Taxes: $10,969
Hoa Fee 2: $950/Annually

Property Details

Bedroom/Den: 3 - Den
Bedroom: 3+Den
Construction: Concrete Block, Wood Frame, Stucco
Days on Site: 187
Den: Yes
Dining: Breakfast Bar, Dining - Living, Eat-in Kitchen
Directions: From Pine Ridge Rd, head North on Airport-Pulling Rd. Turn East on Ardisia Lane into the Tall Pines neighborhood, then South onto Waxmyrtle Way. Continue to 5700 Waxmyrtle Way, which will be on the East side of the street.
Exterior: Concrete Block, Wood Frame, Stucco
Outdoor Features: Gas Grill, Sprinkler Auto
Flooring: Tile, Vinyl
Furnished: Unfurnished
GEO Area: NA14 -Vanderbilt Rd to Pine Ridge Rd
Home Warranty Y/N: No
Interior: Split Bedrooms, Den - Study, Family Room, Great Room, Guest Bath, Home Office, Loft, Cathedral Ceiling(s), Exclusions, Entrance Foyer, Pantry, Vaulted Ceiling(s), Volume Ceiling, Walk-In Closet(s)
Irrigation: Well
Kitchen: Kitchen Island, Pantry
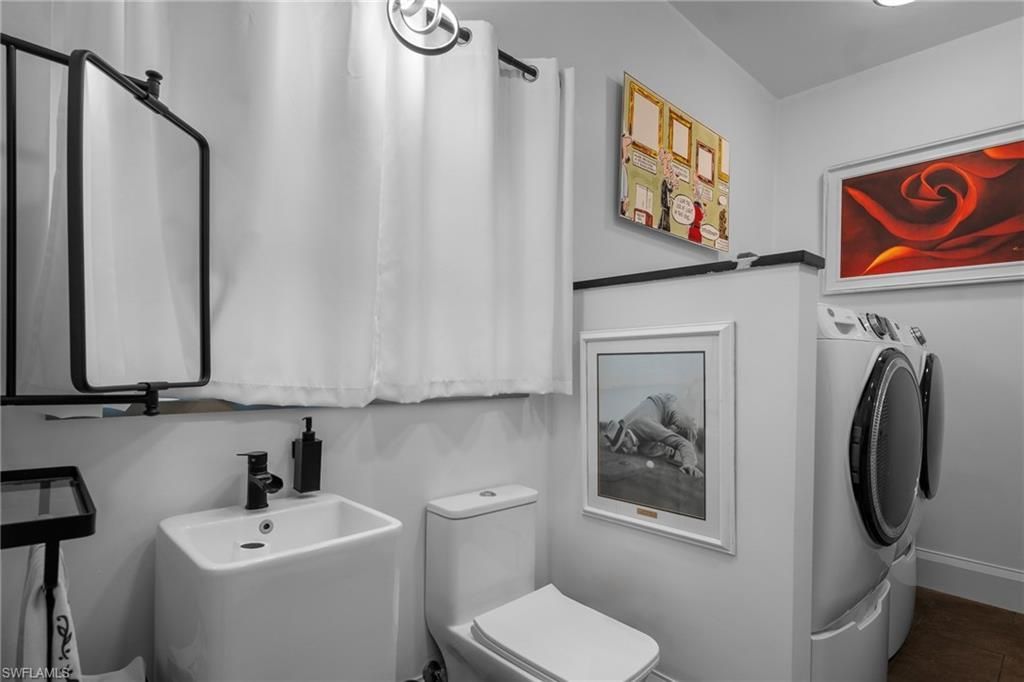
Laundry: Inside, Sink
Lease Considered Y/N: No
Listing Terms: Buyer Finance/Cash, Owner Will Carry
Lot: Dead End, Regular
Management: Residents
Ownership: Single Family
Parcel #: 76364560003
Parking: 2+ Spaces, Driveway Paved, Garage Door Opener, Attached
Pets: No Approval Needed
Pool: In Ground, Custom Upgrades, Electric Heat, Gas Heat, Screen Enclosure
Property Attached Y/N: No
Property Sub-Type: Single Family Residence
Sewer: Septic Tank
Spa: Yes
Spa: In Ground, Heated Electric, Heated Gas, Pool Integrated, Screened
SQFT Total: 5453
Swimming Pool: Yes
Transfer Fee: 0
Units in Building: Square Feet
View: Lake, Landscaped Area
Water: Central
Waterfront: Lake Front, Pond
Windows: Arched, Double Hung, Impact Resistant, Skylight(s), Impact Resistant Windows, Shutters - Manual, Window Coverings
Construction: Concrete Block,Wood Frame,Stucco

Local Schools

High School: BARRON COLLIER HIGH SCHOOL
Middle School: PINE RIDGE MIDDLE SCHOOL
Elementary School: OSCEOLA ELEMENTARY SCHOOL

Location

Courtesy of

Agency Name: Redfin Corporation
Agent Name: Margee Gustin
Agency Phone: 617-458-2883

agent picture

Presented by

Agent Name: John J Milaski, LLC
Agent Phone:
Agency Title: The Keyes Company
Request Info

IDX logo

John J Milaski, LLC
keyes.com
Agent Cell:
239.314.8016
Office Phone:
239.541.3725

Mortgage Calculator

%
years/fixed
yearly
yearly (est.)

Estimated Payment

$ 10,277.33 Principal & Interest $8,838.25 Property Tax $914.08 Homeowner's Insurance $525.00
Mortgage Logo

Login to My Keyes Account
