
100 Keyes, 1926 - 2026
SIGN UP Login/Register
565 Coral Dr, Naples, FL 34102 Photo
Pending
565 Coral Dr, Naples, FL 34102 Photo
Pending
565 Coral Dr, Naples, FL 34102 Photo

6 Photos

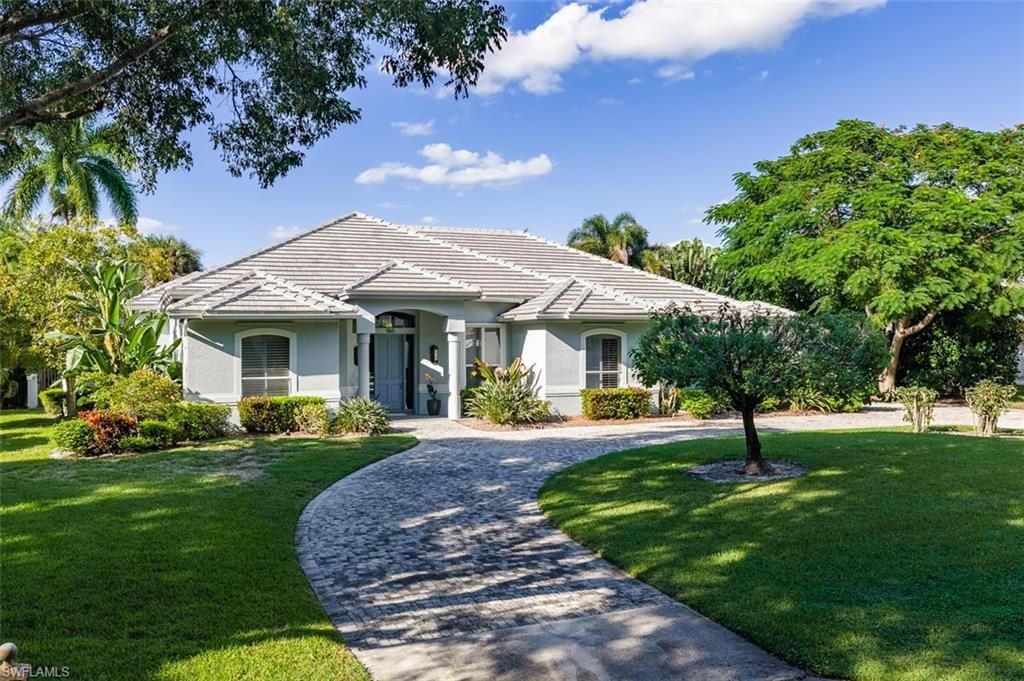
565 Coral Dr Naples, FL 34102
$3,150,000
  • Beds
    4
  • Baths
    3 full 1 partial
  • Total Square Feet
    2,775
  • Lot Size
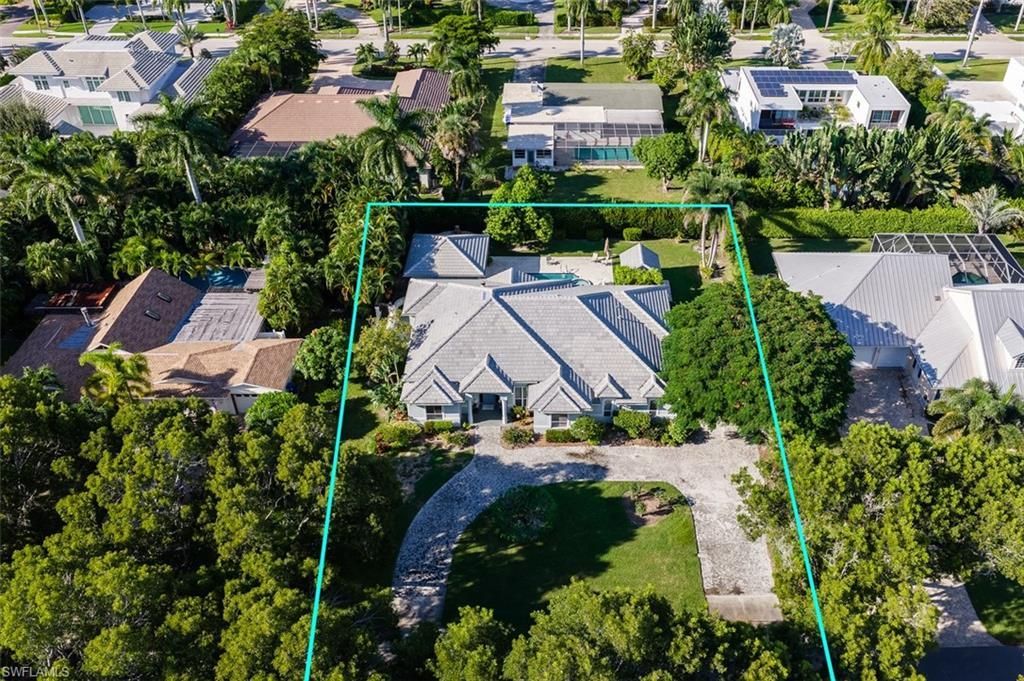
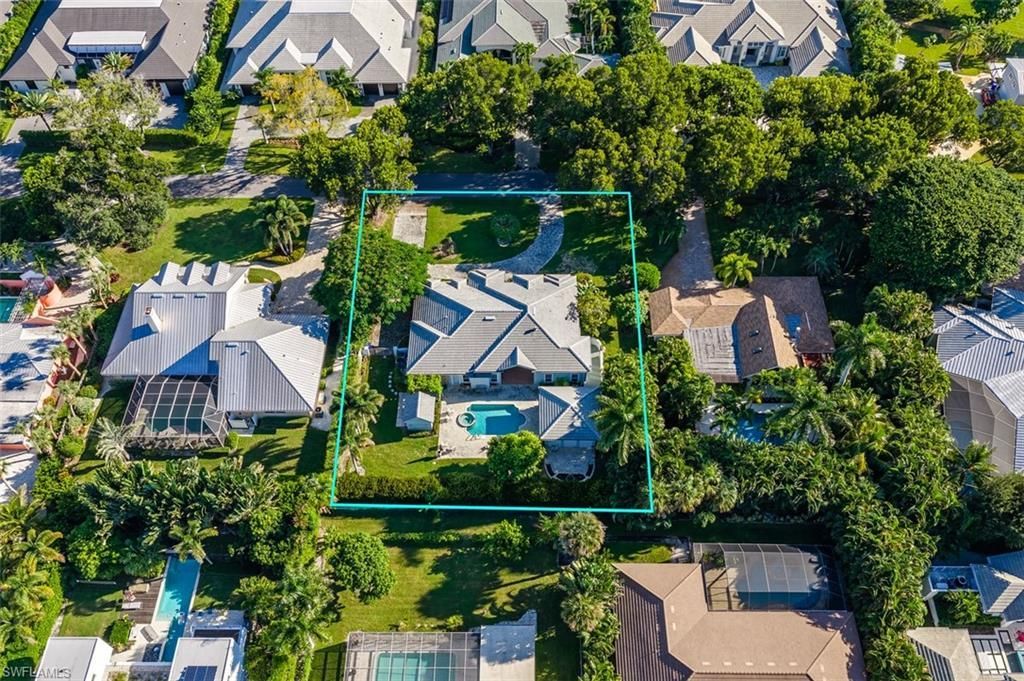
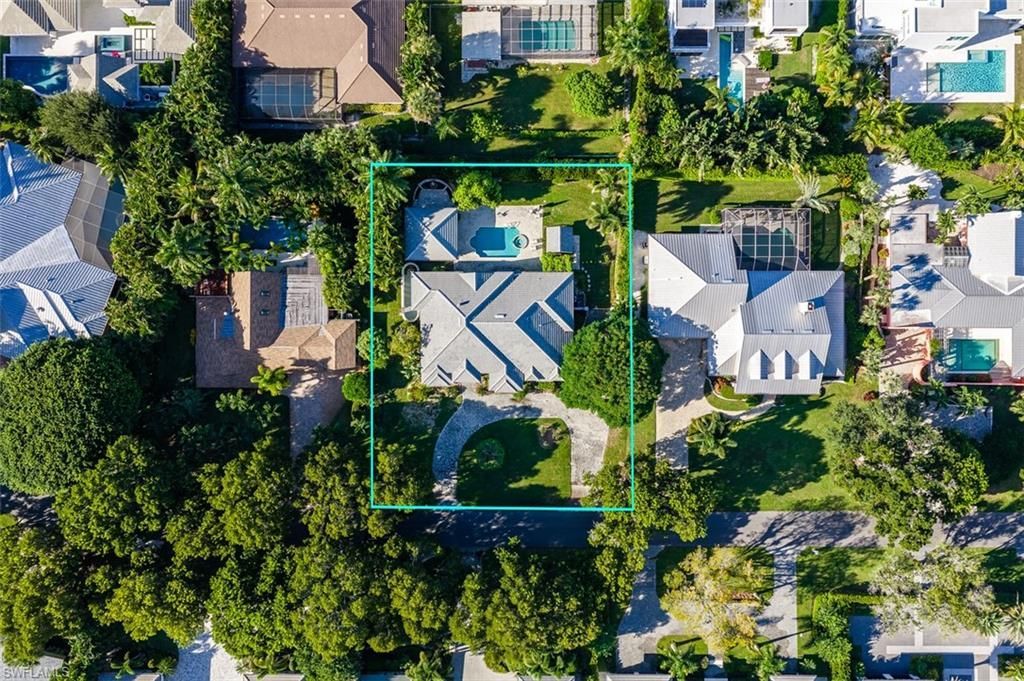
    0.41 acre(s)

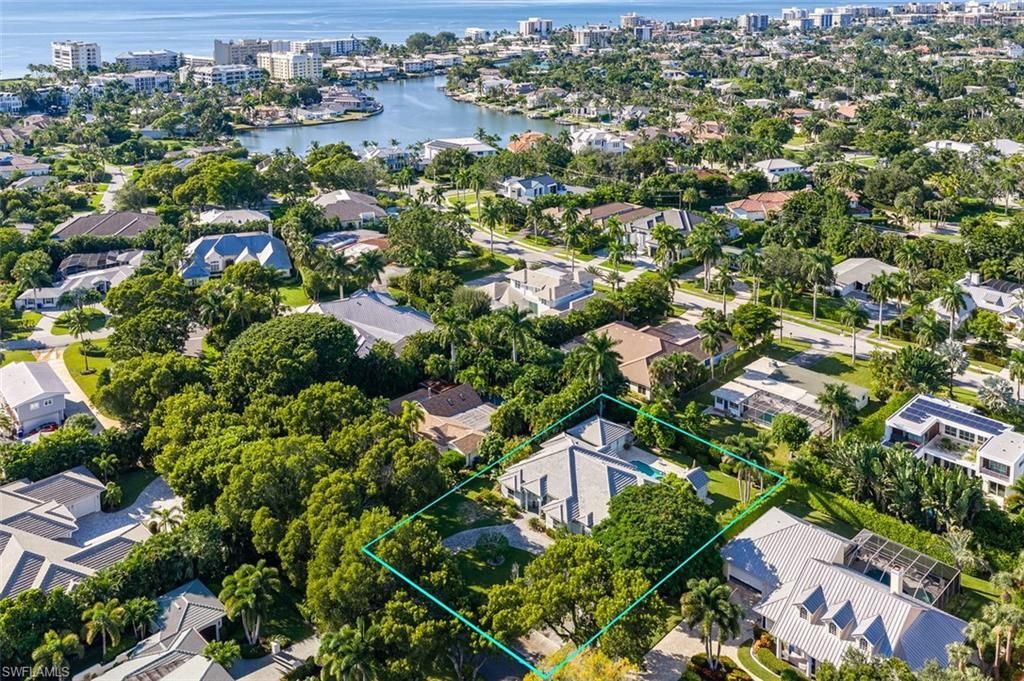
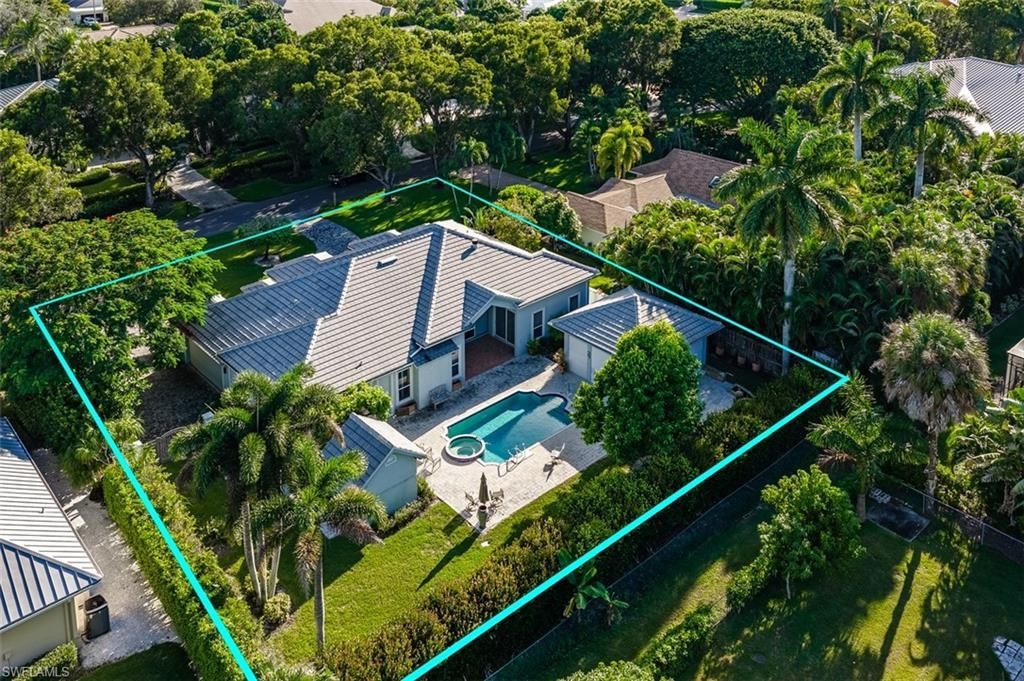
An extraordinary opportunity awaits in the heart of prestigious Coquina Sands, where an estate-sized homesite, exceptional outdoor amenities and an enviable location create endless possibilities for the discerning buyer. Offered at nearly land value, this remarkable property presents the rare flexibility to enjoy the existing residence, thoughtfully reimagine its interiors or create an entirely new custom estate in one of Naples most desirable coastal neighborhoods. Particularly compelling is th...

View More

Property Summary

MLS Number: 226036740
Status: Pending
Days on Market: 16
Subdivision: COQUINA SANDS
County: Collier
Bedrooms: 4
Total Square Feet: 2,775
Price Per Sq. Ft.: $1,135
Style: Ranch, Single Family
New Construction: No
Waterfront: No
Property Type: Residential - Single Family
Cooling: Ceiling Fan(s), Central Electric, Whole House Fan
Garage: 2 car attached
Heating: Central Electric
Lot Size: 0.41 Acres
Roof Type: Tile
Stories: 1.0
Year Built: 1994
Taxes: $21,048

Property Details

Bedroom/Den: 4 - Den
Bedroom: 4+Den
Construction: Wood Frame, Stucco
Days on Site: 16
Den: Yes
Dining: Breakfast Bar, Dining - Family, Formal
Exterior: Wood Frame, Stucco
Outdoor Features: Open Porch/Lanai, Outdoor Kitchen, Outdoor Shower, Storage
Flooring: Tile, Vinyl
Furnished: Unfurnished
GEO Area: COQUINA SANDS
Home Style: Ranch, Single Family
Interior: Built-In Cabinets, Closet Cabinets, Foyer, Pantry, Smoke Detectors, Volume Ceiling, Walk-In Closet(s), Window Coverings
Irrigation: Central
Laundry: Laundry in Residence
Lot: Oversize
Parcel #: 06284480000
Parking: Attached
Pets: Yes
Pool: Pool/Spa Combo, Below Ground, Concrete, Equipment Stays, Electric Heat
Spa: Yes
Spa: Below Ground, Concrete, Equipment Stays, Heated Electric, Pool Integrated
SQFT Total: 4063
Swimming Pool: Yes
Transfer Fee: 0
Units in Building: Square Feet
View: Landscaped Area
Water: Central
Windows: Window Coverings
Construction: Wood Frame,Stucco

Location

Courtesy of

Agency Name: William Raveis Real Estate
Agent Name: Dante DiSabato, LLC
Agency Phone: 239-231-3380

agent picture

Presented by

Agent Name: John J Milaski, LLC
Agent Phone:
Agency Title: The Keyes Company
Request Info

IDX logo

John J Milaski, LLC
keyes.com
Agent Cell:
239.314.8016
Office Phone:
239.541.3725

Mortgage Calculator

%
years/fixed
yearly
yearly (est.)

Estimated Payment

$ 18,139.69 Principal & Interest $15,466.94 Property Tax $1,754.00 Homeowner's Insurance $918.75
Mortgage Logo

Login to My Keyes Account
