


100 Keyes, 1926 - 2026
SIGN UP Login/Register
5599 Maddie Drive , Haines City, FL 33845 Photo
New
5599 Maddie Drive , Haines City, FL 33845 Photo
New
5599 Maddie Drive , Haines City, FL 33845 Photo

19 Photos

5599 Maddie Drive Haines City, FL 33845
$319,990
  • Beds
    3
  • Baths
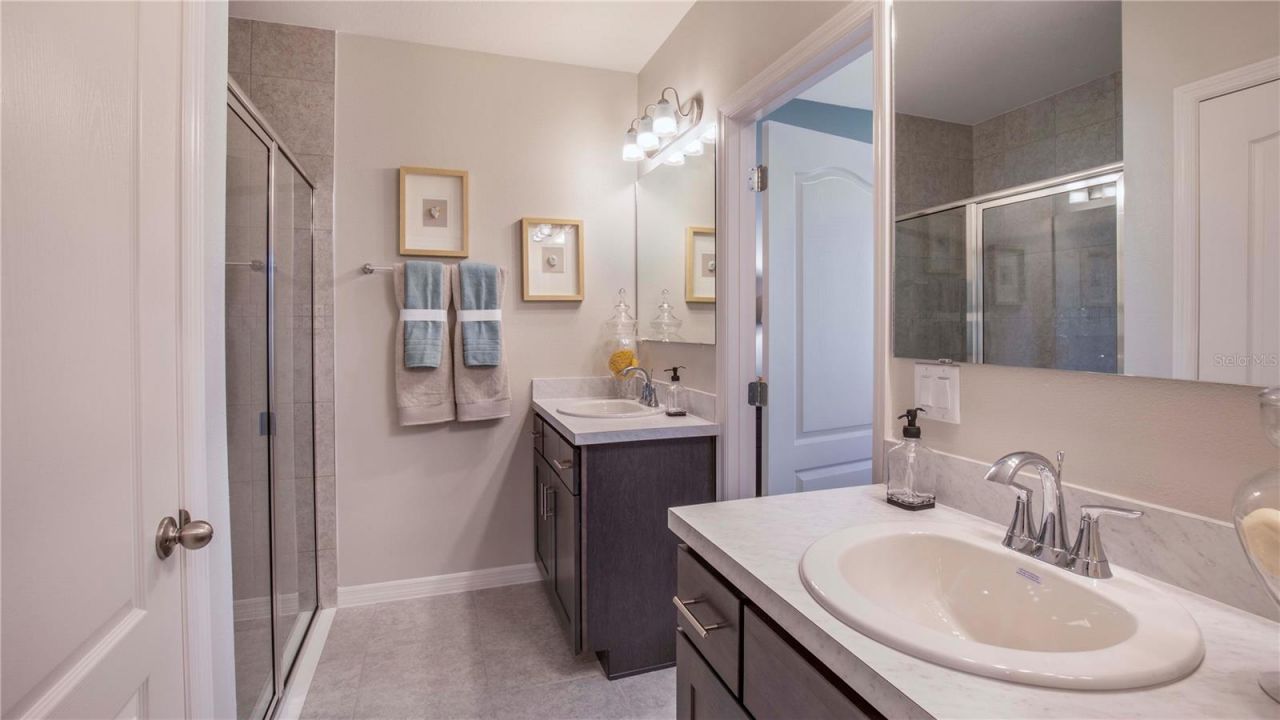
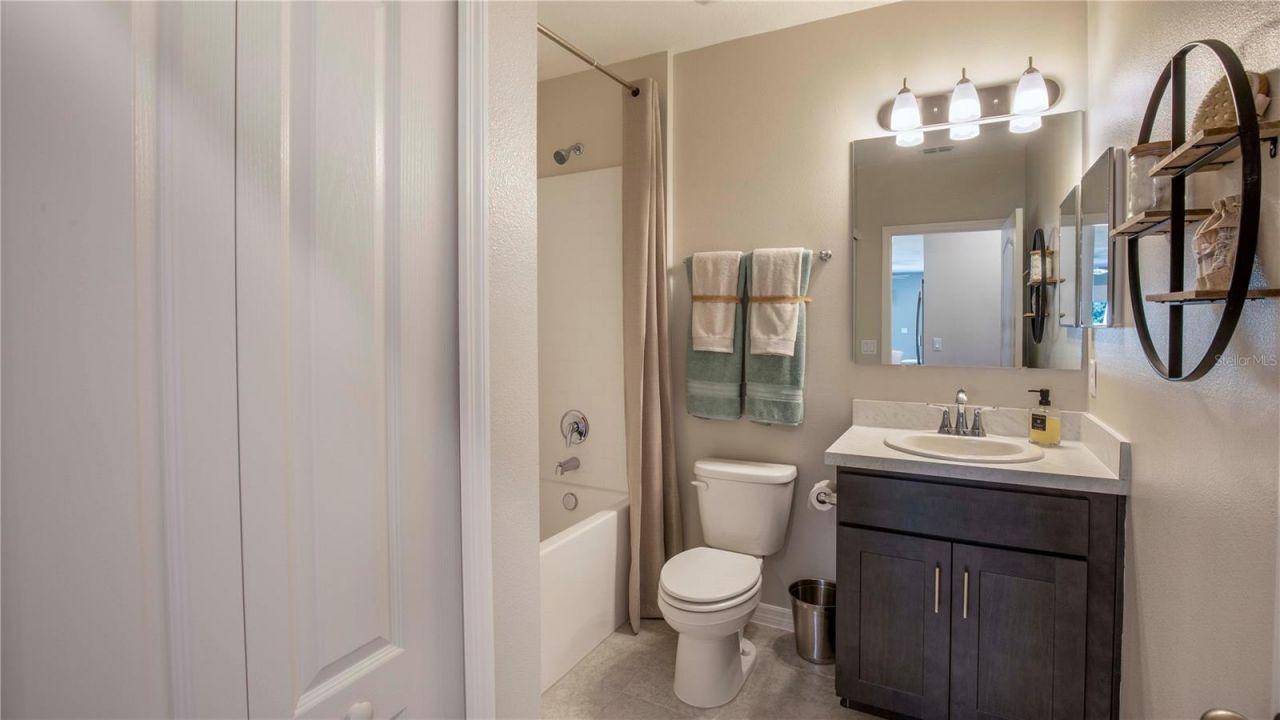
    2 full
  • Total Square Feet
    1,492
  • Lot Size
    0.10 acre(s)

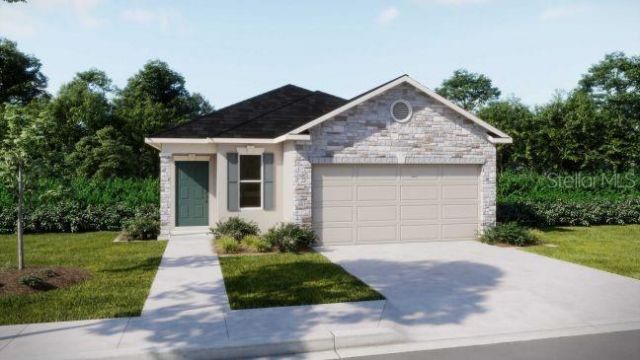
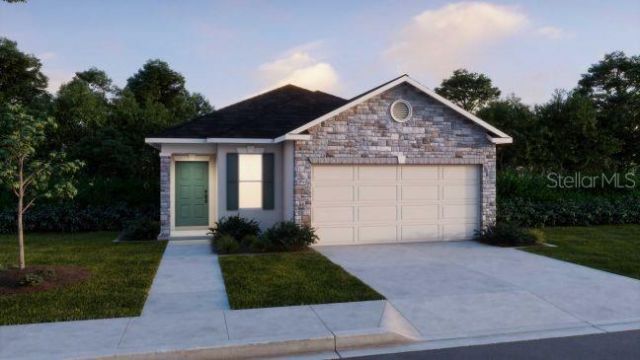
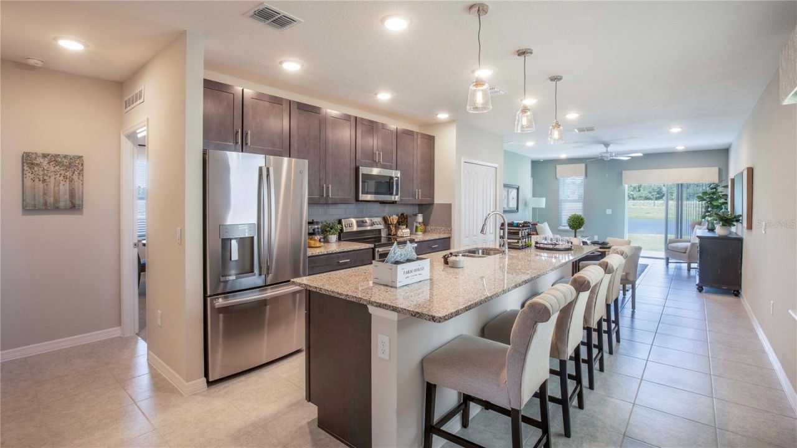
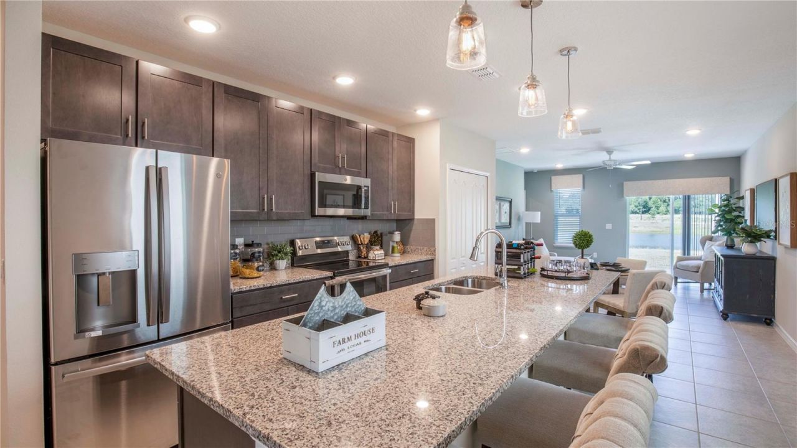
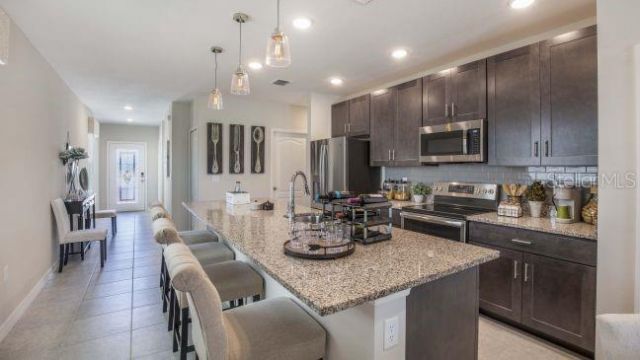
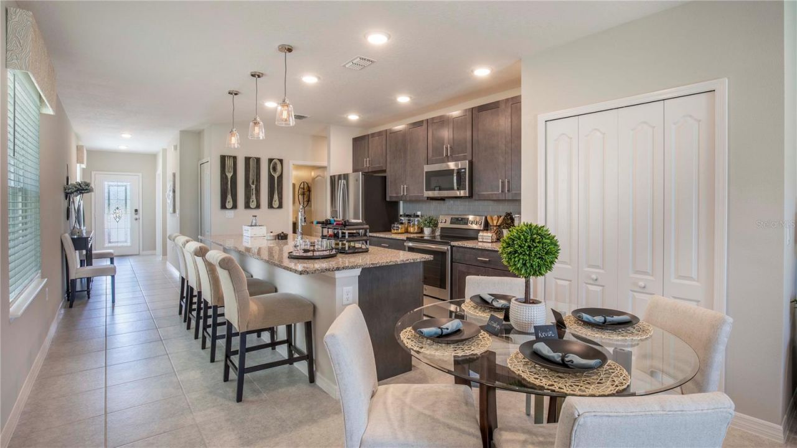
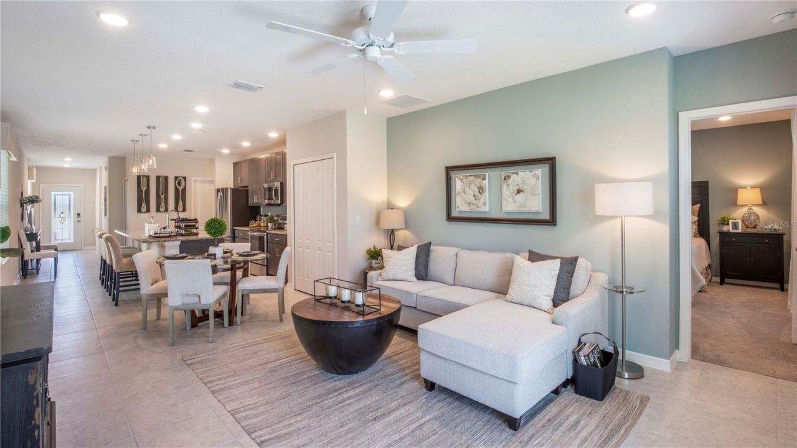
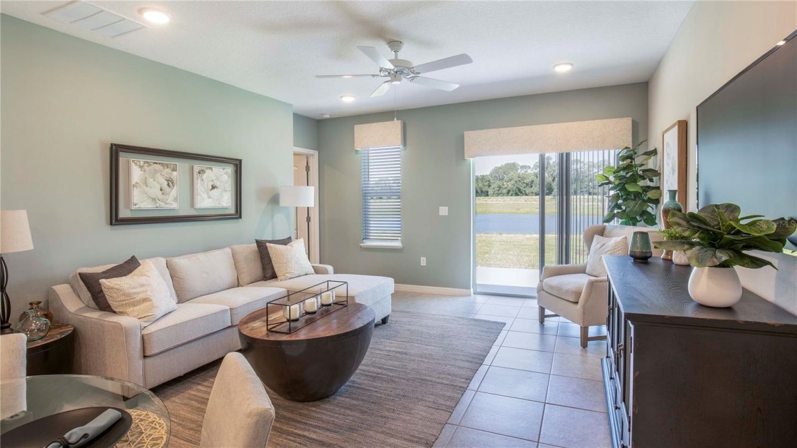
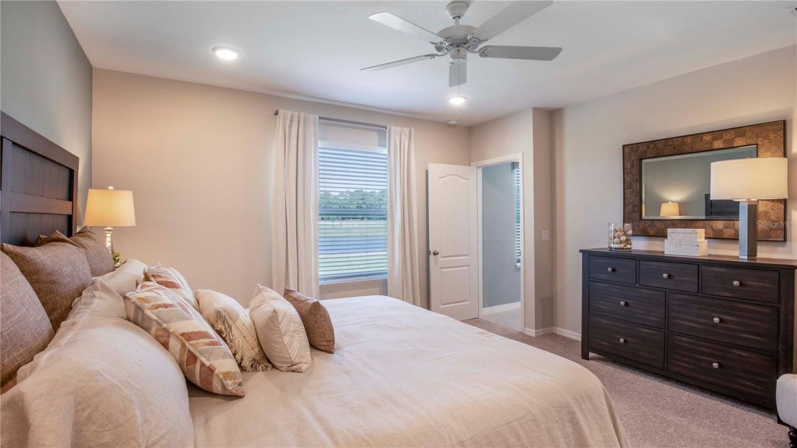
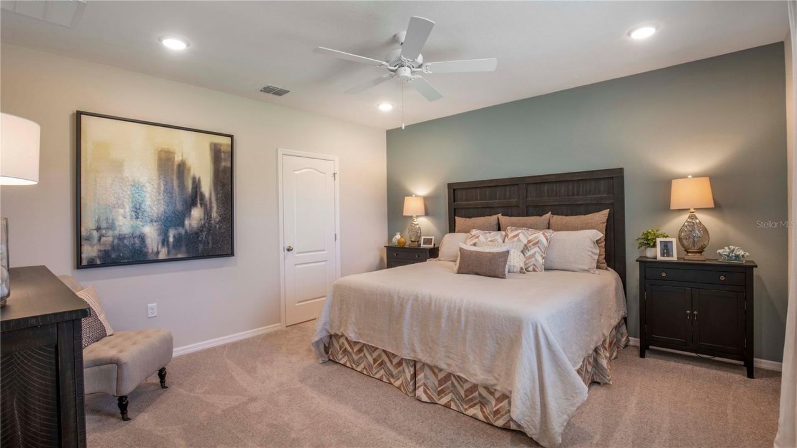
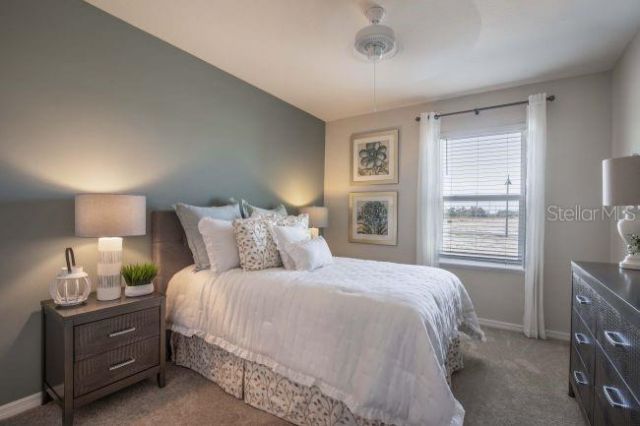
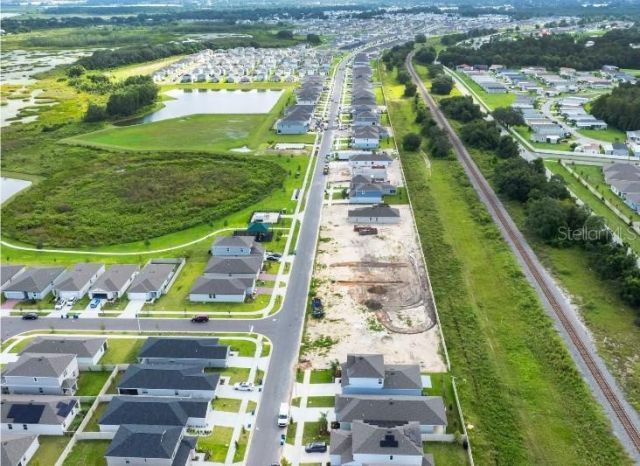
Set within the sought-after Hammock Reserve community, this move-in-ready home combines distinctive exterior details with a thoughtfully designed interior that makes the most of every space. A stone exterior accent adds character to the home's curb appeal, while the backyard's lack of neighboring homes creates a welcome sense of privacy. Step onto the inviting front porch and into an open foyer that leads directly into the heart of the home, where the kitchen, dining area, and expansive Great Ro...

View More

Property Summary

MLS Number: O6454817
Status: Active
Days on Market: 2
Subdivision: HAMMOCK RESERVE
County: Polk
Bedrooms: 3
Total Square Feet: 1,492
Price Per Sq. Ft.: $214
Style: Traditional
New Construction: Yes
Waterfront: No
Property Type: Residential - Single Family
Cooling: Central Air
Heating: Central, Electric
Lot Size: 0.10 Acres
Roof Type: Shingle
Stories: 1.0
Year Built: 2025
Taxes: $1,089
HOA Y/N: Yes

Featured Amenities

Eat-in Kitchen
Open Floorplan
Primary Bedroom Main Floor
Smart Home
Split Bedroom
Stone Counters
Thermostat
Tray Ceiling(s)
Walk-In Closet(s)

Property Details

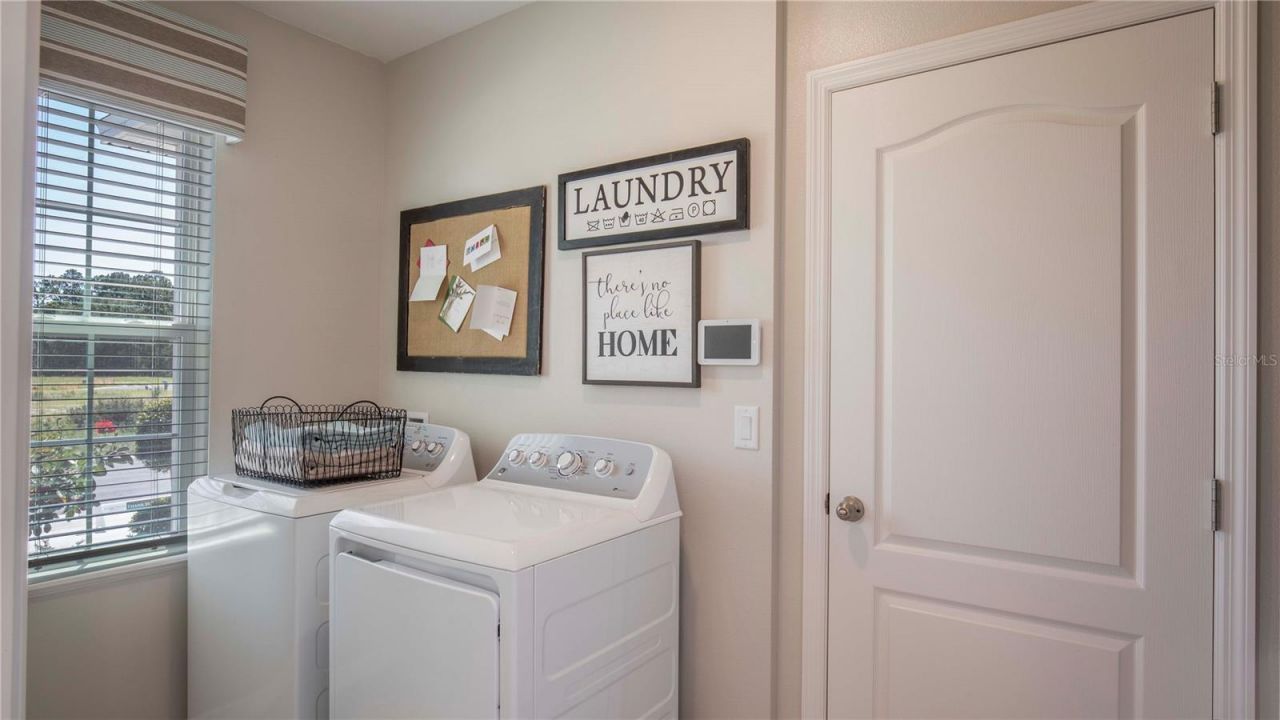
Additional Rooms: Great Room, Inside Utility
Appliances: Dishwasher, Disposal, Dryer, Electric Water Heater, Range, Refrigerator, Washer
Builder: Maronda Homes, LLC of Florida
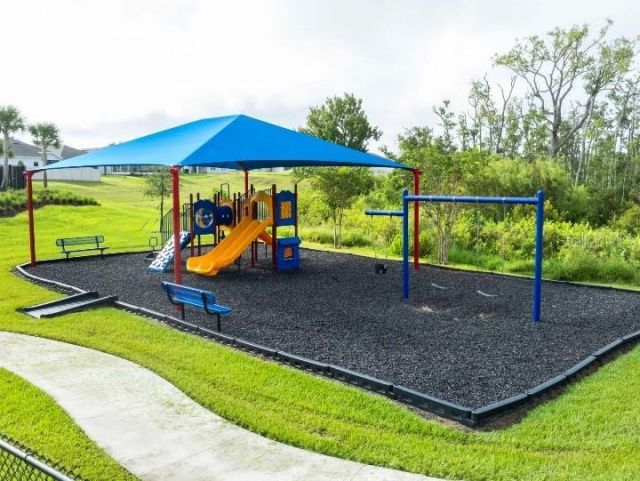
Community Features: Park, Playground, Pool
Days on Site: 2
Directions: From Hwy 17, head toward B St and continue to Kentucky St. Turn right onto Kentucky St, which becomes W Johnson Ave. Turn left onto Deleon St, then left onto Maddie Dr. The home at 5599 Maddie Dr will be on the left.
Exterior: Block, Stone, Stucco
Flood Zone Code: X
Flooring: Ceramic Tile
Foundation: Slab
Home Style: Traditional
Home Warranty Y/N: Yes
Listing Terms: Cash, Conventional, FHA, VA Loan
Lot: Landscaped
Lot Dimensions: 0.1
Model: Victoria M
Other Equipment: Irrigation Equipment
Ownership: Fee Simple
Parking: Garage Door Opener
Parking Notes: Garage Door Opener
Patio/Porch: Rear Porch
Pets Allowed: Yes
Property Attached Y/N: No
Property Sub-Type: Single Family Residence
Security: Smoke Detector(s)
Sewer: Public Sewer
Showing Instructions: Appointment Only, Contact Call Center, See Remarks
Special Sale Provisions: None
Utilities: Cable Available
Water: Public
Water Access Y/N: No
Windows: Storm Window(s), Thermal Windows
Construction: Block,Stone,Stucco

Room Sizes

Primary Bedroom: 14x14
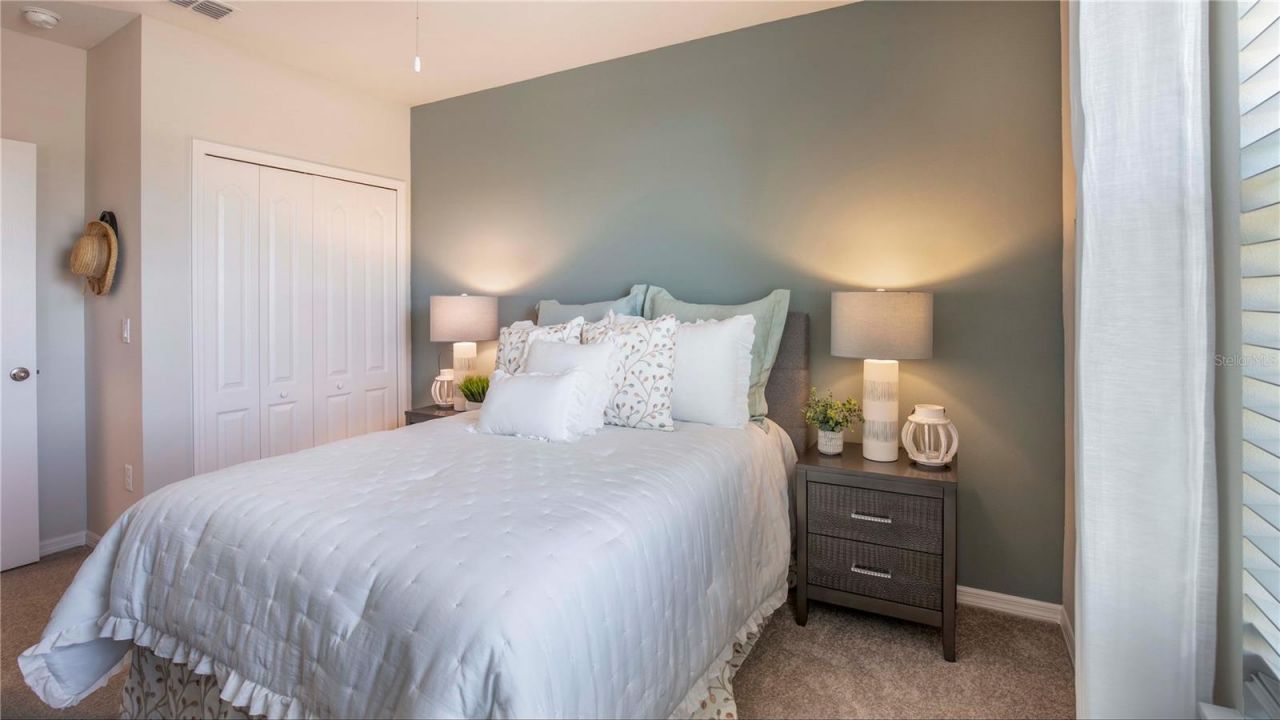
Bedroom 2: 11x10
Bedroom 3: 12x10
Great Room: 13x14
Kitchen: 8x13
Dinette: 11x6

Local Schools

High School: Haines City Senior High
Middle School: Boone Middle
Elementary School: Eastside Elem

Location

Courtesy of

Agency Name: NEW HOME STAR FLORIDA LLC
Agency Contact: 407-803-4083
Agent Name: Charles Pennant

agent picture

Presented by

Agent Name: John J Milaski, LLC
Agent Phone:
Agency Title: The Keyes Company
Request Info

IDX logo

John J Milaski, LLC
keyes.com
Agent Cell:
239.314.8016
Office Phone:
239.541.3725

Mortgage Calculator

%
years/fixed
yearly
yearly (est.)

Estimated Payment

$ 1,755.28 Principal & Interest $1,571.20 Property Tax $90.75 Homeowner's Insurance $93.33
Mortgage Logo

Login to My Keyes Account
