
100 Keyes, 1926 - 2026
SIGN UP Login/Register
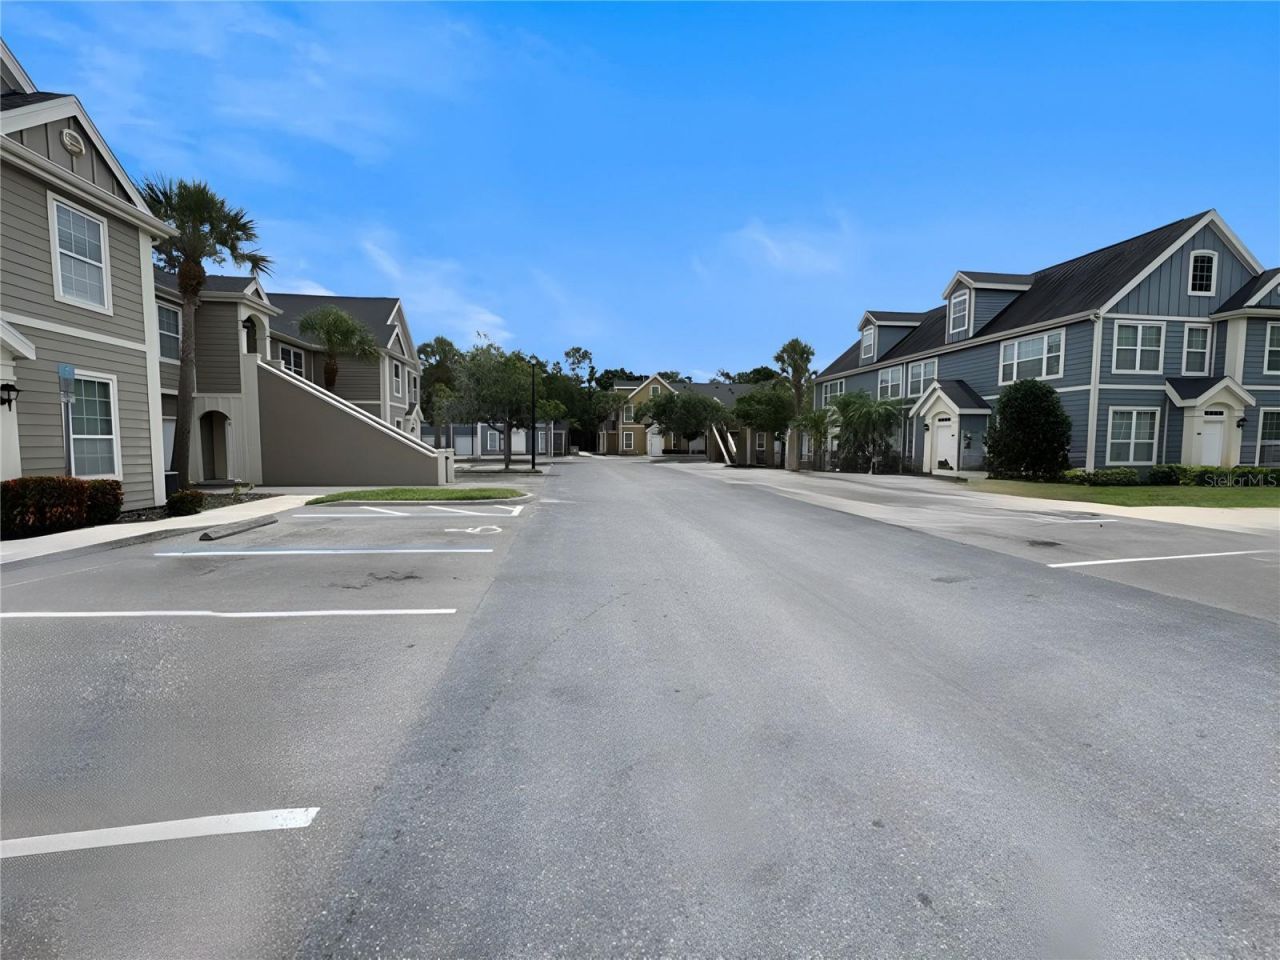
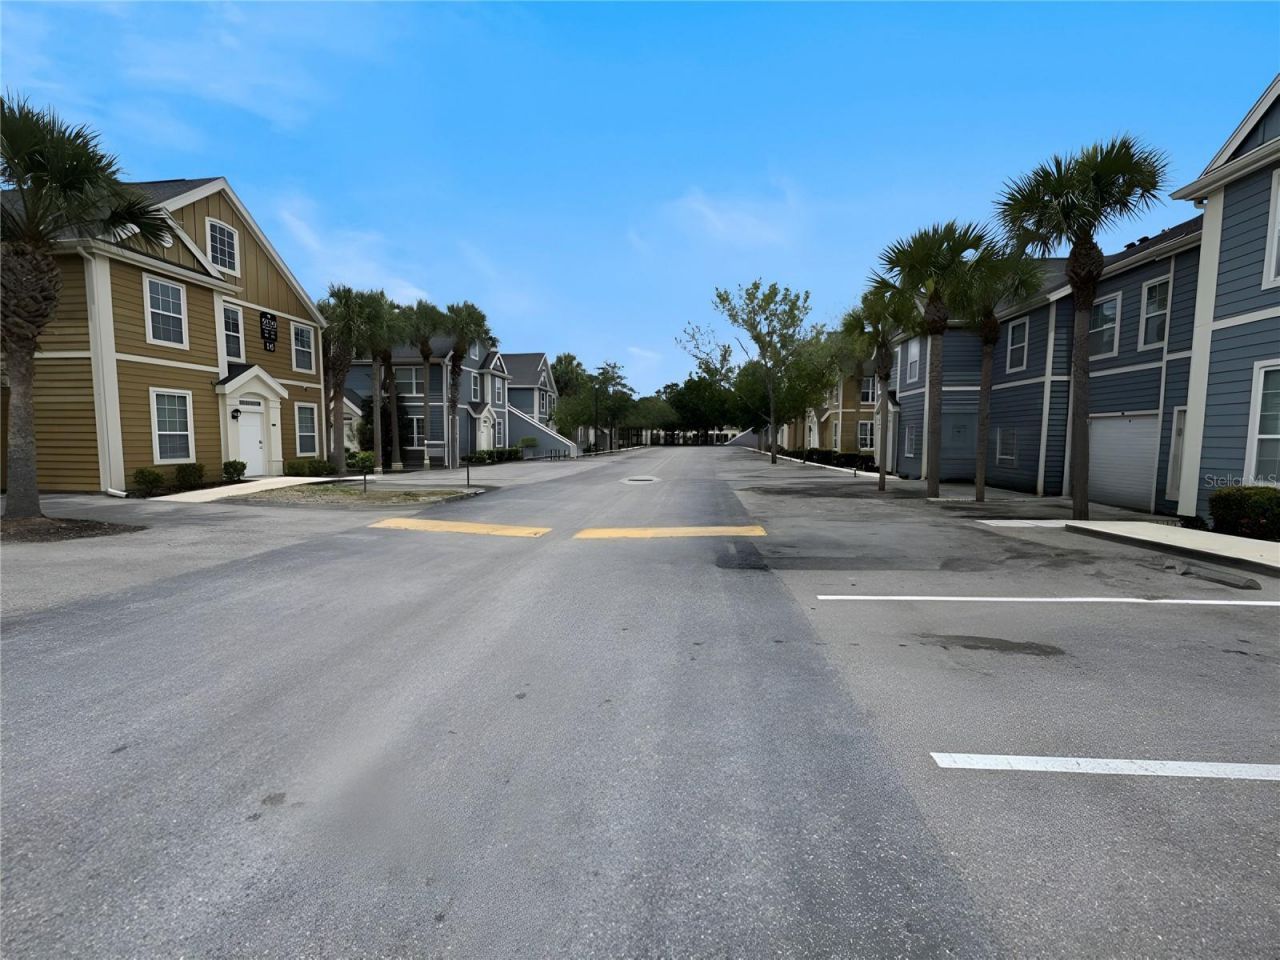
5531 Rosehill Road, Unit 201, Sarasota, FL 34233 Photo

13 Photos

5531 Rosehill Road, 201 Sarasota, FL 34233
$195,000
  • Beds
    2
  • Baths
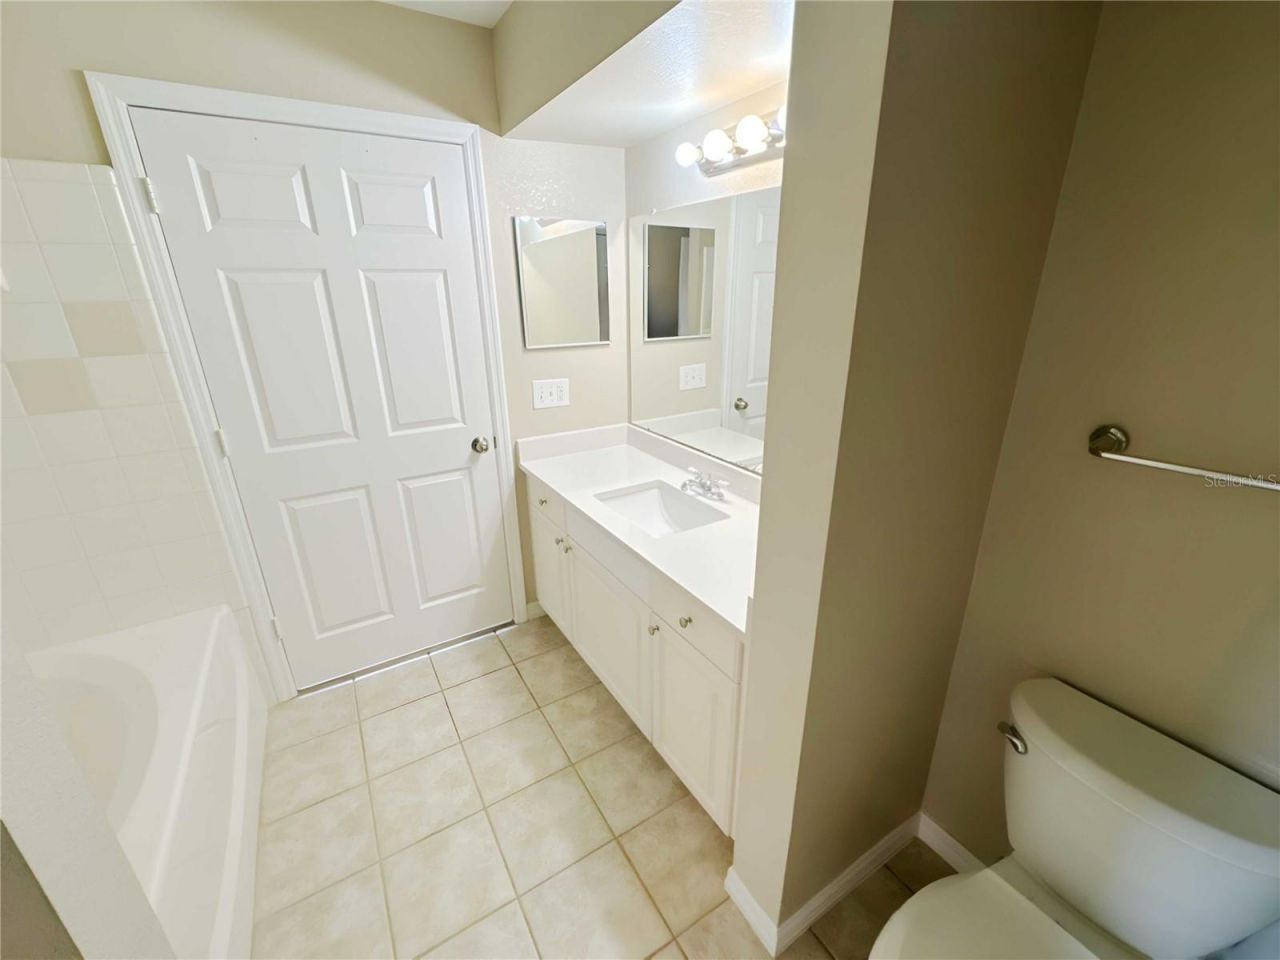
    2 full
  • Total Square Feet
    1,316
  • Lot Size
    19.10 acre(s)

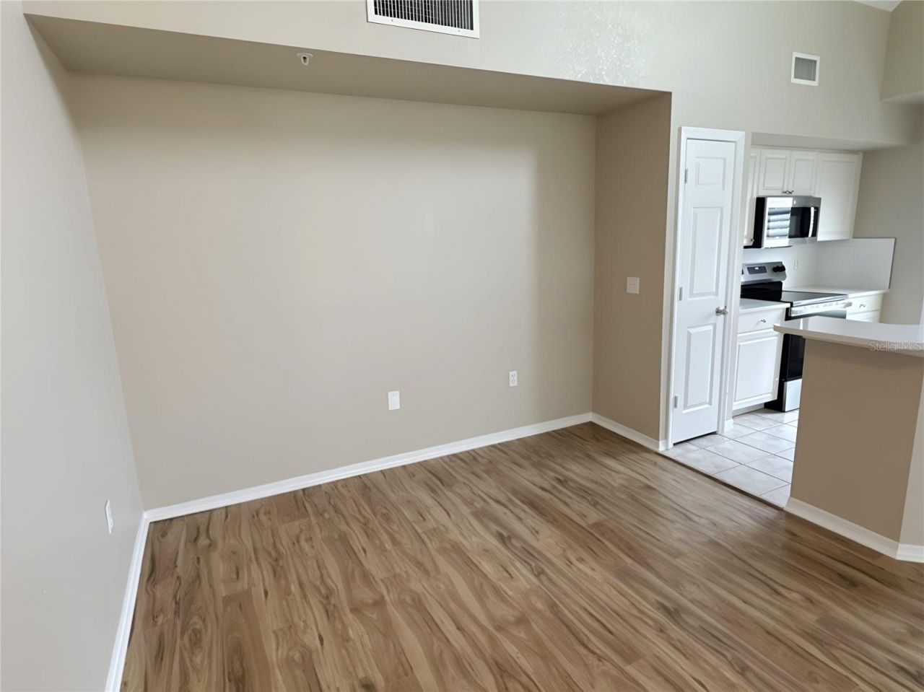
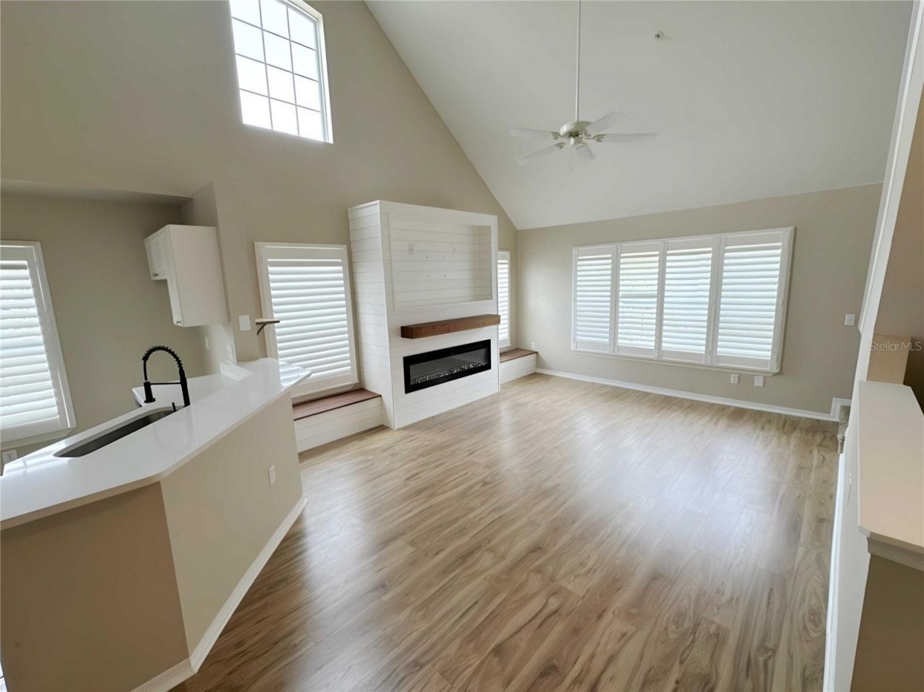
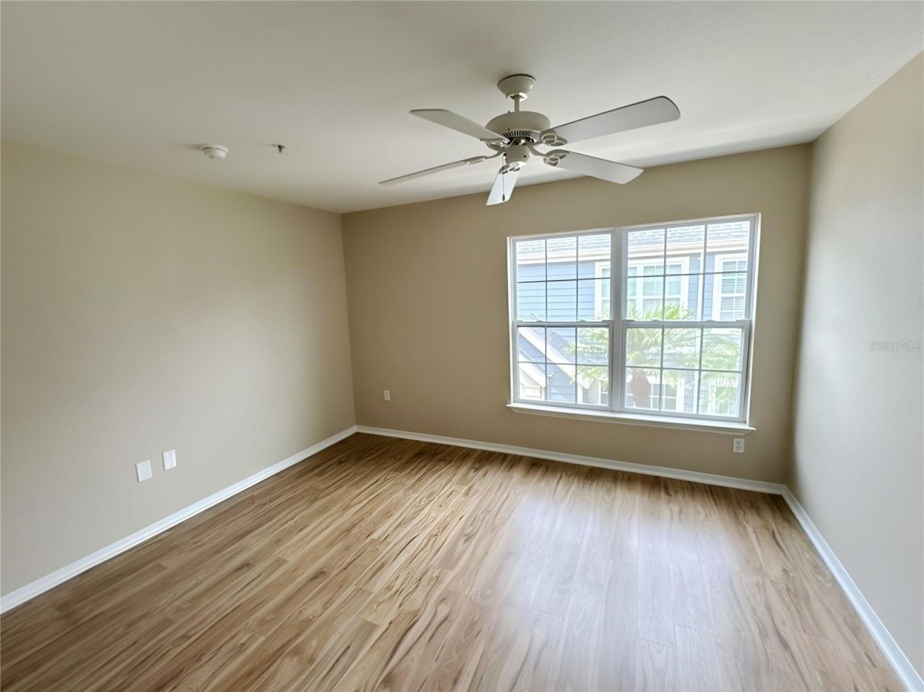
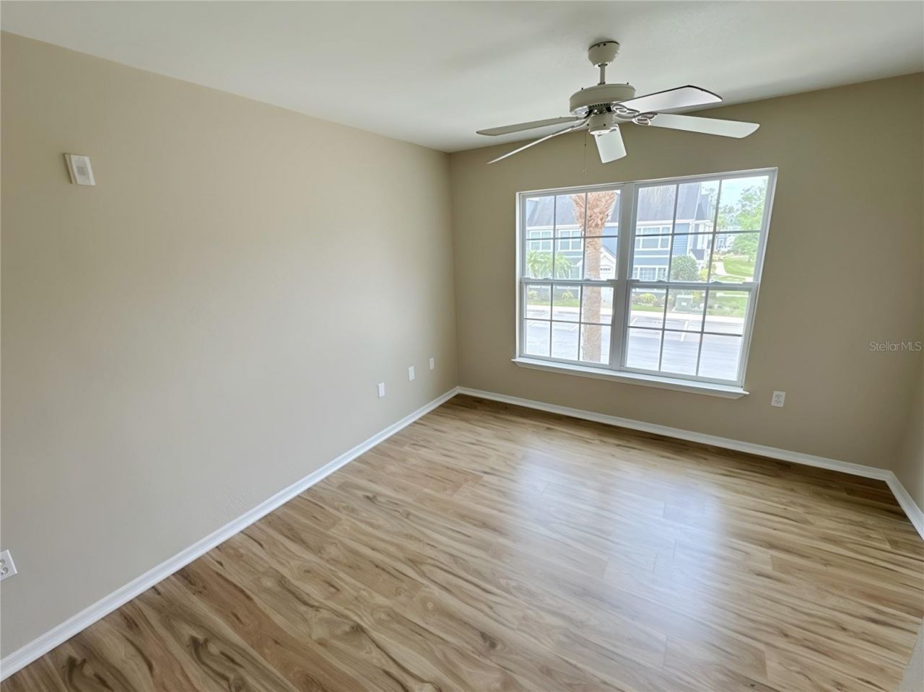
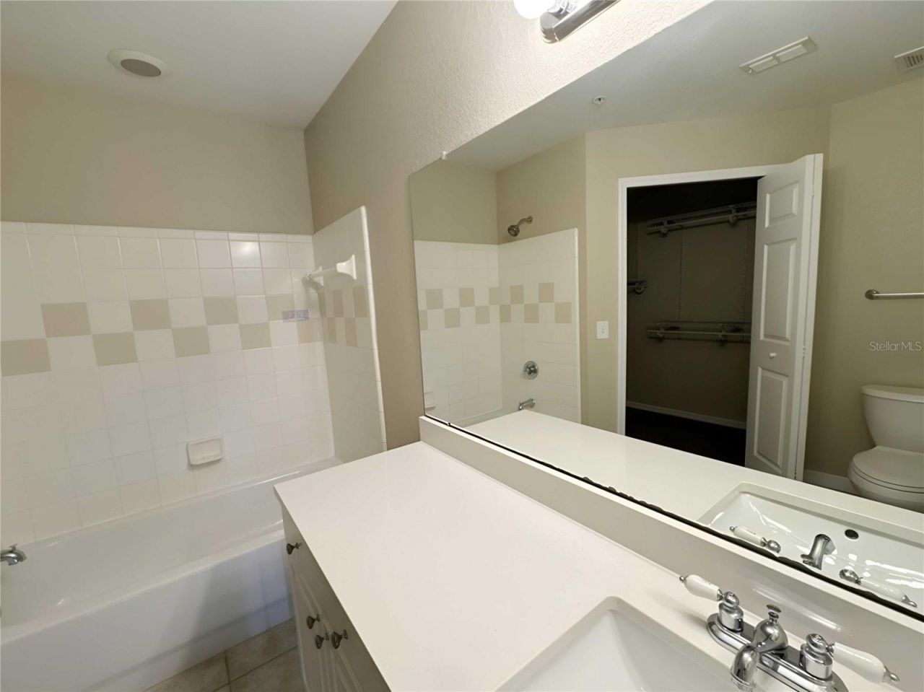
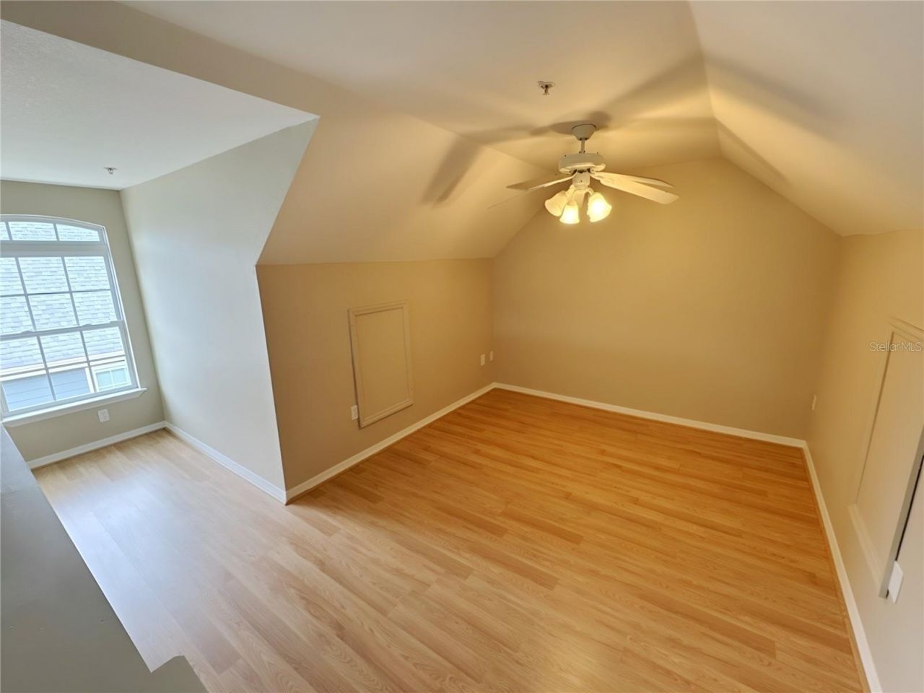
This Colonial style condominium features two bedrooms and two bathrooms on the second level, with a decorative fireplace adding architectural character to the living spaces. Above, a third-level loft provides flexible space that can serve as a home office, studio, or storage area. The open floor plan flows through kitchen, dining and living room creating a cozy, relaxed atmosphere. The main residential area houses the bedrooms and bathrooms in an efficient layout for daily living. The upper loft...

View More

Property Summary

MLS Number: C7528251
Status: Active
Days on Market: 119
Subdivision: ADMIRALS WALK
County: Sarasota
Bedrooms: 2
Total Square Feet: 1,316
Price Per Sq. Ft.: $148
New Construction: No
Waterfront: No
Property Type: Residential - Condominium
Cooling: Central Air
Heating: Central
Lot Size: 19.10 Acres
Roof Type: Shingle
Stories: 3.0
Year Built: 2002
Taxes: $2,482
HOA Y/N: Yes

Featured Amenities

Ceiling Fans(s)
Kitchen/Family Room Combo
Primary Bedroom Main Floor
Vaulted Ceiling(s)
Walk-In Closet(s)
Clubhouse
Fitness Center
Pool
Spa/Hot Tub
Vehicle Restrictions

Property Details

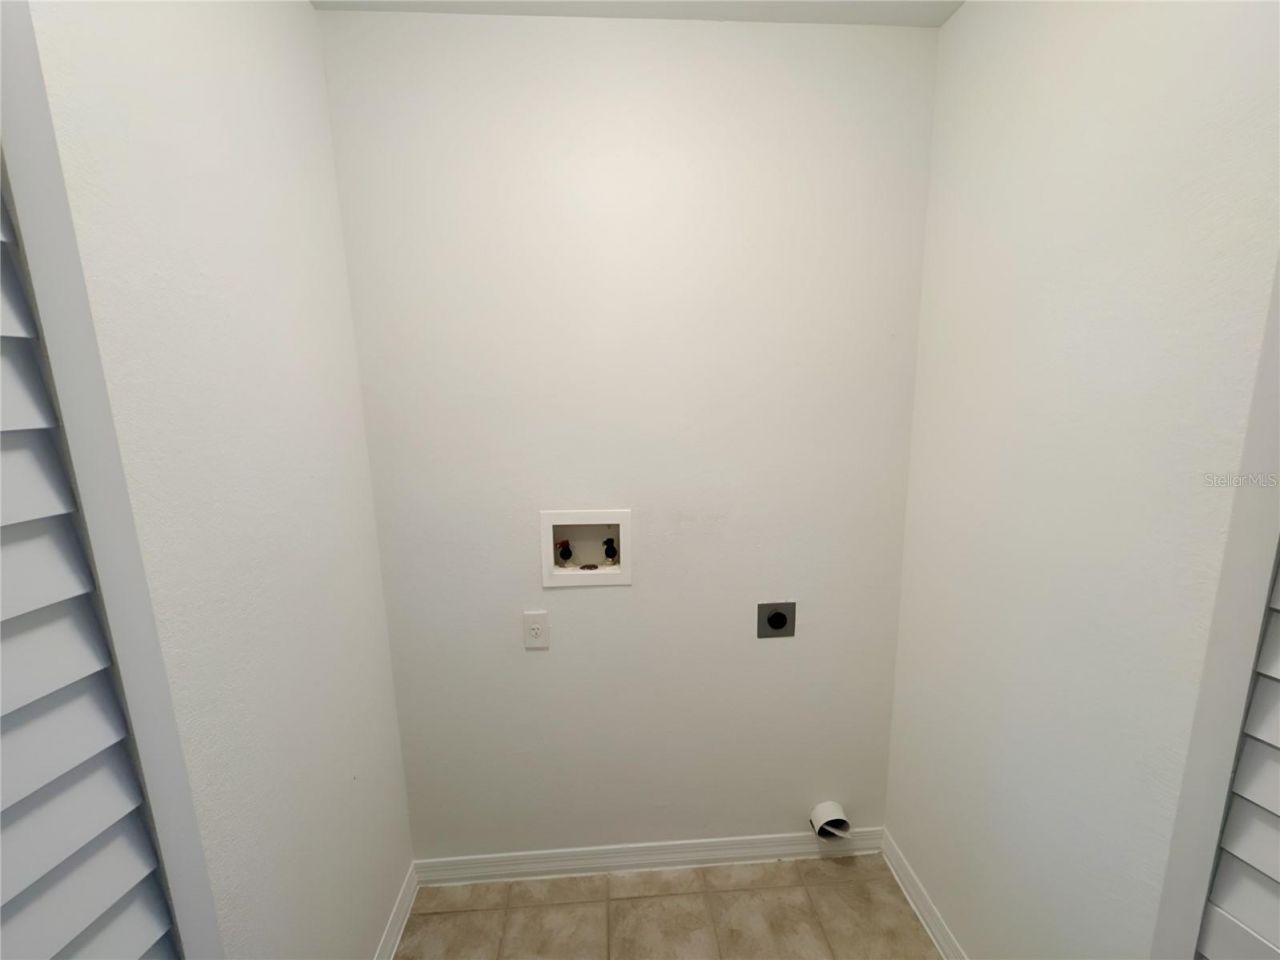
Additional Rooms: Inside Utility
Appliances: None
Community Features: Clubhouse, Deed Restrictions, Gated Community - Guard, Pool, Sidewalks
Days on Site: 119
Directions: West on Clark Rd., i right on Rand, Left on Soldier to Bidwell then RIGHT ON ROSEHILL
Exterior: Wood Siding
Outdoor Features: Lighting, Sidewalk
Fireplace: Decorative
Fireplace Y/N: Yes
Flood Zone Code: X*
Flooring: Laminate, Tile
Foundation: Slab
Home Warranty Y/N: No
Hot Tub: Yes
Lot Dimensions: 19.1
Number of Pets: 2
Ownership: Fee Simple
Parking: Open
Parking Notes: Open
Pets Allowed: Breed Restrictions, Number Limit, Size Limit, Yes
Pets Restrictions: NO AGGRESSIVE/DANGEROUS BREEDS, DNA REQUIRED IF PETS ARE DOGS, , TENANTS NO PETS*****buyer to verify any/all to their satisfaction
Pets Size: Extra Large (101+ Lbs.)
Pets Weight (Max): 65
Property Attached Y/N: No
Property Sub-Type: Condominium
Sewer: Public Sewer
Showing Instructions: Supra Lock Box
Special Sale Provisions: Real Estate Owned
Utilities: Cable Available, Electricity Connected, Public
Water: Public
Water Access Y/N: No
Zoning: RMF3
Construction: Wood Siding

Room Sizes

Kitchen: 8x8
Living Room: 13x14
Primary Bedroom: 11x12
Bedroom 2: 10x11
Loft: 8x8

Location

Courtesy of

Agency Name: OCEAN PARTNERS REAL ESTATE
Agency Contact: 941-627-6232
Agent Name: Bradley Geddeis

agent picture

Presented by

Agent Name: John J Milaski, LLC
Agent Phone:
Agency Title: The Keyes Company
Request Info

IDX logo

John J Milaski, LLC
keyes.com
Agent Cell:
239.314.8016
Office Phone:
239.541.3725

Mortgage Calculator

%
years/fixed
yearly
yearly (est.)

Estimated Payment

$ 1,221.19 Principal & Interest $957.48 Property Tax $206.83 Homeowner's Insurance $56.88
Mortgage Logo

Login to My Keyes Account
