
100 Keyes, 1926 - 2026
SIGN UP Login/Register
5531 46th Court W, Bradenton, FL 34210 Photo
New
5531 46th Court W, Bradenton, FL 34210 Photo
New
5531 46th Court W, Bradenton, FL 34210 Photo

40 Photos

5531 46th Court W Bradenton, FL 34210
$890,000
  • Beds
    3
  • Baths
    3 full
  • Total Square Feet
    2,039

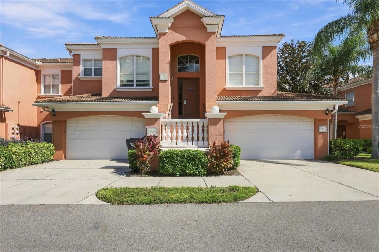
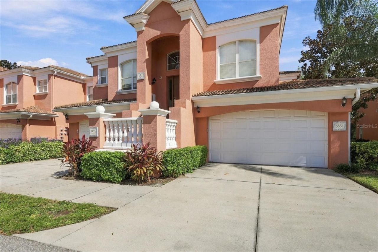
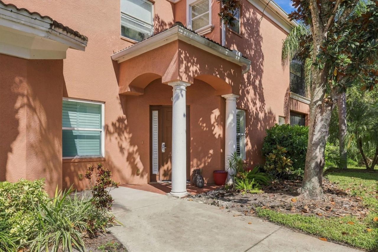
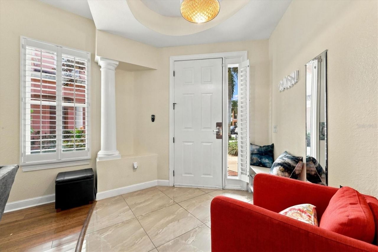
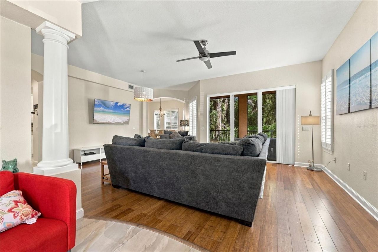
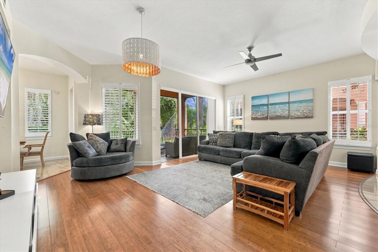
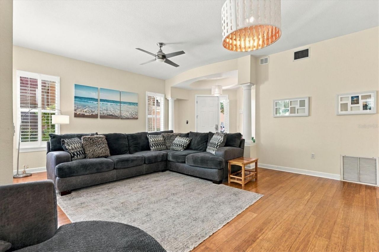
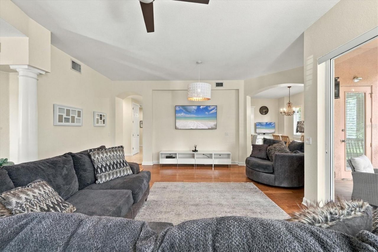
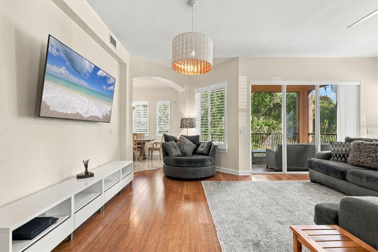
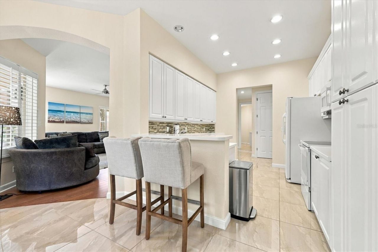
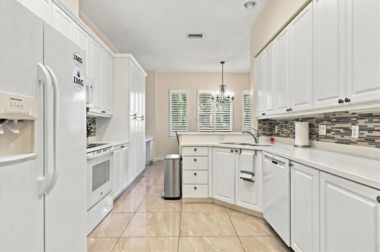
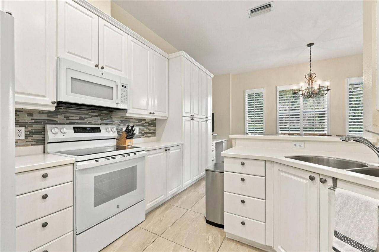
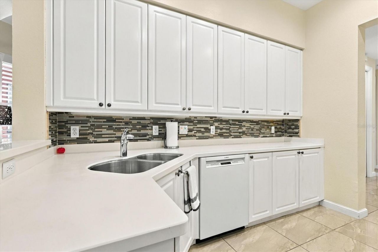
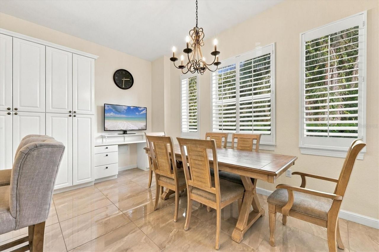
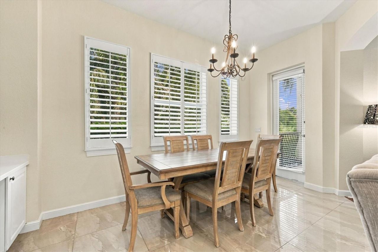
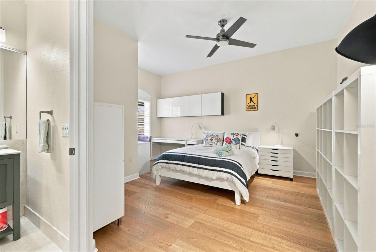
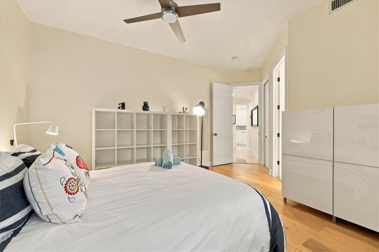
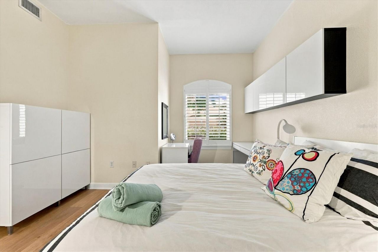
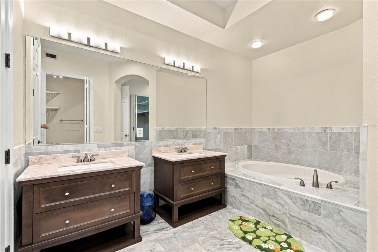
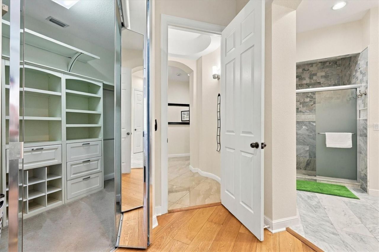
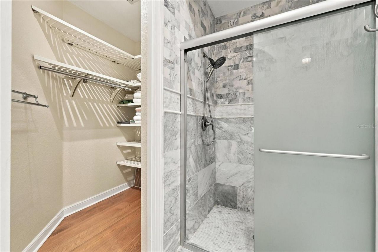
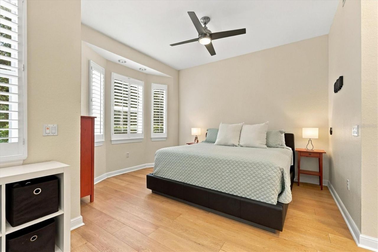
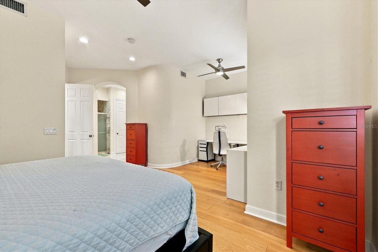
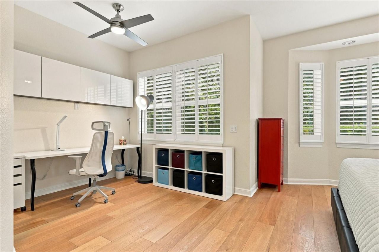
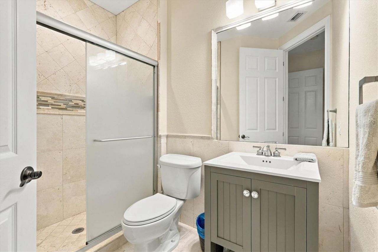
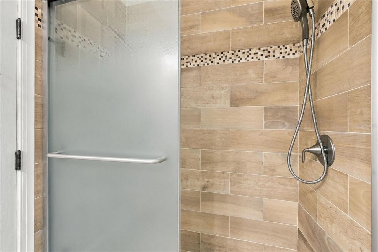
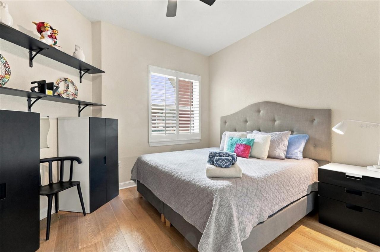
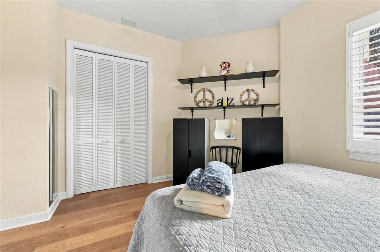
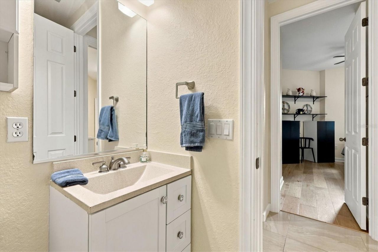
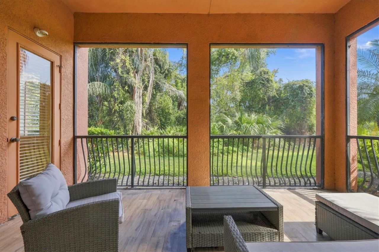
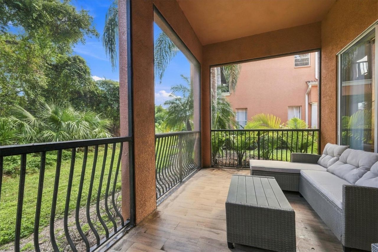
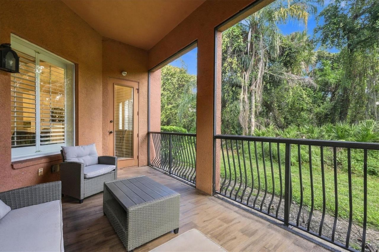
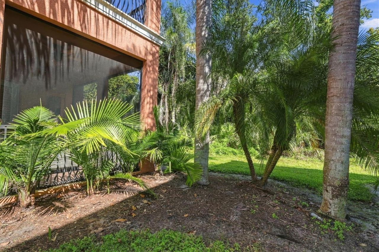
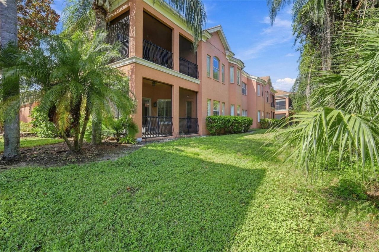
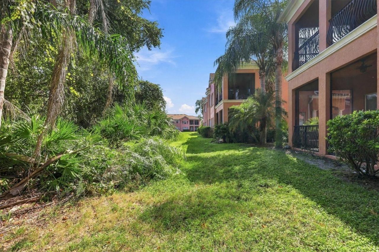
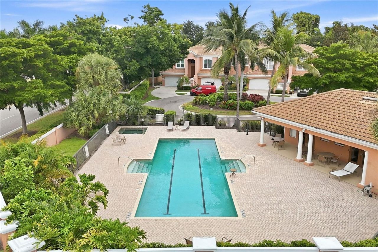
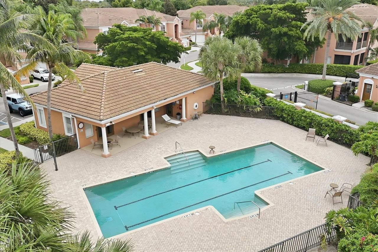
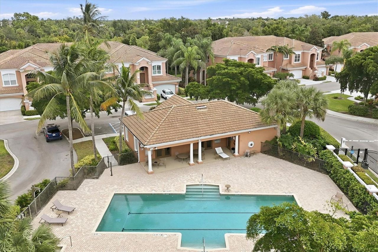
Lowest-priced, FURNISHED, Ground floor 3 bedroom, over 2000 SF living space plus 2 car garage and screen porch facing trees/preserve behind building. This residential complex is the CLOSEST proximity to the IMG Academy main entrance. Features include hard floors throughout, built in shelves, updated bathrooms, plantation shutters, decorative fan and light fixtures, custom shelving in bedroom closets, etc. Master bedroom has two walk-in closets, sitting area, master bathroom has double sinks, wal...

View More

Property Summary

MLS Number: A4711196
Status: Active
Days on Market: 5
Subdivision: ACADEMY PARK
County: Manatee
Bedrooms: 3
Total Square Feet: 2,039
Price Per Sq. Ft.: $436
New Construction: No
Waterfront: No
Property Type: Residential - Condominium
Cooling: Central Air
Heating: Central
Roof Type: Tile
Stories: 1.0
Year Built: 2005
Taxes: $10,530
HOA Y/N: Yes

Featured Amenities

Built-in Features
Ceiling Fans(s)
Eat-in Kitchen
Primary Bedroom Main Floor
Split Bedroom
Walk-In Closet(s)
Cable TV
Gated
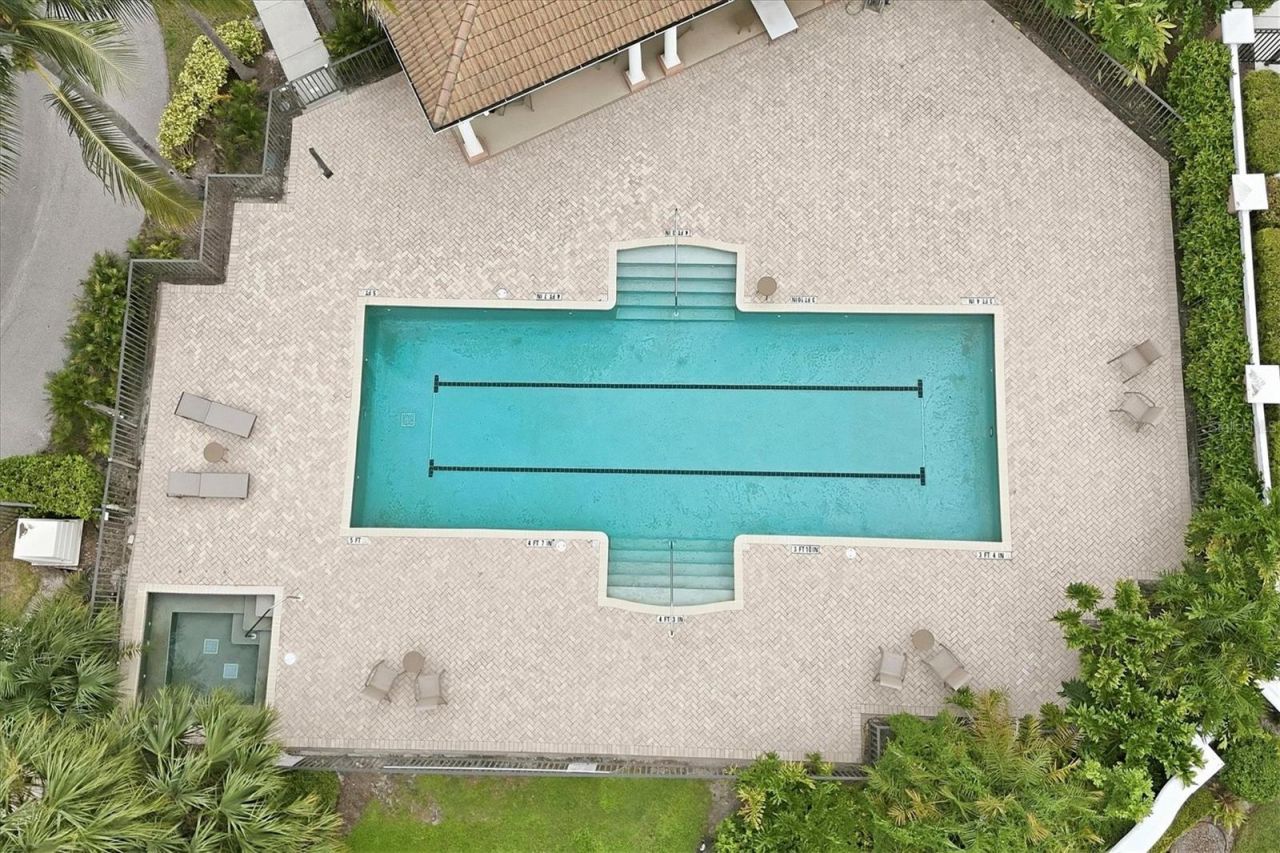
Pool
Vehicle Restrictions

Property Details

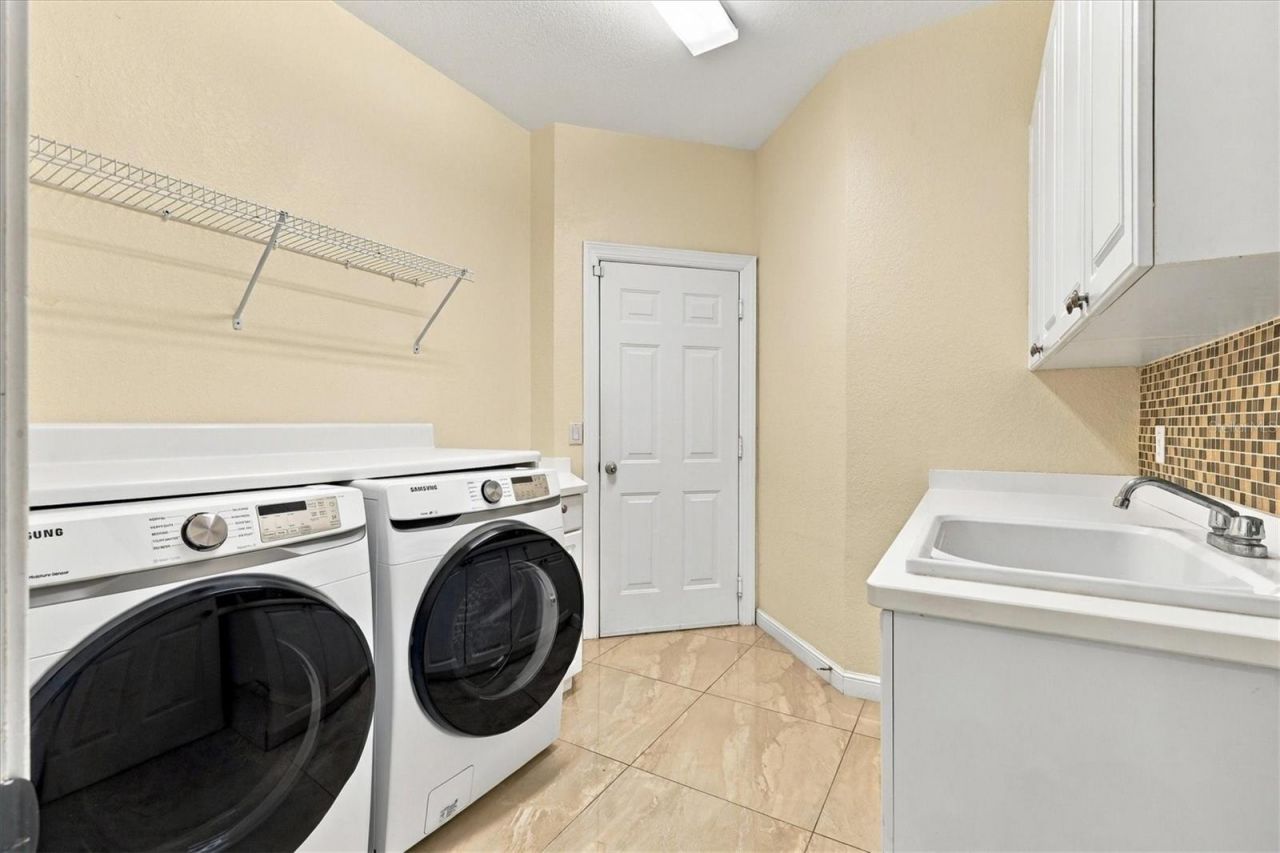
Appliances: Dishwasher, Disposal, Dryer, Microwave, Range, Refrigerator, Washer
Community Features: Buyer Approval Required, Community Mailbox, Deed Restrictions, Gated Community - No Guard, No Truck/RV/Motorcycle Parking, Pool, Sidewalks
Condo Fee: $750/ Monthly
Days on Site: 5
Directions: From 53rd, turn south onto Bollettieri Blvd., turn left into Academy Park Villas entrance, once thru gate, turn right and villa on left side, 5531, park in driveway or guest spot nearby
Exterior: Block, Stucco
Flood Zone Code: X
Flooring: Ceramic Tile, Luxury Vinyl, Other
Foundation: Slab
Home Warranty Y/N: No
Lot: In County
Number of Pets: 1
Ownership: Condominium
Parking: Driveway, Guest
Parking Notes: Driveway, Guest
Pets Allowed: Breed Restrictions, Number Limit, Size Limit, Yes
Pets Restrictions: Please see community docs for information on pet restrictions/guidelines
Pets Size: Large (61-100 Lbs.)
Pets Weight (Max): 75
Property Attached Y/N: No
Property Sub-Type: Condominium
Security: Gated Community, Smoke Detector(s)
Sewer: Public Sewer
Showing Instructions: 24 Hour Notice, Appointment Only, Listing Agent Must Accompany
Special Sale Provisions: None
Utilities: Electricity Connected, Public, Sprinkler Recycled, Water Connected
Water: Public
Water Access Y/N: No
Windows: Blinds
Zoning: PDR
Construction: Block,Stucco

Room Sizes

Primary Bedroom: 18x22
Kitchen: 10x11
Living Room: 15x22

Location

Courtesy of

Agency Name: MICHAEL SAUNDERS & COMPANY
Agency Contact: 941-752-2683
Agent Name: Adam Cuffaro

agent picture

Presented by

Agent Name: John J Milaski, LLC
Agent Phone:
Agency Title: The Keyes Company
Request Info

IDX logo

John J Milaski, LLC
keyes.com
Agent Cell:
239.314.8016
Office Phone:
239.541.3725

Mortgage Calculator

%
years/fixed
yearly
yearly (est.)

Estimated Payment

$ 5,507.11 Principal & Interest $4,370.02 Property Tax $877.50 Homeowner's Insurance $259.58
Mortgage Logo

Login to My Keyes Account
