
100 Keyes, 1926 - 2026
SIGN UP Login/Register
5520 Cynthia Ln, Naples, FL 34112 Photo
Pending
5520 Cynthia Ln, Naples, FL 34112 Photo
Pending
5520 Cynthia Ln, Naples, FL 34112 Photo

35 Photos

5520 Cynthia Ln Naples, FL 34112
$1,495,000
  • Beds
    3
  • Baths
    2 full 1 partial
  • Total Square Feet
    2,449
  • Lot Size
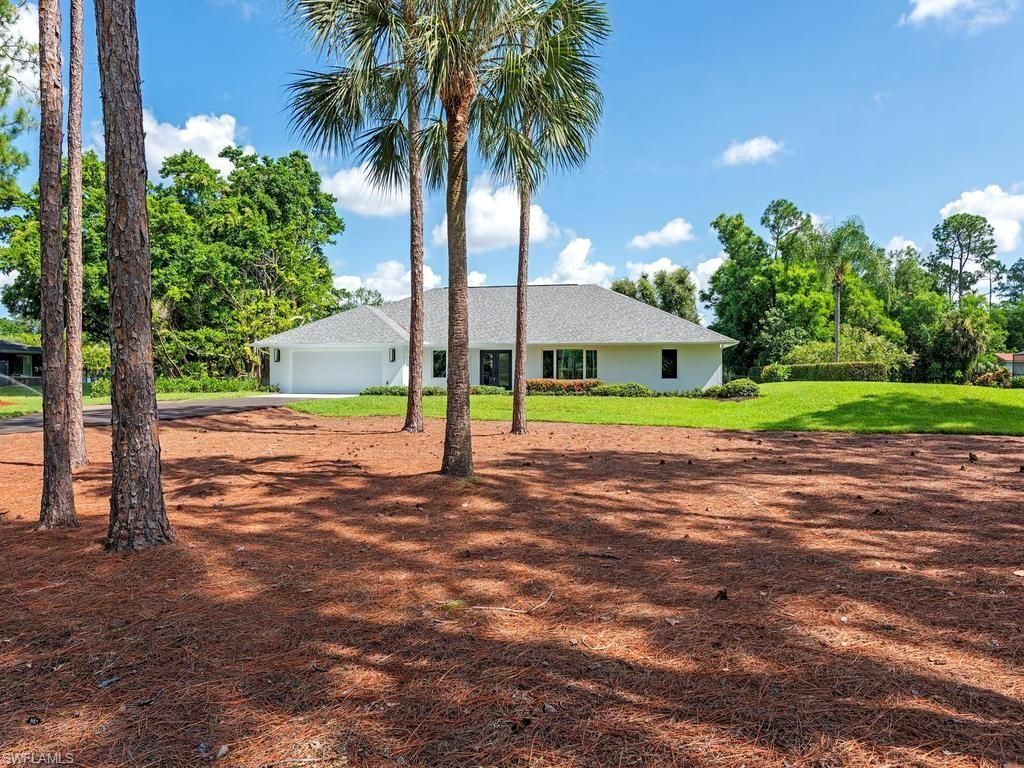
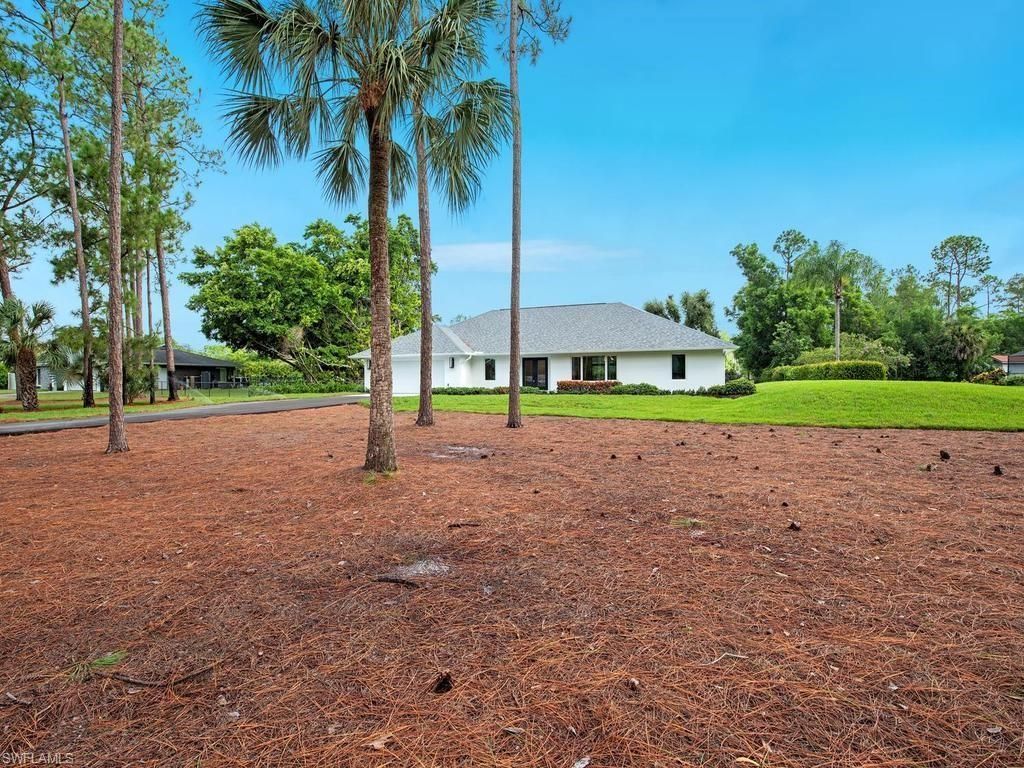
    1.18 acre(s)

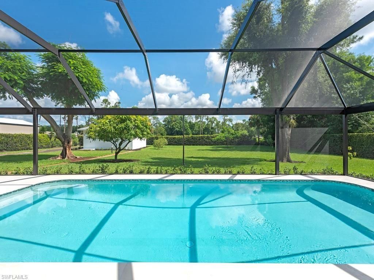
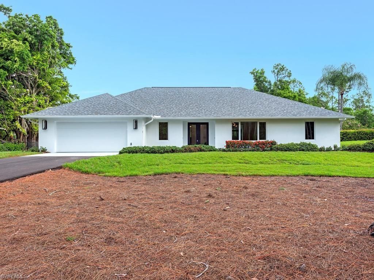
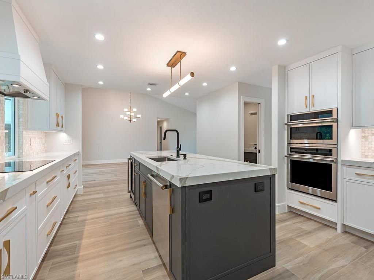
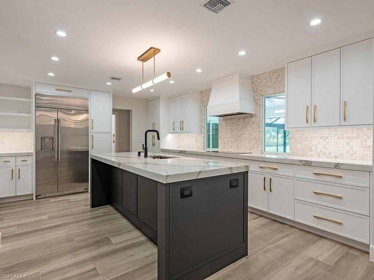
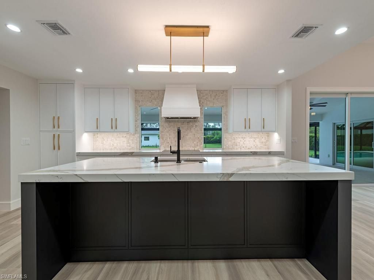
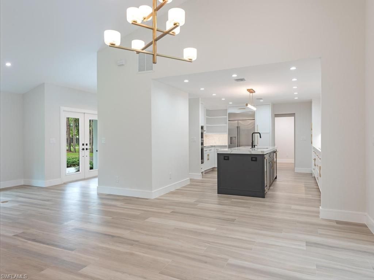
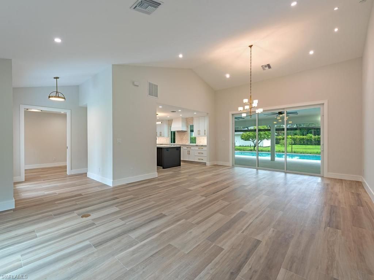
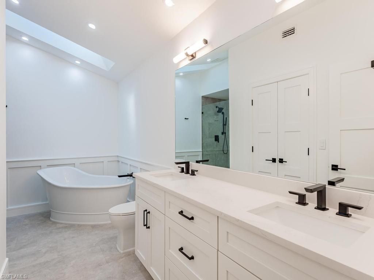
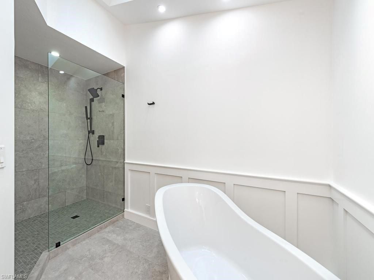
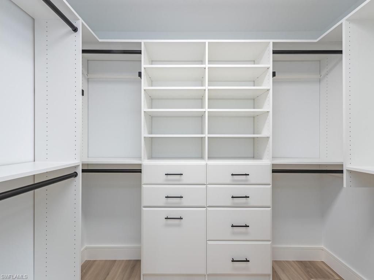
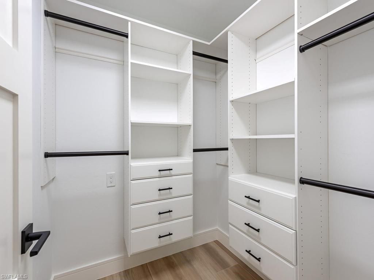
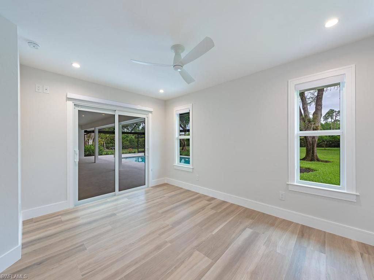
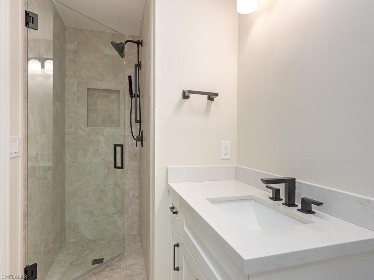
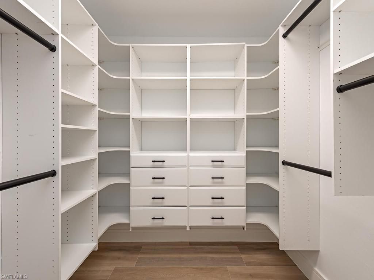
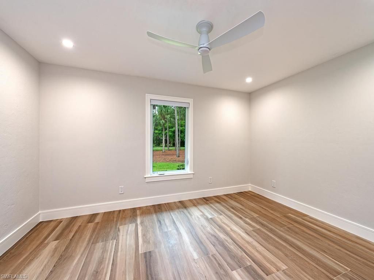
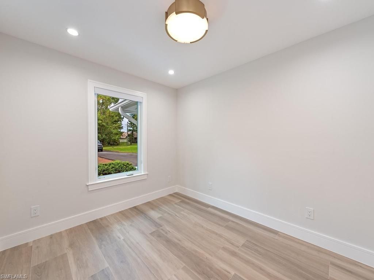
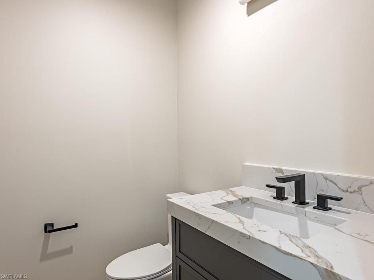
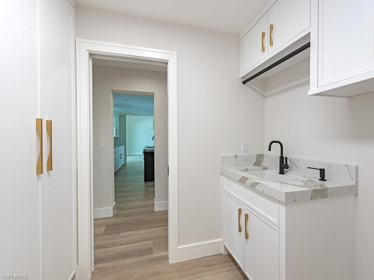
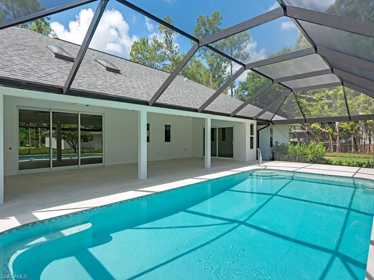
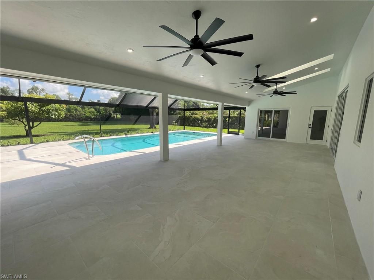
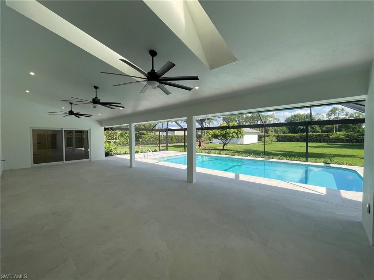
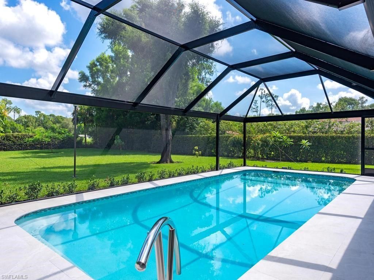
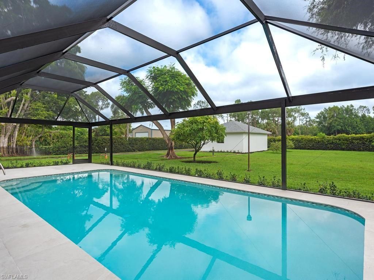
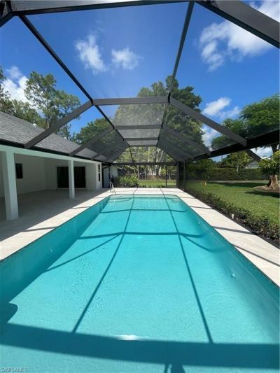
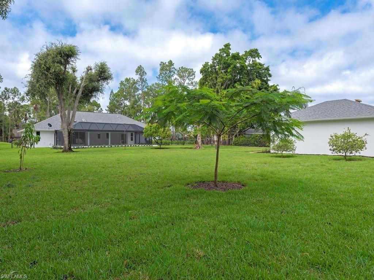
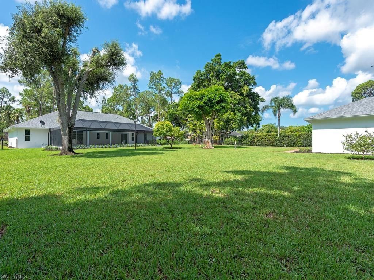
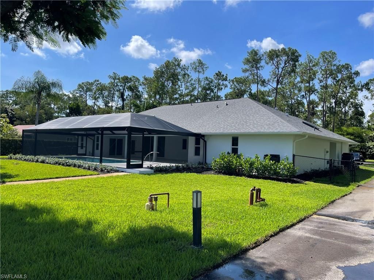
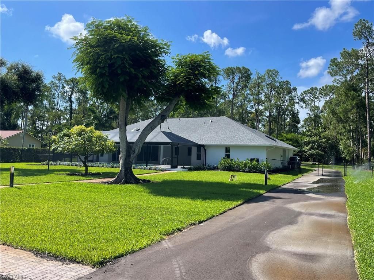
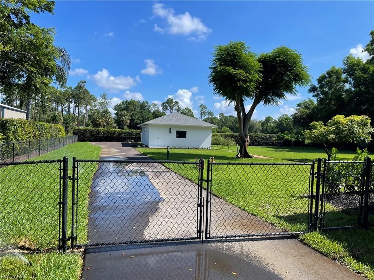
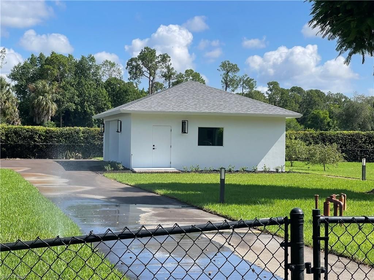
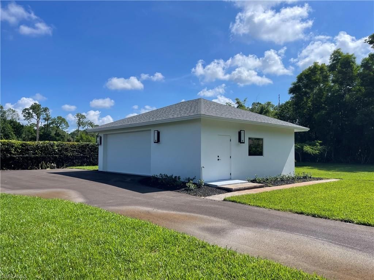
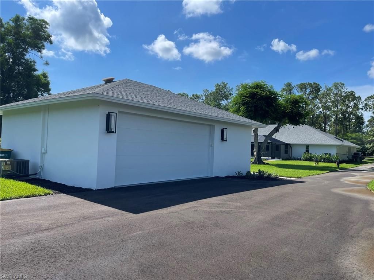
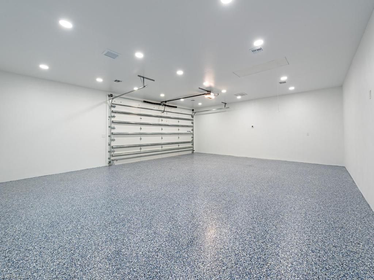
Exceptional privacy, sophisticated design and an extensive high-end renovation come together in this beautifully transformed residence on more than an acre of fully fenced land just minutes from downtown Naples and the beaches. Tucked along a private road just off County Barn Road, this distinctive property offers a rare combination of acreage, tranquility and convenience, with no HOA. Thoughtfully redesigned and meticulously finished, the three-bedroom, two-and-a-half-bath residence offers 2,44...

View More

Property Summary

MLS Number: 226033853
Status: Pending
Days on Market: 45
Subdivision: ACREAGE HEADER
County: Collier
Bedrooms: 3
Total Square Feet: 2,449
Price Per Sq. Ft.: $610
Style: Ranch, Single Family
New Construction: No
Waterfront: No
Property Type: Residential - Single Family
Cooling: Ceiling Fan(s), Central Electric, Humidistat, Whole H
Garage: 4 car attached
Heating: Central Electric
Lot Size: 1.18 Acres
Roof Type: Shingle
Stories: 1.0
Year Built: 1987
Taxes: $2,672

Property Details

Bedroom/Den: 3 - Den
Bedroom: 3+Den
Construction: Wood Frame, Stucco
Days on Site: 45
Den: Yes
Dining: Breakfast Bar, Dining - Living
Exterior: Wood Frame, Stucco
Outdoor Features: Screened Lanai/Porch
Flooring: Tile
Furnished: Unfurnished
GEO Area: ACREAGE HEADER
Home Style: Ranch, Single Family
Interior: Built-In Cabinets, Closet Cabinets, Foyer, French Doors, Laundry Tub, Pantry, Smoke Detectors, Vaulted Ceiling(s), Walk-In Closet(s)
Irrigation: Central
Laundry: Laundry in Residence, Laundry Tub
Lot: Oversize
Parcel #: 00426440008
Parking: Attached
Pets: Yes
Pool: Below Ground, Concrete, Equipment Stays, Electric Heat, Salt Water, Screen Enclosure
Sewer: Septic Tank
SQFT Total: 2994
Swimming Pool: Yes
Transfer Fee: 0
Units in Building: Square Feet
View: Landscaped Area, Pool/Club
Water: Reverse Osmosis - Entire House, Well
Construction: Wood Frame,Stucco

Location

Courtesy of

Agency Name: William Raveis Real Estate
Agent Name: Aaron Rorie
Agency Phone: 239-231-3380

agent picture

Presented by

Agent Name: John J Milaski, LLC
Agent Phone:
Agency Title: The Keyes Company
Request Info

IDX logo

John J Milaski, LLC
keyes.com
Agent Cell:
239.314.8016
Office Phone:
239.541.3725

Mortgage Calculator

%
years/fixed
yearly
yearly (est.)

Estimated Payment

$ 7,999.37 Principal & Interest $7,340.66 Property Tax $222.67 Homeowner's Insurance $436.04
Mortgage Logo

Login to My Keyes Account
