
100 Keyes, 1926 - 2026
SIGN UP Login/Register
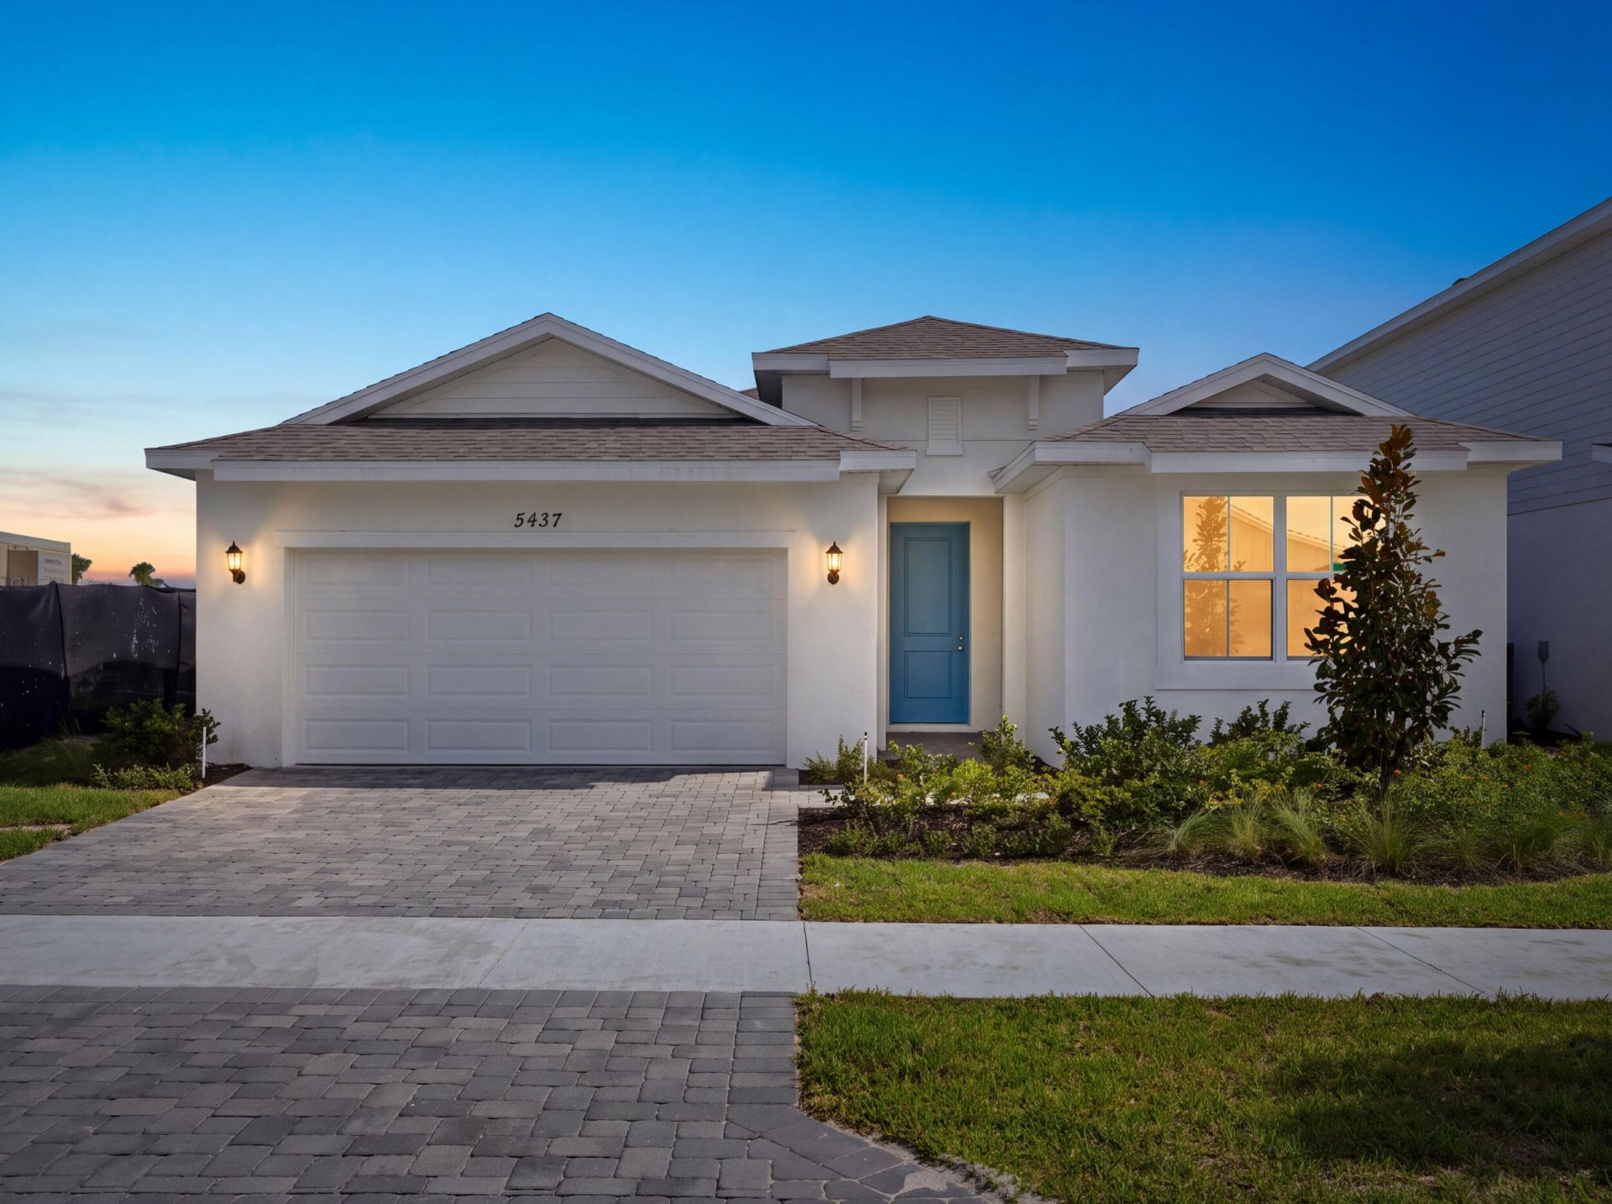
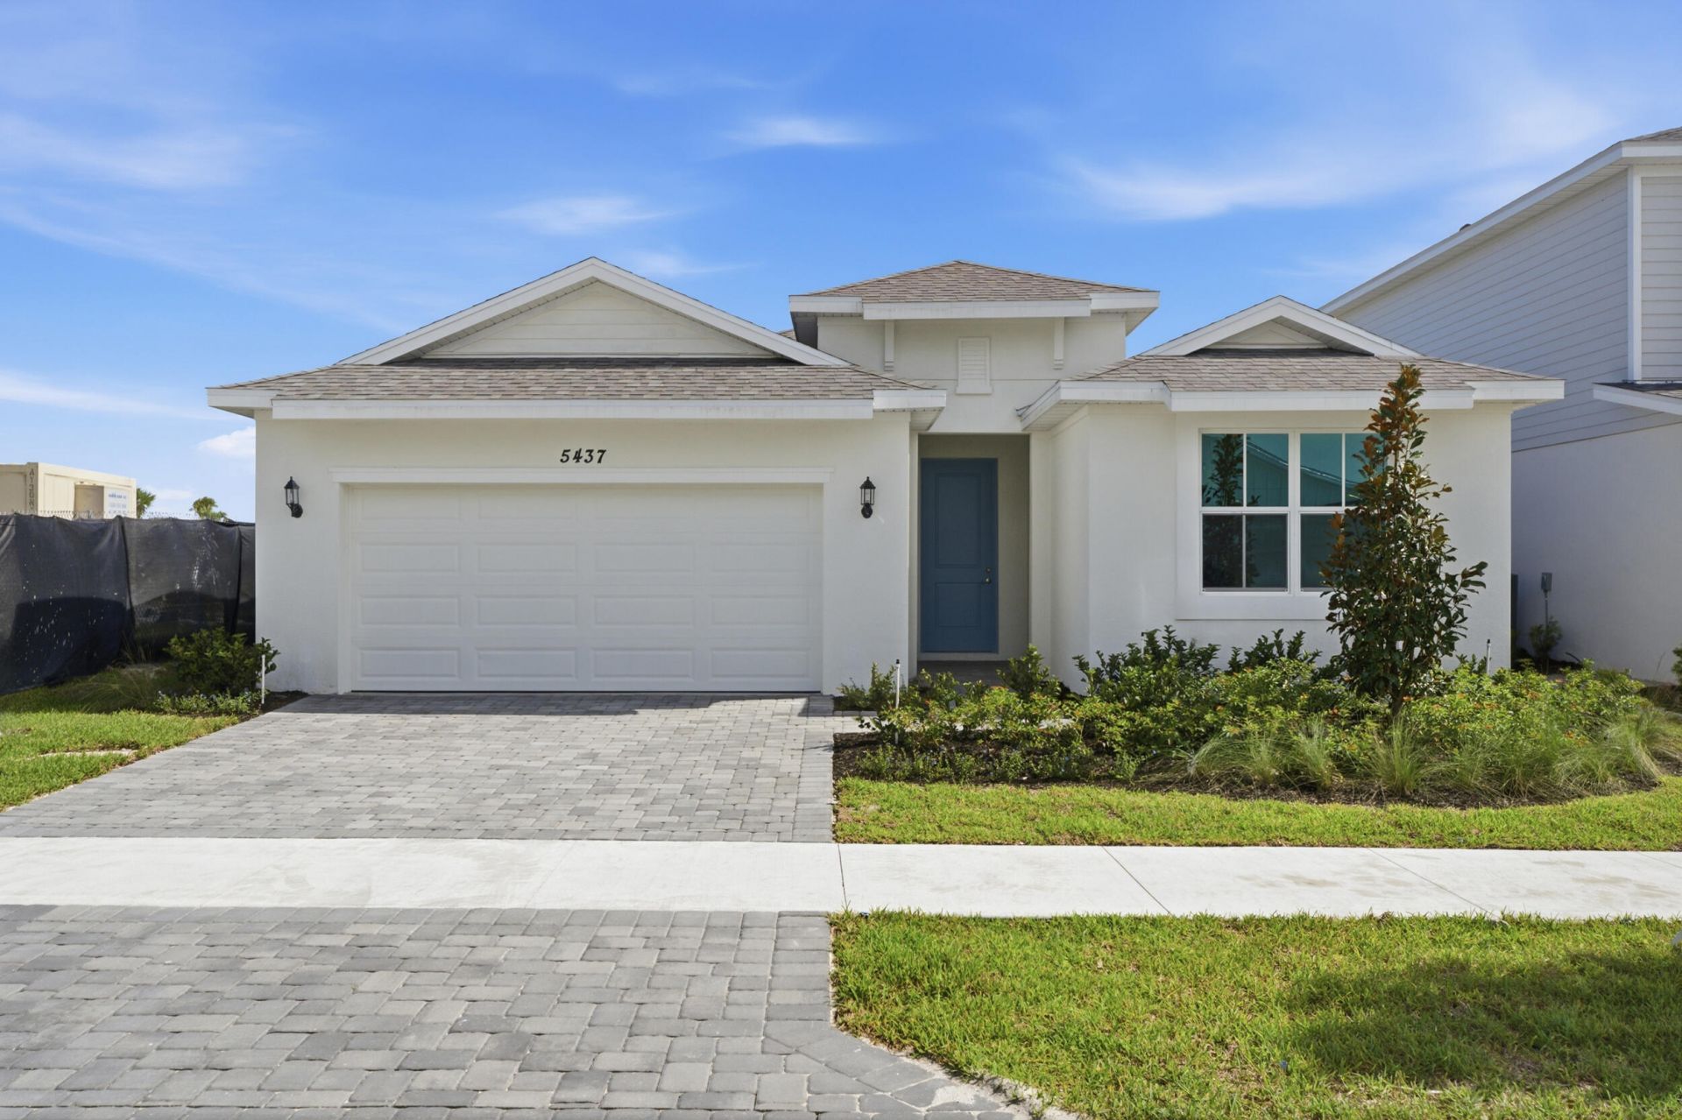
5437 NW Camberly Court, Port Saint Lucie, FL 34987 Photo

17 Photos

5437 NW Camberly Court Port St. Lucie, FL 34987
$399,990
  • Beds
    4
  • Baths
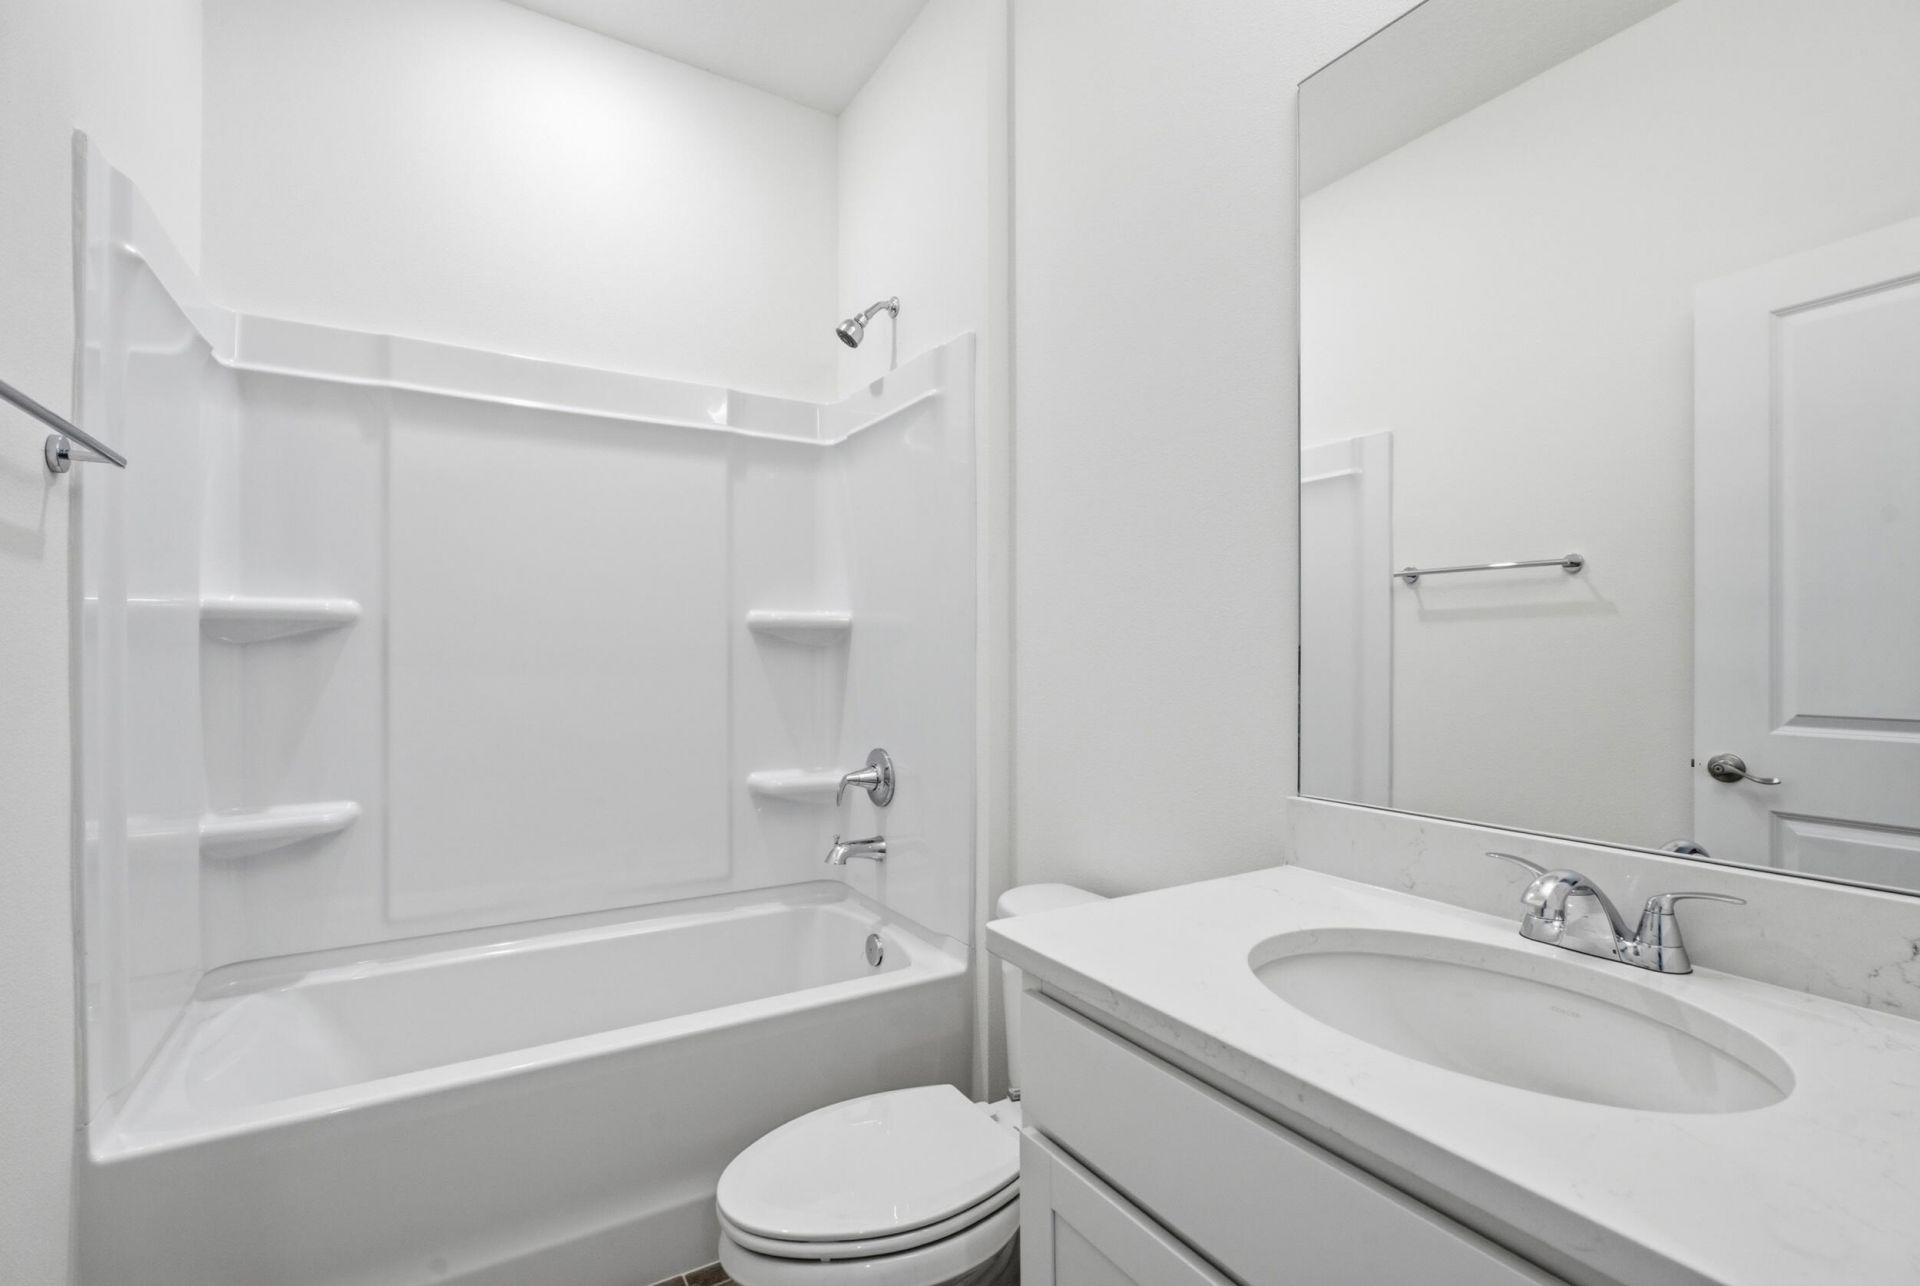
    2 full
  • Total Square Feet
    2,382
  • Lot Size
    0.15 acre(s)

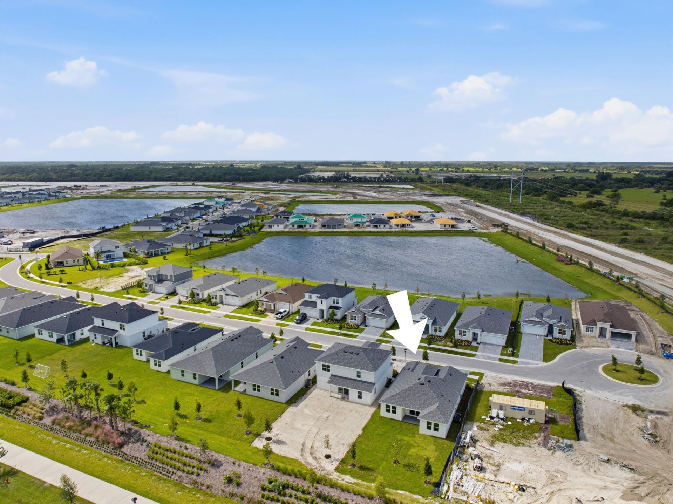
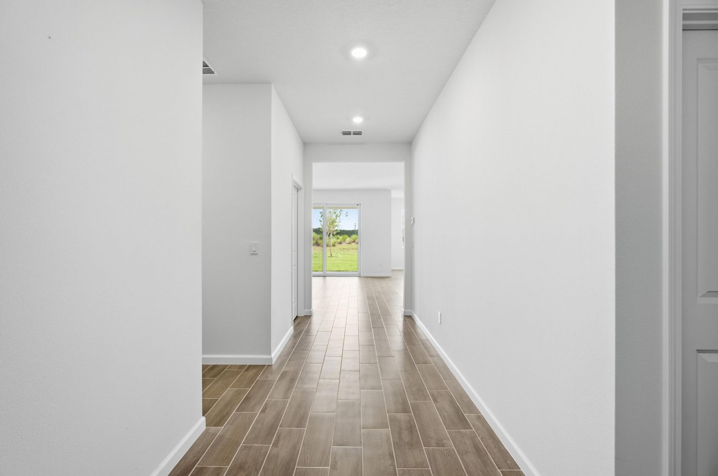
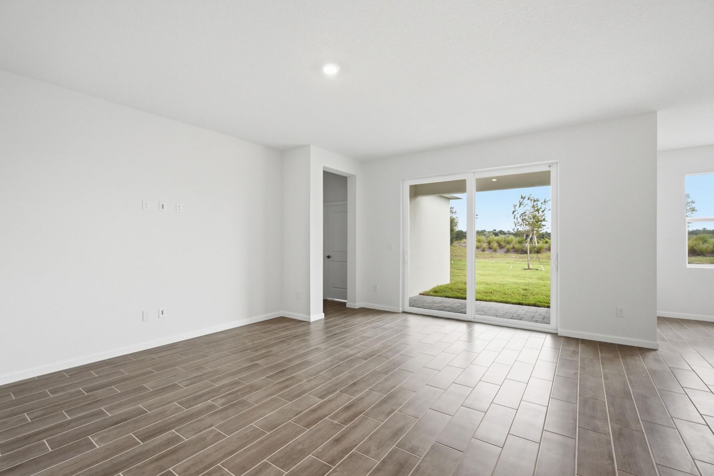
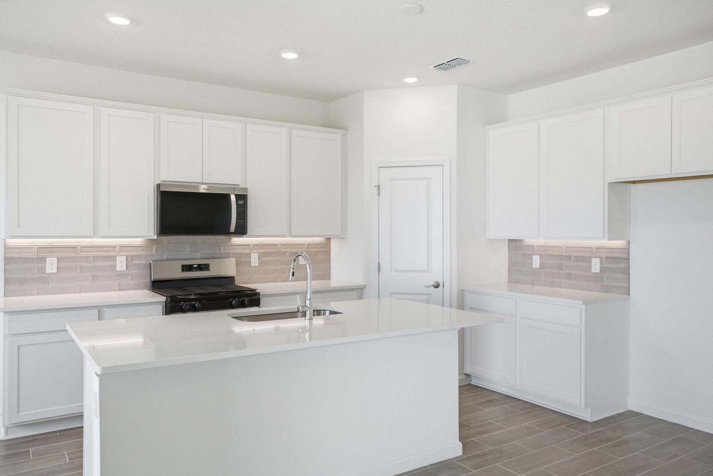
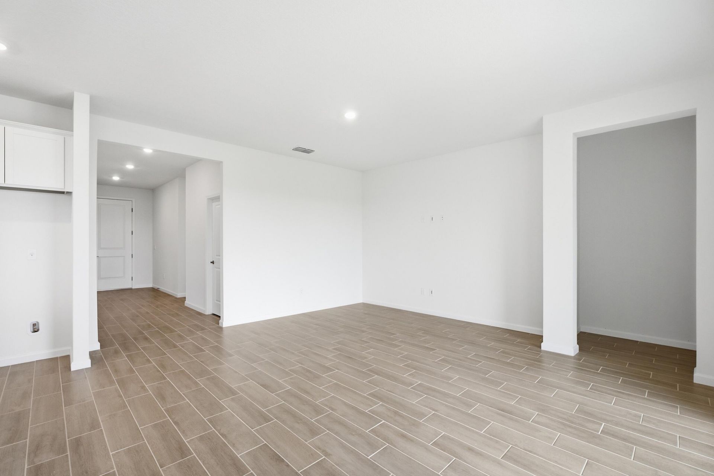
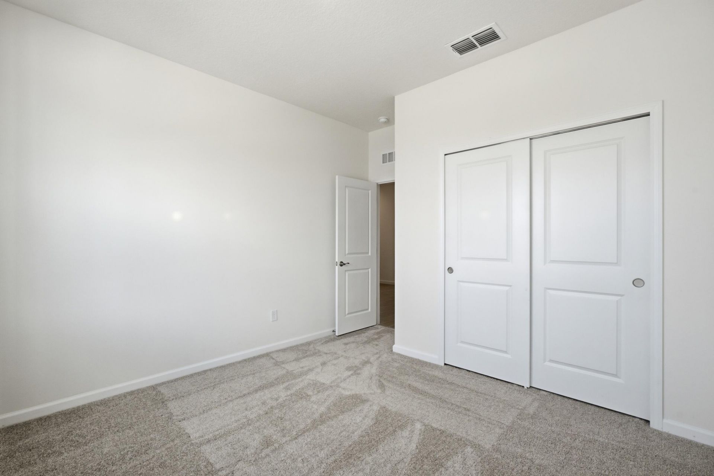
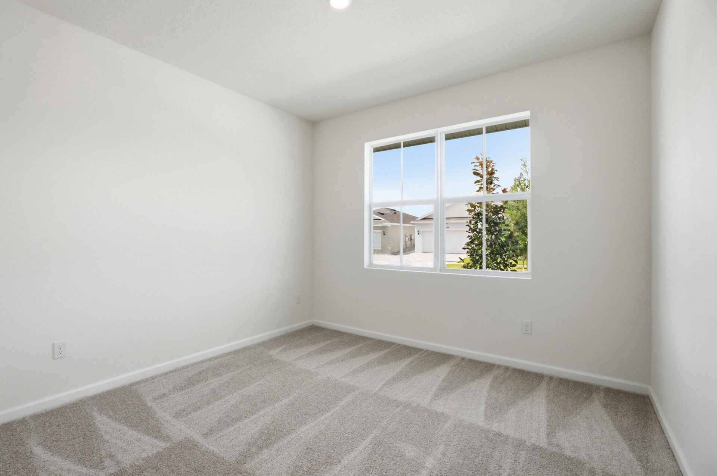
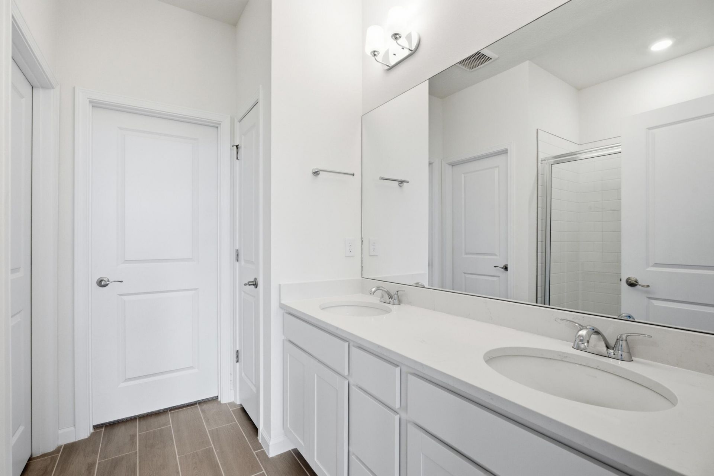
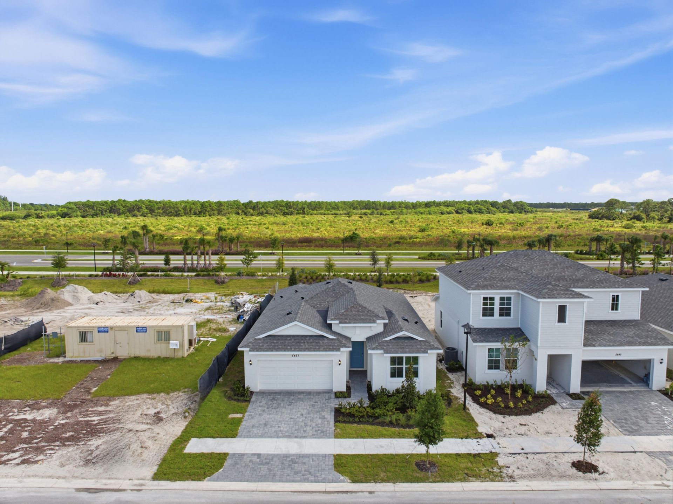
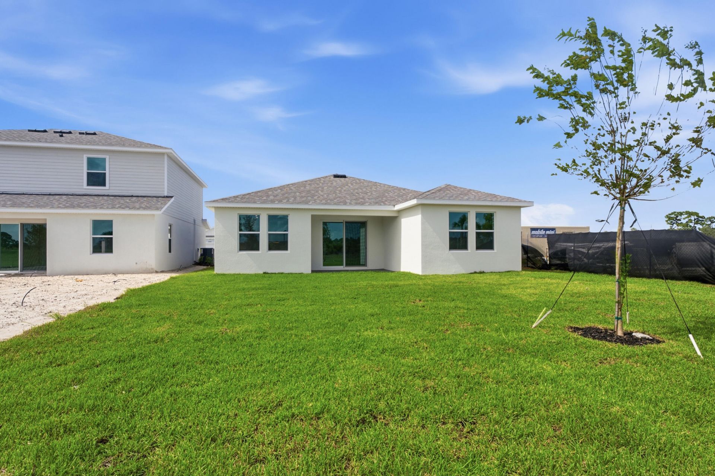
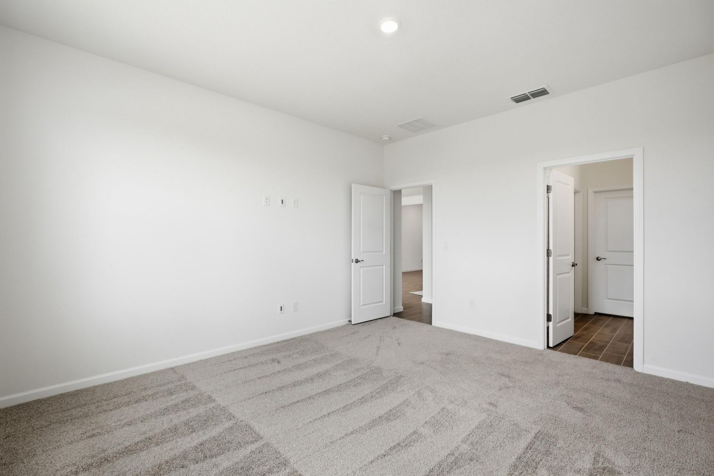
Discover the perfect blend of style, comfort and convenience in this BRAND-NEW Hillcrest home in Brystol North at Wylder! Offering 4 bedrooms, 2 baths and 1,814 sq. ft. of thoughtfully designed living space, this home features an inviting open layout where the kitchen, dining and living areas flow together beautifully. The spacious kitchen island creates a natural gathering place, while the private primary suite offers a relaxing retreat. Enjoy impact-resistant windows, energy-efficient features...

View More

Property Summary

MLS Number: B26094241
Status: Active
Days on Market: 8
Subdivision: LTC RANCH WEST POD 2 PHASES 1 AND 2
County: Saint Lucie
Bedrooms: 4
Total Square Feet: 2,382
Price Per Sq. Ft.: $168
Style: Ranch, Traditional
New Construction: Yes
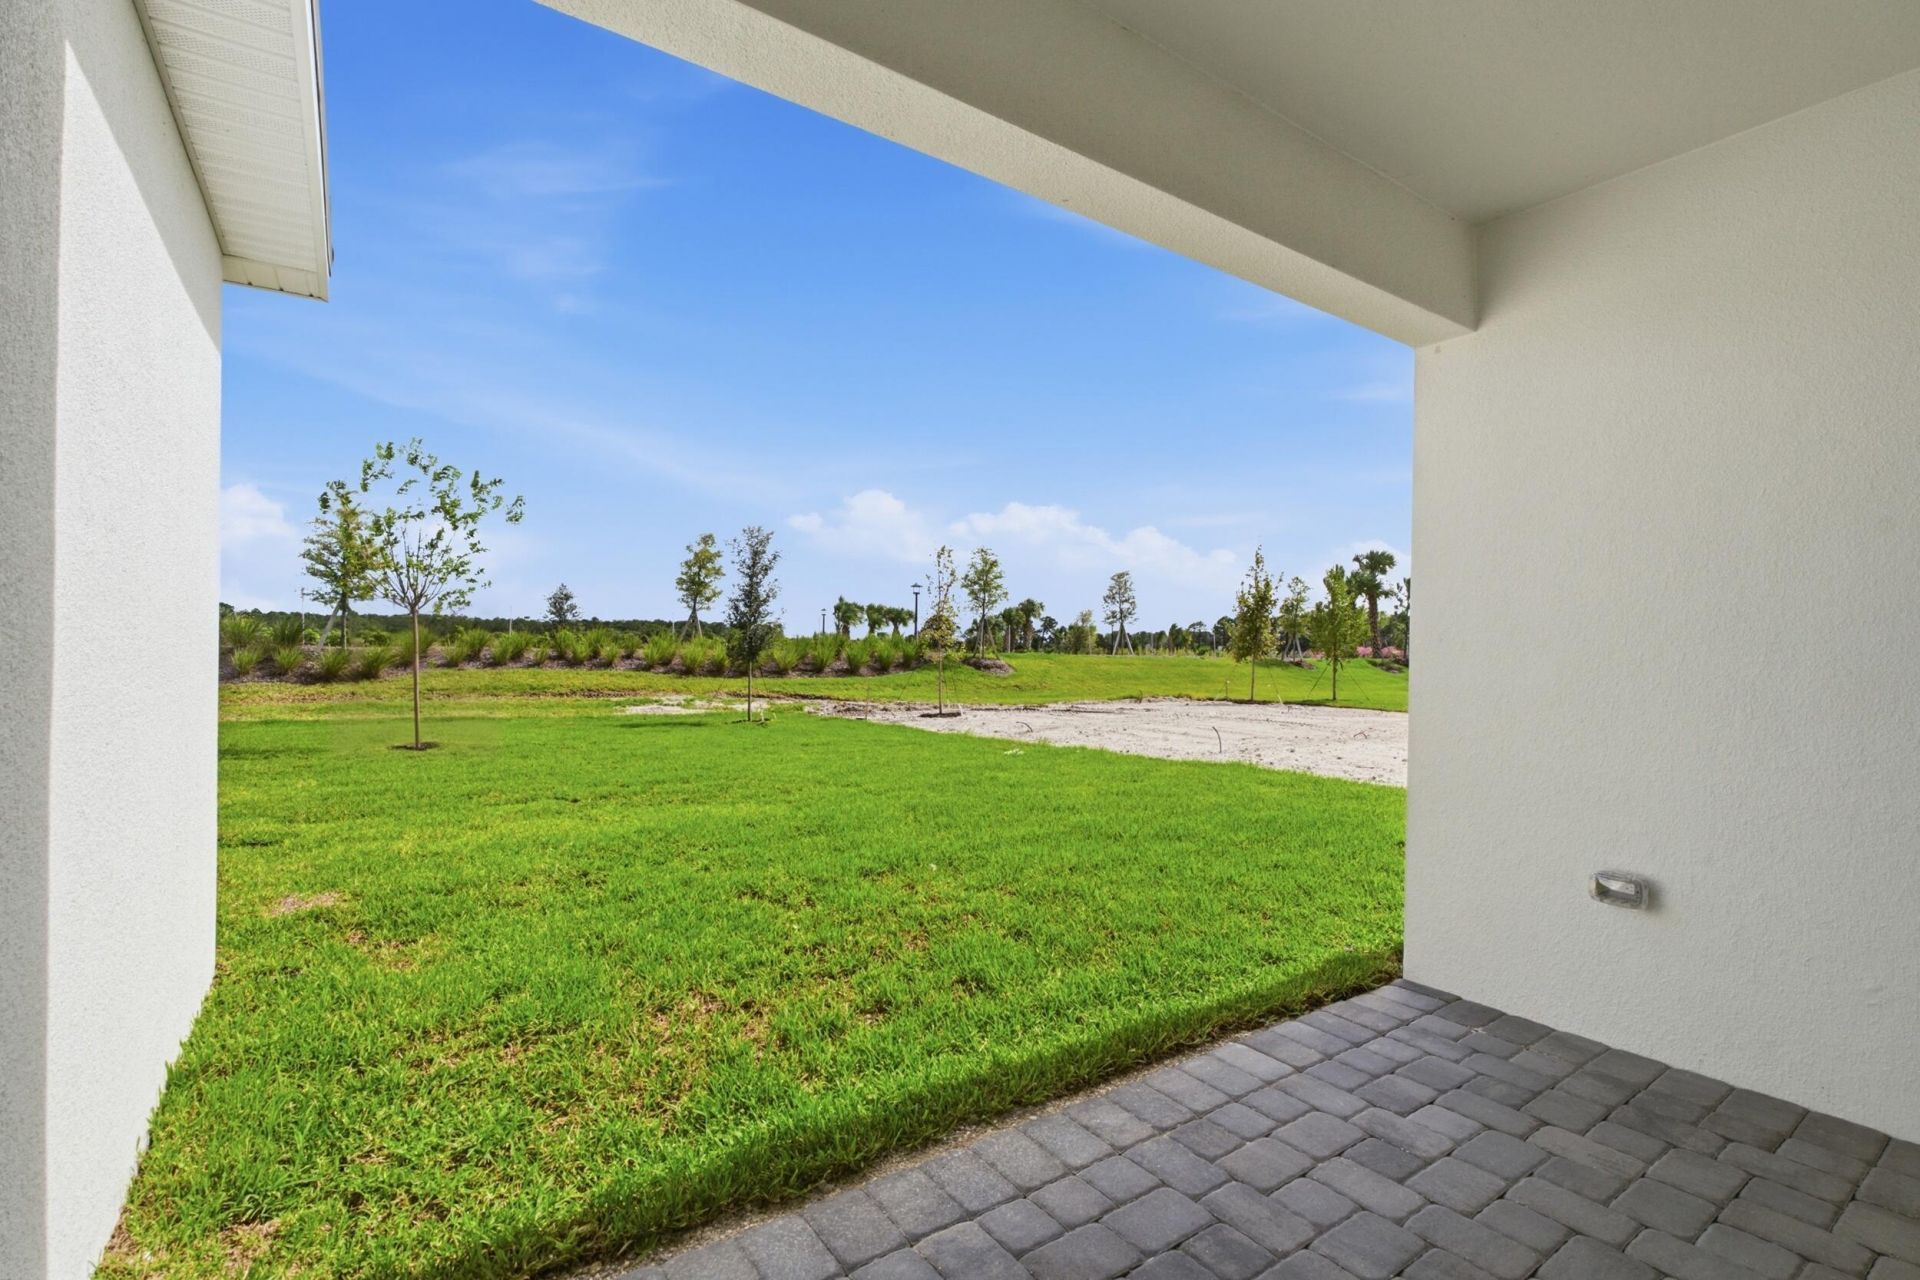
Waterfront: Yes
Property Type: Residential - Single Family
Cooling: Central Air
Garage: 2 car attached
Heating: Central Individual
Lot Size: 0.15 Acres
Roof Type: Shingle
Stories: 1.0
Year Built: 2026
Taxes: $2,995
Association Fee Includes: Common Areas
HOA Fee: $263/ Monthly

Featured Amenities

High Ceilings
Kitchen Island
Pantry
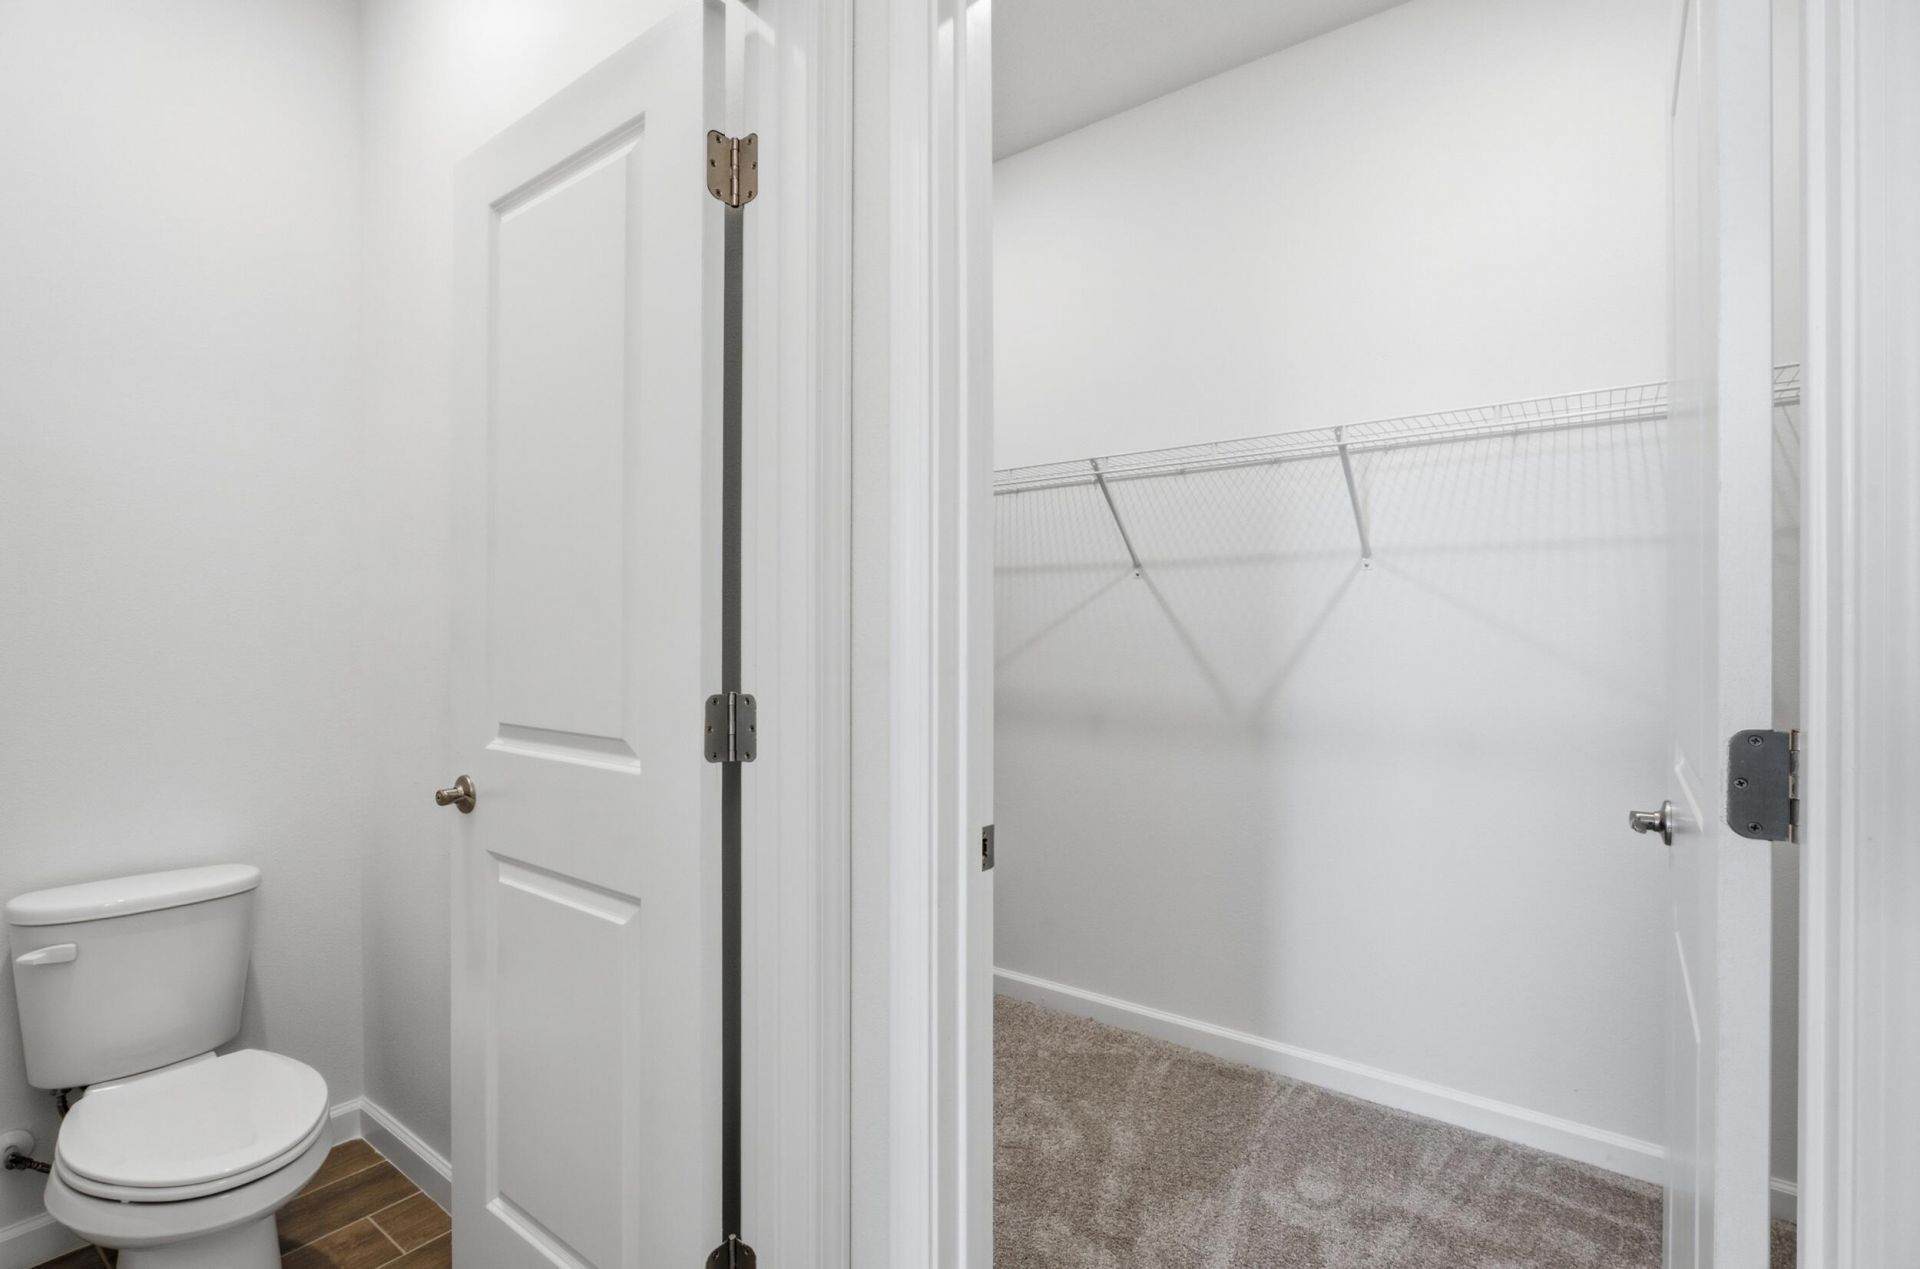
Walk-In Closet(s)
Clubhouse
Fitness Center
Pool
Pickleball Court(s)

Property Details

Appliances: Disposal, Dishwasher, Gas Range, Microwave, Refrigerator, Range
Days on Site: 8
Exterior: Stucco, Concrete Block - With Stucco
Outdoor Features: None
Fencing: None
Flooring: Carpet, Tile
Home Style: Ranch, Traditional
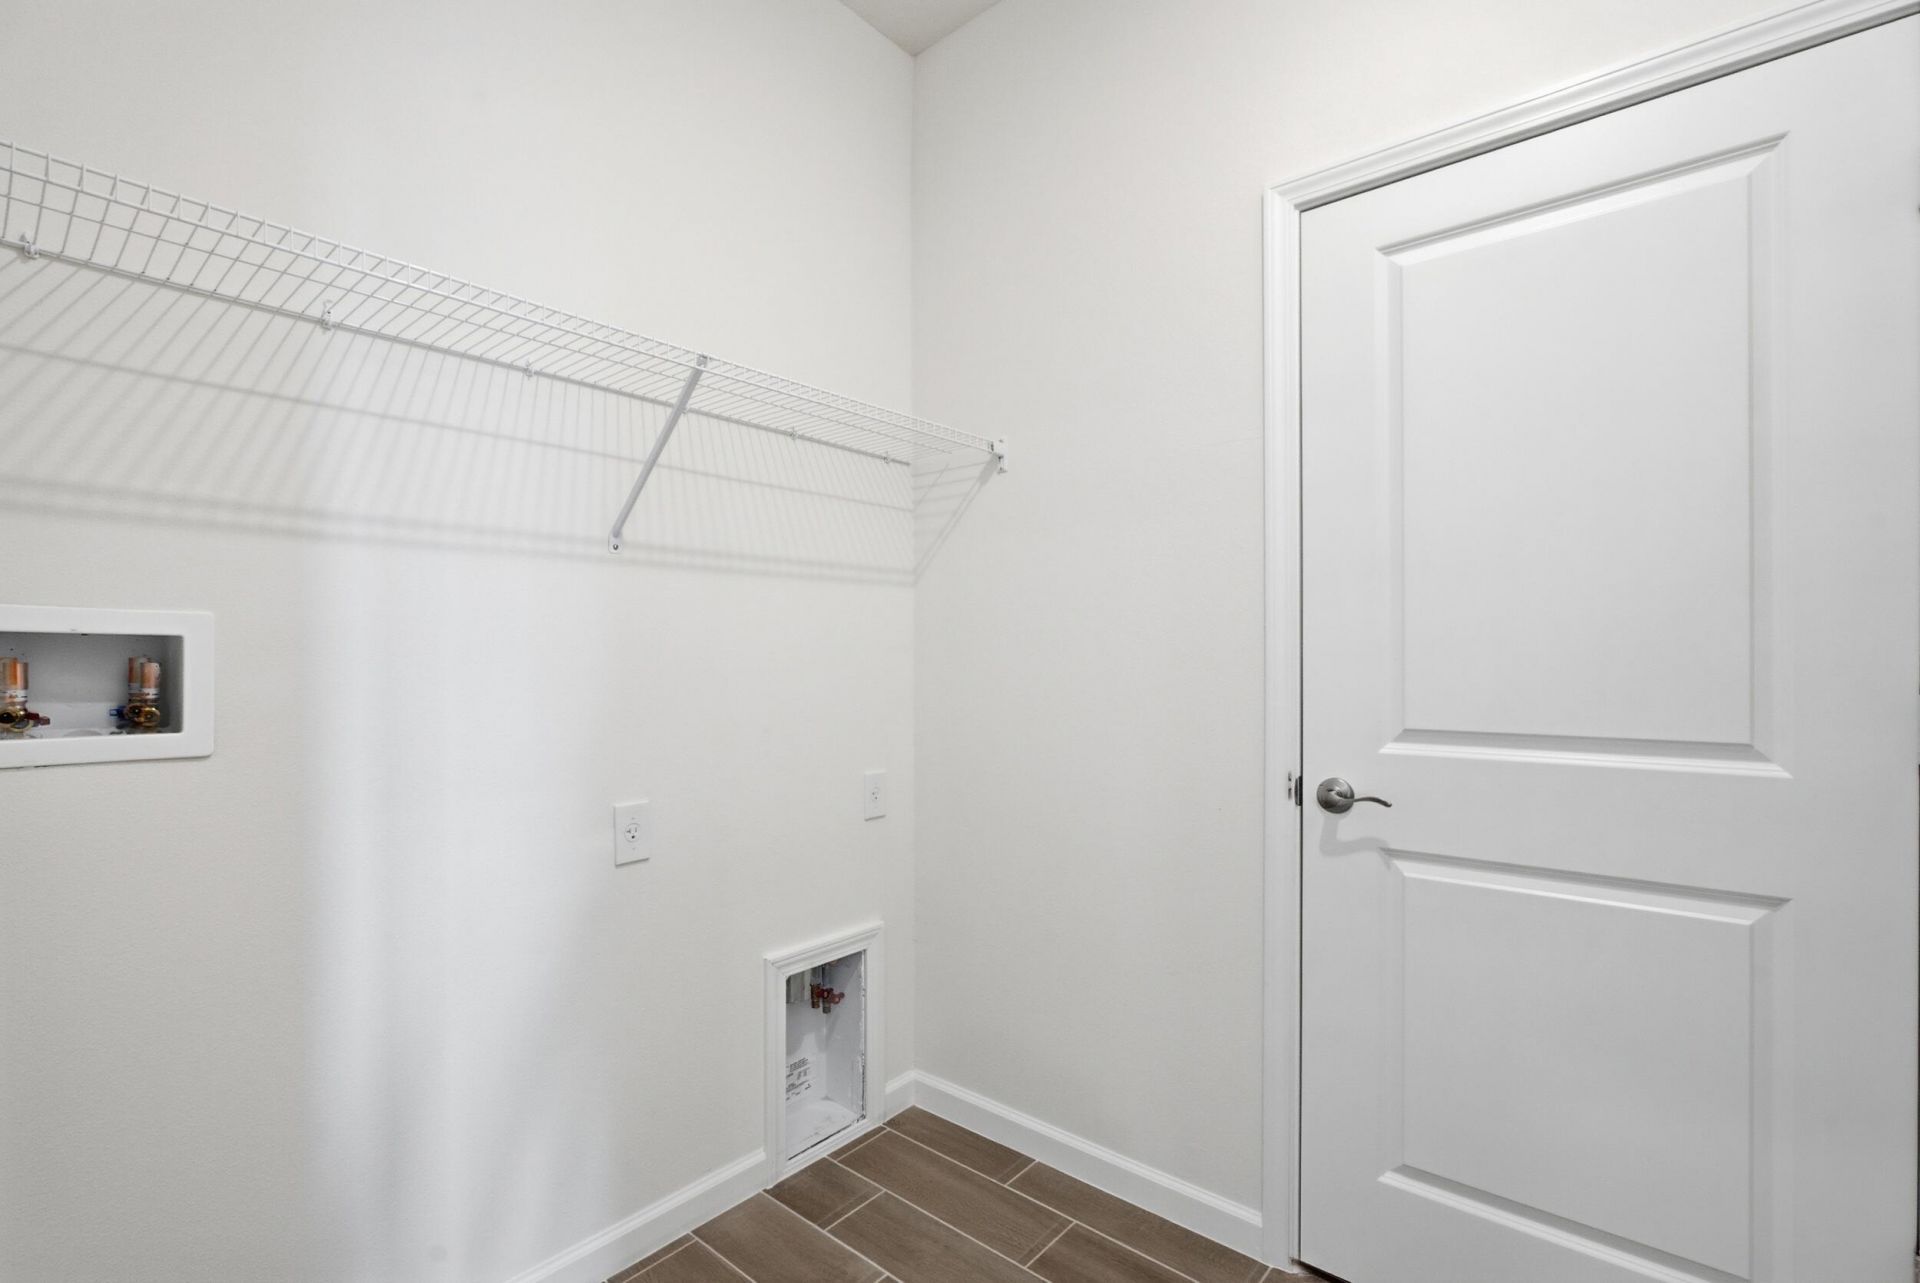
Laundry: Inside, Laundry Room, Washer Hookup
Lot: Landscaped
Parcel#: 330950000280004
Parking: Driveway, Paver Block, Garage, Attached Garage, Attached
Parking Notes: Driveway, Paver Block, Garage, Attached Garage, Attach
Pets Allowed: Yes, Pet Restrictions Possible
Restrictions: Parking - No Boat, Parking - No Trailer, Lease Restrictions
Sewer: Public Sewer
Special View Info: Other, Water, Lake, Pond
Sprinkler: Other Sprinkler
SQFT Living: 1816
Structure Type: House
Total Rooms: 3
Utilities: Electricity Connected, Natural Gas Connected, Sewer Connected, Water Connected
Water: Public
Waterfront Features: None, Lake Front
Windows: Storm Window(s)
Construction: Stucco,Concrete Block - With Stucco

Room Sizes

Kitchen: 12 X 12
Living Room: 151 X 181

Location

Courtesy of

Agency Name: Keller Williams Realty of Vero
Agent Name: Janelle Laurenzano
Agency Phone: 772-257-8000

agent picture

Presented by

Agent Name: John J Milaski, LLC
Agent Phone:
Agency Title: The Keyes Company
Request Info

IDX logo

John J Milaski, LLC
keyes.com
Agent Cell:
239.314.8016
Office Phone:
239.541.3725

Mortgage Calculator

%
years/fixed
yearly
yearly (est.)

Estimated Payment

$ 2,330.25 Principal & Interest $1,964.01 Property Tax $249.58 Homeowner's Insurance $116.66
Mortgage Logo

Login to My Keyes Account
