
100 Keyes, 1926 - 2026
SIGN UP Login/Register
5318 Vernio Lane, Boynton Beach, FL 33437 Photo

34 Photos

5318 Vernio Lane Boynton Beach, FL 33437
$497,000
  • Beds
    3
  • Baths
    2 full
  • Total Square Feet
    2,198
  • Lot Size
    0.13 acre(s)

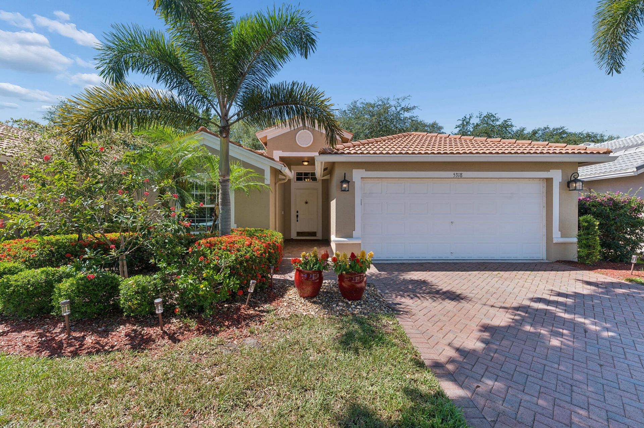
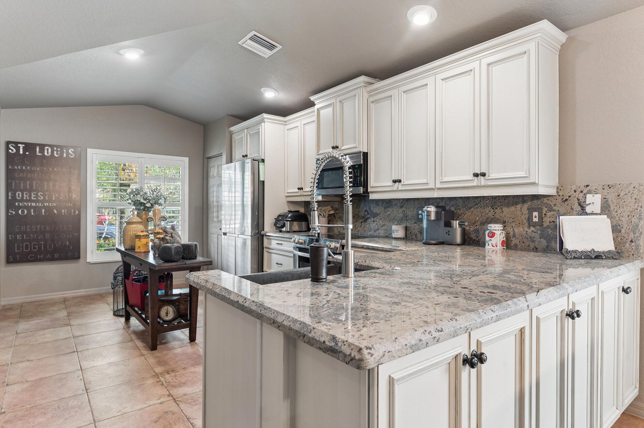
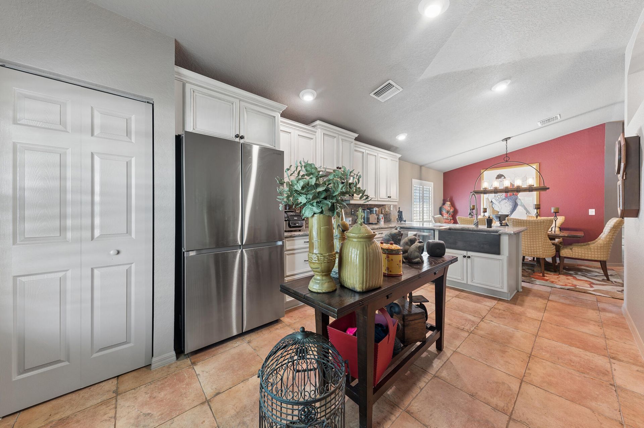
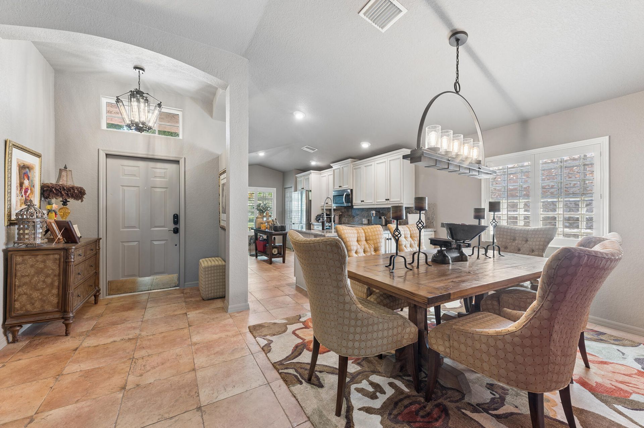
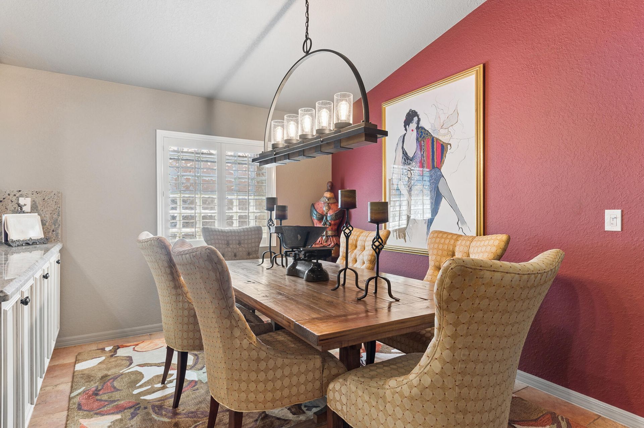
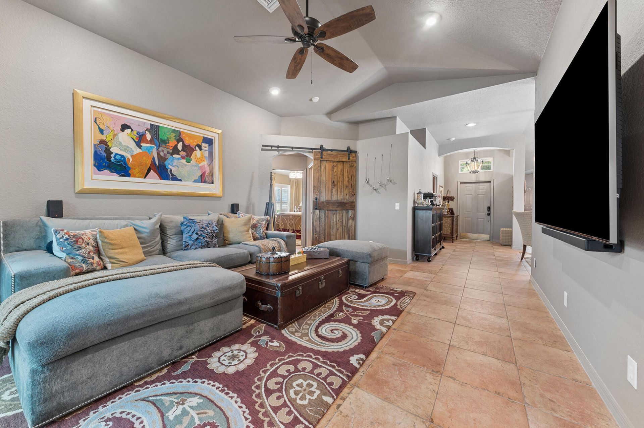
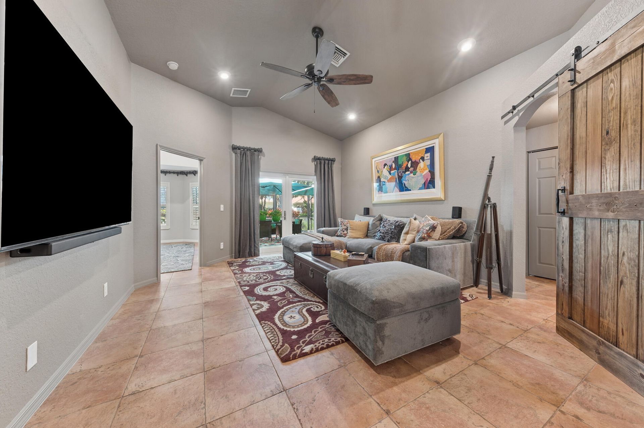
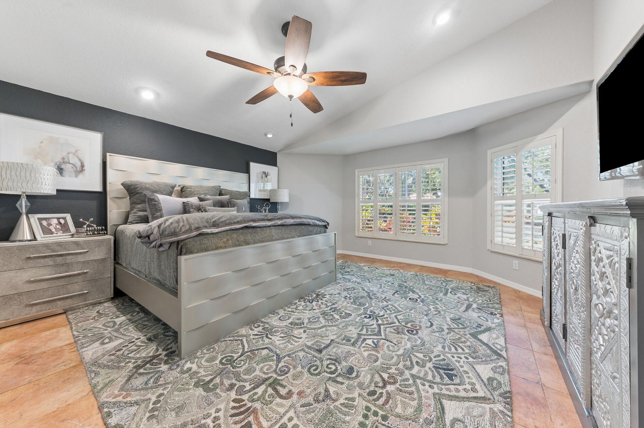
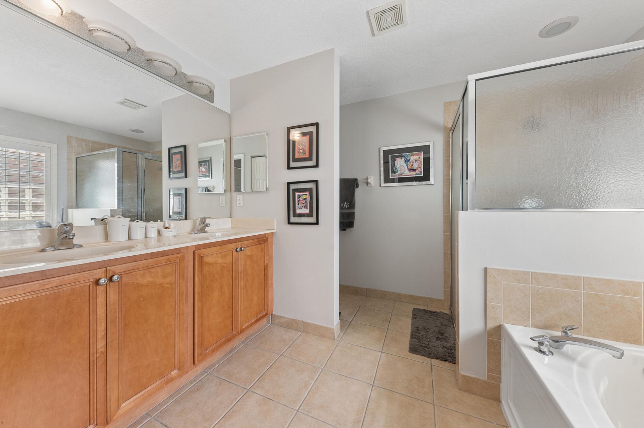
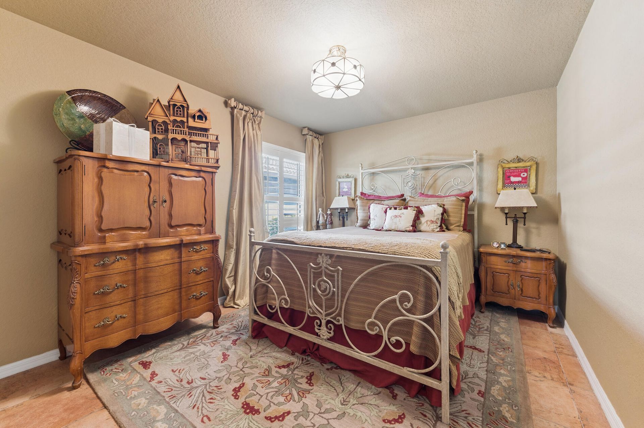
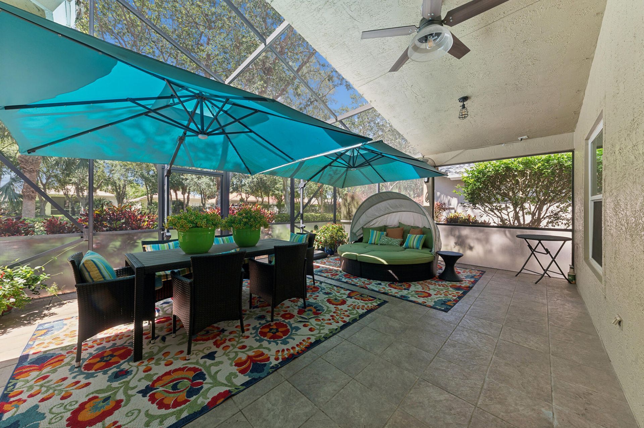
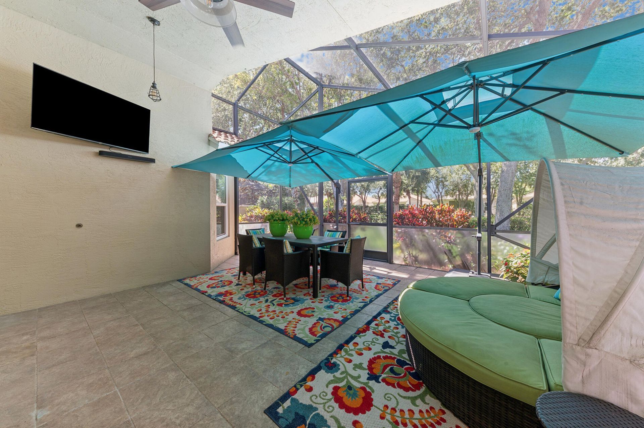
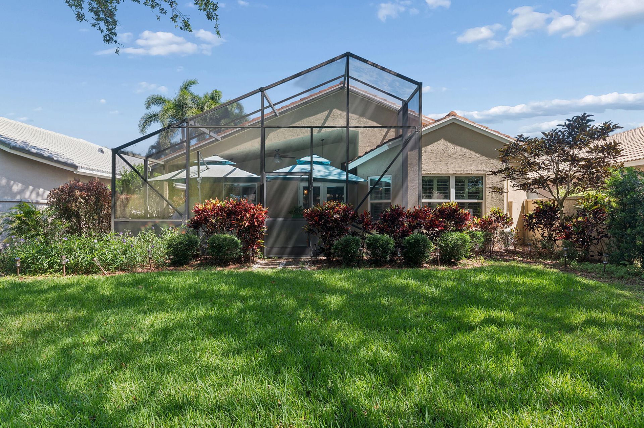
Beautifully Remodeled Home. The Kitchen Has Stainless Steel Appliances, Granite Countertops, 40 Cabinets and a Farm Sink. Terracotta Flooring Throughout. A Magnificent Wood Barn Door Separates The Guest Quarters. Plantation Shutters Throughout . A/C IS 2020 Brand New 40 Gallon Water Heater. Whole House Generator. Hurricane Impact Windows With Accordion Shutters On The 2 Block Windows. French Doors Lead Out To The Extended Tiled And Screened Patio With A Very Private Backyard. The Seller Is Leav...

View More

Property Summary

MLS Number: B26026357
Status: Active
Days on Market: 180
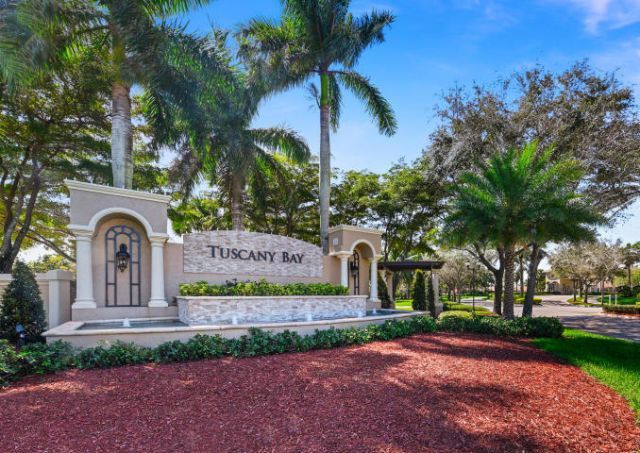
Subdivision: TUSCANY BAY
County: Palm Beach
Bedrooms: 3
Total Square Feet: 2,198
Price Per Sq. Ft.: $226
Style: Ranch
New Construction: No
Waterfront: Yes
Property Type: Residential - Single Family
Cooling: Central Air, Ceiling Fan(s)
Garage: 2 car attached
Heating: Central
Lot Size: 0.13 Acres
Roof Type: Barrel, Tile
Stories: 1.0
Year Built: 2004
Taxes: $6,353
Association Fee Includes: Cable TV, Internet, Maintenance Grounds, Security, Common Areas, Reserve Funds
HOA Fee: $603/ Monthly

Featured Amenities

High Ceilings
Pantry
Vaulted Ceiling(s)
Walk-In Closet(s)
Roman Tub
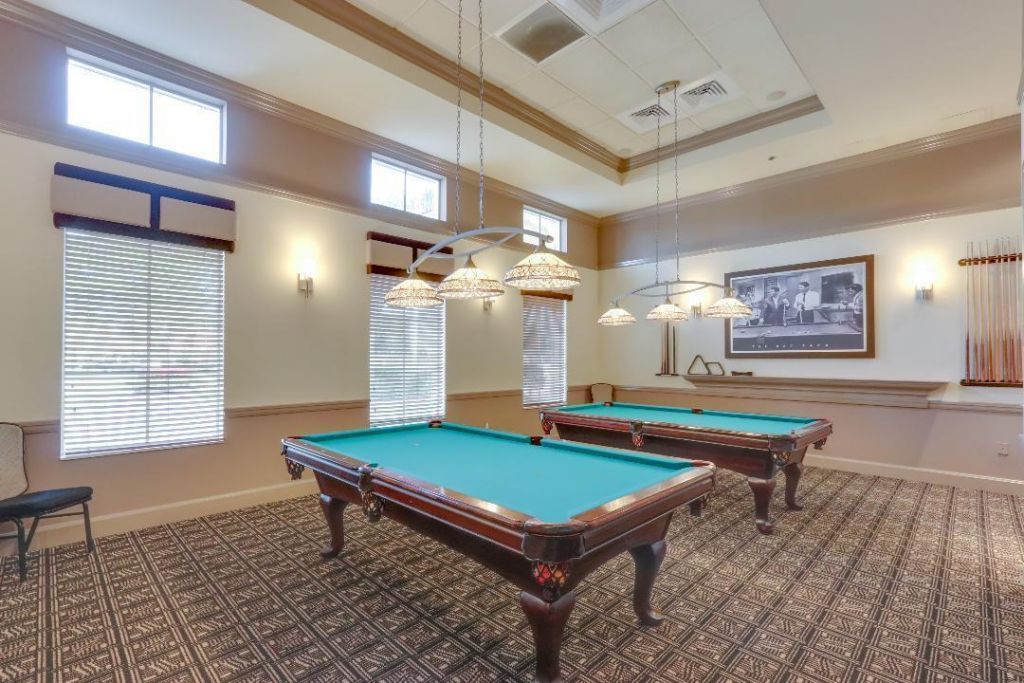
Billiard Room
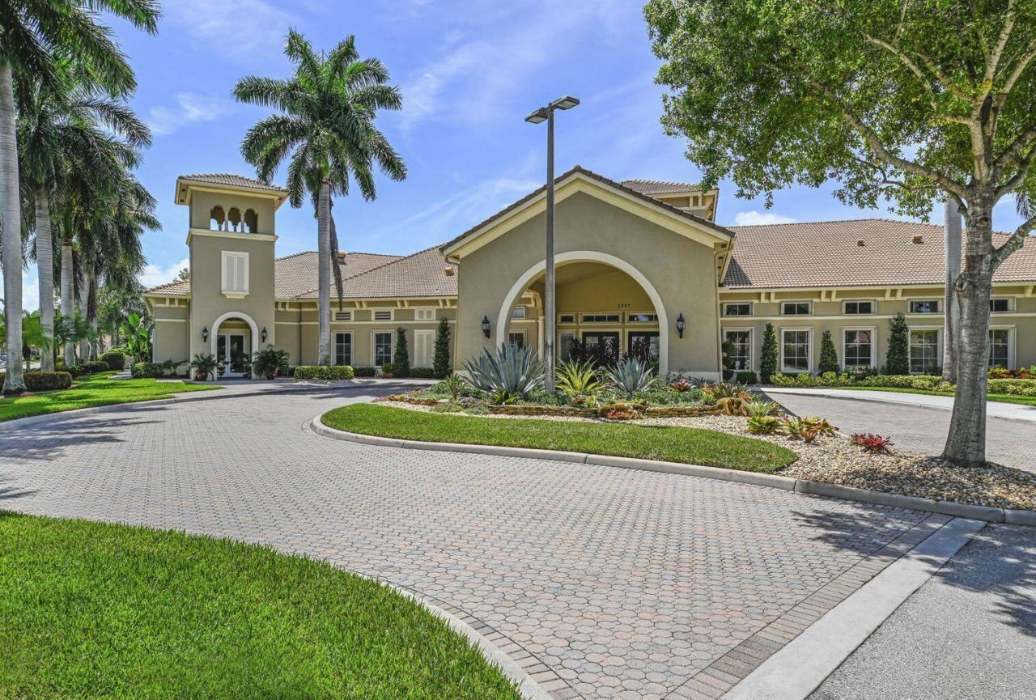
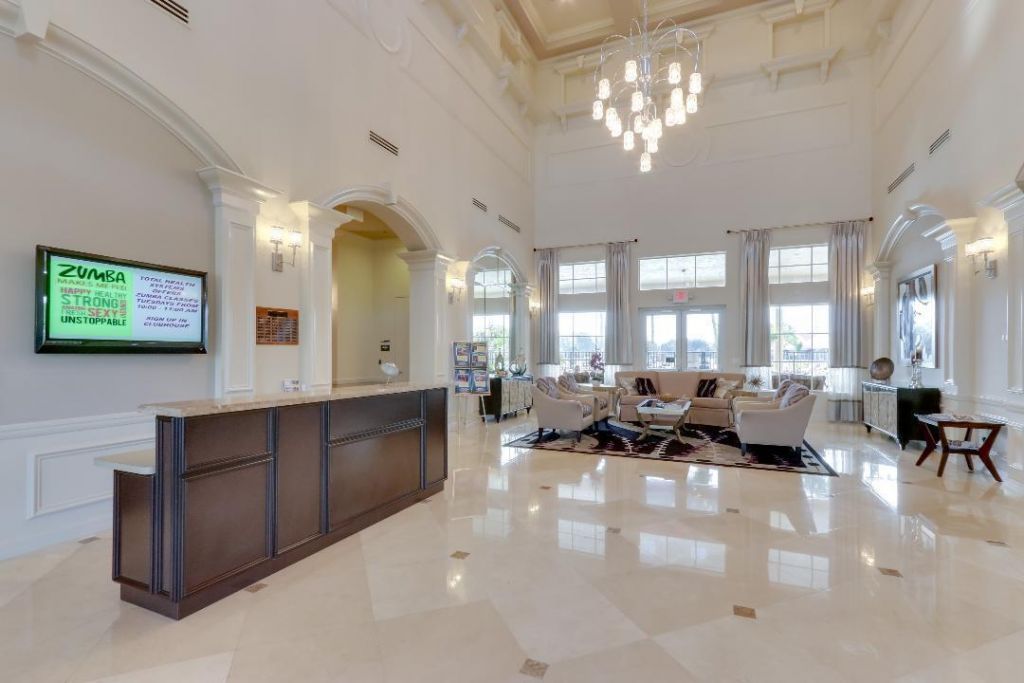
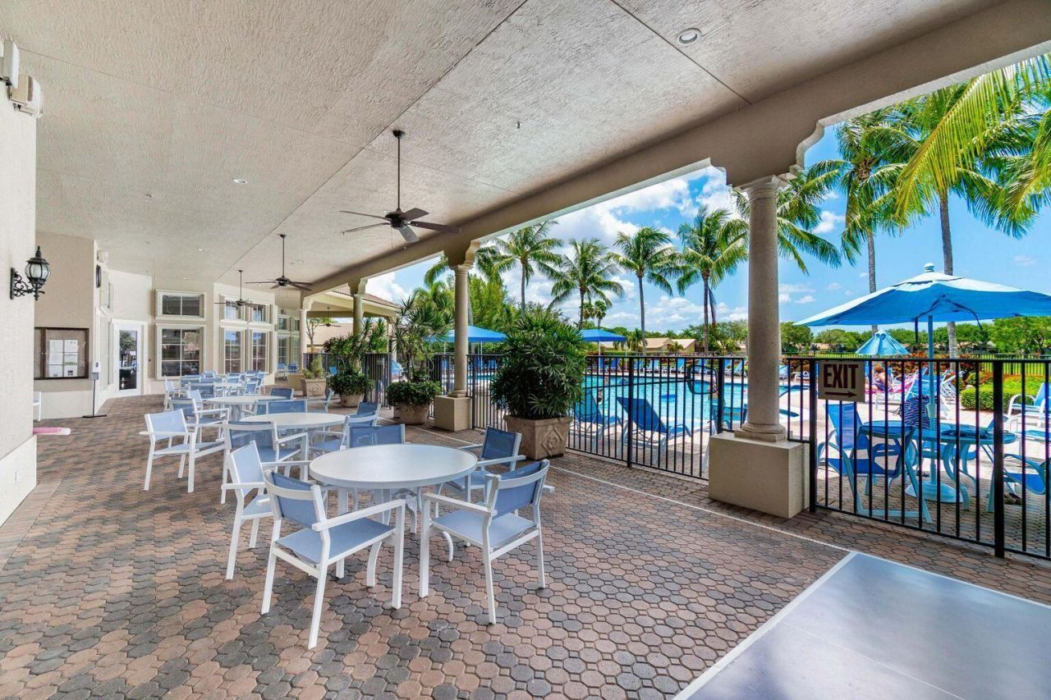
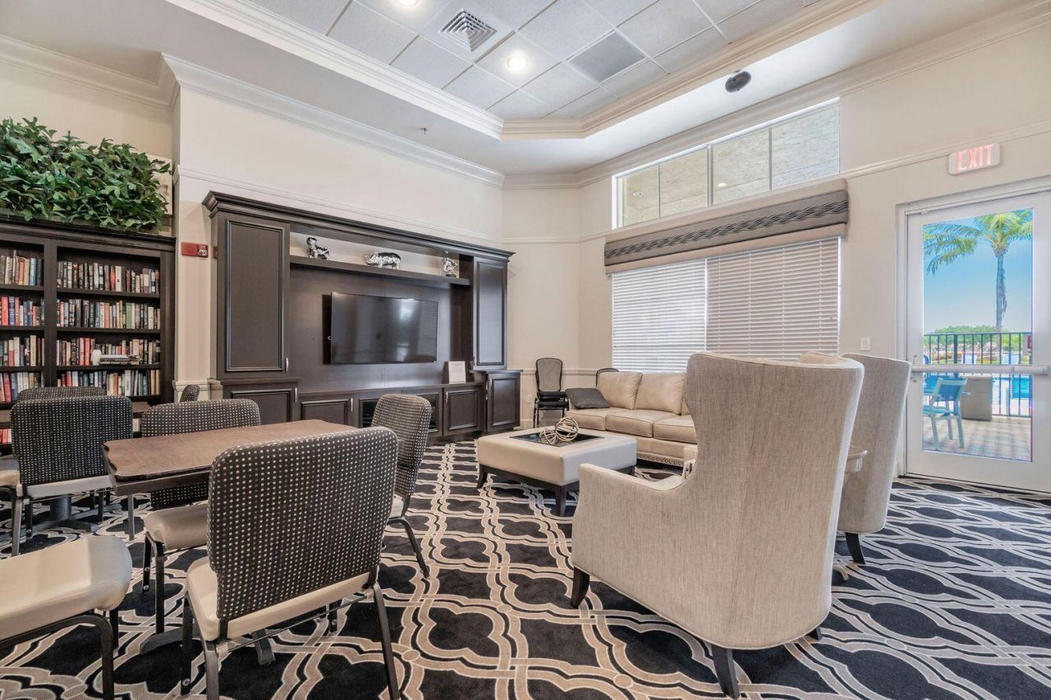
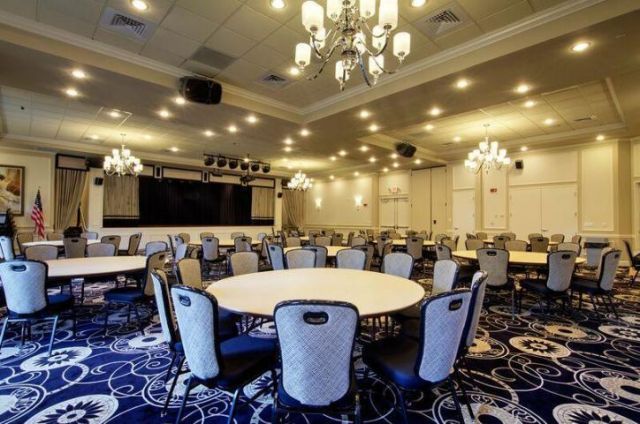
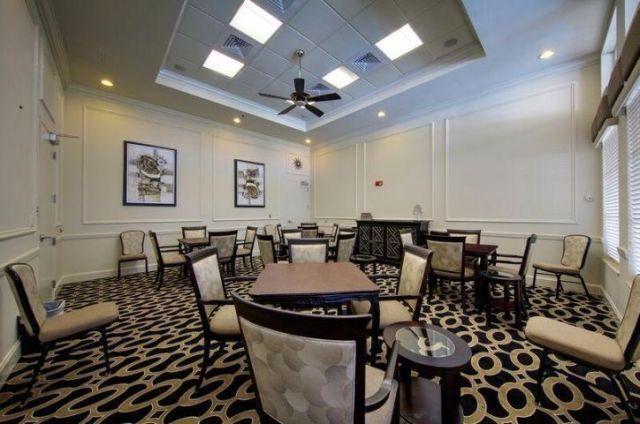
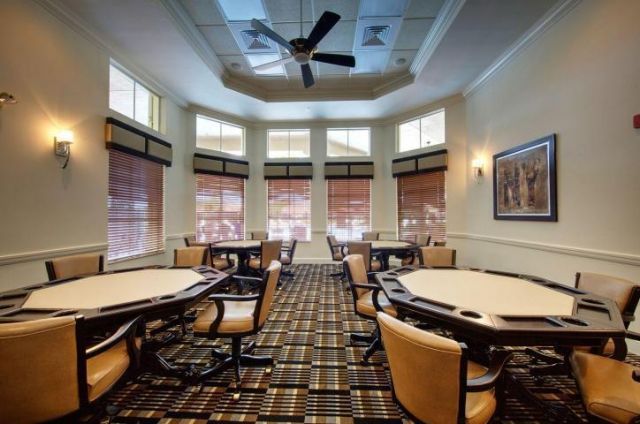
Clubhouse
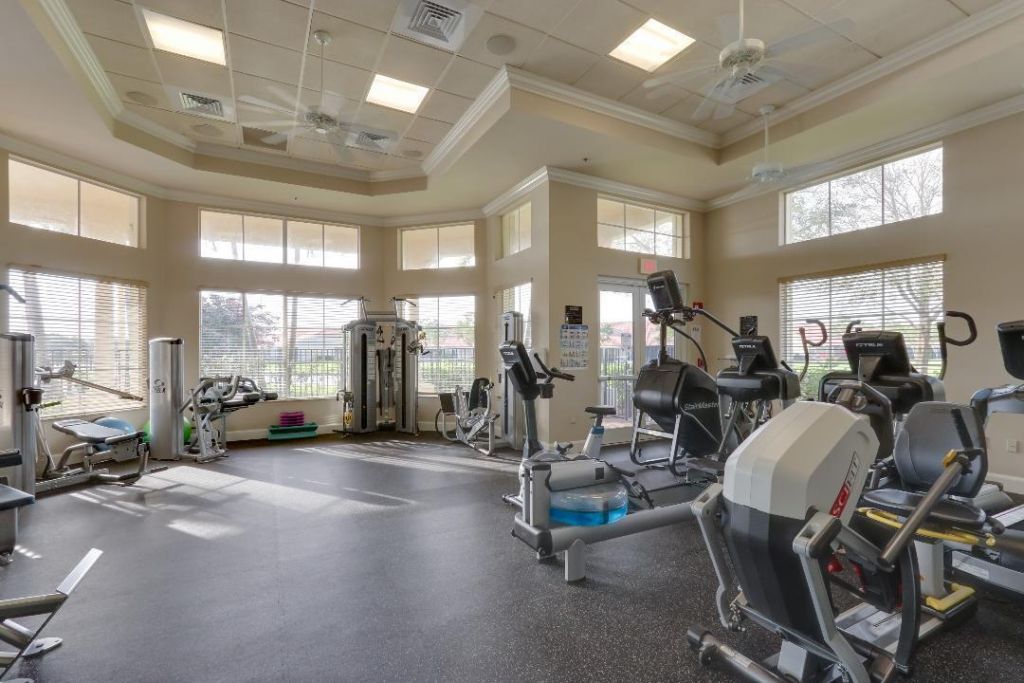
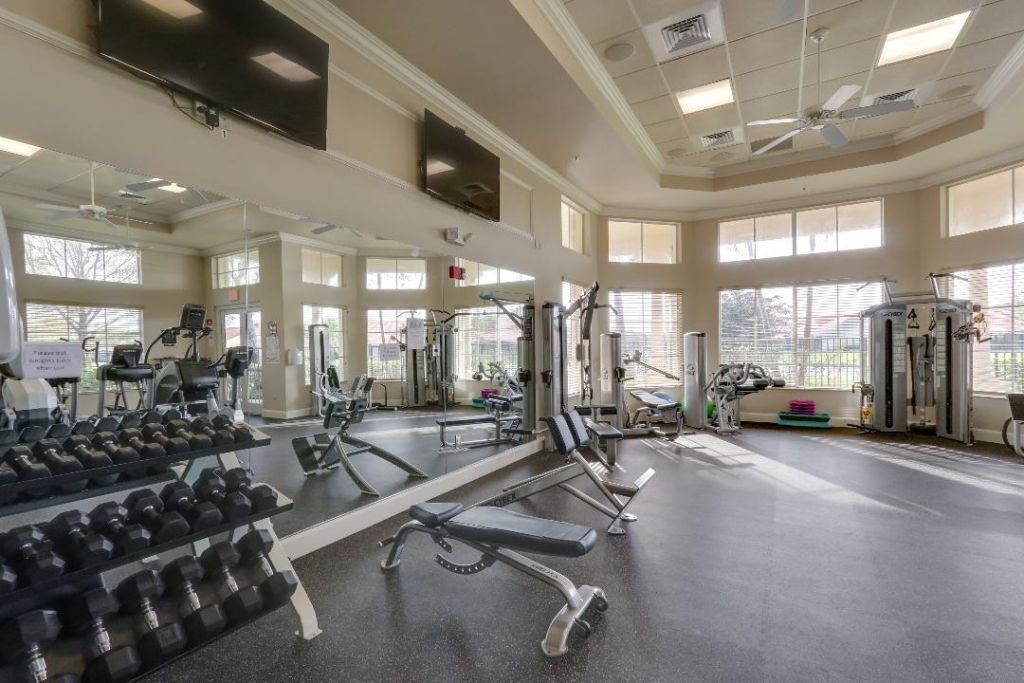
Fitness Center
Management
Park
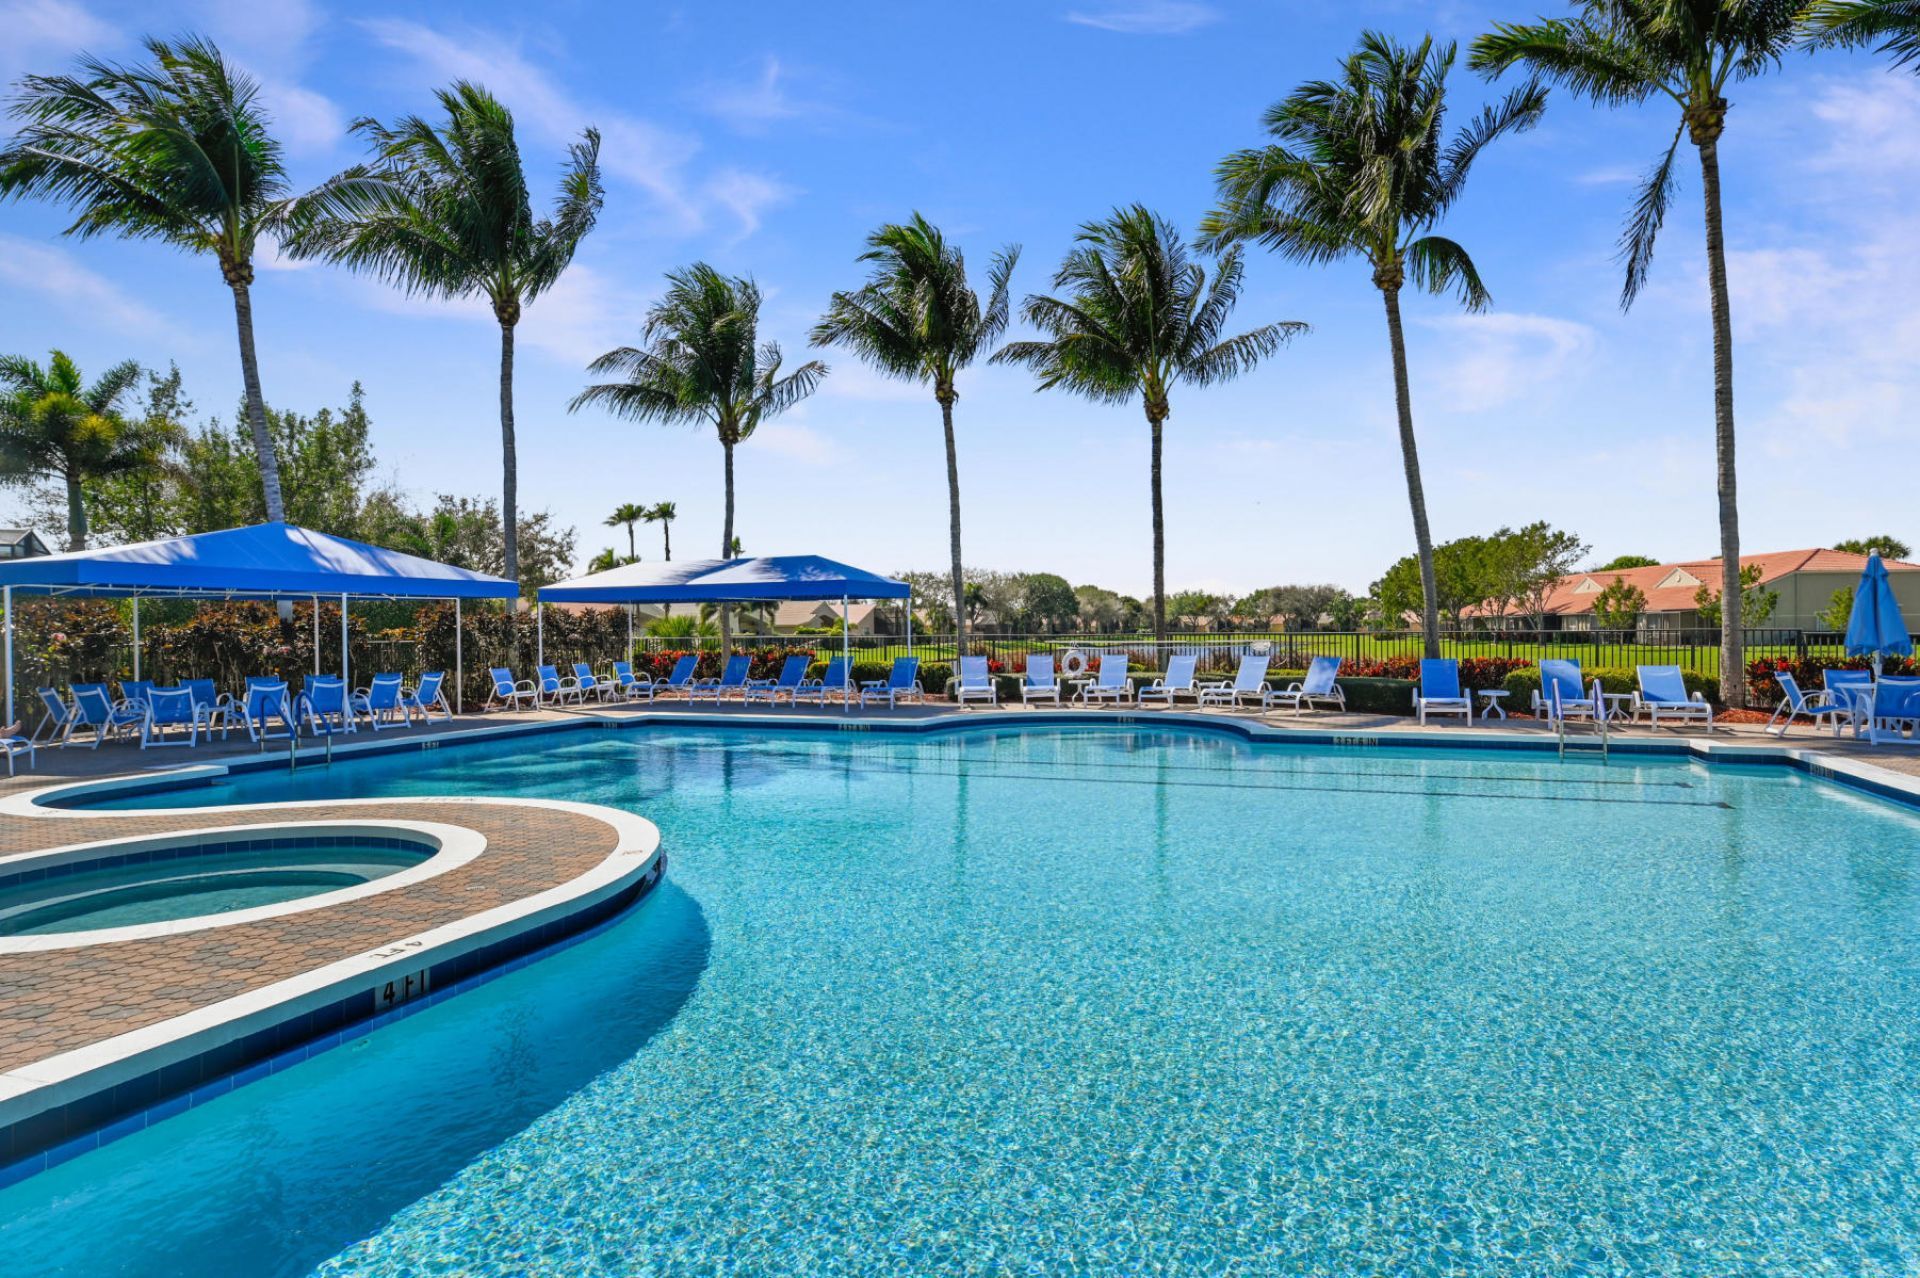
Pool
Sauna
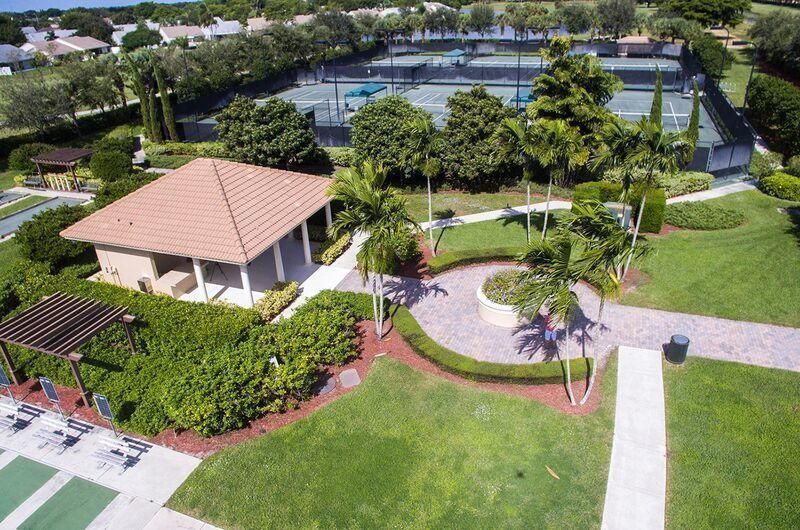
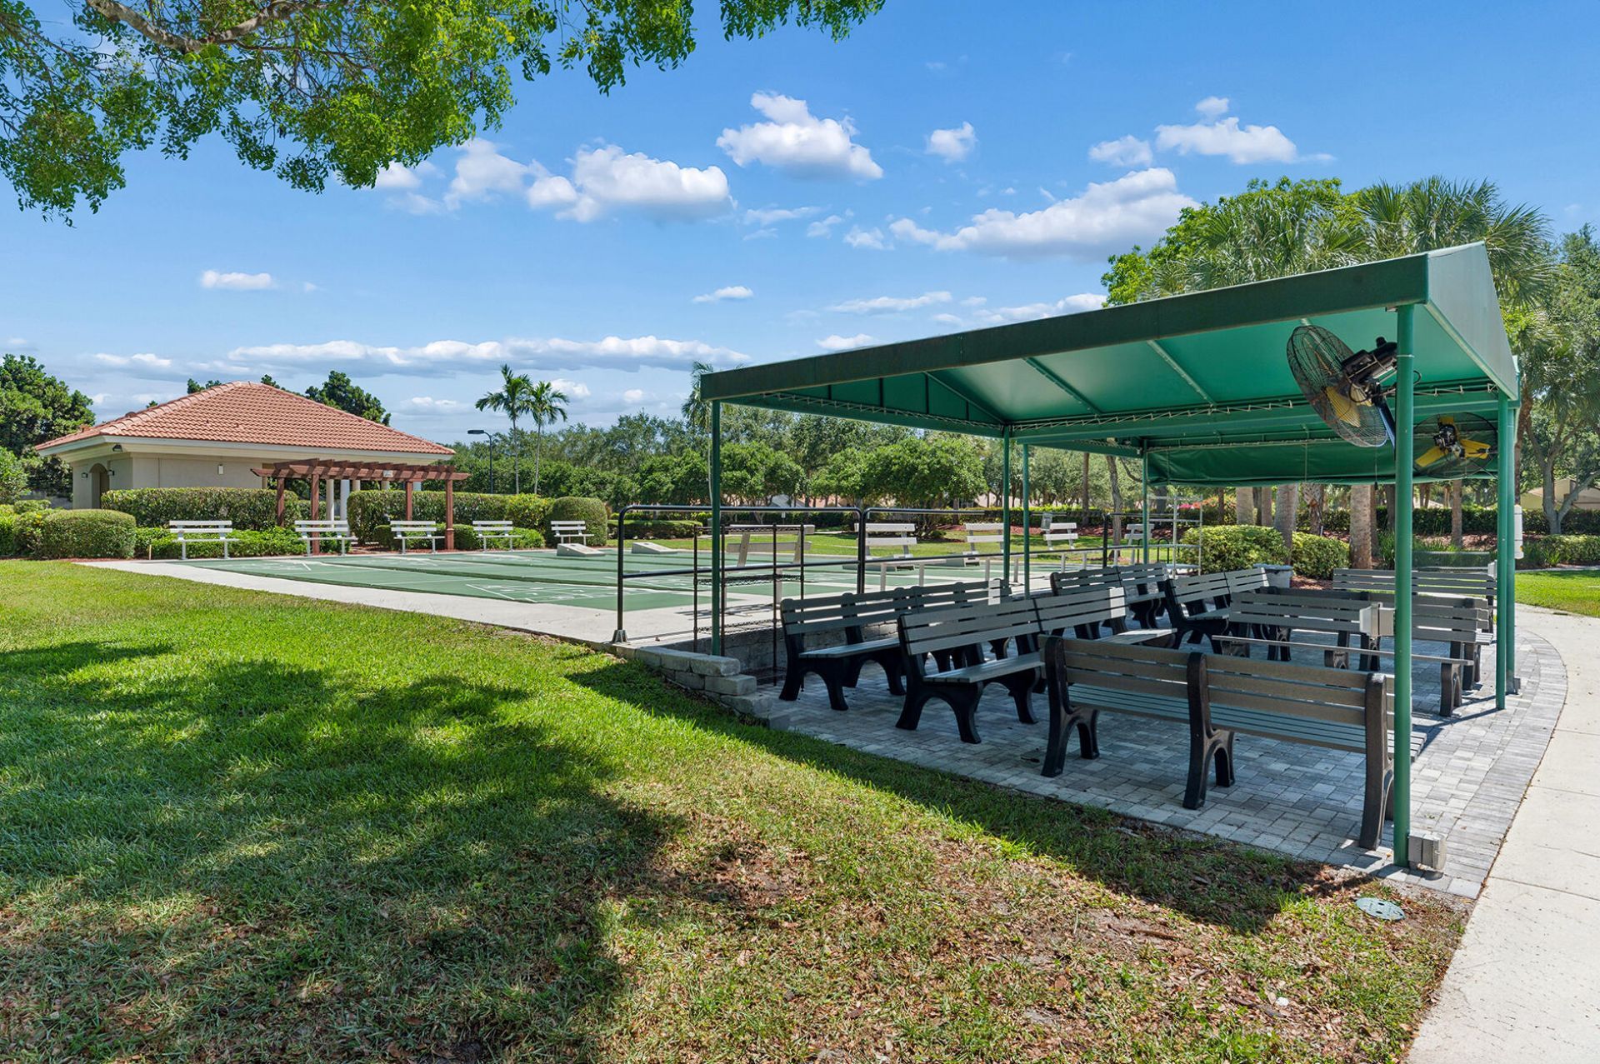
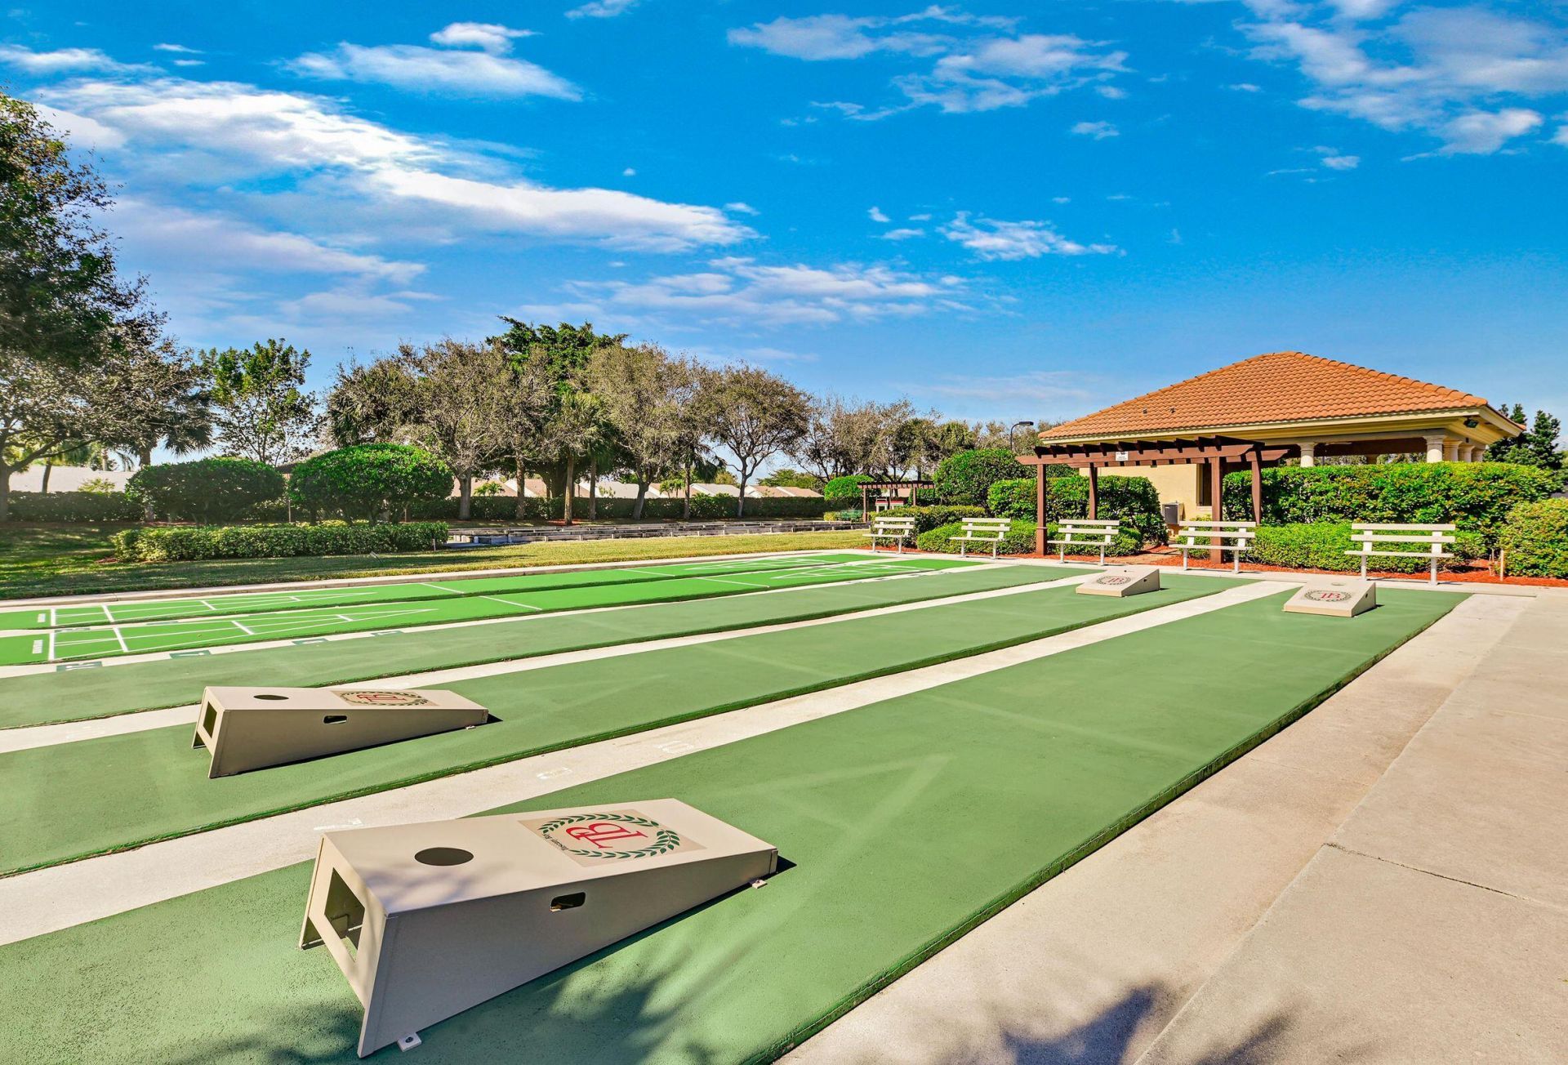
Shuffleboard Court
Spa/Hot Tub
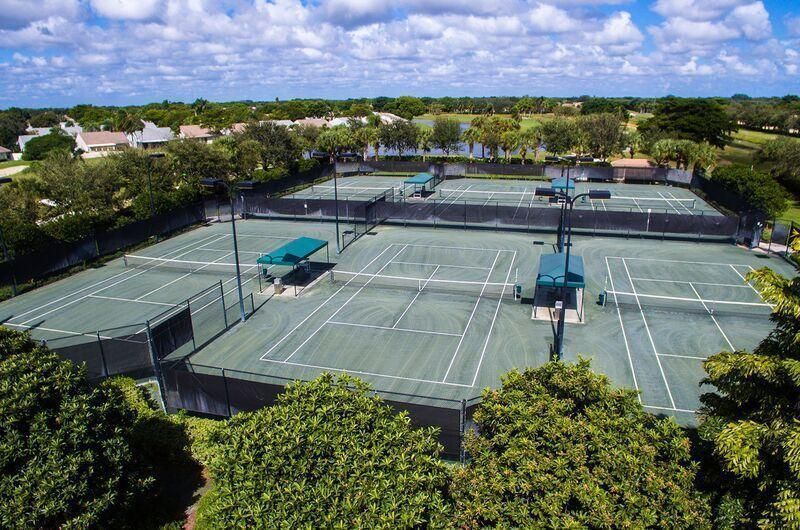
Tennis Court(s)
Manager On Site
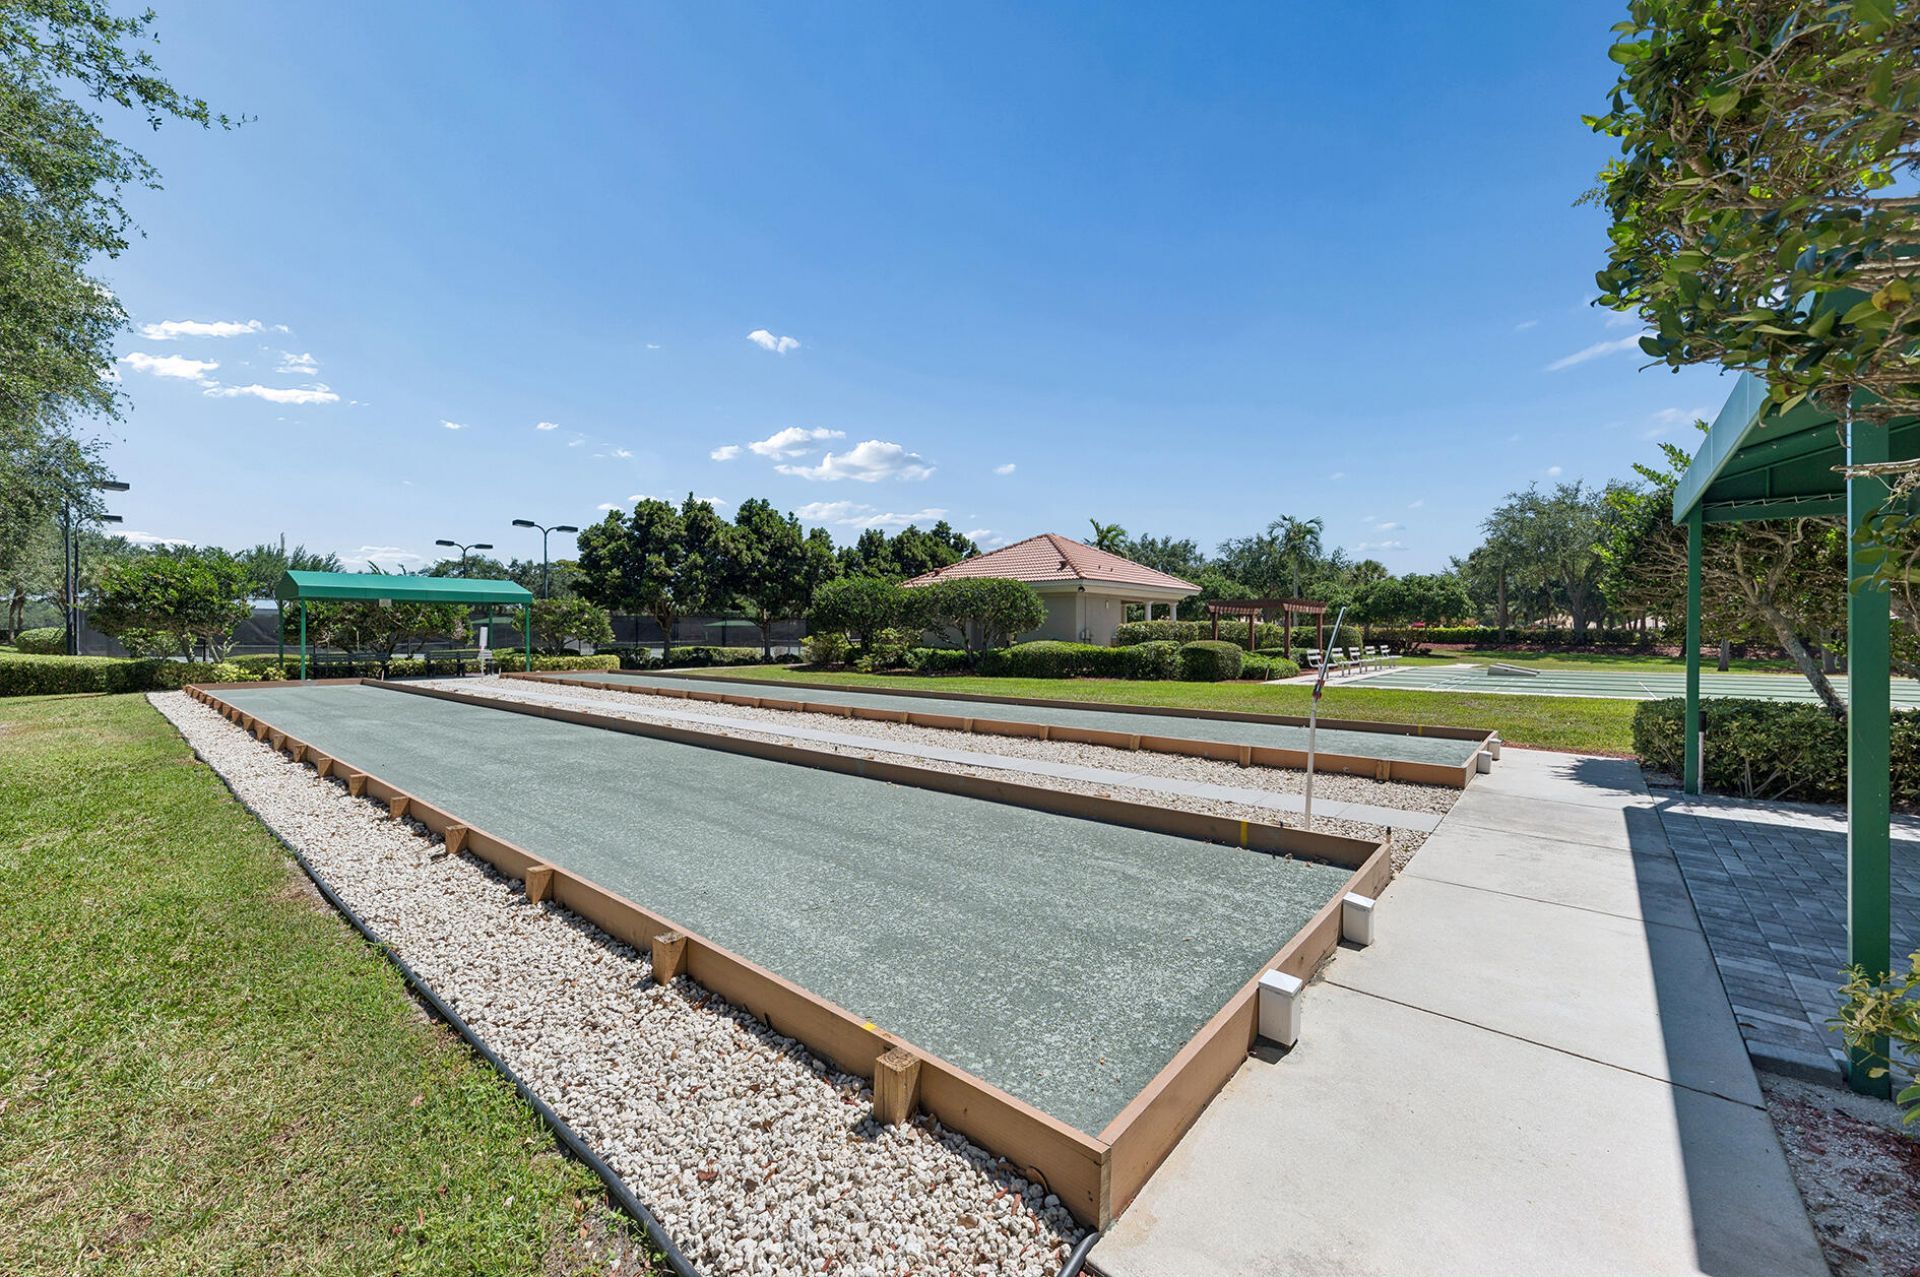
Bocce Ball
Internet Included
Library
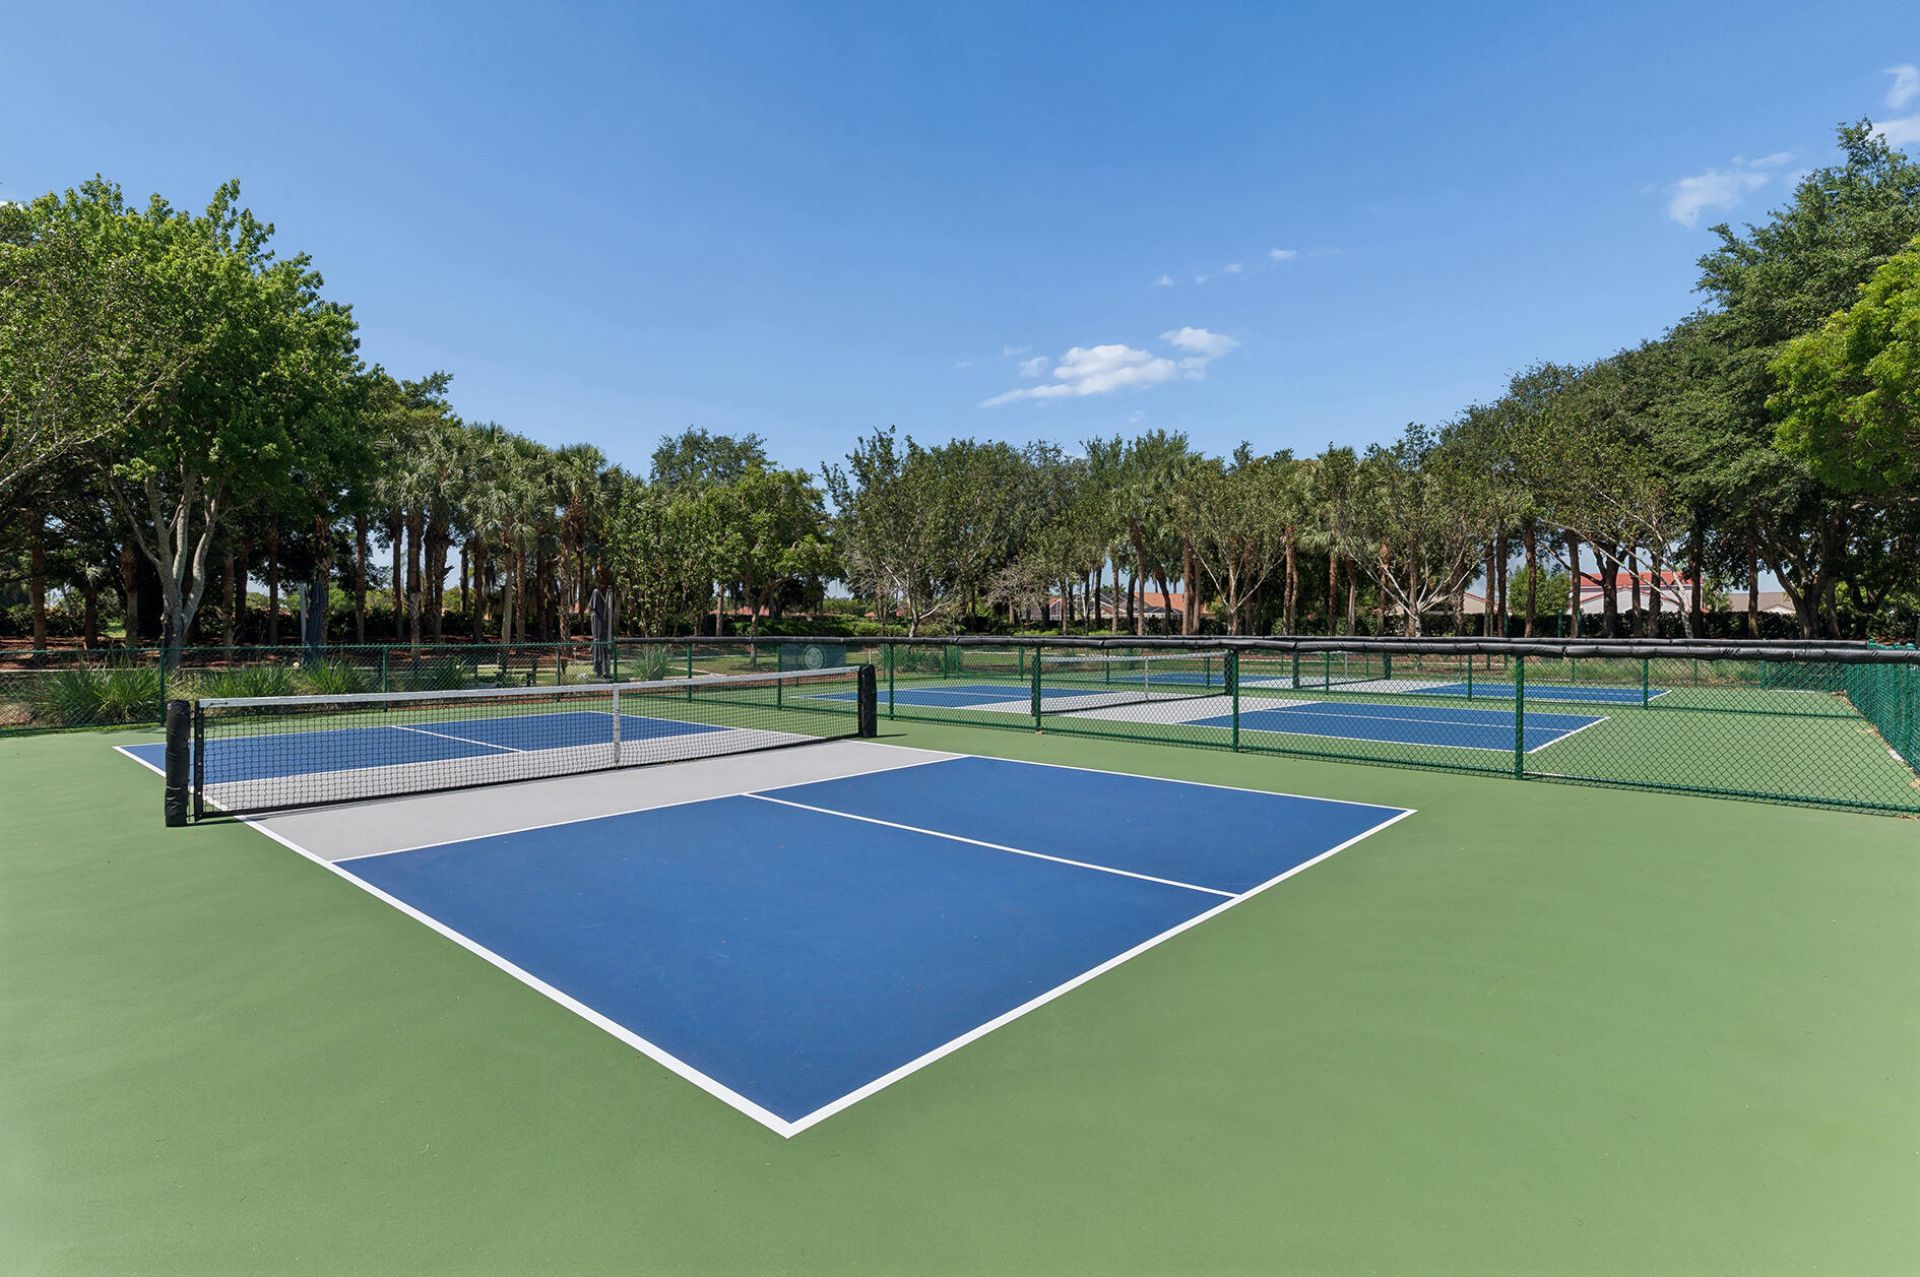
Pickleball Court(s)
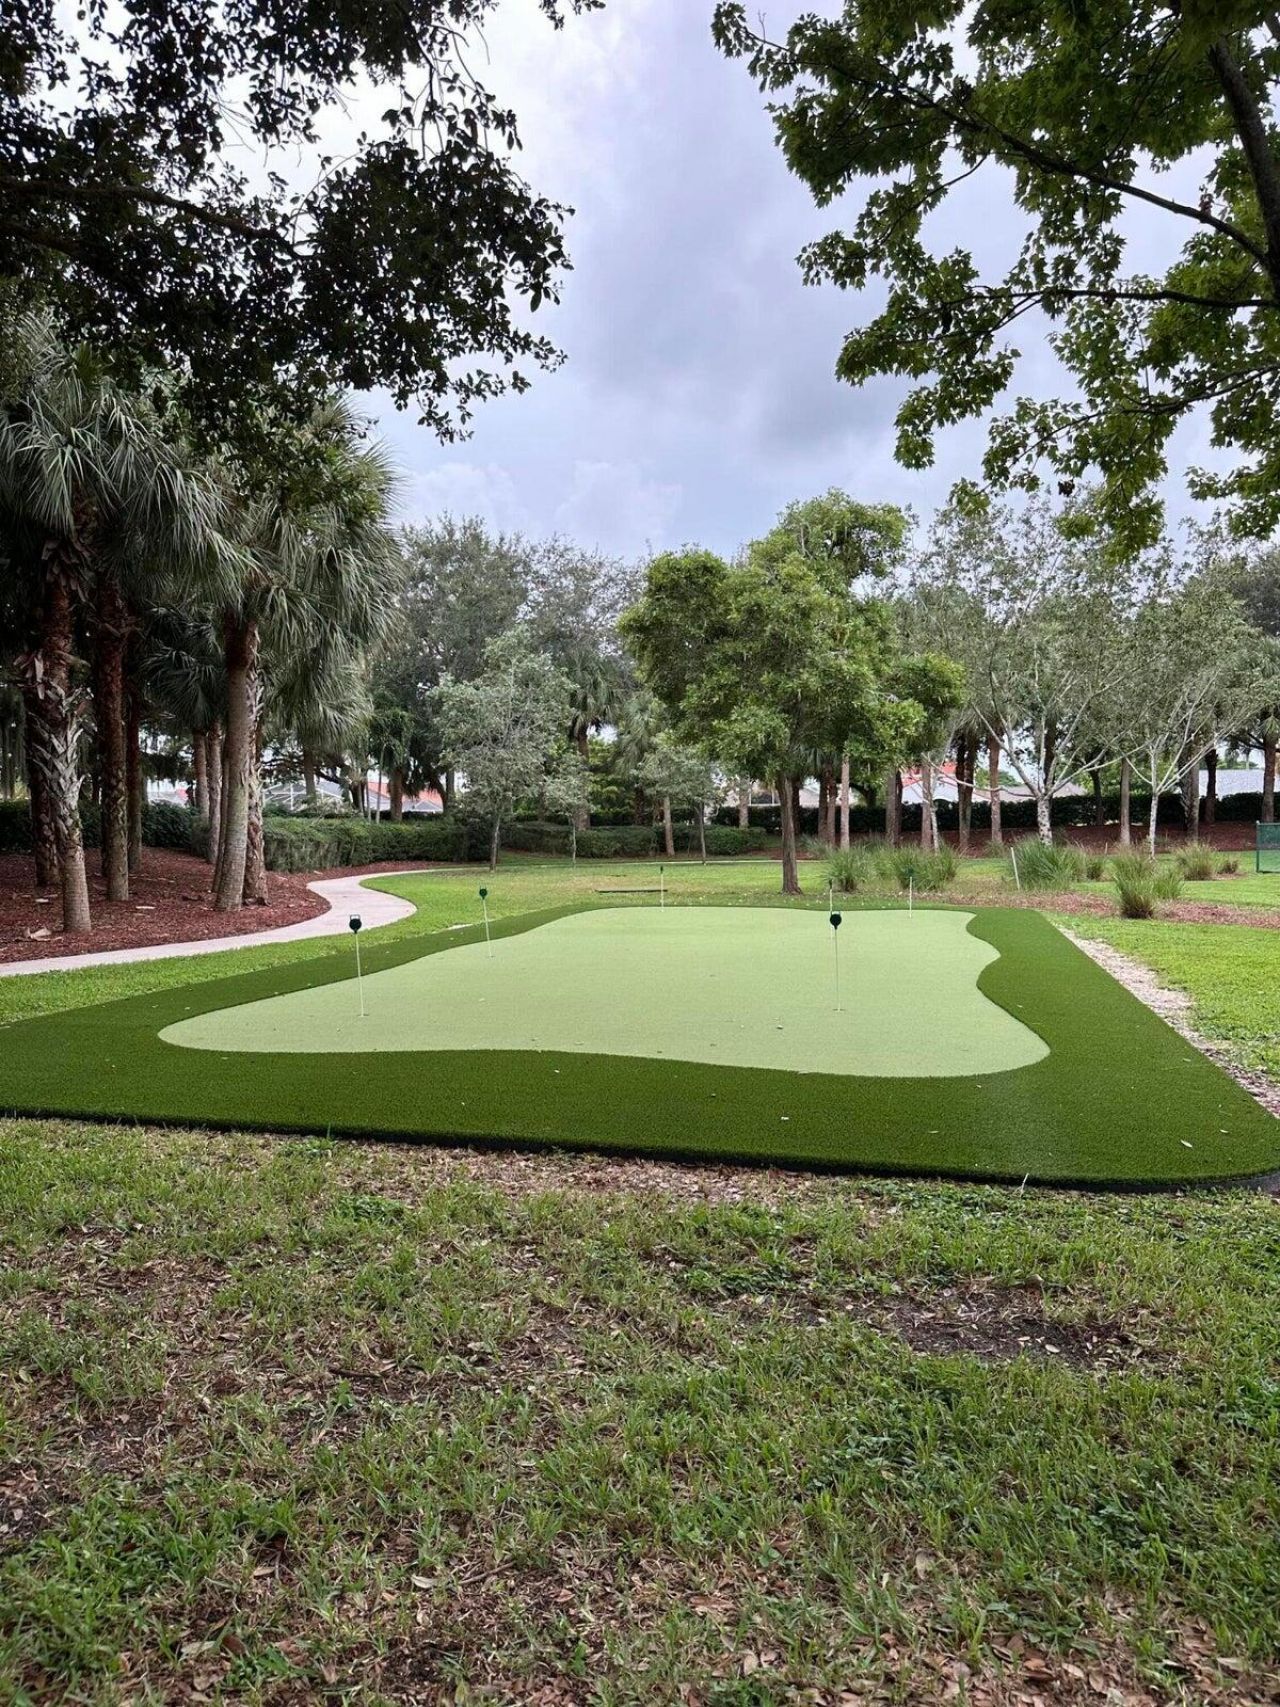
Putting Green
Gated

Property Details

Appliances: Electric Water Heater, Dryer, Disposal, Dishwasher, Electric Range, Ice Maker, Microwave, Refrigerator, Water Heater, Washer
Association: Tuscany Bay
Days on Site: 180
Exterior: Stucco, CBS
Flooring: Tile, Wood, Mexican Tile
Furnished: Unfurnished
Home Style: Ranch
Hot Tub: Yes
Laundry: Inside
Parcel#: 00424602250001060
Parking: Driveway, Garage Door Opener, Decorative, Garage, Attached Garage, Attached
Parking Notes: Driveway, Garage Door Opener, Decorative, Garage, Atta
Patio/Porch: Patio - Covered, Patio - Screened, Patio
Pets Allowed: Yes, Number Limit
Restrictions: No Corporate Buyer
Sauna: Yes
Security: yes
Security: Gated with Guard, Smoke Detector(s), Security System Owned
Sewer: Public Sewer
Special View Info: Garden, Canal
Sprinkler: Auto Sprinkler
SQFT Living: 1600
Structure Type: House
Total Rooms: 6
Utilities: Cable Available
Water: Public
Waterfront Features: Other
Windows: Bay Window(s), Plantation Shutters
Construction: Stucco,CBS

Room Sizes

Living Room: 18 X 14.6 Level Main
Kitchen: 10.4 X 10.8 Level Main
Primary Bedroom: 12.1 X 16 Level Main
Bedroom 2: 12.4 X 10.6 Level Main
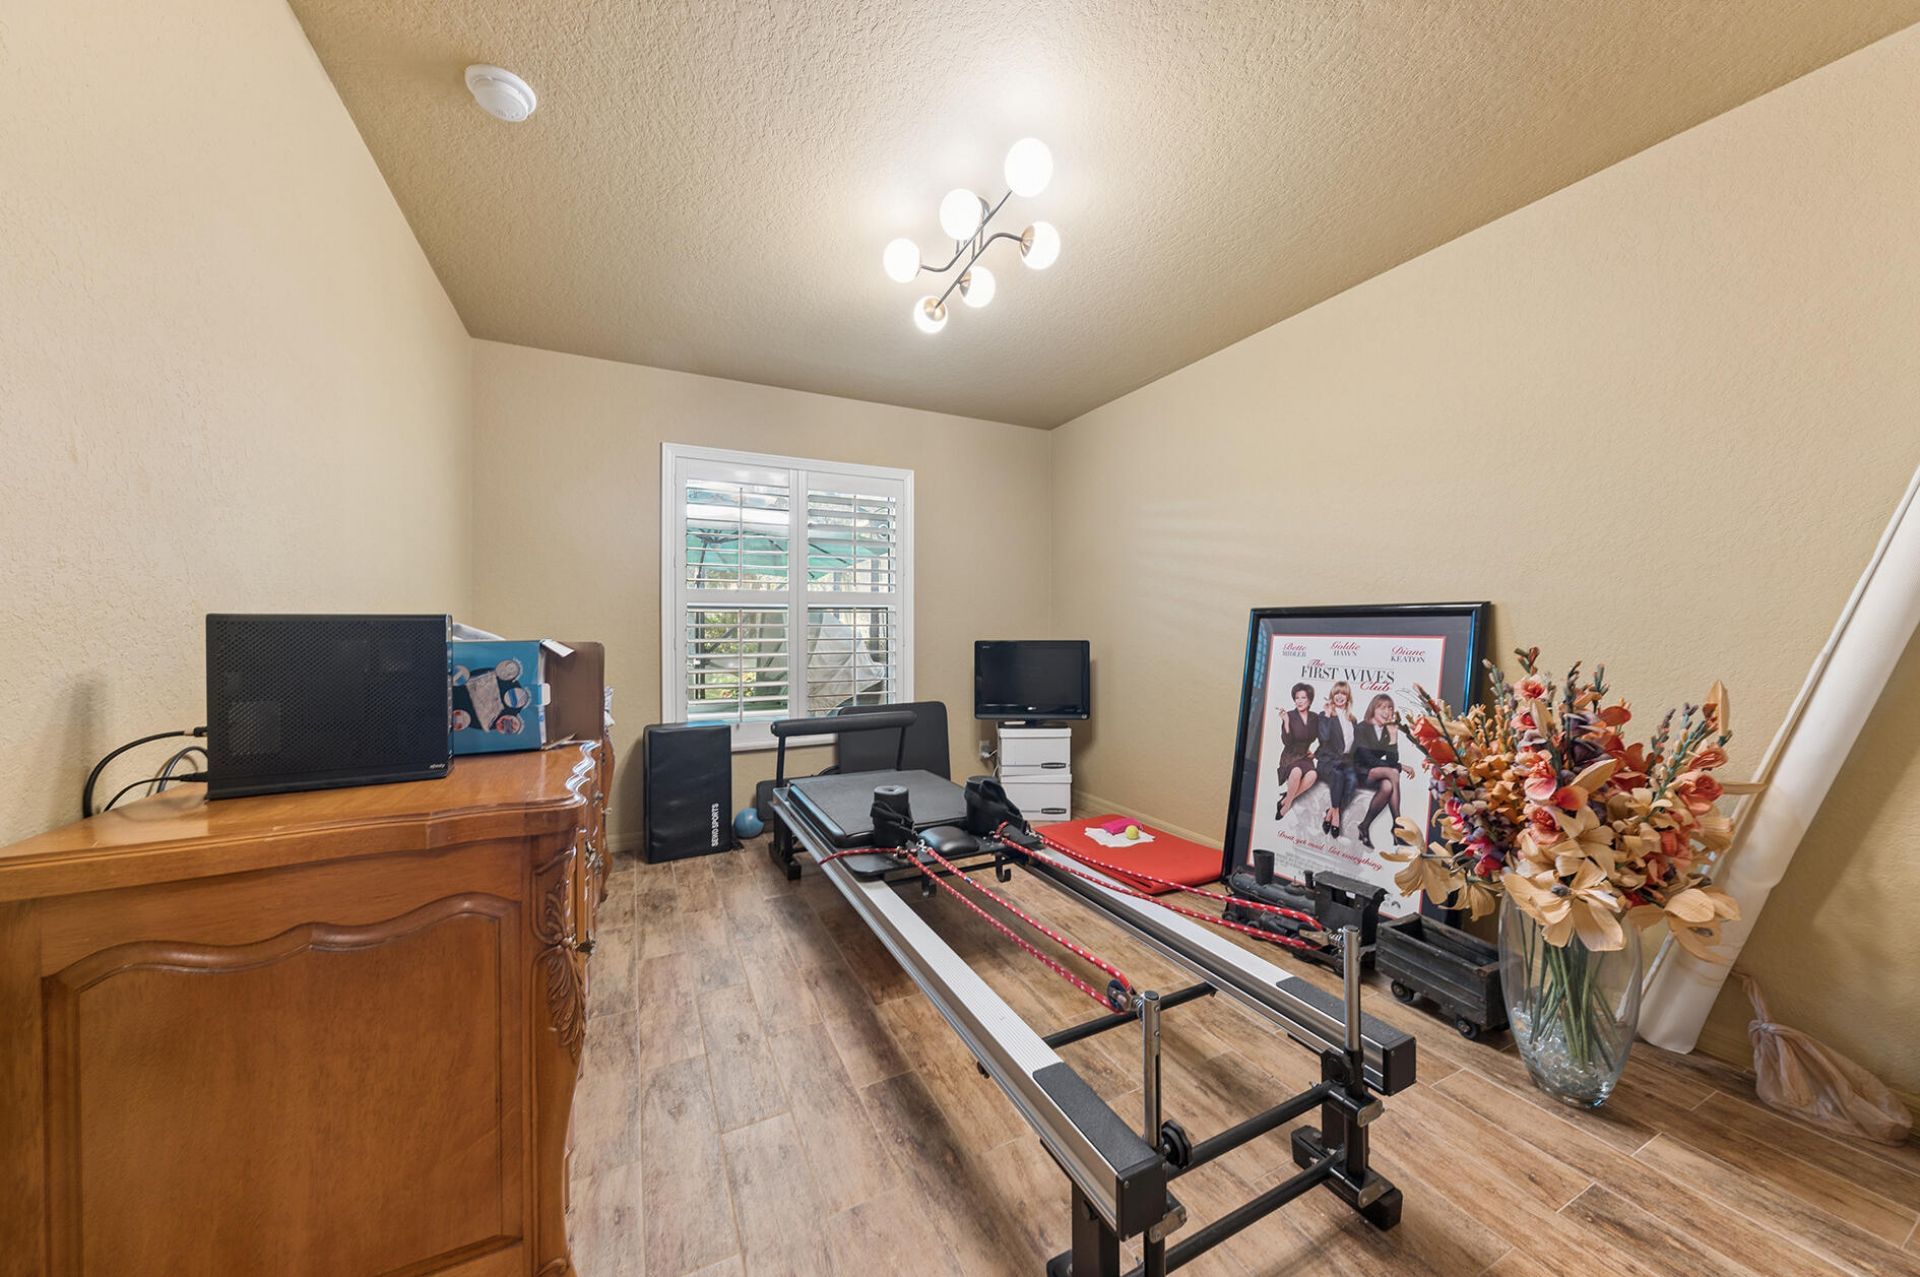
Bedroom 3: 12.6 X 10.6 Level Main

Local Schools

High School: Atlantic
Middle School: Carver Community
Elementary School: Hagen Road

Location

Courtesy of

Agency Name: RE/MAX Direct
Agent Name: Michele A Michaud
Agency Phone: 561-880-2600

agent picture

Presented by

Agent Name: John J Milaski, LLC
Agent Phone:
Agency Title: The Keyes Company
Request Info

IDX logo

John J Milaski, LLC
keyes.com
Agent Cell:
239.314.8016
Office Phone:
239.541.3725

Mortgage Calculator

%
years/fixed
yearly
yearly (est.)

Estimated Payment

$ 3,114.71 Principal & Interest $2,440.34 Property Tax $529.42 Homeowner's Insurance $144.96
Mortgage Logo

Login to My Keyes Account
