
100 Keyes, 1926 - 2026
SIGN UP Login/Register
5303 SW 111th Ter, Davie, FL 33328 Photo

25 Photos

5303 SW 111th Ter Davie, FL 33328
$1,800,000
  • Beds
    5
  • Baths
    4 full 1 partial
  • Total Square Feet
    3,847
  • Lot Size
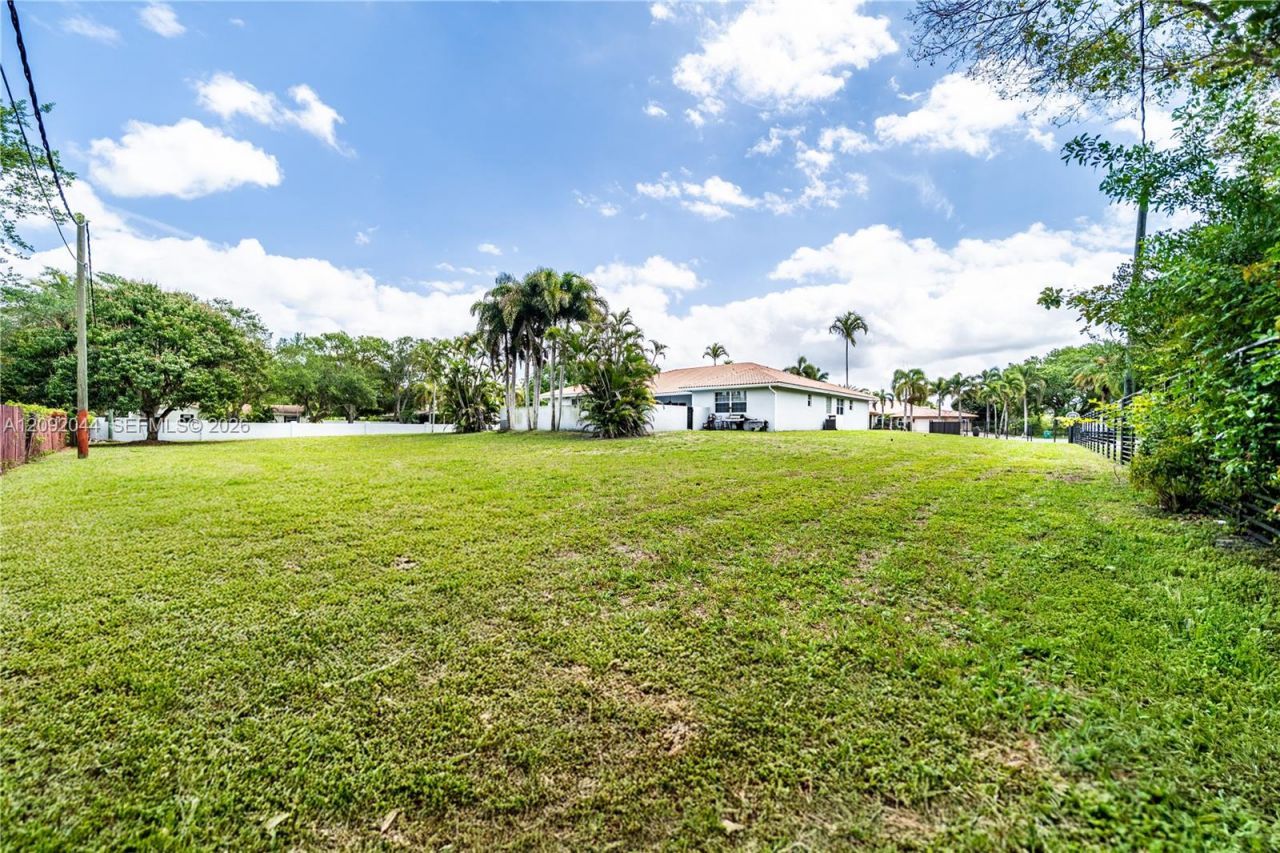
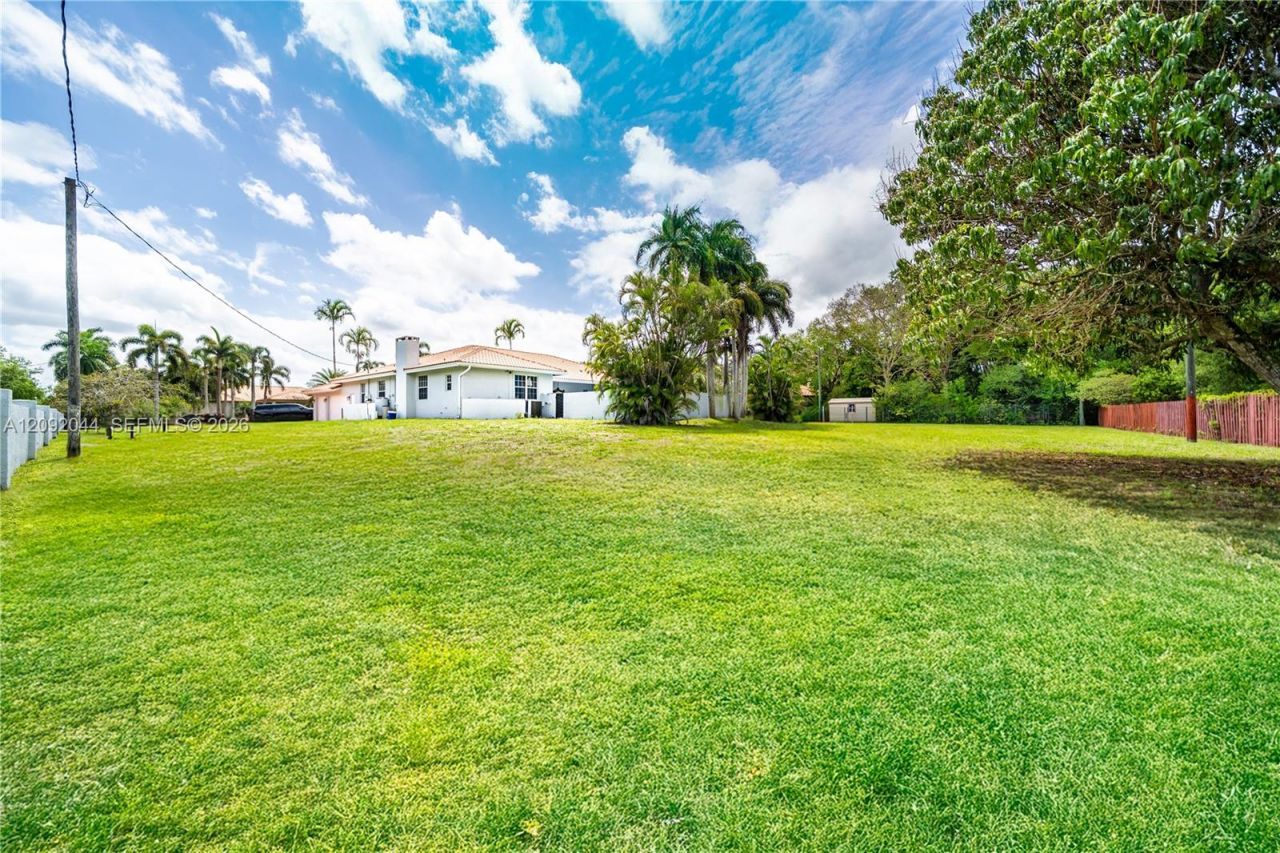
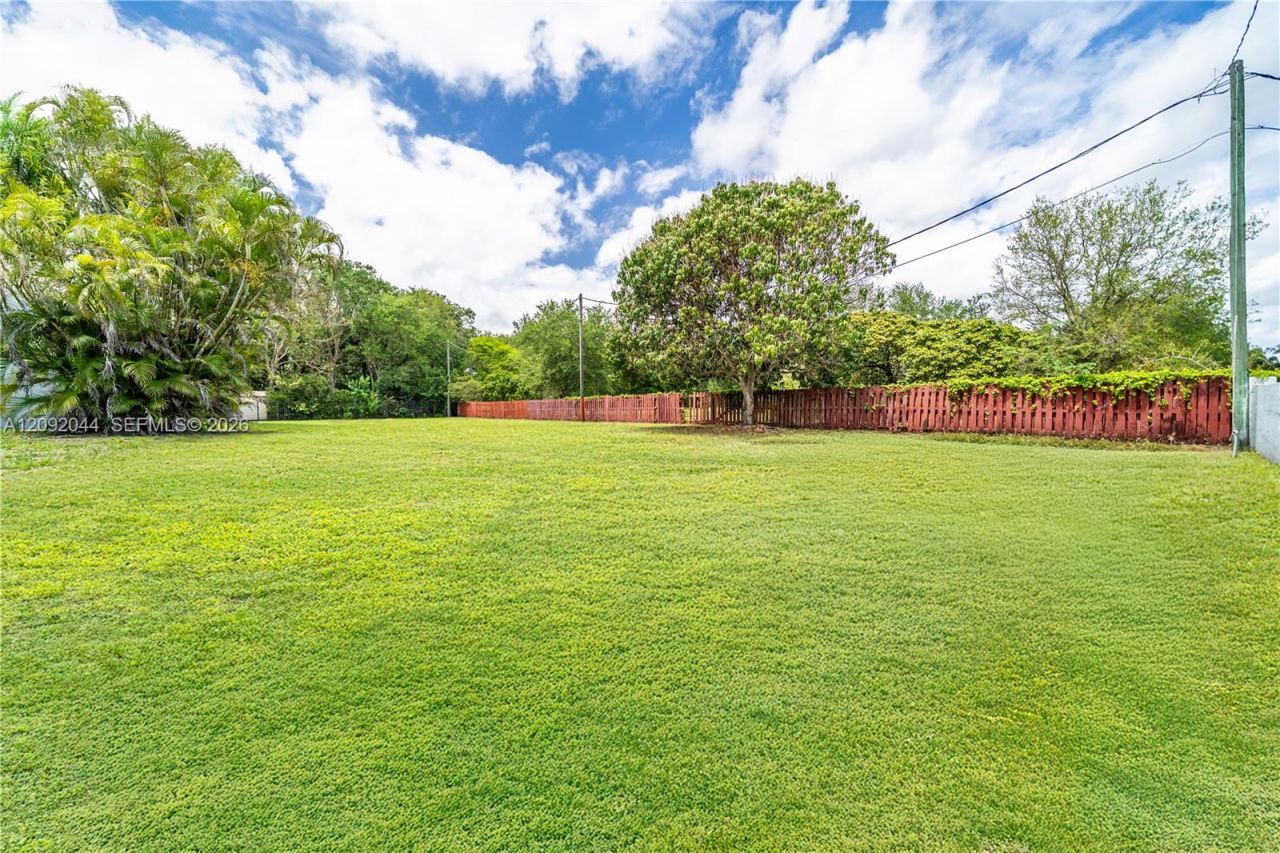
    0.99 acre(s)

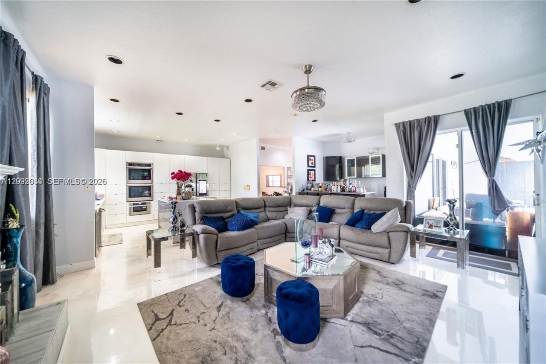
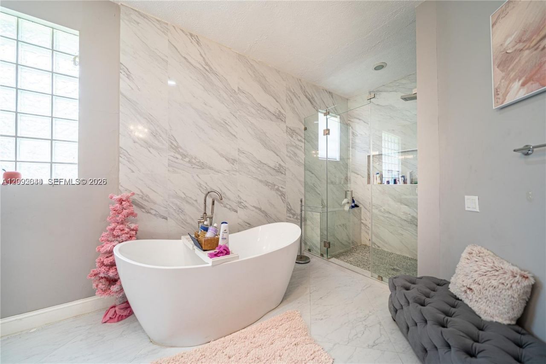
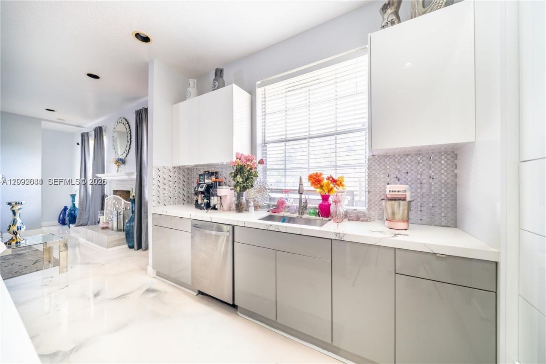
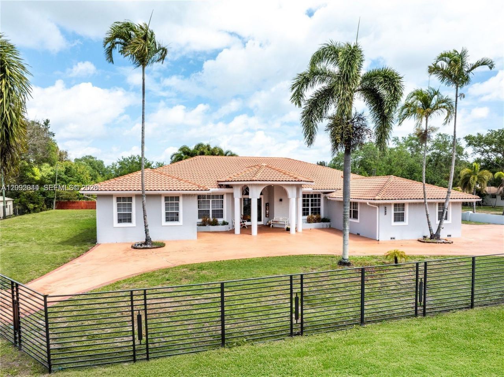
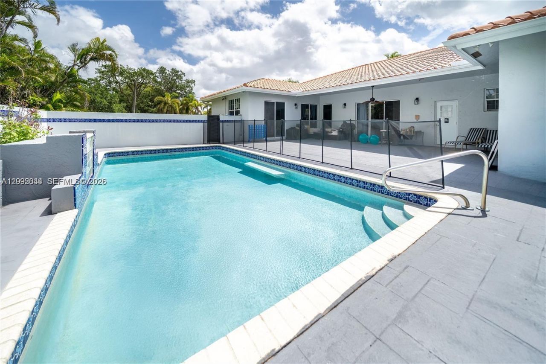
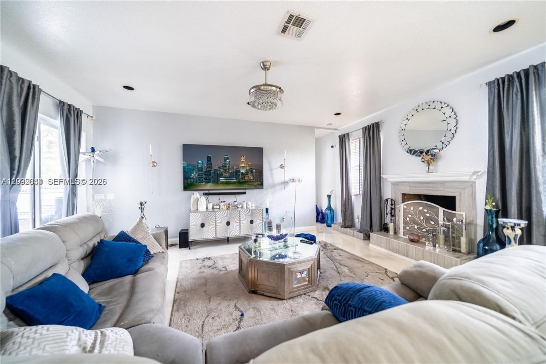
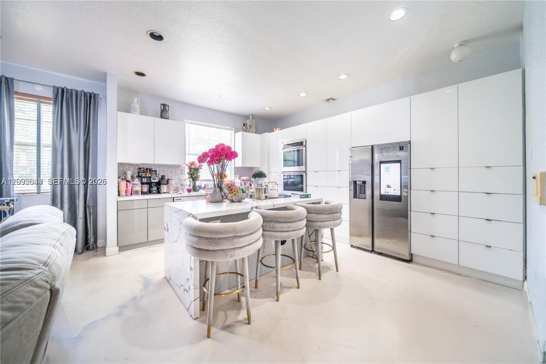
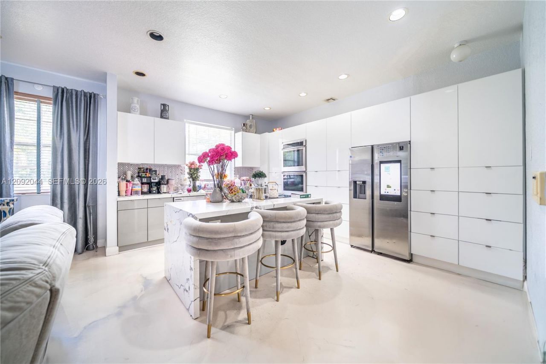
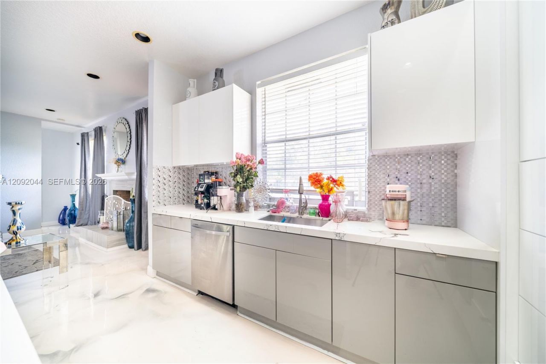
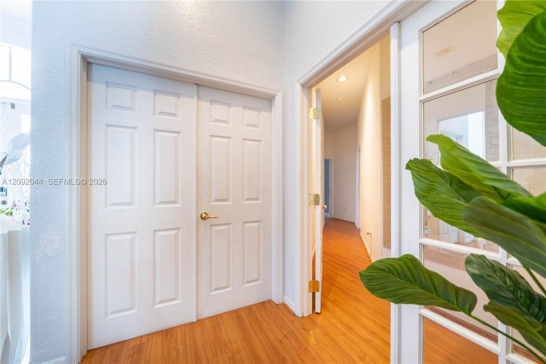
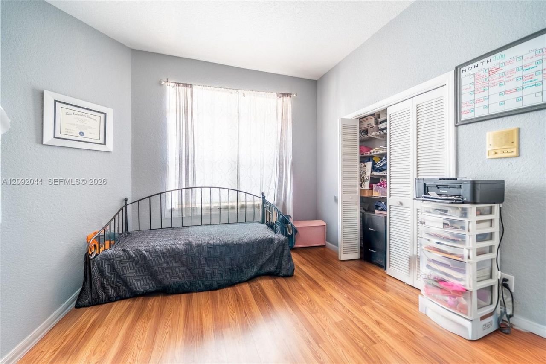
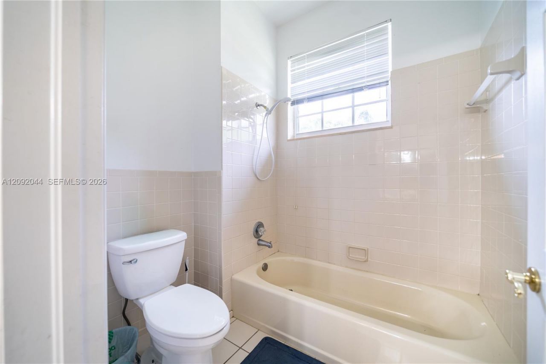
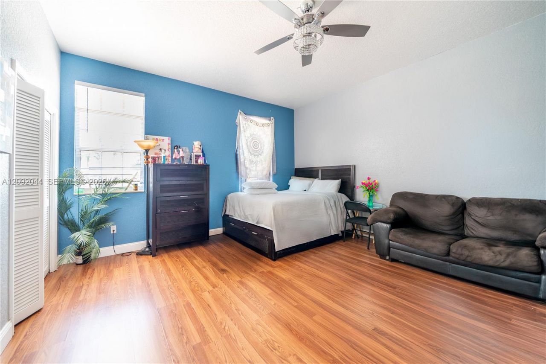
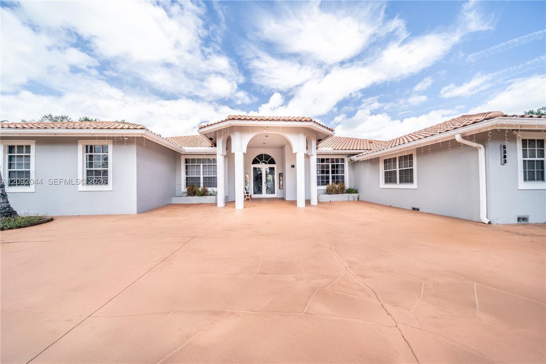
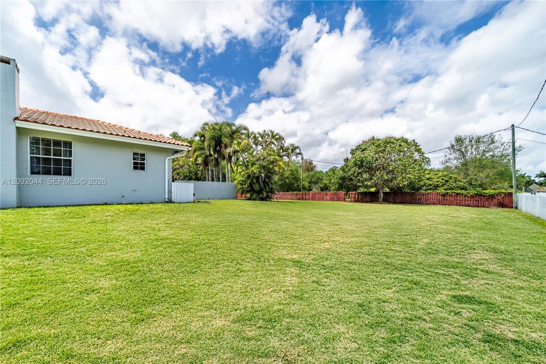
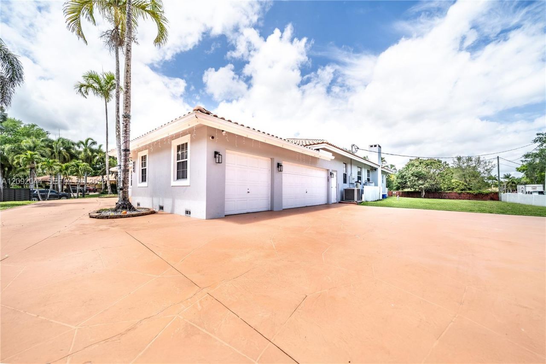
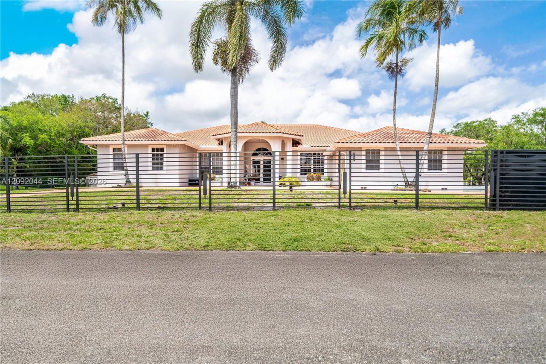
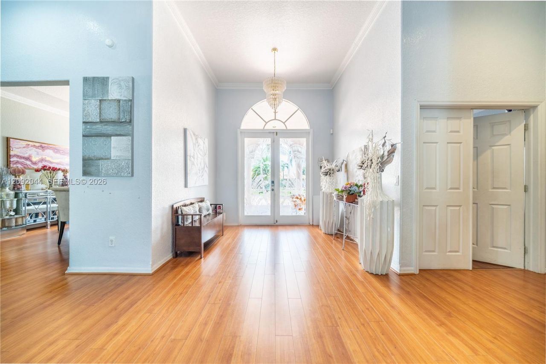
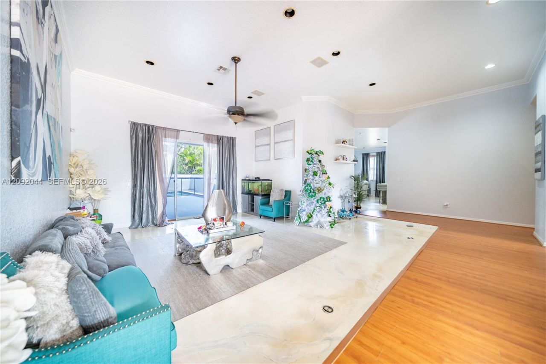
Welcome to your private Davie estate! Situated on nearly one acre on a quiet cul-de-sac street, this spacious 5-bedroom, 4.5-bath residence offers 3,847 sq. ft. of living space designed for both comfortable living and entertaining. Step inside to an open split-bedroom floor plan featuring high ceilings, generous living and family areas, a fireplace, and a spacious primary suite with walk-in closets. Multiple living areas open to the private patio and pool, creating an ideal indoor-outdoor South ...

View More

Property Summary

MLS Number: A12092044
Status: Active
Days on Market: 47
Subdivision: SEHATA PLAT
County: Broward
Bedrooms: 5
Total Square Feet: 3,847
Price Per Sq. Ft.: $468
Style: Detached, One Story
New Construction: No
Waterfront: No
Property Type: Residential - Single Family
Cooling: Central Air
Fenced: Yes
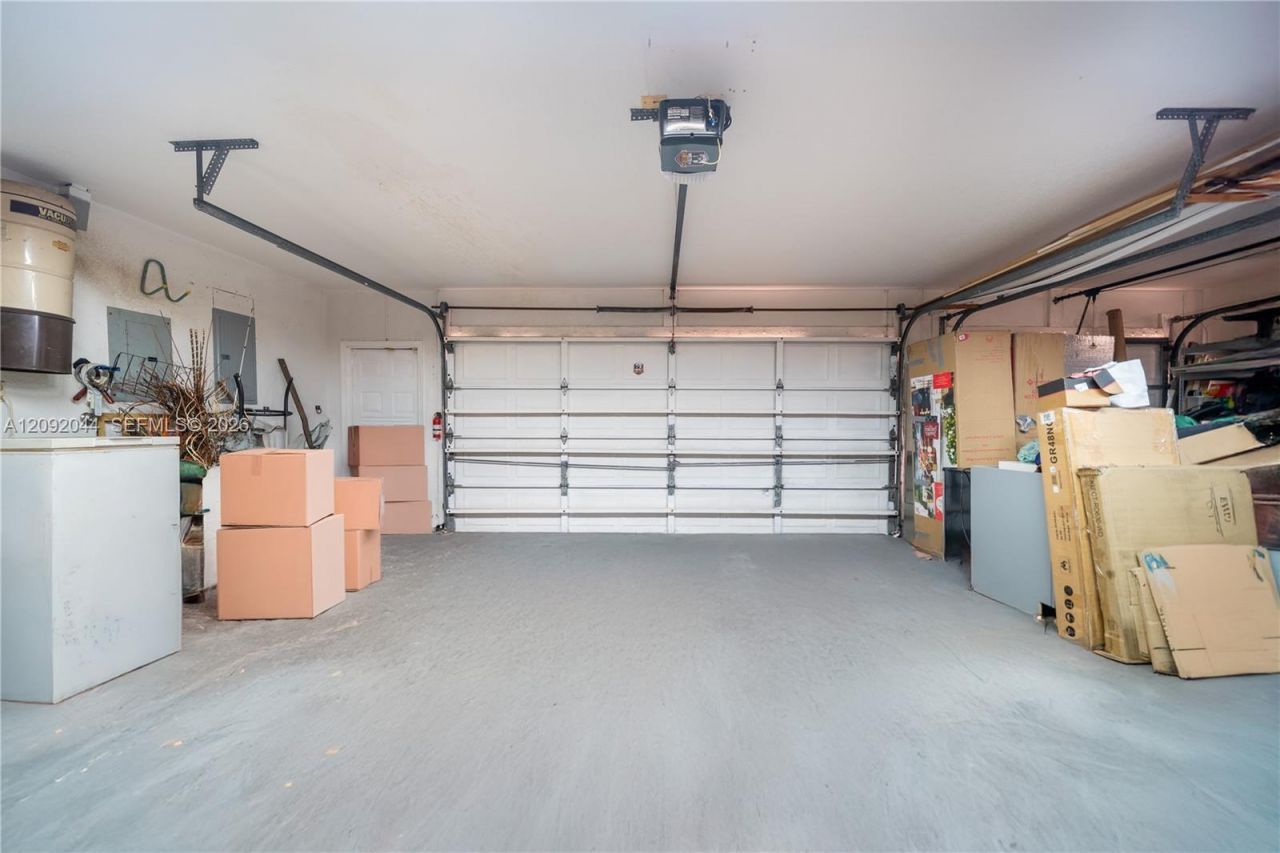
Garage: 3
Heating: Central
Lot Size: 0.99 Acres
Roof Type: Barrel Roof, Curved/S-Tile Roof
Year Built: 1995
Taxes: $24,252

Featured Amenities

First Floor Entry
Closet Cabinetry
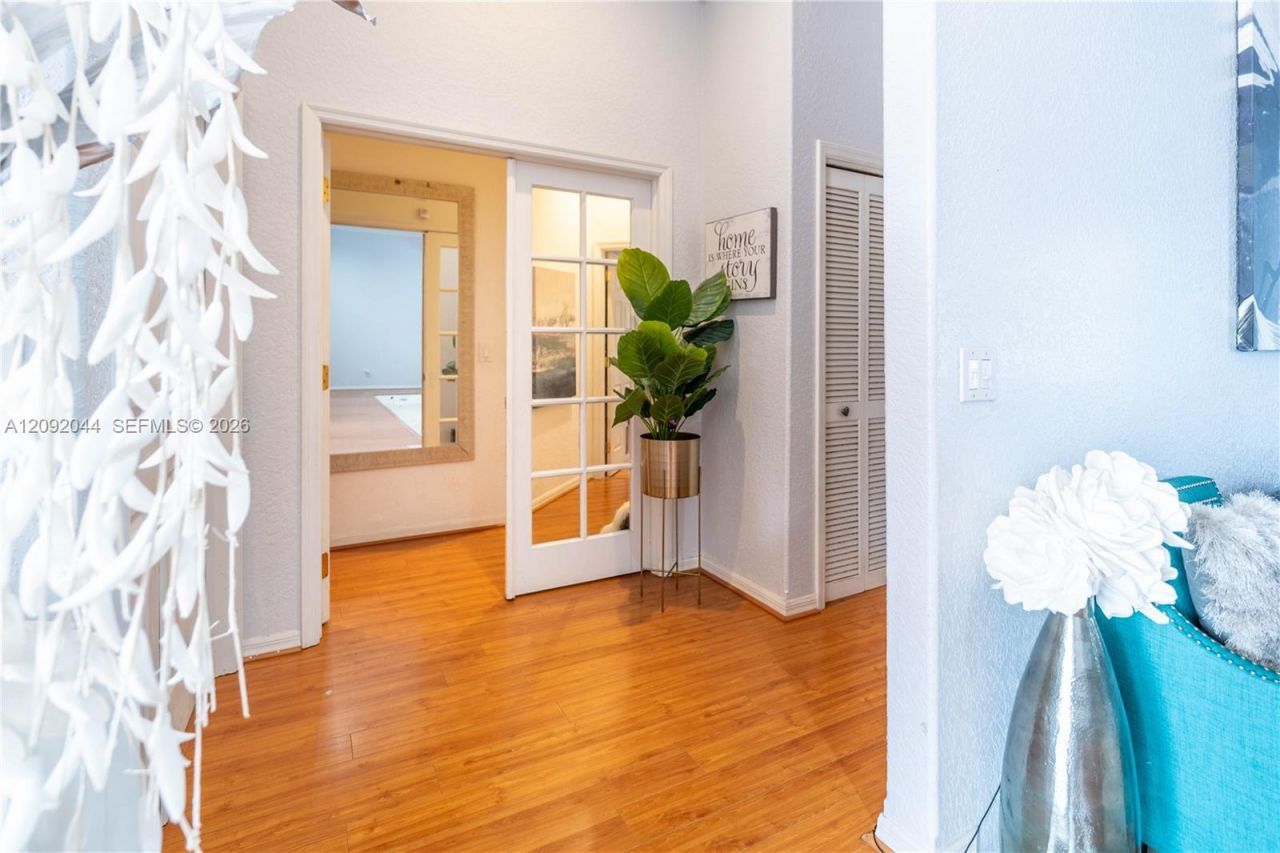
French Doors
Pantry
Volume Ceilings
Walk-In Closet(s)
Attic
Den/Library/Office
Family Room
Maid/In-Law Quarters
Other

Property Details

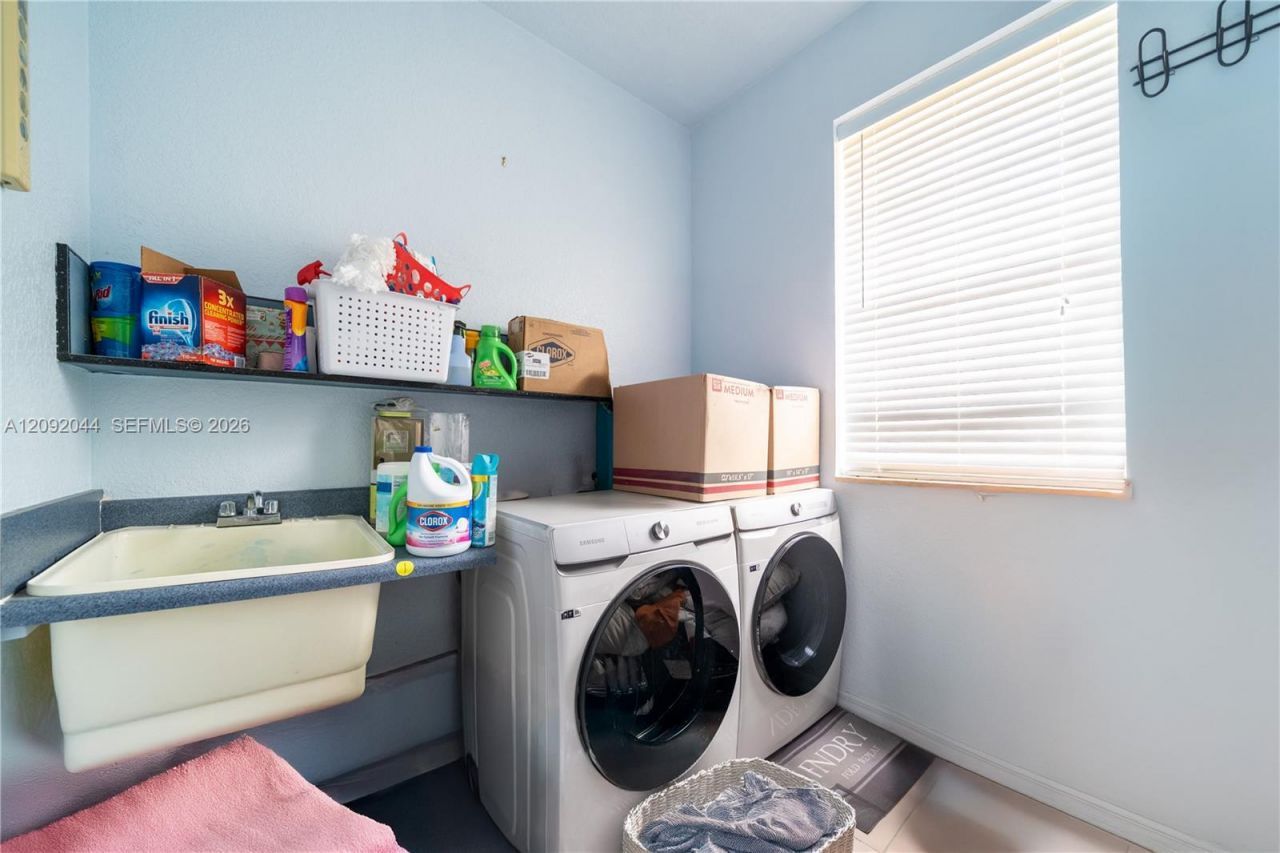
Appliances: Dishwasher, Disposal, Dryer, Electric Water Heater, Microwave, Electric Range, Refrigerator, Wall Oven, Washer, Water Softener Owned
Community Features: Horses Permitted, Paved Road, Public Road, Street Lights
Crops Included Y/N: No
Days on Site: 47
Directions: Google or GPS
Door Features: French Doors
Exterior: CBS Construction
Outdoor Features: Lighting, Fruit Trees
Fencing: Fenced
Fireplace: Fireplace
Flooring: Carpet, Other, Tile
Home Style: Detached, One Story
Home Warranty Y/N: No
Lease Considered Y/N: No
Listing Terms: All Cash, Conventional, FHA 203K, FHA-Va Approved
Lot: 3/4 To Less Than 1 Acre Lot
Other Equipment: Automatic Garage Door Opener, Central Vacuum, Intercom
Parcel#: 504037060010
Parking: Circular Driveway, Golf Cart Parking, Rv/Boat Parking
Parking Notes: Circular Driveway, Golf Cart Parking, Rv/Boat Parkin
Patio/Porch: Patio
Pool: In Ground
Property Attached Y/N: No
Property Sub-Type: Single Family Residence
Security: Smoke Detector
Sewer: Septic Tank
Special View Info: Garden, Pool
Water: Well
Window: Hurricane Shutters
Construction: CBS Construction

Local Schools

High School: Cooper City
Middle School: Pioneer
Elementary School: Griffin

Location

Courtesy of

Agency Name: Grant and Associates Real Estate INC
Agent Name: Kenneth Grant III
Agency Phone: 754-701-0275

agent picture

Presented by

Agent Name: John J Milaski, LLC
Agent Phone:
Agency Title: The Keyes Company
Request Info

IDX logo

John J Milaski, LLC
keyes.com
Agent Cell:
239.314.8016
Office Phone:
239.541.3725

Mortgage Calculator

%
years/fixed
yearly
yearly (est.)

Estimated Payment

$ 11,384.25 Principal & Interest $8,838.25 Property Tax $2,021.00 Homeowner's Insurance $525.00
Mortgage Logo

Login to My Keyes Account
