
100 Keyes, 1926 - 2026
SIGN UP Login/Register
5220 88th Street E, Bradenton, FL 34211 Photo
Pending
5220 88th Street E, Bradenton, FL 34211 Photo
Pending
5220 88th Street E, Bradenton, FL 34211 Photo

34 Photos

5220 88th Street E Bradenton, FL 34211
$600,000
  • Beds
    3
  • Baths
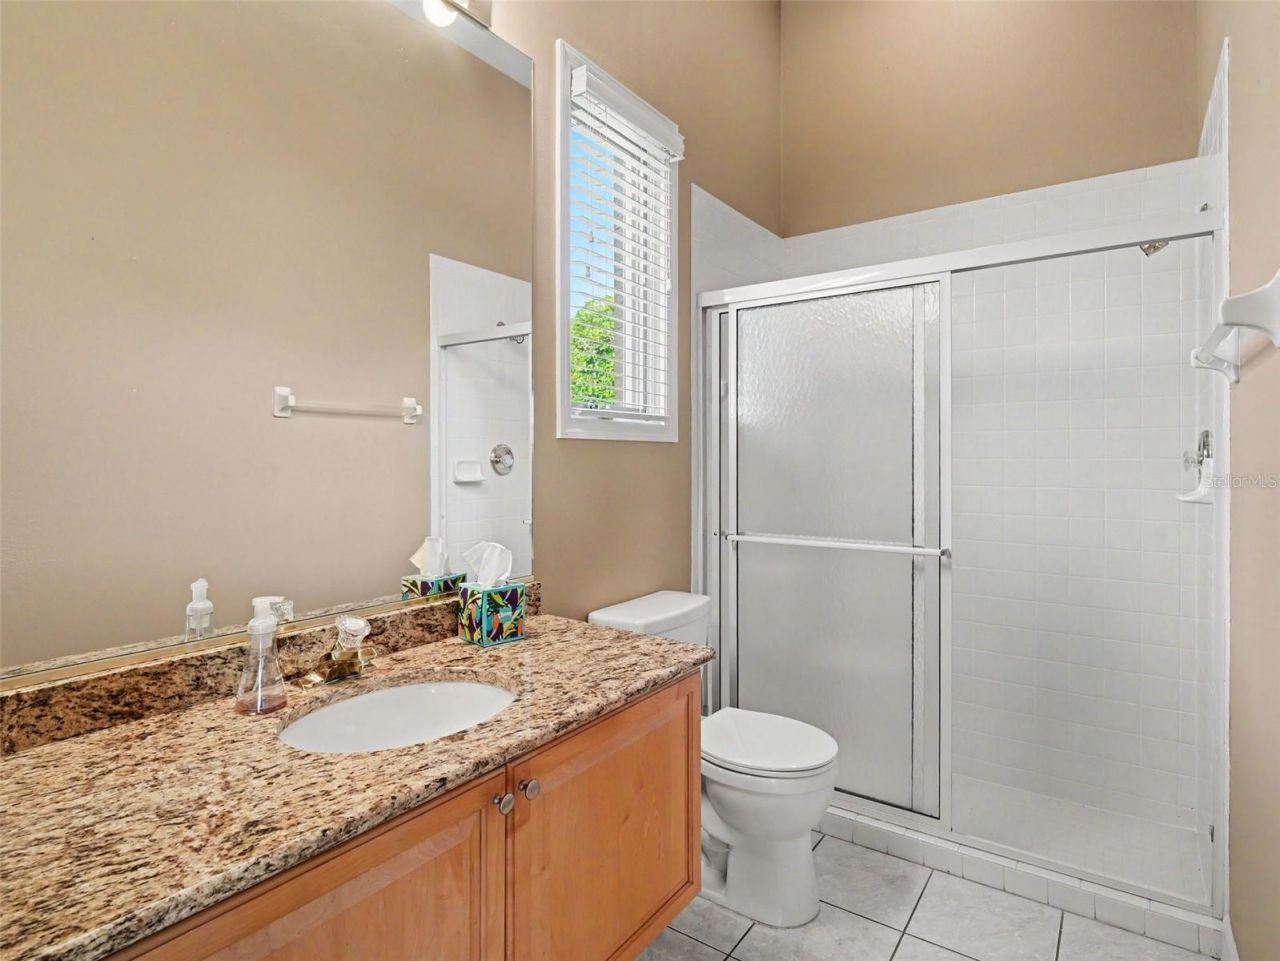
    3 full
  • Total Square Feet
    2,437
  • Lot Size
    0.21 acre(s)

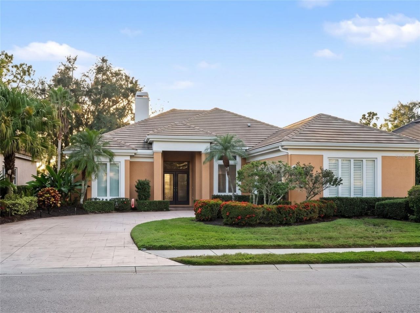
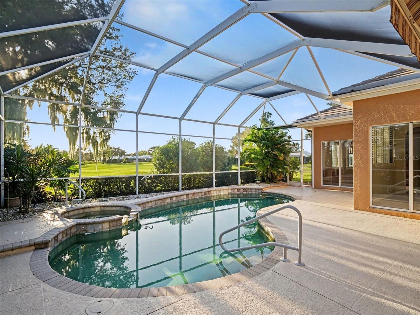
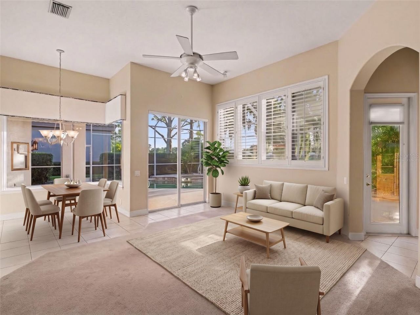
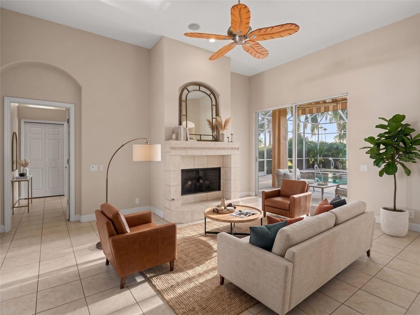
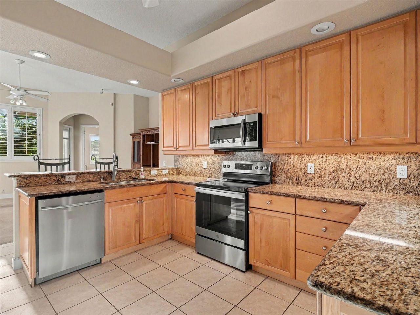
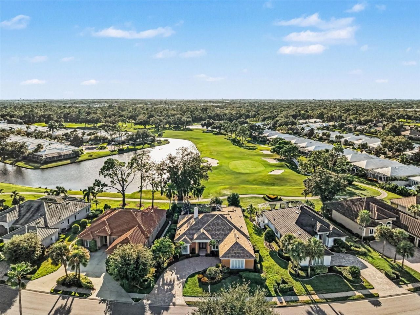
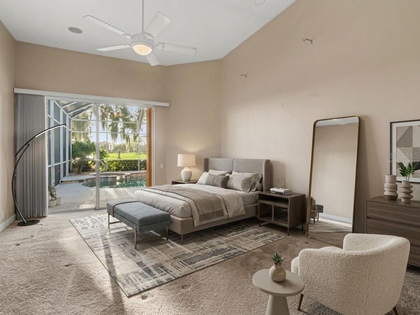
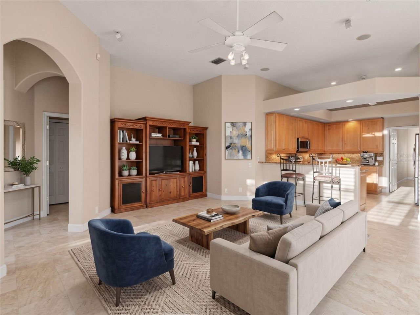
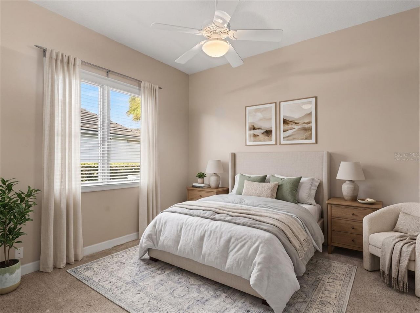
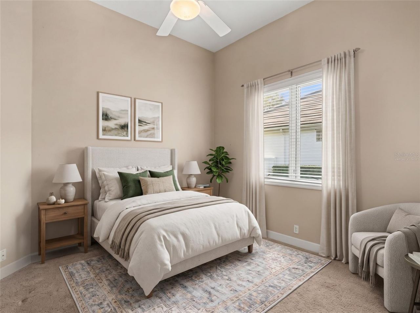
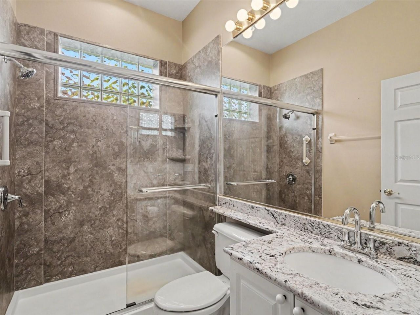
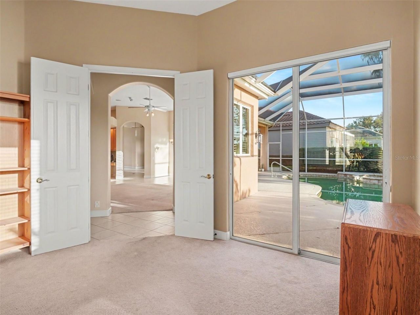
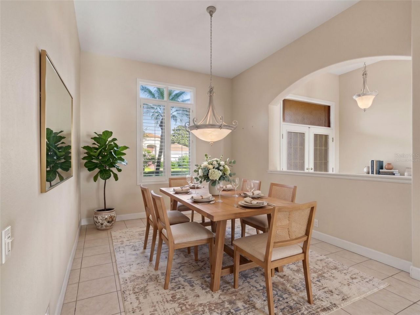
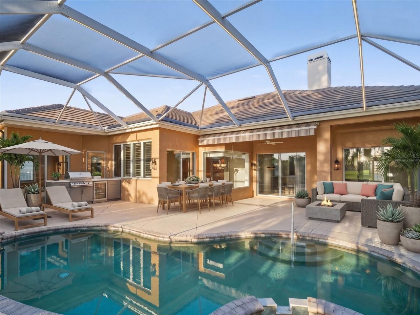
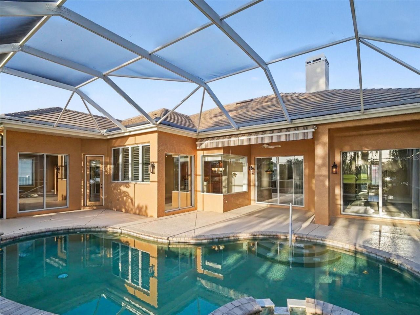
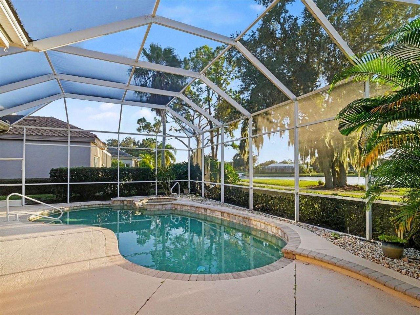
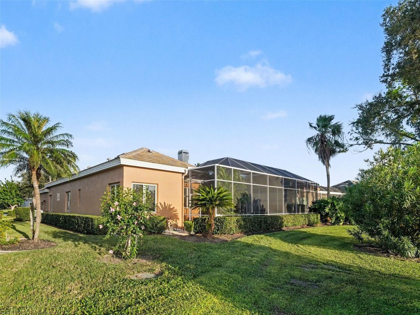
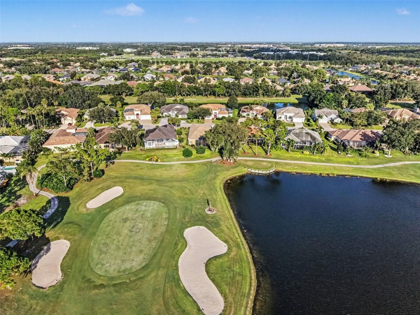
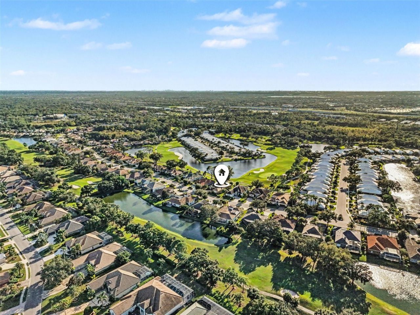
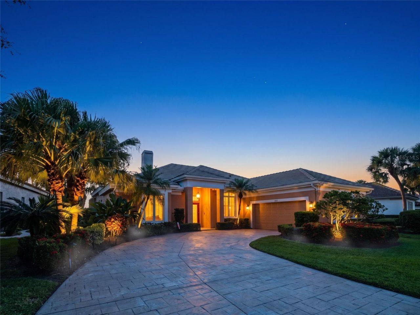
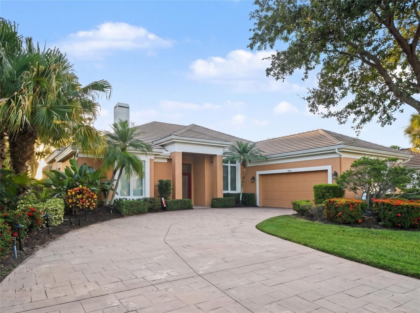
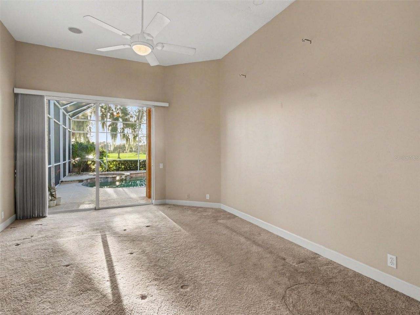
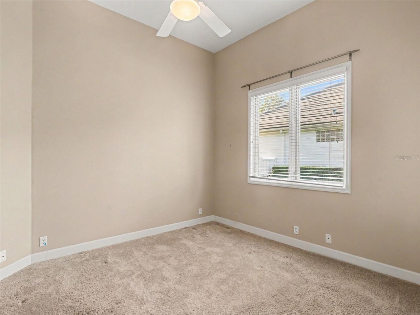
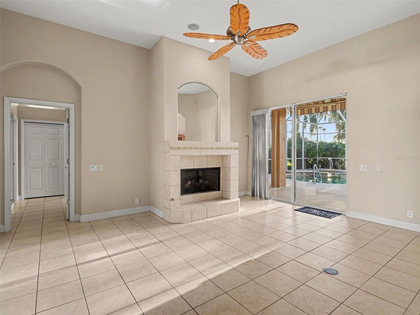
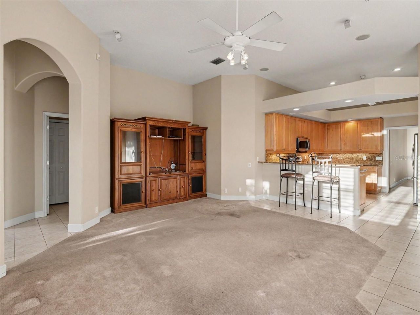
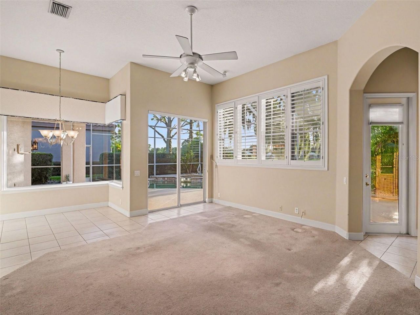
Under contract-accepting backup offers. Virtually Staged. DISCOVER EFFORTLESS FLORIDA LIVING IN THE GATED COMMUNITY OF ROSEDALE. From the moment you open the front door, you are greeted by immediate, unbeatable views of the outdoor oasis. Move in with financial peace of mind thanks to a BRAND NEW 2025 AC, a 2024 WHOLE-HOME GENERATOR, an updated 2018 TILE ROOF, UPDATED PLUMBING, and the added relief of being in a NON-FLOOD ZONE. This expansive 2,437-square-foot home offers a flexible layout perfe...

View More

Property Summary

MLS Number: TB8551619
Status: Pending
Days on Market: 42
Subdivision: ROSEDALE 7
County: Manatee
Bedrooms: 3
Total Square Feet: 2,437
Price Per Sq. Ft.: $246
New Construction: No
Waterfront: No
Property Type: Residential - Single Family
Cooling: Central Air
Garage: 2 car attached
Heating: Electric
Lot Size: 0.21 Acres
Roof Type: Tile
Stories: 1.0
Year Built: 1999
Taxes: $8,103
HOA Y/N: Yes

Featured Amenities

Ceiling Fans(s)
Central Vaccum
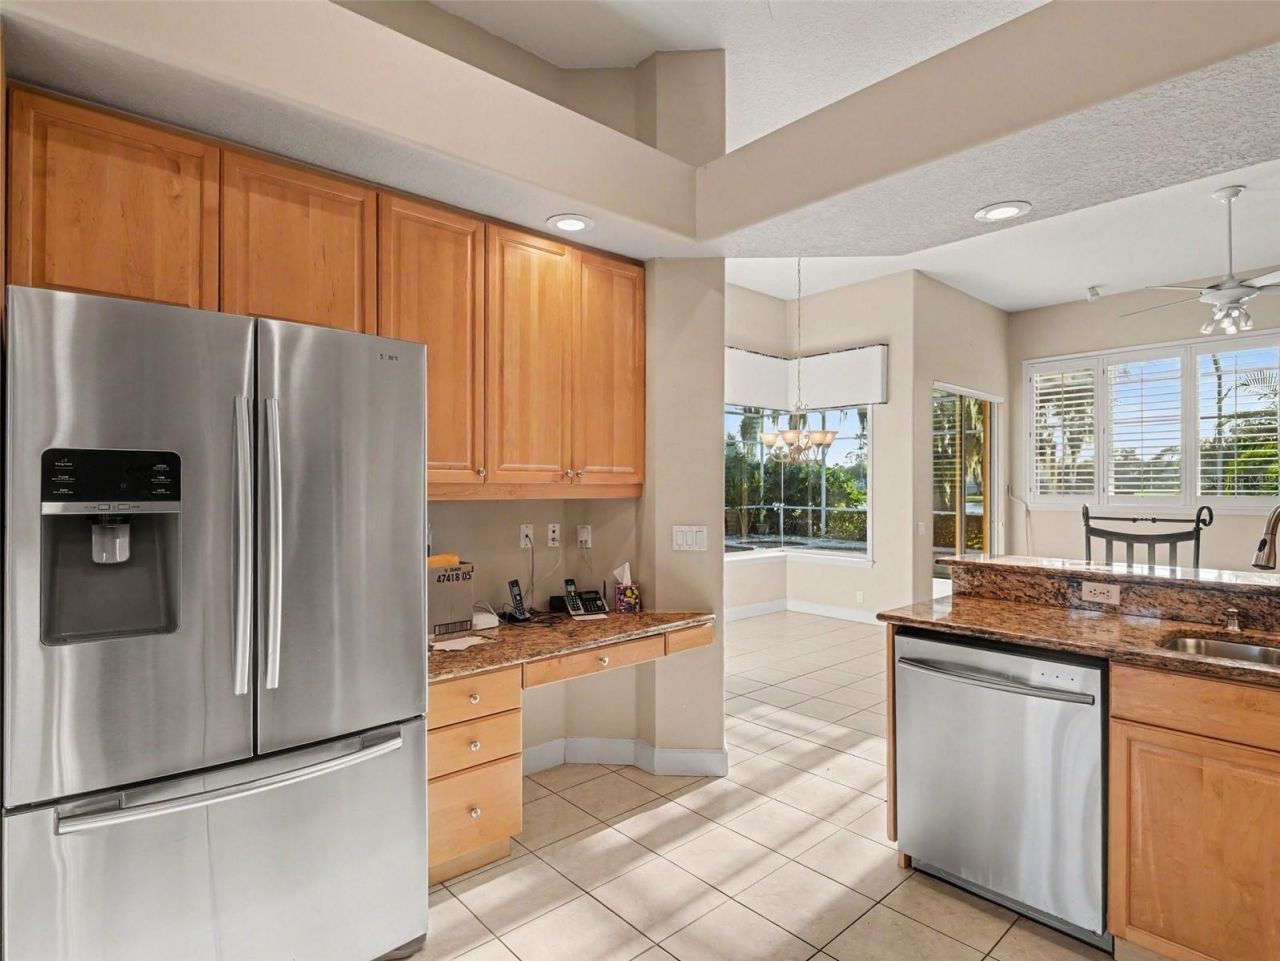
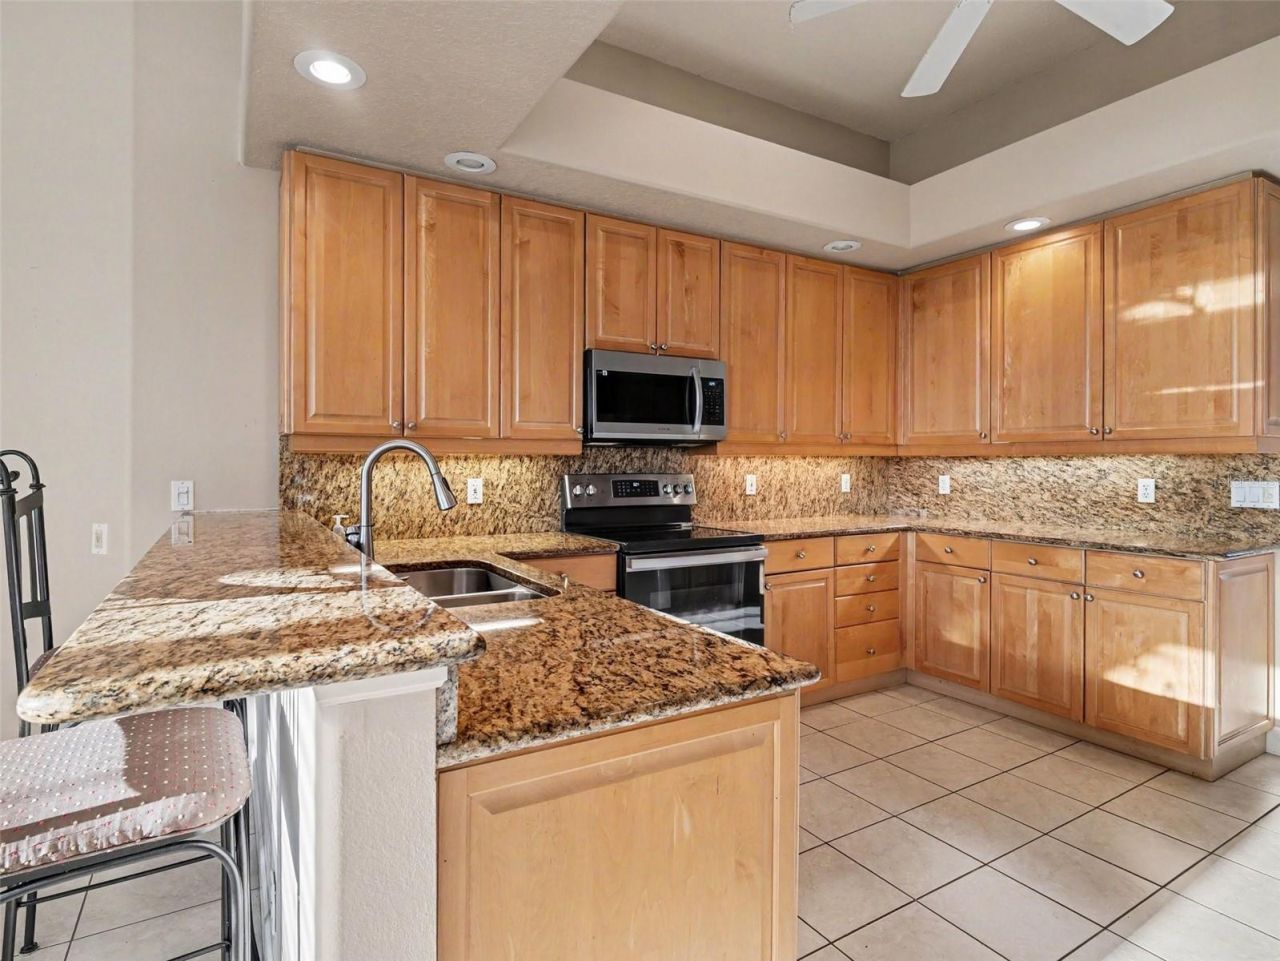
Eat-in Kitchen
High Ceilings
Kitchen/Family Room Combo
Living Room/Dining Room Combo
Open Floorplan
Solid Surface Counters
Solid Wood Cabinets
Split Bedroom
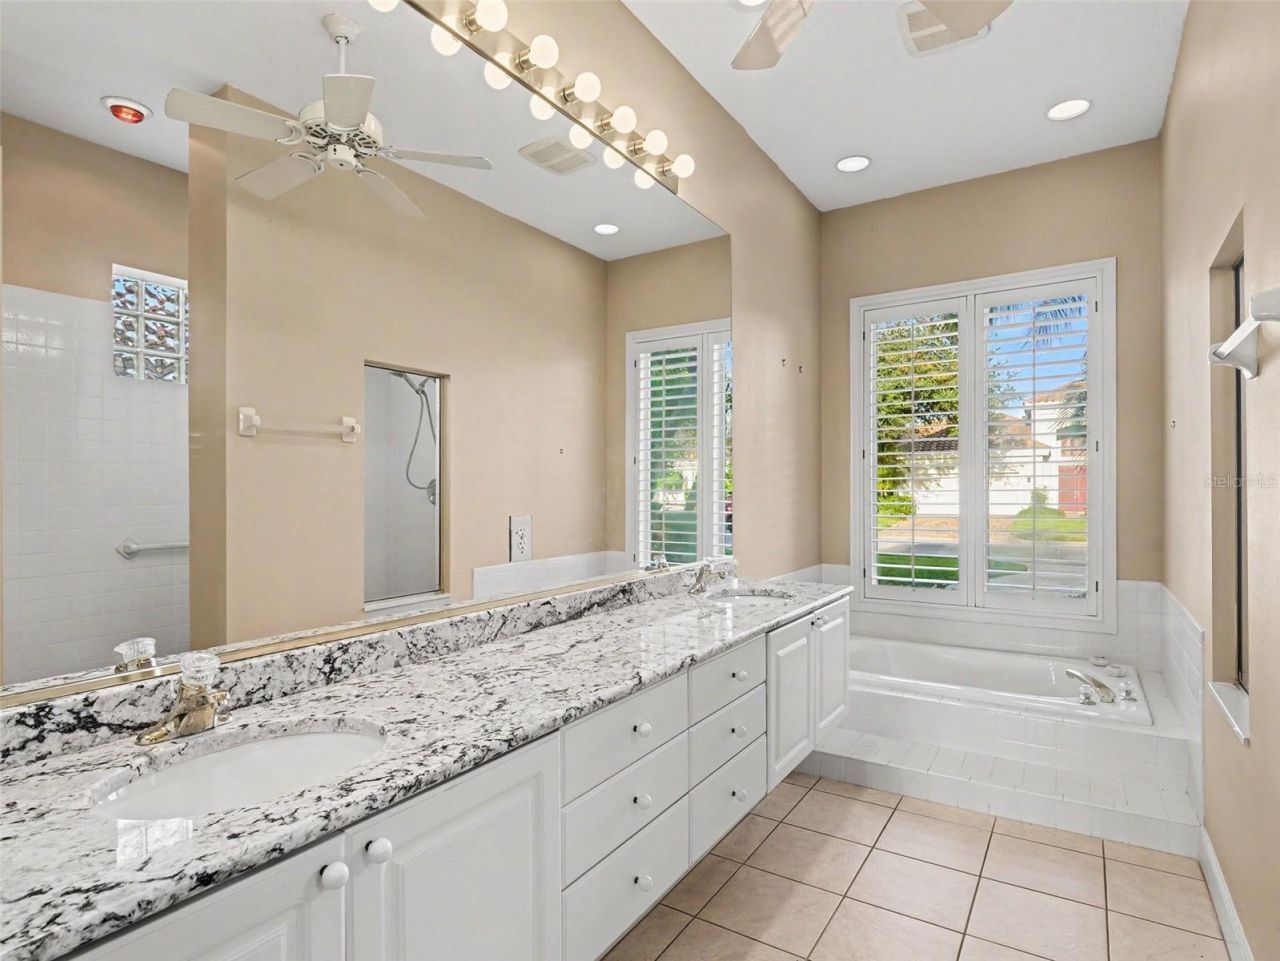
Stone Counters
Thermostat
Vaulted Ceiling(s)
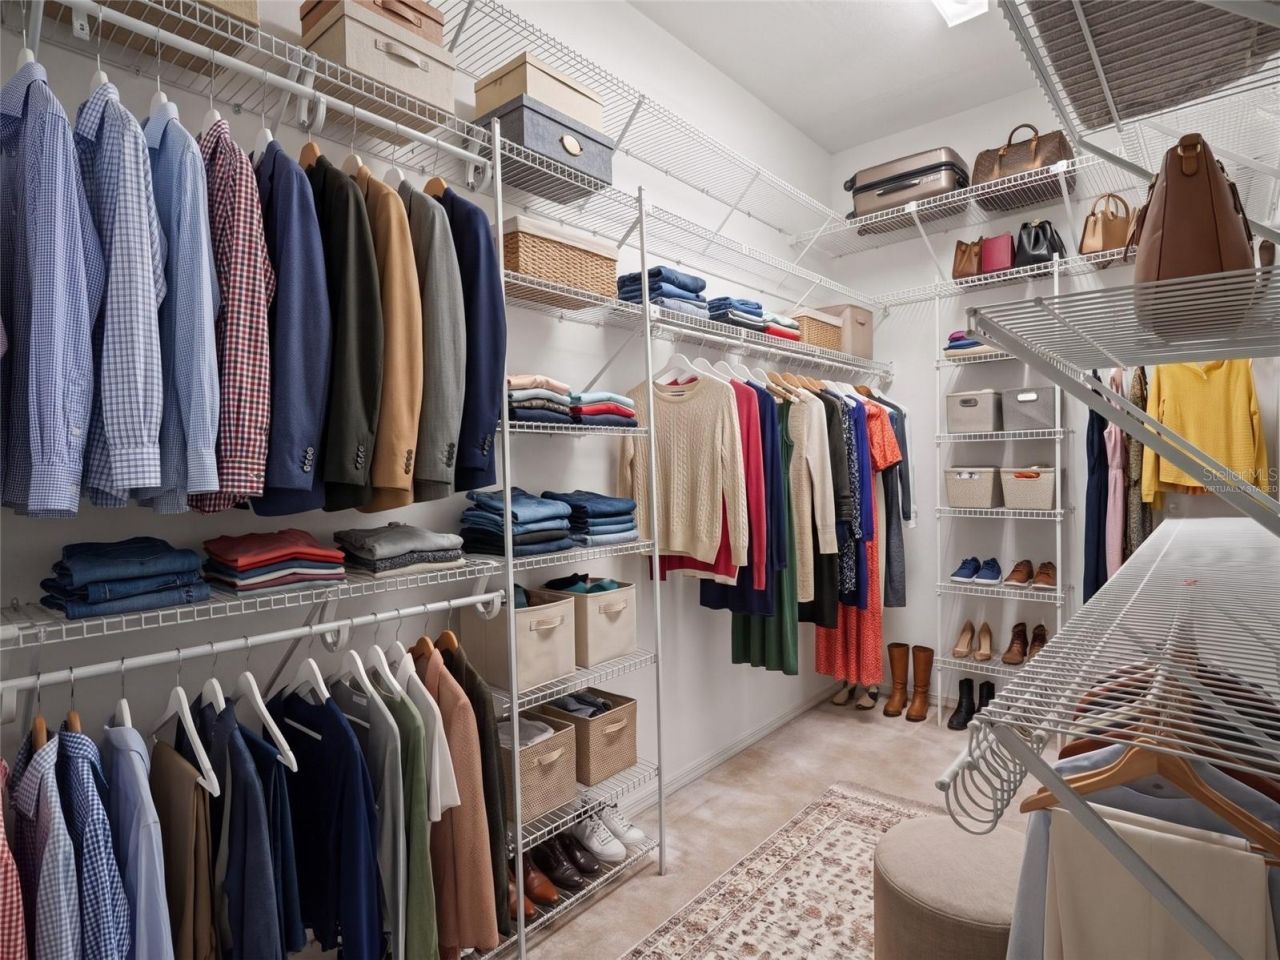
Walk-In Closet(s)
Window Treatments
Clubhouse
Fitness Center
Golf Course
Pool
Recreation Facilities
Security
Spa/Hot Tub
Tennis Court(s)

Property Details

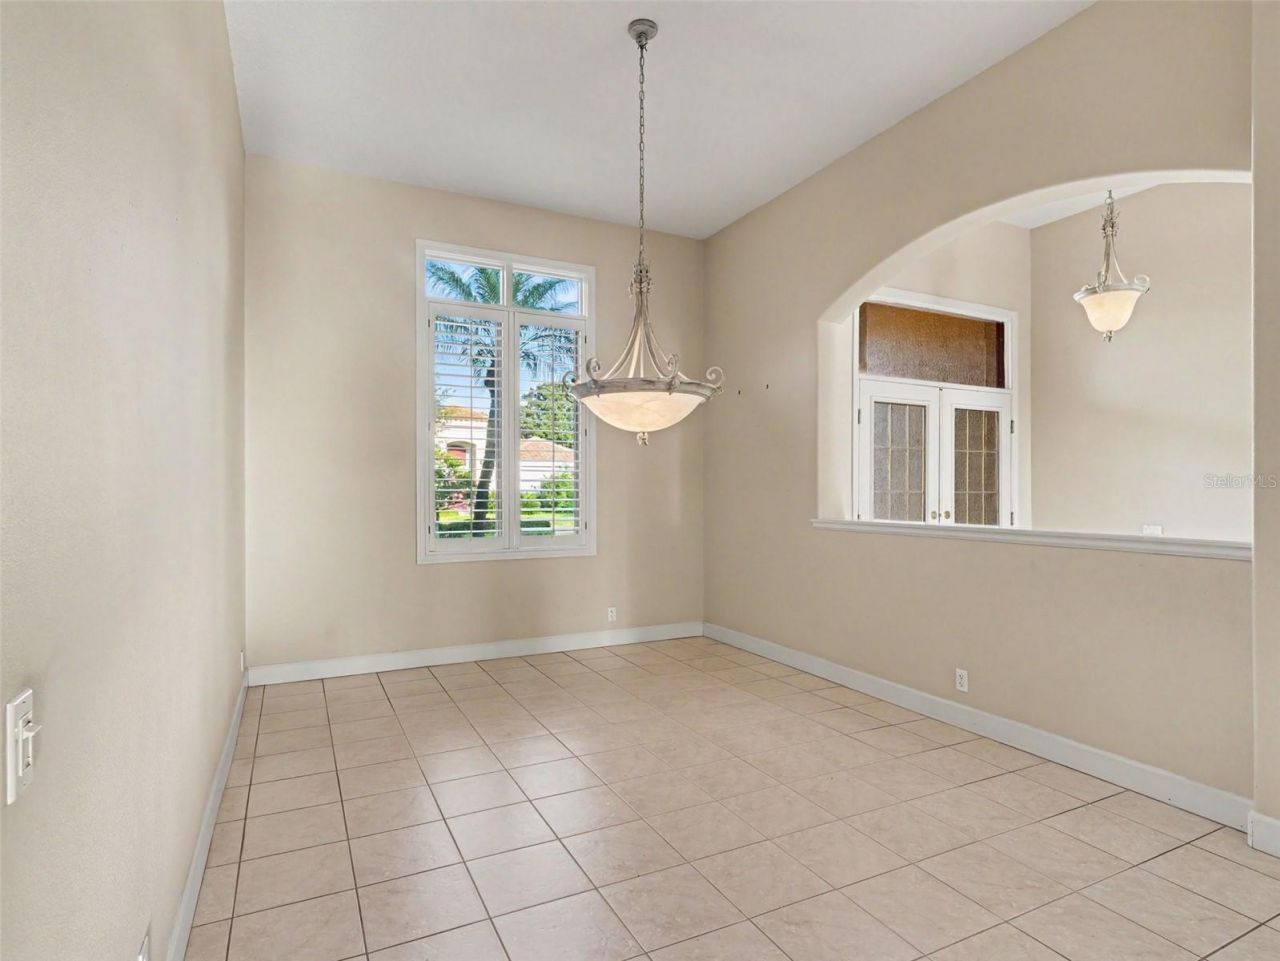
Additional Rooms: Den/Library/Office, Family Room, Formal Dining Room Separate, Formal Living Room Separate, Great Room
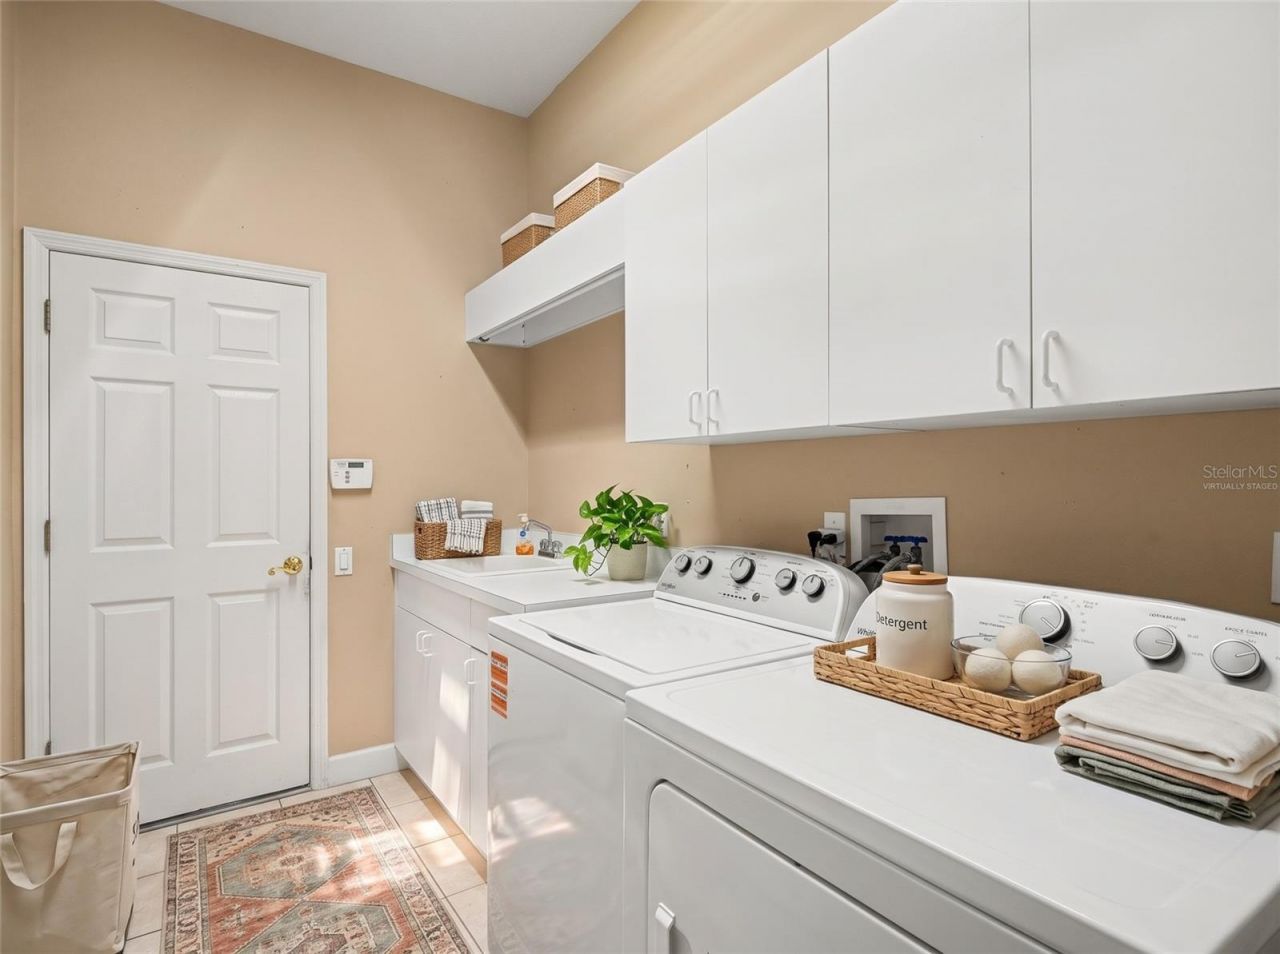
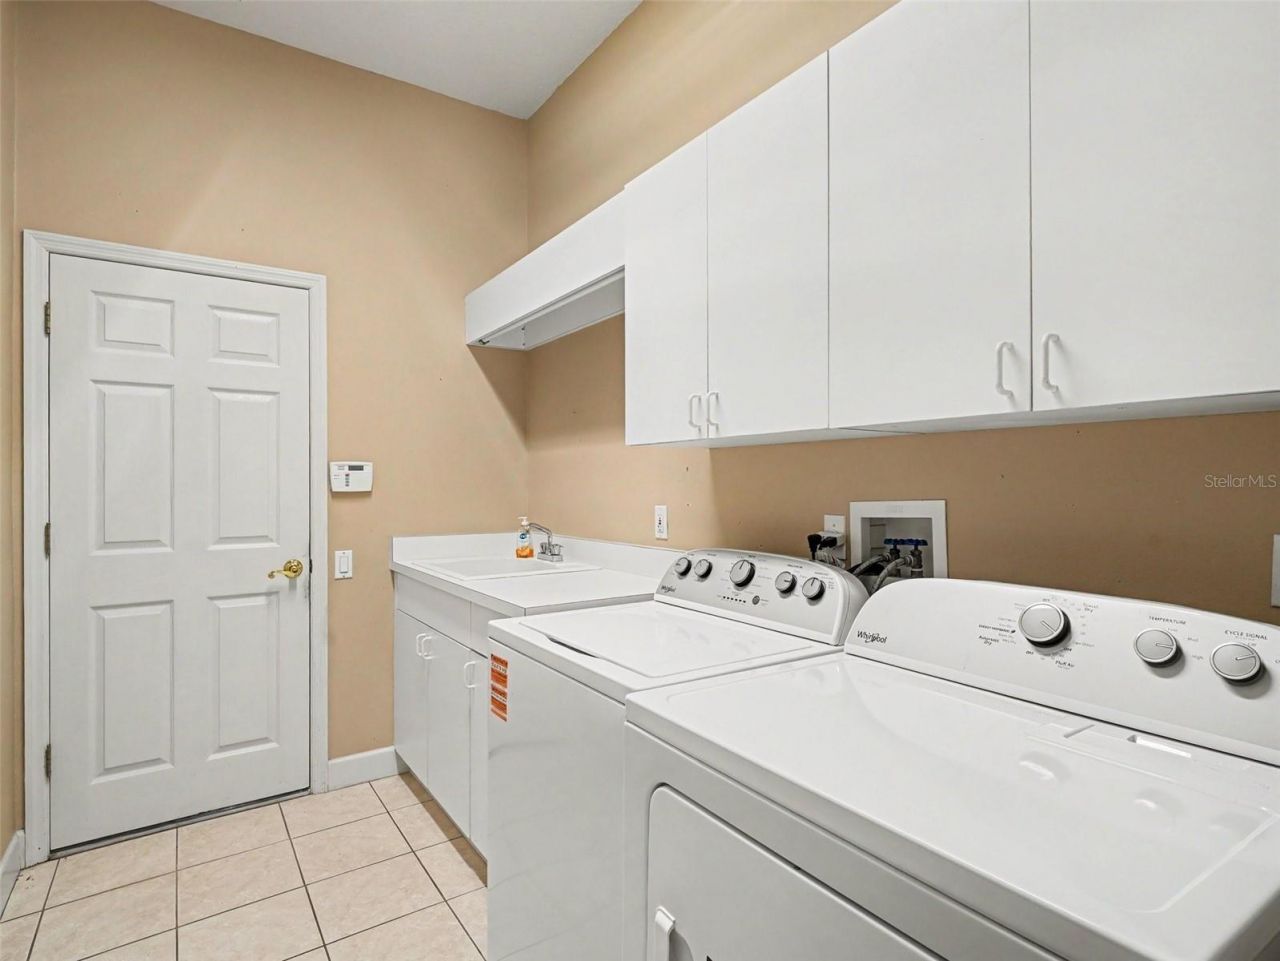
Appliances: Dishwasher, Disposal, Dryer, Electric Water Heater, Microwave, Range, Refrigerator, Washer
Community Features: Buyer Approval Required, Clubhouse, Deed Restrictions, Dog Park, Fitness Center, Gated Community - Guard, Golf Carts OK, Golf, Park, Playground, Pool, Restaurant, Sidewalks, Tennis Court(s), Street Lights
Days on Site: 42
Directions: From I-75, take Exit 217 and head East on State Road 70 for approximately a half mile. Turn left onto 87th Street East to enter the Rosedale Golf & Country Club community and present your photo ID at the front guard gate. After passing the gate, take your
Exterior: Block
Outdoor Features: Private Yard, Shade Shutter(s), Sidewalk
Fireplace: Family Room, Gas, Living Room
Fireplace Y/N: Yes
Flood Zone Code: X
Flooring: Carpet, Tile
Foundation: Slab
Home Warranty Y/N: No
Hot Tub: Yes
Lot: Landscaped, On Golf Course, Sidewalk, Paved
Lot Dimensions: 0.21
Number of Pets: 3
Other Equipment: Irrigation Equipment, Private Yard
Ownership: Fee Simple
Parking: Driveway, Garage Door Opener, Ground Level
Parking Notes: Driveway, Garage Door Opener, Ground Level
Pets Allowed: Cats OK, Dogs OK, Yes
Pets Restrictions: Buyer to verify all pet restriction through HOA
Pets Size: Extra Large (101+ Lbs.)
Pool: Gunite, In Ground
Property Attached Y/N: No
Property Sub-Type: Single Family Residence
Sewer: Public Sewer
Showing Instructions: Combination Lock Box
Special Sale Provisions: None
Swimming Pool: Yes
Utilities: BB/HS Internet Available, Cable Available, Cable Connected, Electricity Connected, Sewer Connected, Water Connected
Water: Public
Water Access Y/N: No
Water View: Pond
Windows: Blinds
Zoning: PDR
Construction: Block

Local Schools

High School: Lakewood Ranch High
Middle School: Dr Mona Jain Middle
Elementary School: Braden River Elementary

Location

Courtesy of

Agency Name: MARK SPAIN REAL ESTATE
Agency Contact: 855-299-7653
Agent Name: Roxanne Mestre

agent picture

Presented by

Agent Name: John J Milaski, LLC
Agent Phone:
Agency Title: The Keyes Company
Request Info

IDX logo

John J Milaski, LLC
keyes.com
Agent Cell:
239.314.8016
Office Phone:
239.541.3725

Mortgage Calculator

%
years/fixed
yearly
yearly (est.)

Estimated Payment

$ 3,796.33 Principal & Interest $2,946.08 Property Tax $675.25 Homeowner's Insurance $175.00
Mortgage Logo

Login to My Keyes Account
