
100 Keyes, 1926 - 2026
SIGN UP Login/Register
5210 San Palermo Drive , Bradenton, FL 34208 Photo
New
5210 San Palermo Drive , Bradenton, FL 34208 Photo
New
5210 San Palermo Drive , Bradenton, FL 34208 Photo

14 Photos

5210 San Palermo Drive Bradenton, FL 34208
$393,250
  • Beds
    4
  • Baths
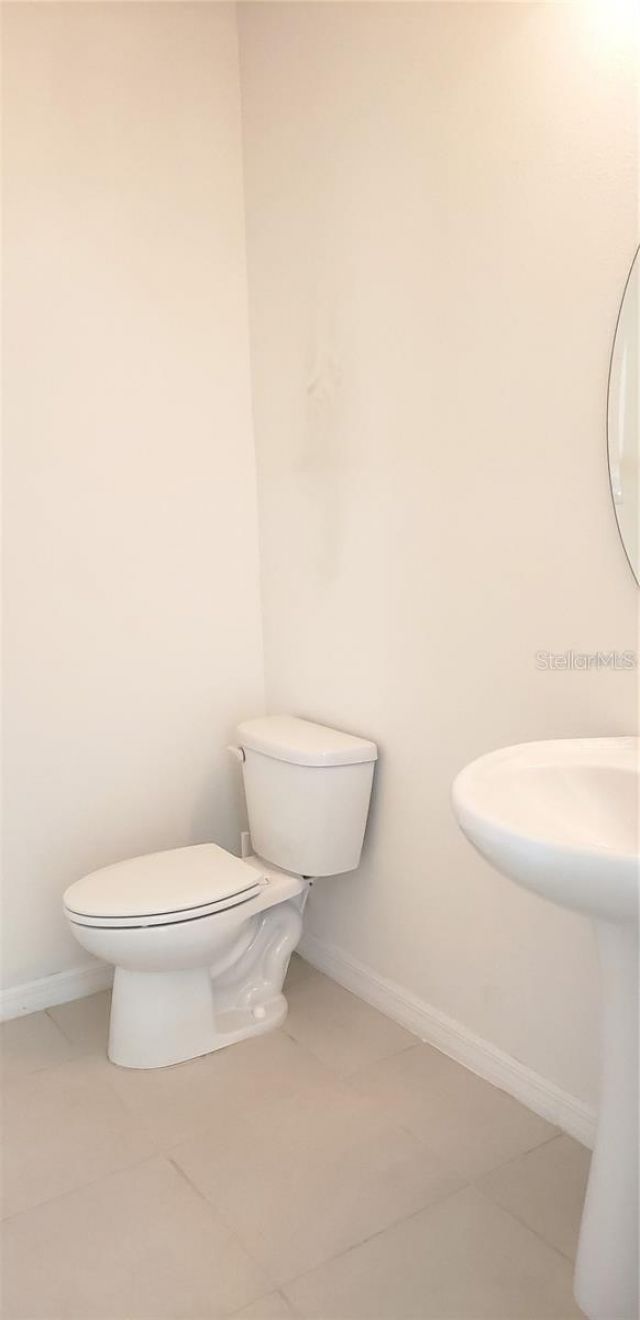
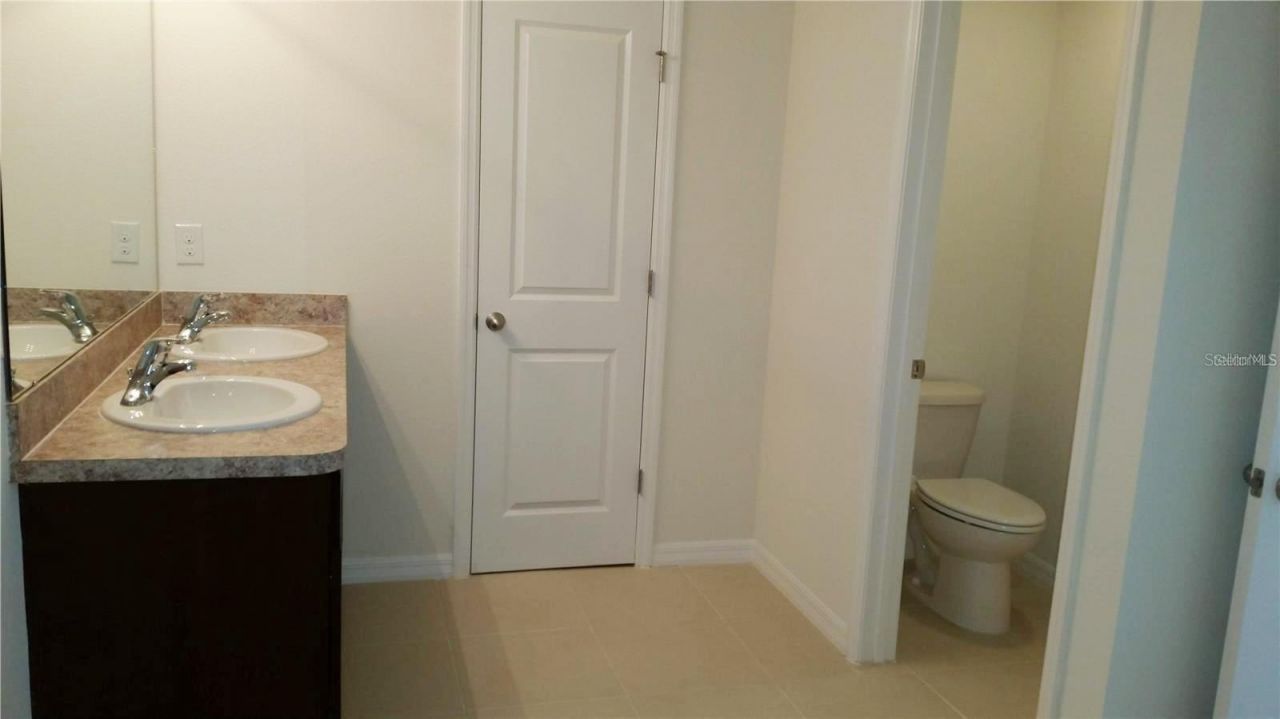
    2 full 1 partial
  • Total Square Feet
    2,260
  • Lot Size
    0.09 acre(s)

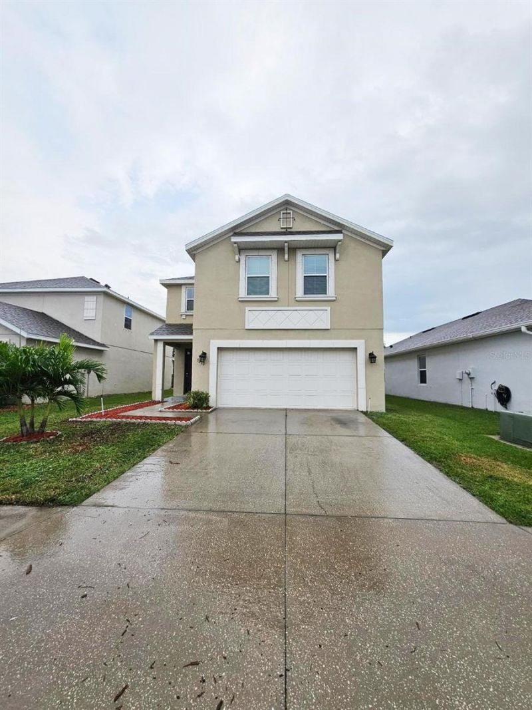
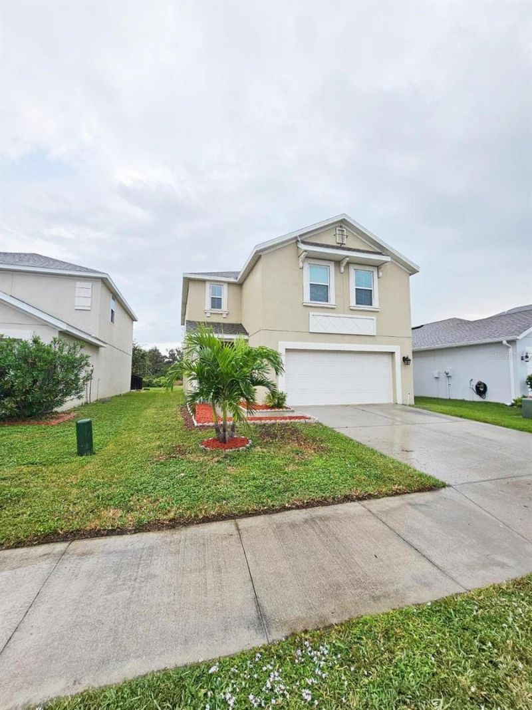
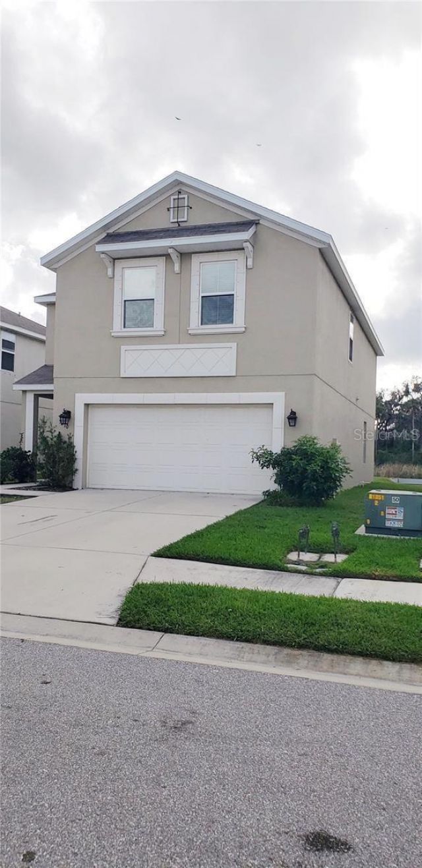
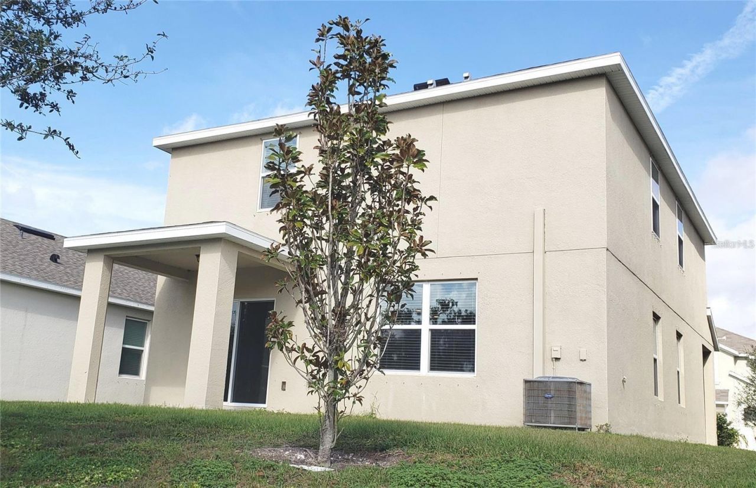
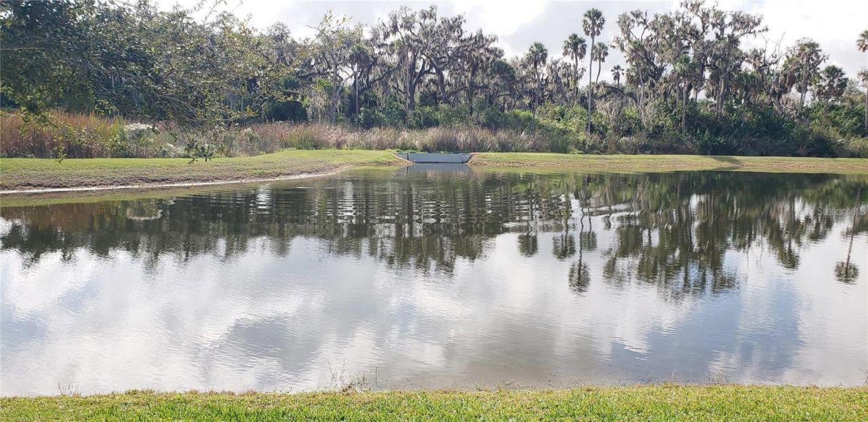
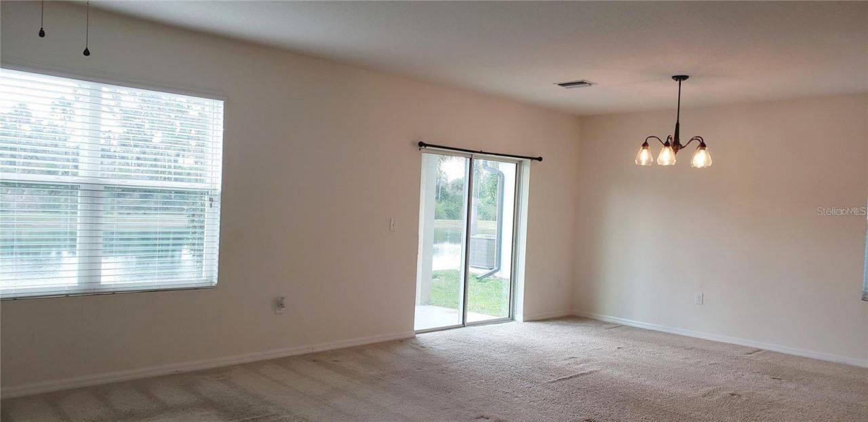
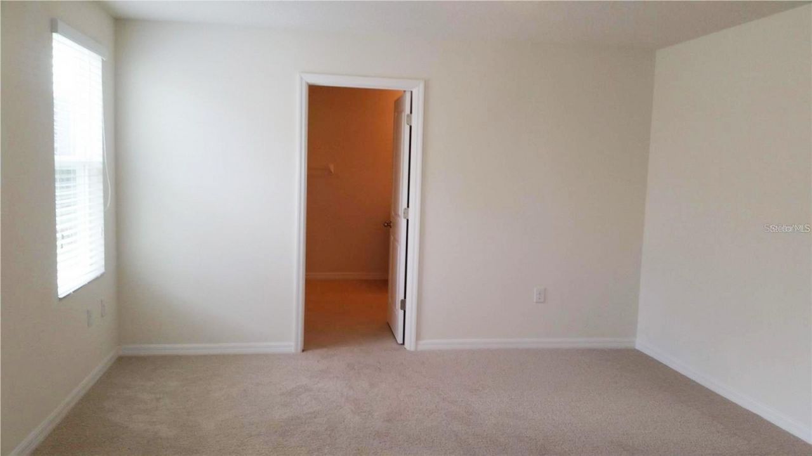
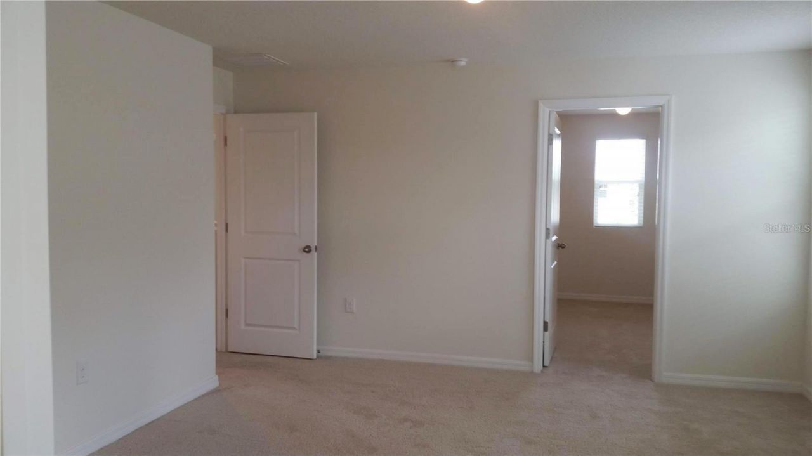
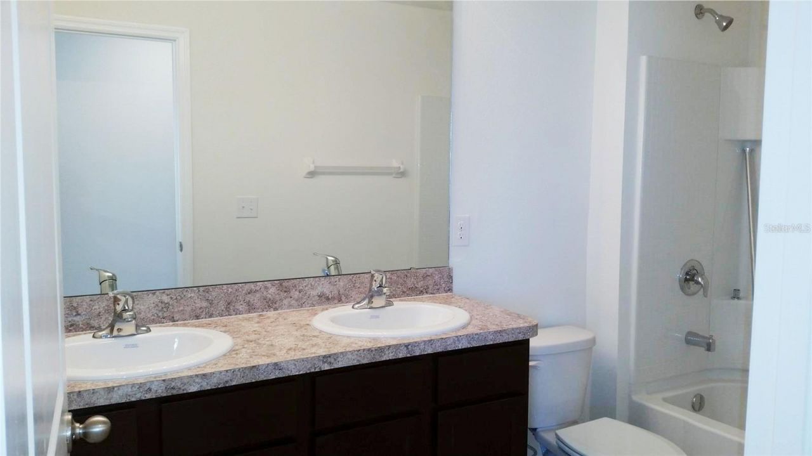
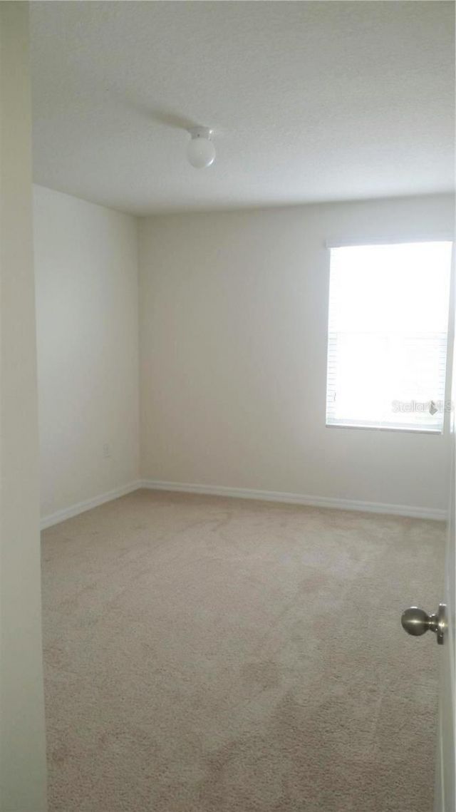
Beautiful pond view single family home with 4 bedrooms, 2.5 baths and 2-car attached garage. New interior painting. Easy access to I-75, convenient commutes to Tampa and around areas. Minutes from shopping, hospitals and restaurants. The rent include Wifi and basic cable TV. Community has playground and picnic area. HOA fee includes basic Cable TV and Internet

Property Summary

MLS Number: A4711671
Status: Active
Days on Market: 3
Subdivision: SAN LORENZO
County: Manatee
Bedrooms: 4
Total Square Feet: 2,260
Price Per Sq. Ft.: $174
New Construction: No
Waterfront: No
Property Type: Residential - Single Family
Cooling: Central Air
Garage: 2 car attached
Heating: Central, Electric
Lot Size: 0.09 Acres
Roof Type: Shingle
Stories: 2.0
Year Built: 2018
Taxes: $6,493
HOA Y/N: Yes

Featured Amenities

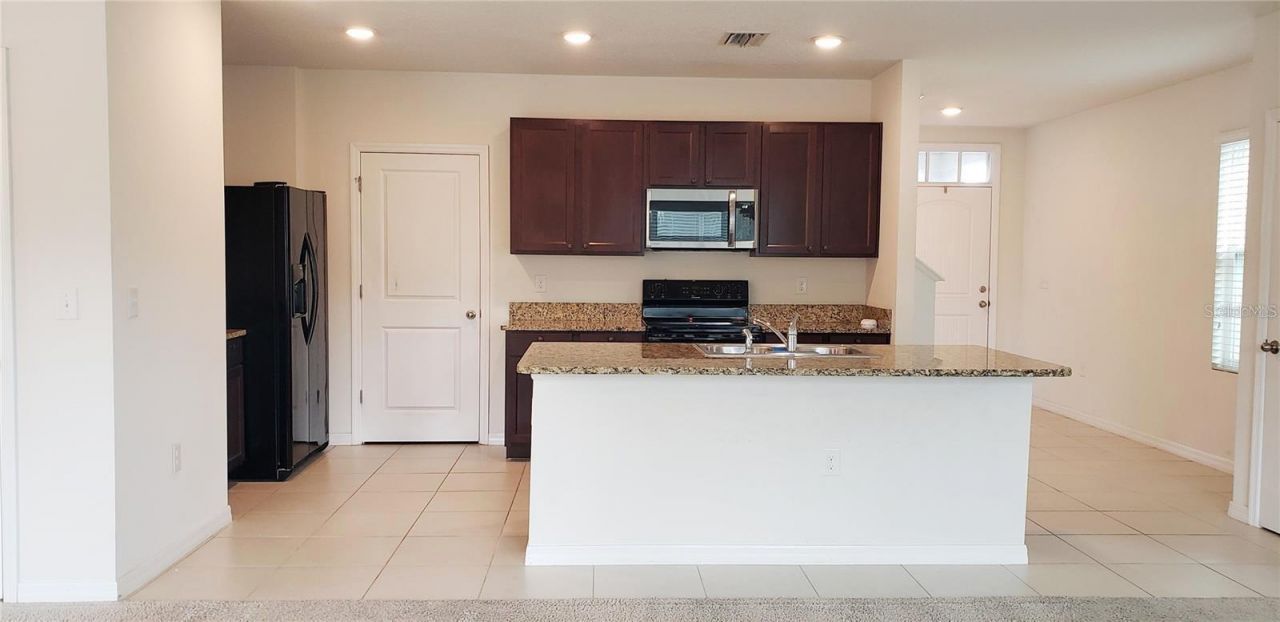
Kitchen/Family Room Combo
Living Room/Dining Room Combo
Open Floorplan
Solid Surface Counters
Walk-In Closet(s)
Fence Restrictions
Park
Playground
Vehicle Restrictions

Property Details

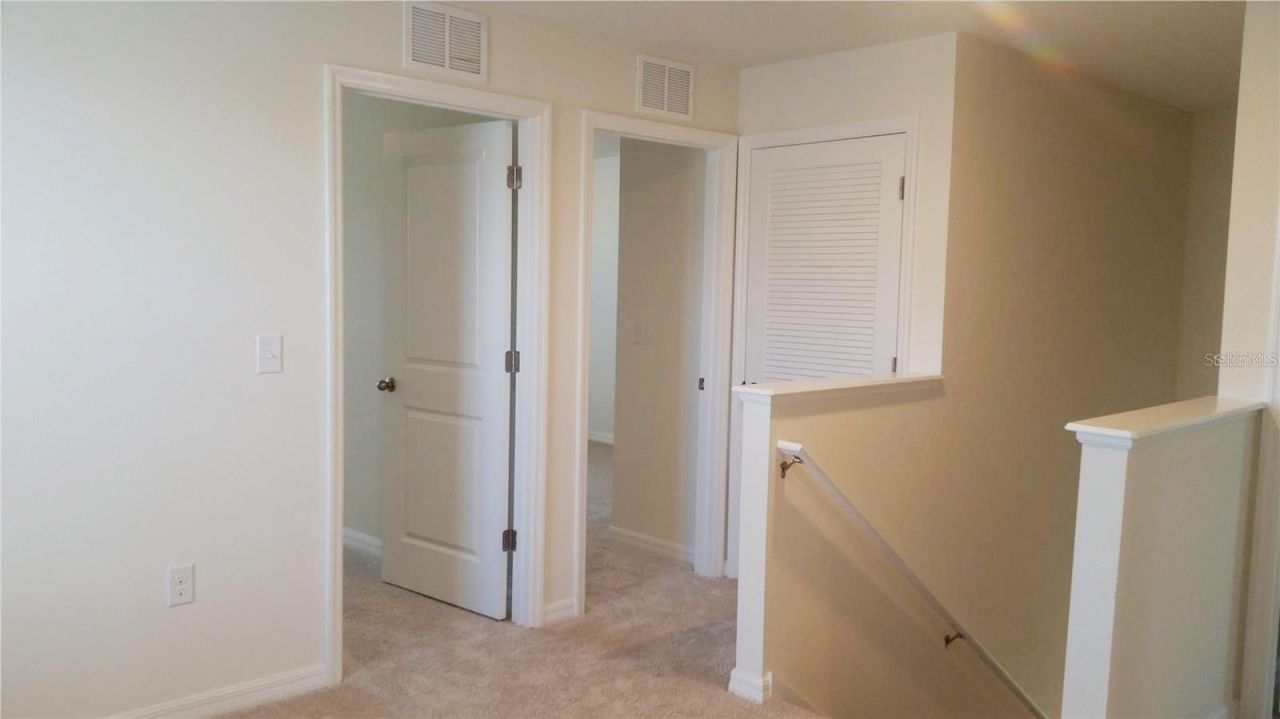
Additional Rooms: Inside Utility, Loft
Appliances: Dishwasher, Disposal, Dryer, Electric Water Heater, Microwave, Range, Refrigerator, Washer
Community Features: Deed Restrictions, Park, Playground, Street Lights
Days on Site: 3
Directions: From intersection of I75 and FL-64 (state road 64) West, head west on FL-64, Turn right onto 48th St Ct E, Turn right on COTTAGES AT SAN LORENZO community, then turn onto San Palermo Dr, the house is on right
Disaster Mitigation: Above Flood Plain, Hurricane Shutters/Windows
Energy Efficient: Insulation, Thermostat
Exterior: Block, Stucco
Outdoor Features: Hurricane Shutters, Sprinkler Metered
Flood Zone Code: AE
Flooring: Carpet, Ceramic Tile
Foundation: Slab
Garage Dimensions: 20X20
Home Warranty Y/N: No
Listing Terms: Cash, Conventional, FHA
Lot: City Limits
Lot Dimensions: 0.09
Model: Elston
Number of Pets: 2
Ownership: Fee Simple
Parking: Driveway, Garage Door Opener
Parking Notes: Driveway, Garage Door Opener
Pets Allowed: Cats OK, Dogs OK, Number Limit, Size Limit, Yes
Pets Restrictions: Domestic animals, more than 2 pets requires HOA approval.
Pets Size: Medium (36-60 Lbs.)
Property Attached Y/N: No
Property Sub-Type: Single Family Residence
Security: Smoke Detector(s)
Sewer: Public Sewer
Showing Instructions: Call Before Showing, Call Listing Agent, Combination Lock Box, Text List Agent
Special Sale Provisions: None
Utilities: BB/HS Internet Available, Cable Available, Cable Connected, Sprinkler Meter
Water: Public
Water Access Y/N: No
Water View: Pond
Windows: Blinds
Zoning: R1
Construction: Block,Stucco

Room Sizes

Bedroom 2: 13x10
Bedroom 3: 13x10
Bedroom 4: 12x11
Great Room: 28x15
Kitchen: 15x10
Loft: 12x9
Primary Bedroom: 14x13
Balcony/Porch/Lanai: 10x8

Local Schools

High School: Braden River High
Middle School: Carlos E. Haile Middle
Elementary School: William H. Bashaw Elementary

Location

Courtesy of

Agency Name: THE REAL ESTATE STORE
Agency Contact: 941-685-4224
Agent Name: Duyen Vo

agent picture

Presented by

Agent Name: John J Milaski, LLC
Agent Phone:
Agency Title: The Keyes Company
Request Info

IDX logo

John J Milaski, LLC
keyes.com
Agent Cell:
239.314.8016
Office Phone:
239.541.3725

Mortgage Calculator

%
years/fixed
yearly
yearly (est.)

Estimated Payment

$ 2,586.69 Principal & Interest $1,930.91 Property Tax $541.08 Homeowner's Insurance $114.70
Mortgage Logo

Login to My Keyes Account
