
100 Keyes, 1926 - 2026
SIGN UP Login/Register
517 Cherimoya Street, Fort Pierce, FL 34981 Photo
Contingent
517 Cherimoya Street, Fort Pierce, FL 34981 Photo
Contingent
517 Cherimoya Street, Fort Pierce, FL 34981 Photo

25 Photos

517 Cherimoya Street Fort Pierce, FL 34981
$349,000
  • Beds
    3
  • Baths
    2 full
  • Total Square Feet
    1,834
  • Lot Size
    0.14 acre(s)

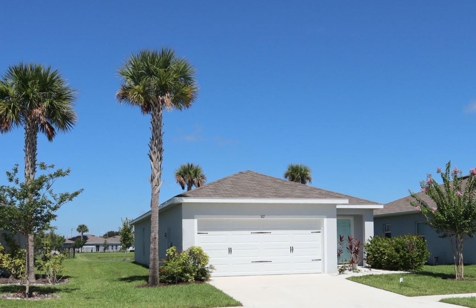
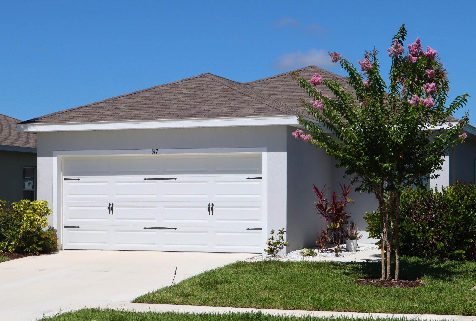
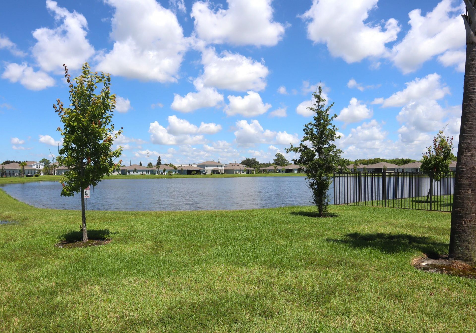
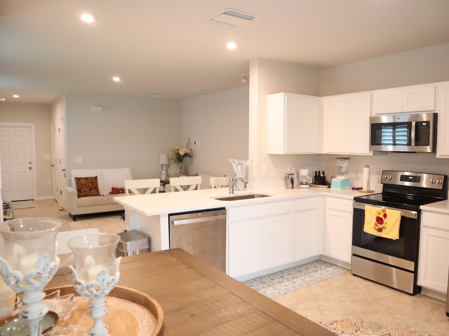
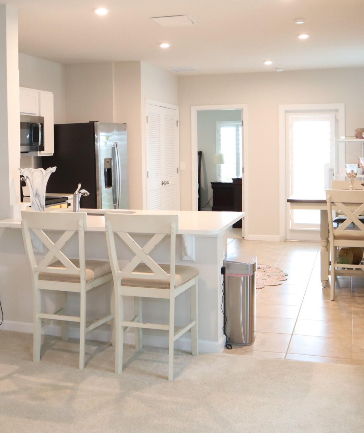
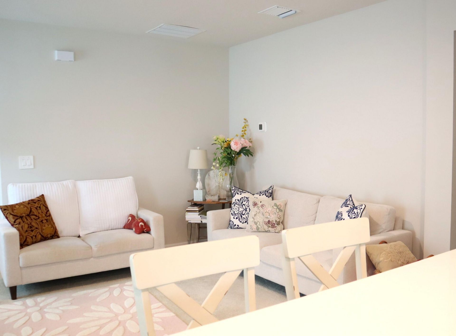
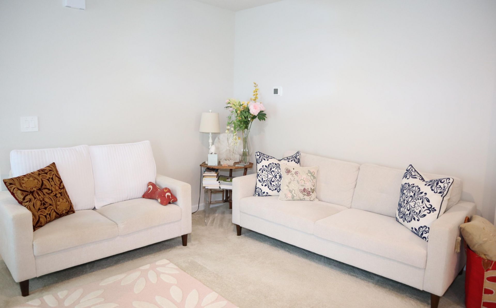
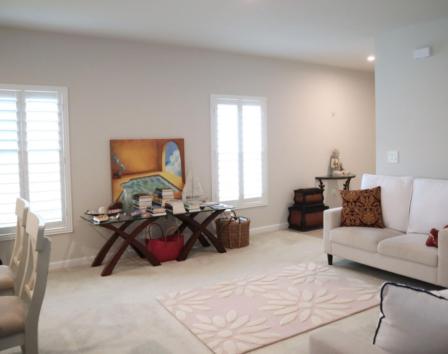
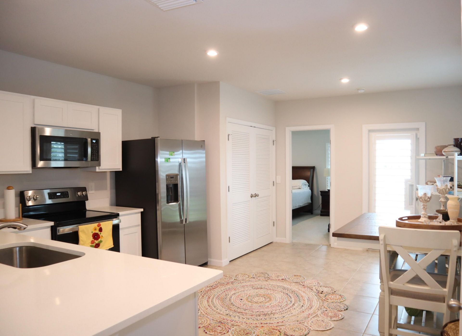
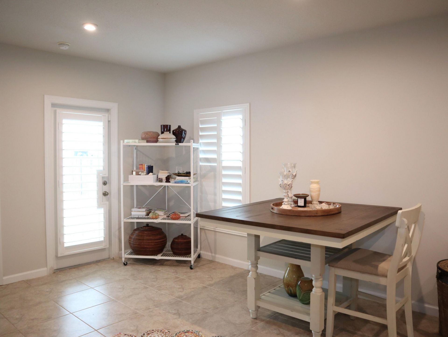
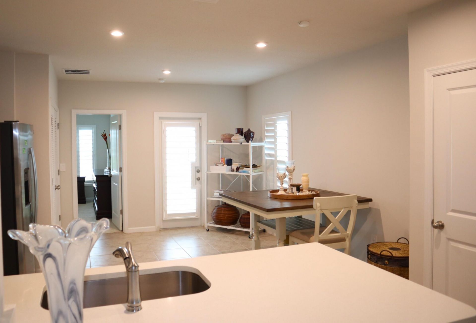
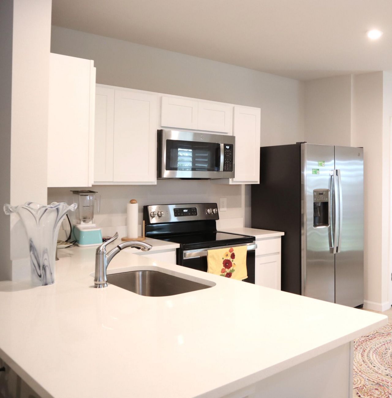
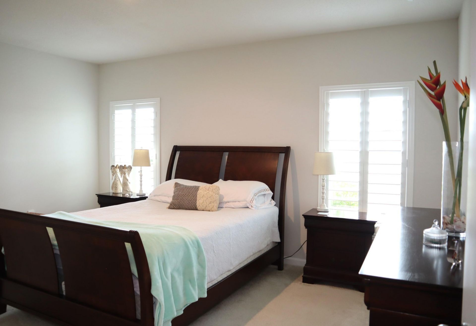
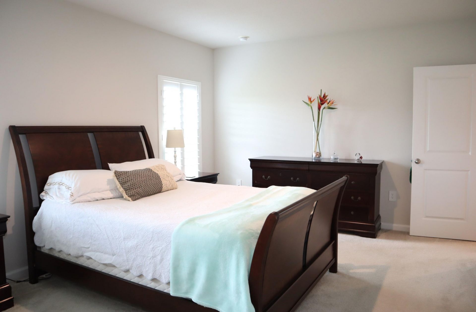
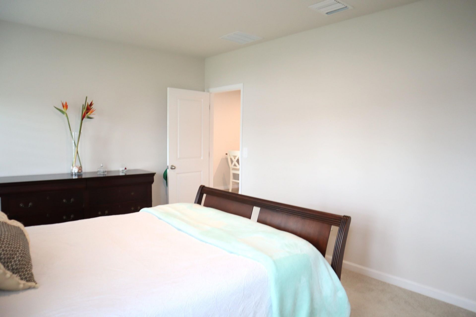
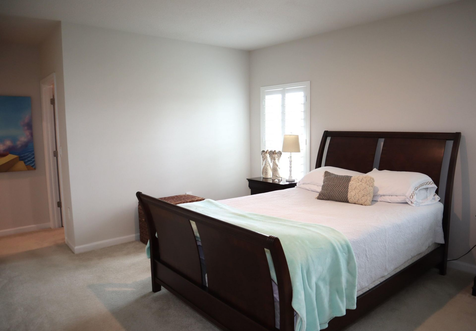
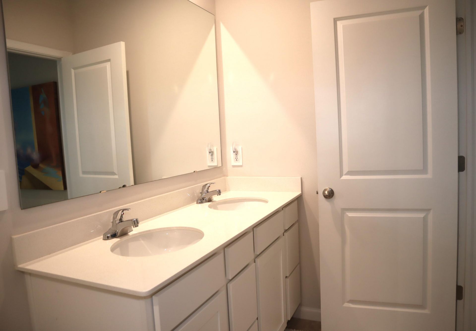
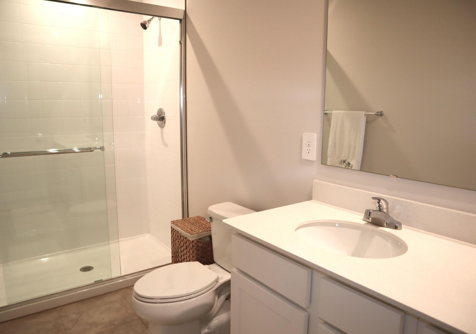
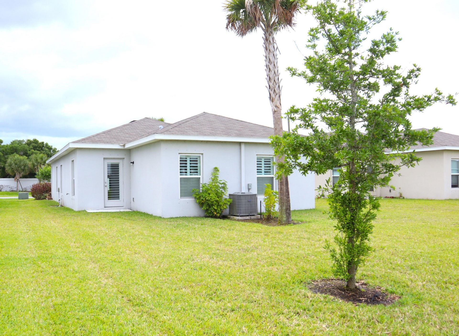
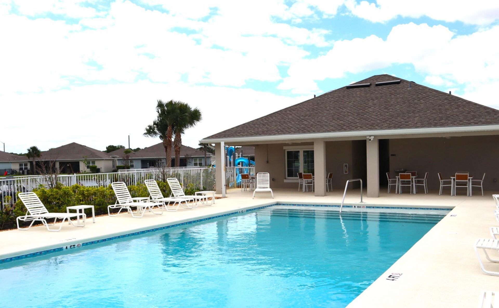
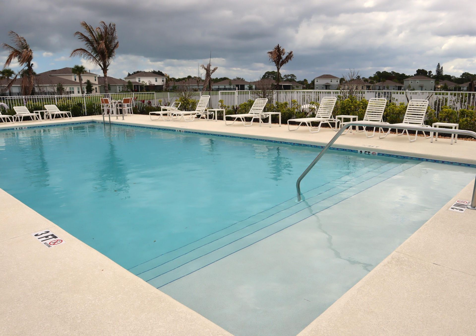
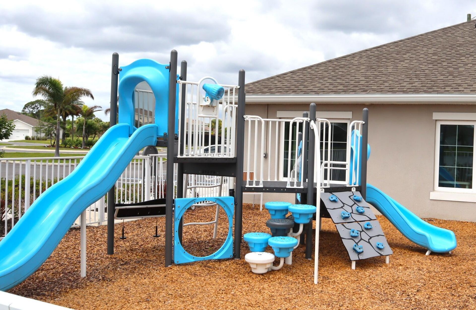
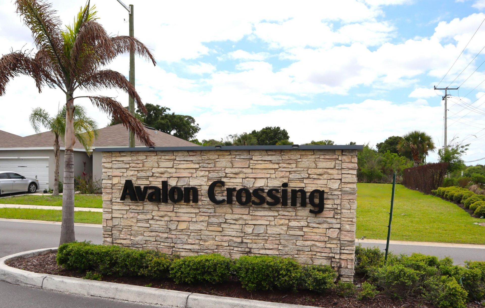
This Adorable 2023 Lakefront home in Avalon Crossing is available NOW! Bright with lots of natural light. The split floor plan has the master suite located in the back of the home for added privacy and your own lake view. The kitchen has White cabinets and Marble countertops and a breakfast bar and pantry. The Master bedroom has a large walk-in closet and bathroom with a double vanity, Marble counter tops and a walk-in tile shower. Avalon Crossing has a community pool, playground and low HOA f...

View More

Property Summary

MLS Number: B26019158
Status: Contingent
Days on Market: 196
Subdivision: AVALON CROSSING PHASE II
County: Saint Lucie
Bedrooms: 3
Total Square Feet: 1,834
Price Per Sq. Ft.: $190
New Construction: No
Waterfront: Yes
Property Type: Residential - Single Family
Cooling: Central Air, Electric
Garage: 2 car attached
Heating: Central, Electric
Lot Size: 0.14 Acres
Roof Type: Shingle
Stories: 1.0
Year Built: 2023
Taxes: $5,261
Association Fee Includes: Maintenance Grounds, Common Areas, Recreation Facility
HOA Fee: $235/ Quarterly

Featured Amenities

Pantry
Walk-In Closet(s)
Bedroom Layout - Split
Clubhouse
Playground
Heated Pool

Property Details

Appliances: Electric Water Heater, Dryer, Disposal, Dishwasher, Electric Range, Microwave, Refrigerator, Water Heater, Washer
Association: Signature Property Management
Days on Site: 196
Exterior: Concrete, Stucco
Flooring: Carpet, Tile
Laundry: Laundry Closet, Inside
Parcel#: 241970301260009
Parking: Driveway, Garage, Attached Garage
Parking Notes: Driveway, Garage, Attached Garage
Pets Allowed: Yes, Dogs OK, Cats Only, Pet Restrictions Possible
Restrictions: Buyer Approval Required, Other Restrictions, Lease Restrictions
Sewer: Public Sewer
Special View Info: Garden, Water, Lake
SQFT Living: 1314
Structure Type: House
Total Rooms: 5
Utilities: Cable Available, Electricity Connected, Sewer Connected, Water Connected
Water: Public
Waterfront Features: None, Lake Front
Windows: Plantation Shutters
Construction: Concrete,Stucco

Room Sizes

Living Room: 14 X 23
Dining Room: 15 X 17
Primary Bedroom: 15 X 20
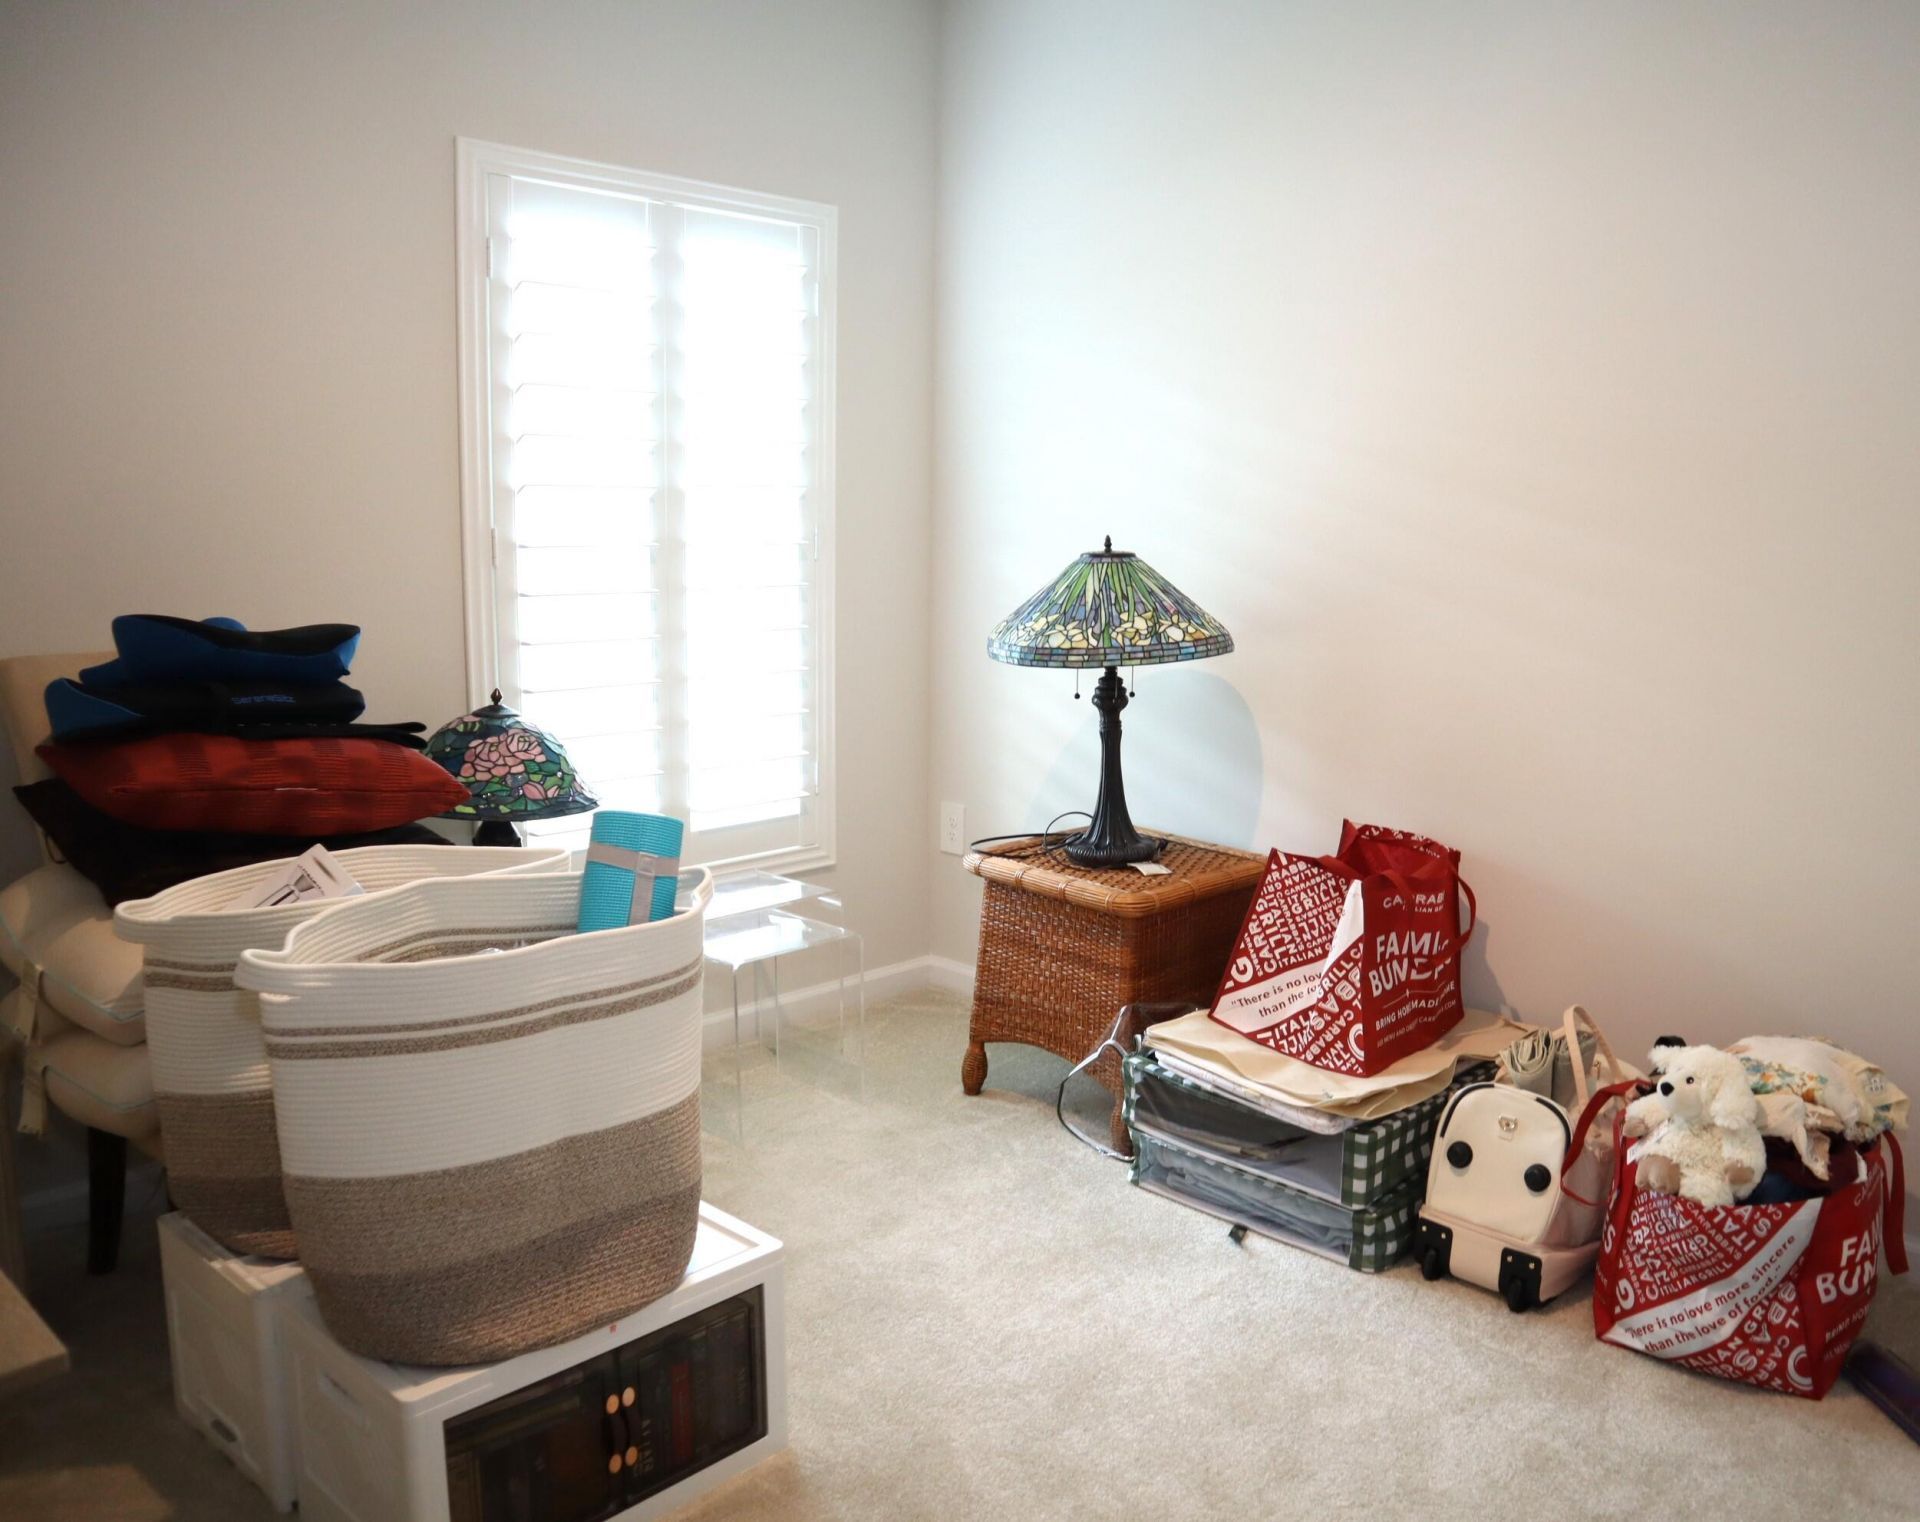
Bedroom 2: 10.5 X 12
Bedroom 3: 10 X 10

Location

Courtesy of

Agency Name: Sunrise Shores Realty, LLC
Agent Name: Allison L Hollaway
Agency Phone: 772-321-7339

agent picture

Presented by

Agent Name: John J Milaski, LLC
Agent Phone:
Agency Title: The Keyes Company
Request Info

IDX logo

John J Milaski, LLC
keyes.com
Agent Cell:
239.314.8016
Office Phone:
239.541.3725

Mortgage Calculator

%
years/fixed
yearly
yearly (est.)

Estimated Payment

$ 2,253.85 Principal & Interest $1,713.64 Property Tax $438.42 Homeowner's Insurance $101.79
Mortgage Logo

Login to My Keyes Account
