
100 Keyes, 1926 - 2026
SIGN UP Login/Register

49 Photos

514 SW 52nd St Cape Coral, FL 33914
$799,700
  • Beds
    4
  • Baths
    2 full 1 partial
  • Total Square Feet
    2,625
  • Lot Size
    0.23 acre(s)

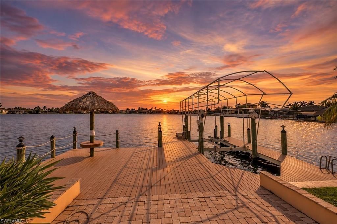
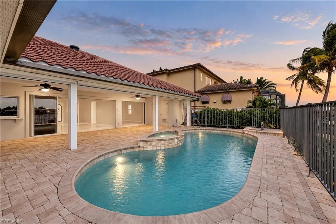
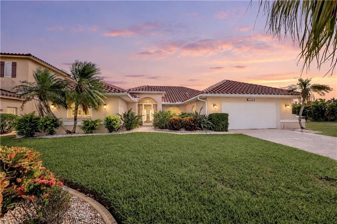
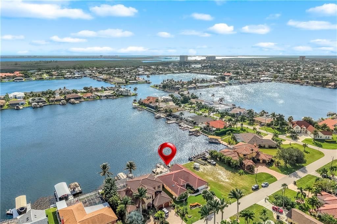
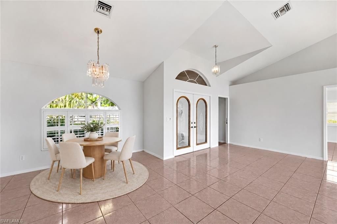
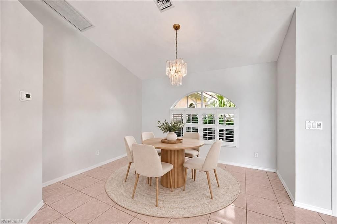
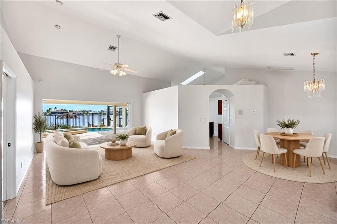
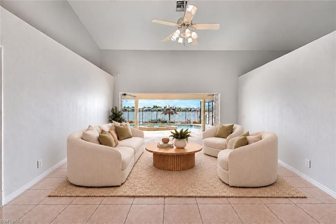
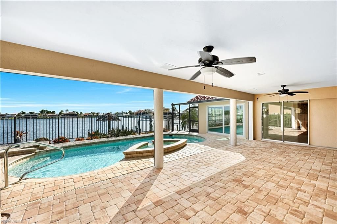
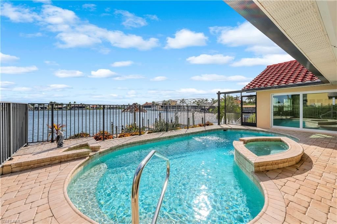
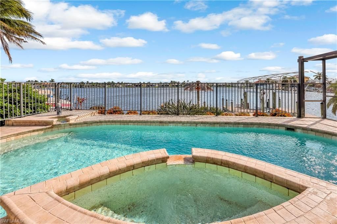
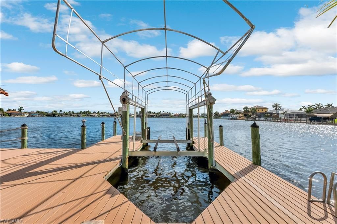
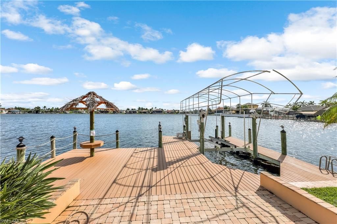
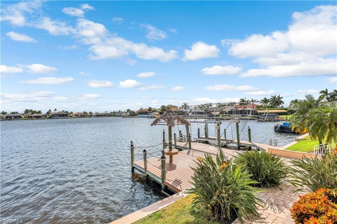
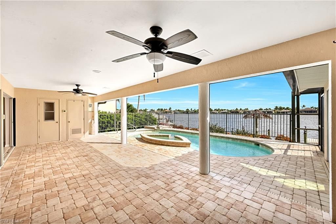
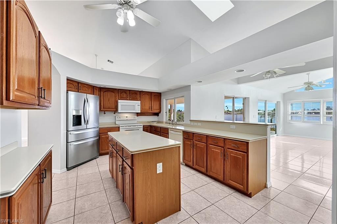
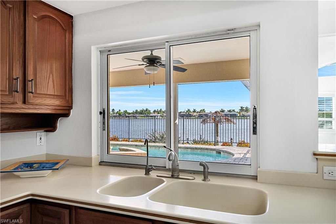
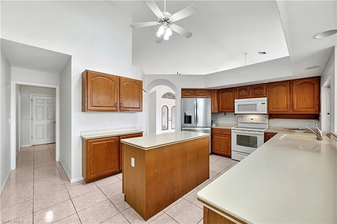
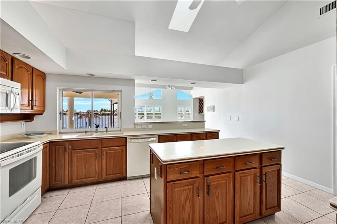
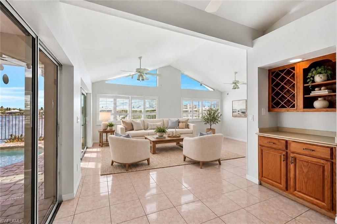
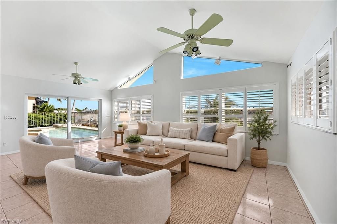
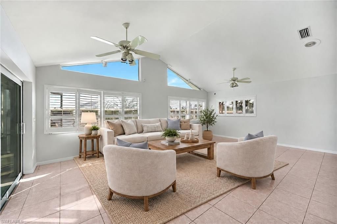
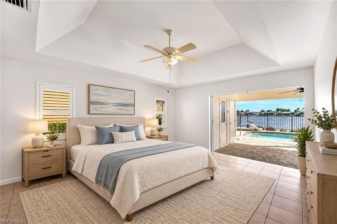
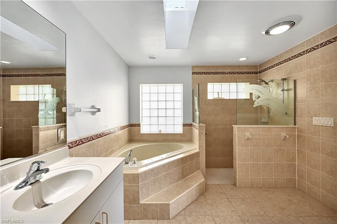
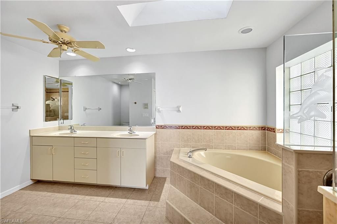
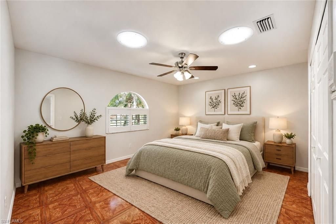
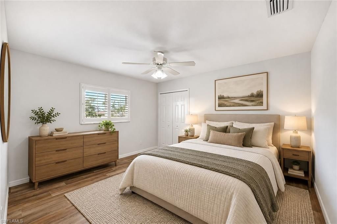
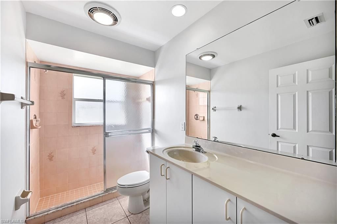
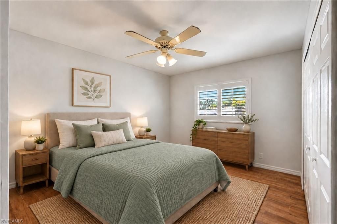
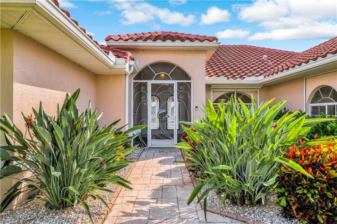
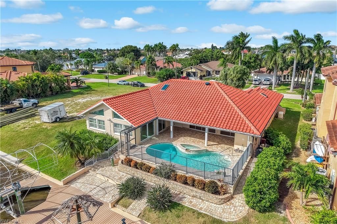
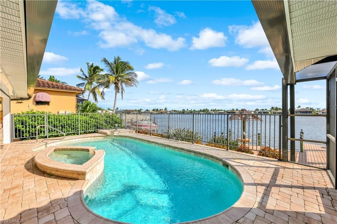
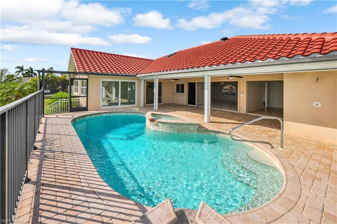
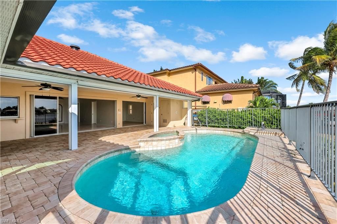
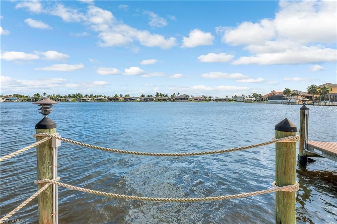
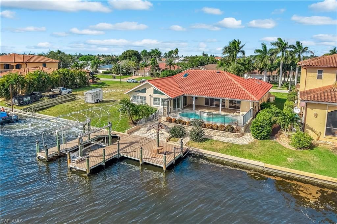
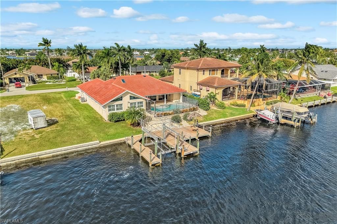
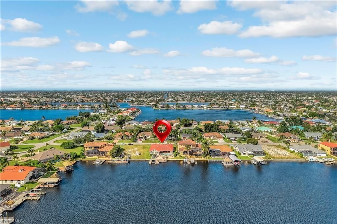
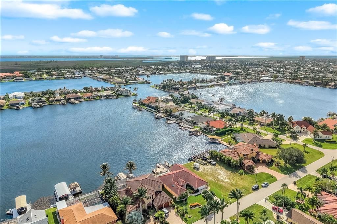
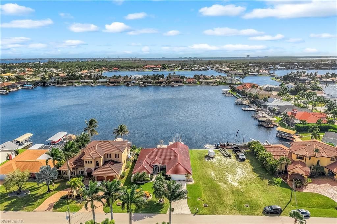
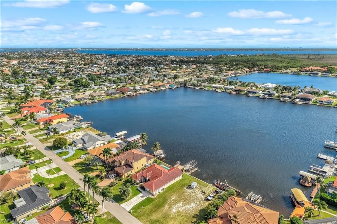
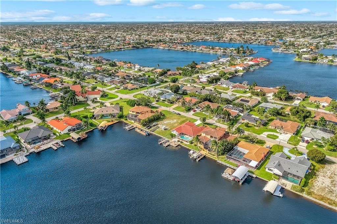
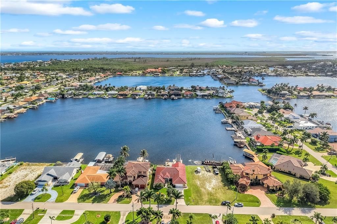
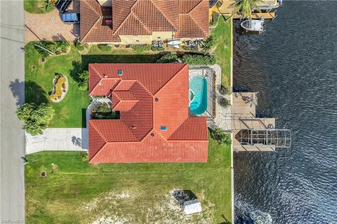
**STUNNING LAKEFRONT VIEWS, SOUTHERN EXPOSURE, AND GULF ACCESS!** Experience the best of Southwest Florida living in this beautiful 4-bedroom, 2.5-bathroom waterfront pool home, perfectly situated in a desirable SW Cape Coral location! Boasting breathtaking lake views and highly sought-after southern rear exposure, this property offers the perfect combination of waterfront living, boating, and outdoor entertaining. From the moment you arrive, you'll appreciate the attractive tile roof, pavered d...

View More

Property Summary

MLS Number: 2026045320
Status: Active
Days on Market: 6
Subdivision: CAPE CORAL
County: Lee
Bedrooms: 4
Total Square Feet: 2,625
Price Per Sq. Ft.: $305
New Construction: No
Waterfront: Yes
Property Type: Residential - Single Family
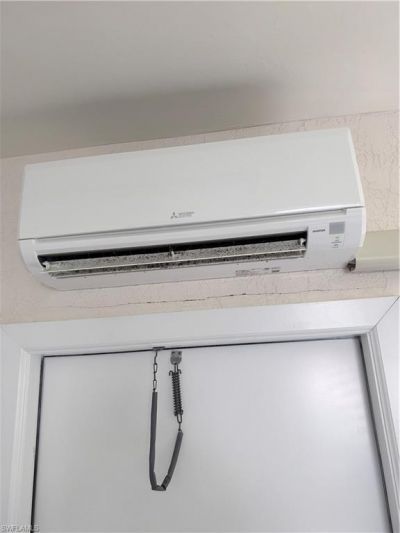
Cooling: Ceiling Fan(s), Central Electric
Garage: 2 car attached
Heating: Central Electric
Lot Size: 0.23 Acres
Roof Type: Tile
Stories: 1.0
Year Built: 1994
Taxes: $9,913

Property Details

Bedroom: 4 Bed
Canal Width: Canal Width 200+
Construction: Concrete Block, Stucco
Days on Site: 6
Dining: Breakfast Bar, Dining - Living
Exterior: Concrete Block, Stucco
Outdoor Features: Dock, Boat Lift, Boat Slip, Captain's Walk, Composite Dock, Dock Included, Elec Avail at dock, Water Avail at Dock, Outdoor Shower, Sprinkler Auto
Flooring: Laminate, Tile
Furnished: Unfurnished
GEO Area: CC21 - Cape Coral Unit 3,30,44,6
Home Warranty Y/N: No
Interior: Split Bedrooms, Guest Bath, Guest Room, Pantry, Tray Ceiling(s), Volume Ceiling, Walk-In Closet(s)
Irrigation: Assessment Paid, Central
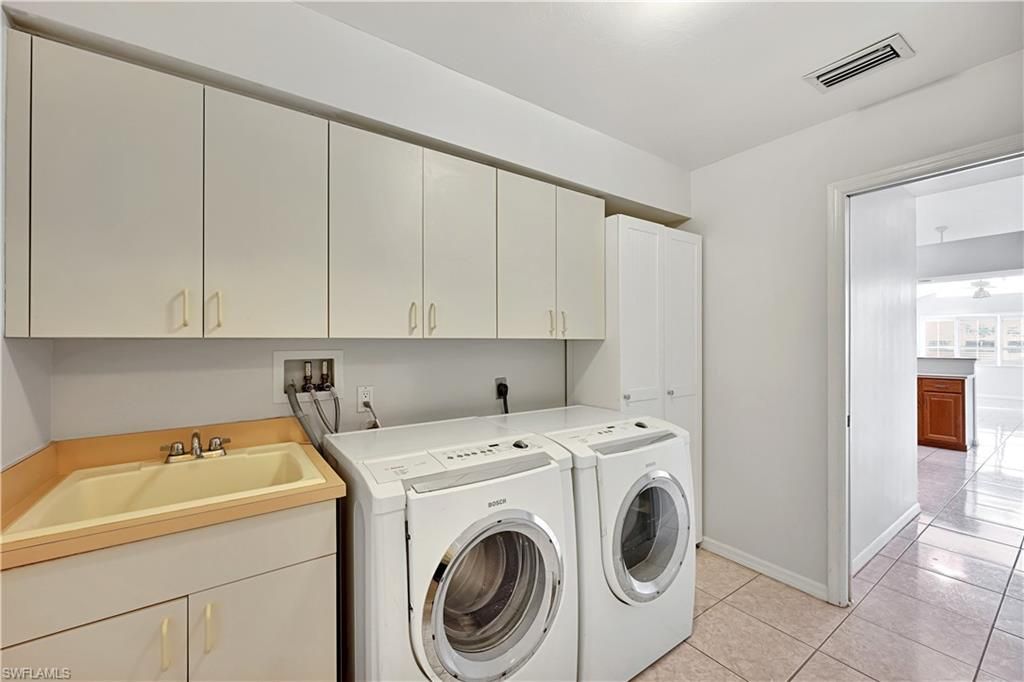
Laundry: Inside, Sink
Lease Considered Y/N: No
Listing Terms: Buyer Finance/Cash
Lot: Regular
Ownership: Single Family
Parcel #: 14-45-23-C4-04537.0050
Parking: Garage Door Opener, Attached
Pets: No Approval Needed
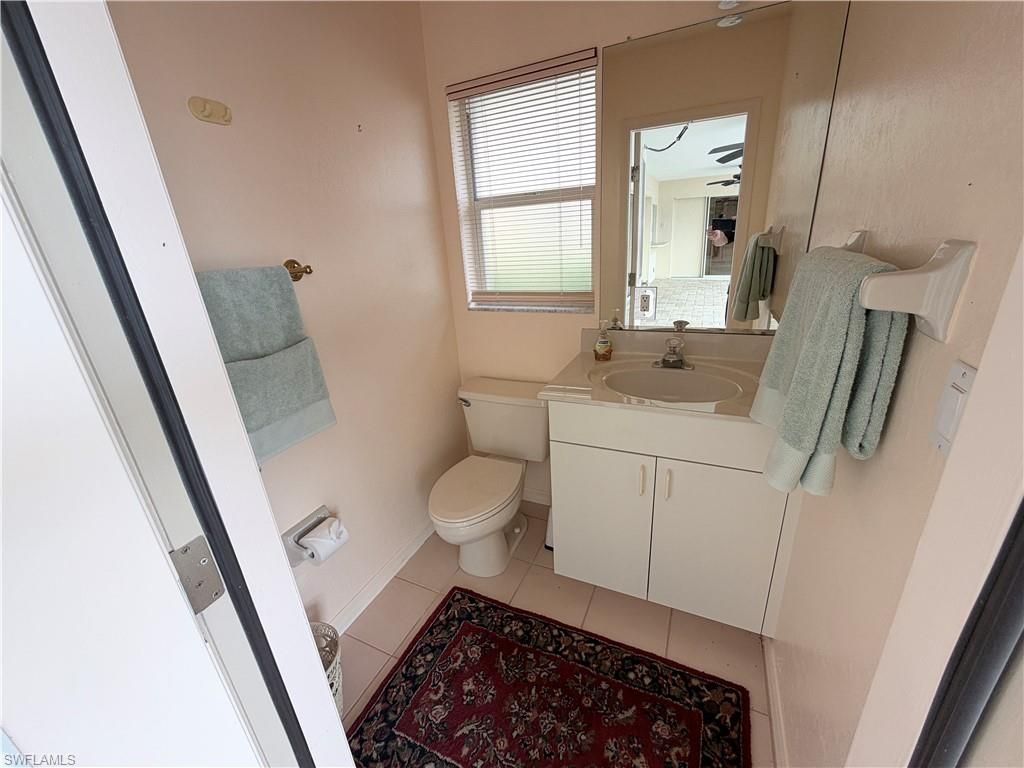
Pool: In Ground, Pool Bath
Property Attached Y/N: No
Property Sub-Type: Single Family Residence
Sewer: Assessment Paid, Central
Spa: Yes
Spa: In Ground, Pool Bath, Pool Integrated
SQFT Total: 3131
Swimming Pool: Yes
Transfer Fee: 0
Units in Building: Square Feet
View: Lake
Water: Assessment Paid, Central
Waterfront: Bridge(s)/Water Indirect, Lake Front
Windows: Single Hung, Sliding, Shutters
Construction: Concrete Block,Stucco

Location

Courtesy of

Agency Name: Realmark Realty Group II LLC
Agent Name: Ted Stout
Agency Phone: 239-313-8020

agent picture

Presented by

Agent Name: John J Milaski, LLC
Agent Phone:
Agency Title: The Keyes Company
Request Info

IDX logo

John J Milaski, LLC
keyes.com
Agent Cell:
239.314.8016
Office Phone:
239.541.3725

Mortgage Calculator

%
years/fixed
yearly
yearly (est.)

Estimated Payment

$ 4,985.97 Principal & Interest $3,926.64 Property Tax $826.08 Homeowner's Insurance $233.25
Mortgage Logo

Login to My Keyes Account
