
100 Keyes, 1926 - 2026
SIGN UP Login/Register
5131 Brookmeade Drive , Sarasota, FL 34232 Photo

7 Photos

5131 Brookmeade Drive Sarasota, FL 34232
$399,000
  • Beds
    2
  • Baths
    1 full
  • Total Square Feet
    922
  • Lot Size
    0.20 acre(s)

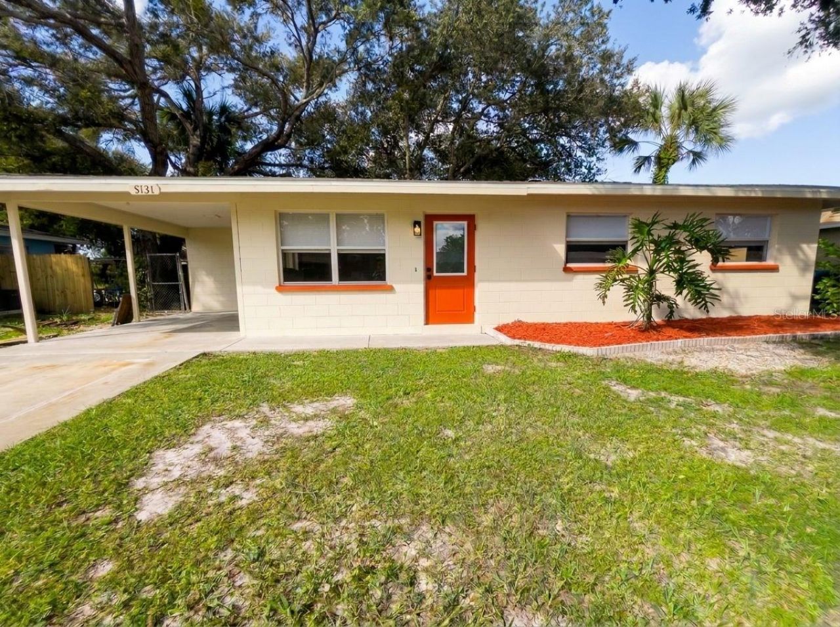
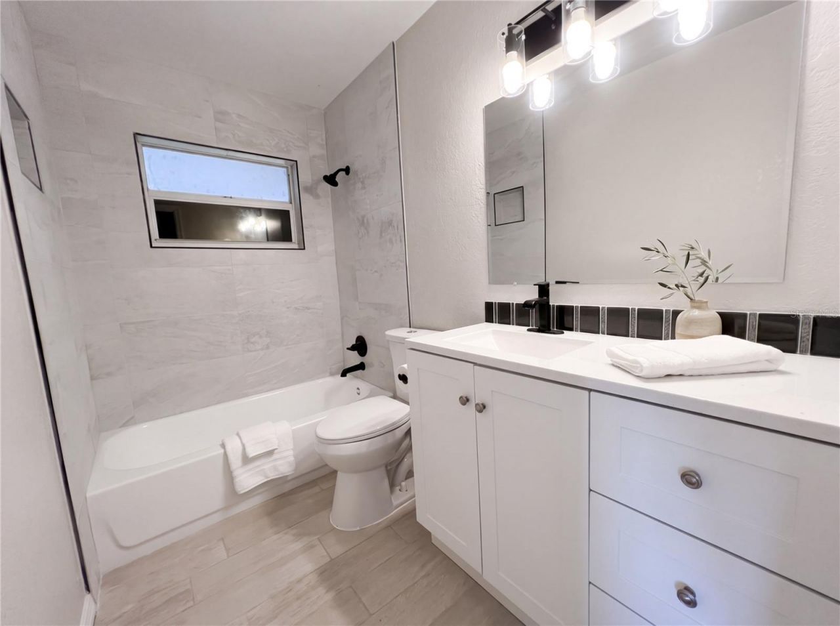
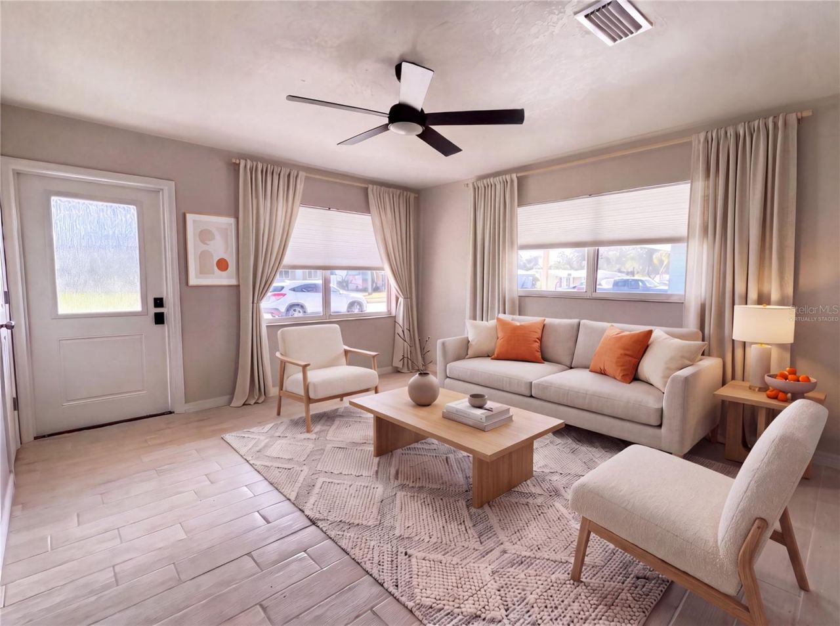
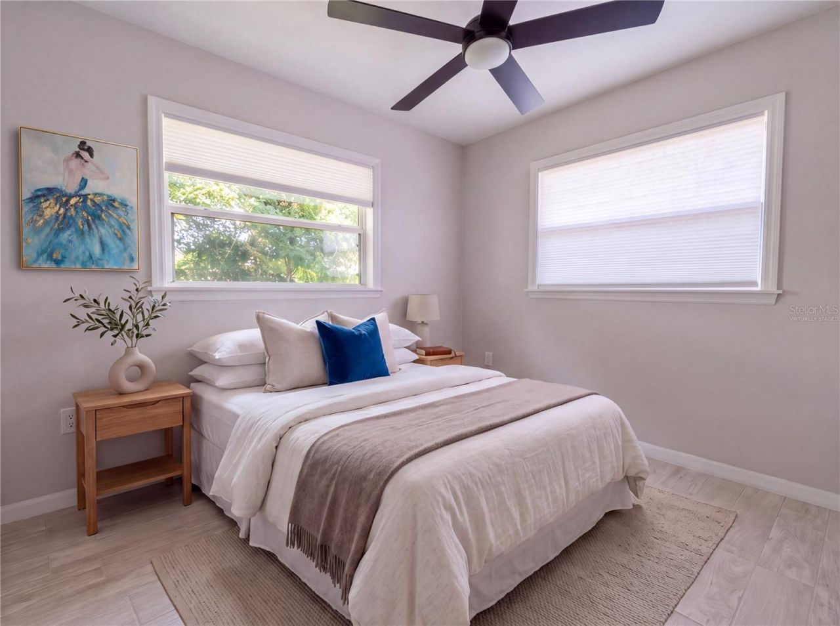
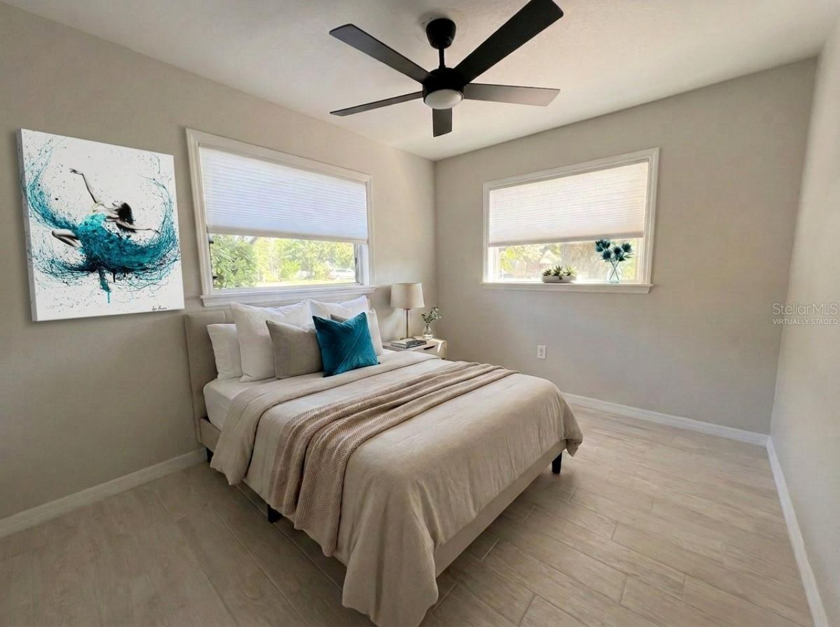
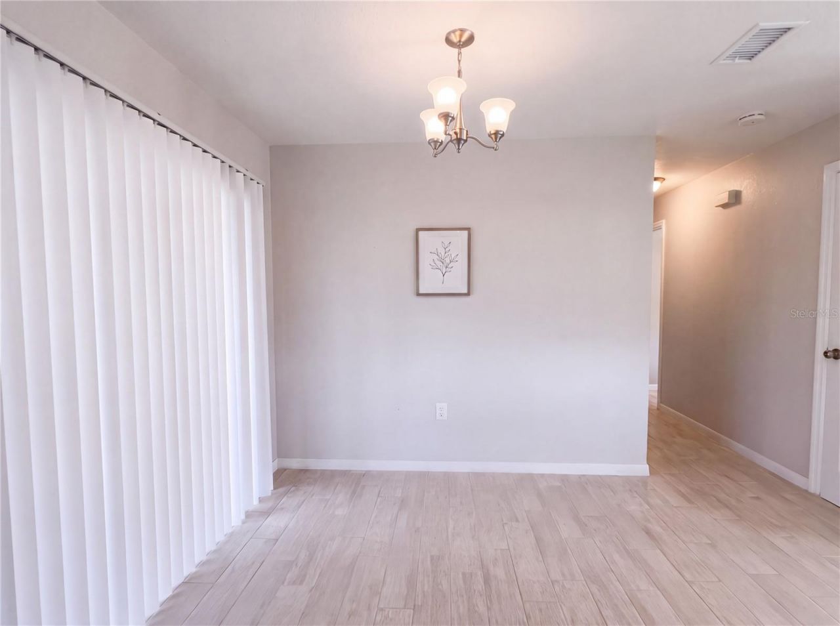
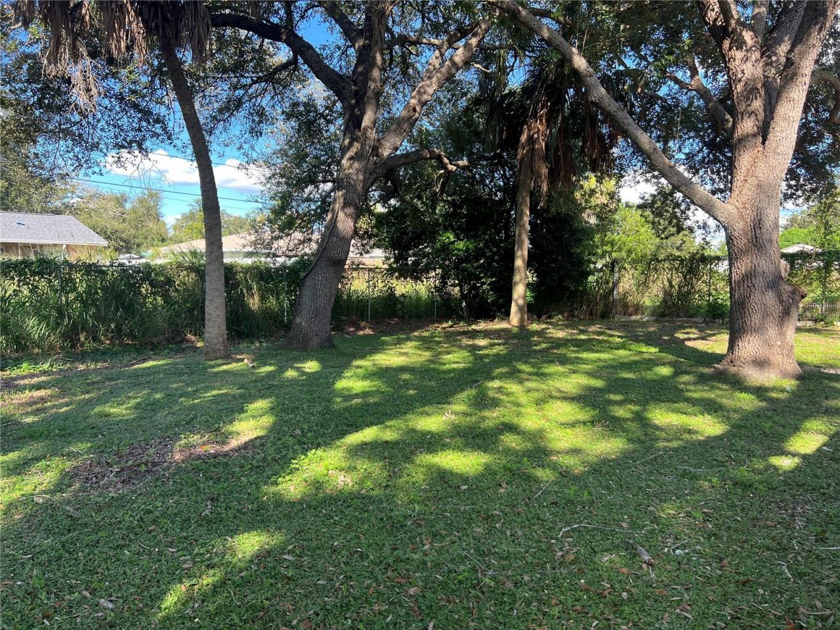
This 3-bedroom home has tile floors throughout and no carpet. NO HOA Low-maintenance, and centrally located. Move-in ready with the big ticket items already done! Bathroom recently updated 2026. New Roof and hot water heater 2026. Indoor Laudry room. Fenced backyard gives with mature landscaping for cooler shaded back yard. Quick drive to Sarasota's beaches, downtown, dining, and shopping.

Property Summary

MLS Number: A4710164
Status: Active
Days on Market: 7
Subdivision: RIDGEWOOD ESTATES 15TH
County: Sarasota
Bedrooms: 2
Total Square Feet: 922
Price Per Sq. Ft.: $433
New Construction: No
Waterfront: No
Property Type: Residential - Single Family
Cooling: Central Air
Heating: Central
Lot Size: 0.20 Acres
Roof Type: Shingle
Stories: 1.0
Year Built: 1971
Taxes: $3,206

Featured Amenities

Ceiling Fans(s)

Property Details

Appliances: None
Days on Site: 7
Directions: From Fruitville Turn S on Honore, from Bee Ridge Turn N on Honore, Turn W on Brookmeade Dr., home is on the Right
Exterior: Block
Flood Zone Code: X
Flooring: Ceramic Tile
Foundation: Slab
Home Warranty Y/N: No
Listing Terms: Cash
Lot Dimensions: 0.2
Ownership: Fee Simple
Property Attached Y/N: No
Property Sub-Type: Single Family Residence
Sewer: Public Sewer
Showing Instructions: Coming Soon - Allowing Showings, Supra Lock Box
Special Sale Provisions: None
Utilities: Electricity Available
Water: Public
Water Access Y/N: No
Zoning: RSF3
Construction: Block

Room Sizes

Primary Bedroom: 17x11
Bedroom 2: 10x9
Kitchen: 11x8
Living Room: 15x13
Dining Room: 10x8

Location

Courtesy of

Agency Name: SPECIALIZED REAL ESTATE LLC
Agency Contact: 941-966-6836
Agent Name: Tayna Vy Lilly

agent picture

Presented by

Agent Name: John J Milaski, LLC
Agent Phone:
Agency Title: The Keyes Company
Request Info

IDX logo

John J Milaski, LLC
keyes.com
Agent Cell:
239.314.8016
Office Phone:
239.541.3725

Mortgage Calculator

%
years/fixed
yearly
yearly (est.)

Estimated Payment

$ 2,342.69 Principal & Interest $1,959.15 Property Tax $267.17 Homeowner's Insurance $116.38
Mortgage Logo

Login to My Keyes Account
