
100 Keyes, 1926 - 2026
SIGN UP Login/Register
5120 Crayton Pl S, Naples, FL 34103 Photo
New - 13 Hours Ago
5120 Crayton Pl S, Naples, FL 34103 Photo
New - 13 Hours Ago
5120 Crayton Pl S, Naples, FL 34103 Photo

2 Photos

5120 Crayton Pl S Naples, FL 34103
$7,250,000
  • Beds
    4
  • Baths
    4 full 2 partial
  • Total Square Feet
    4,104
  • Lot Size
    0.33 acre(s)

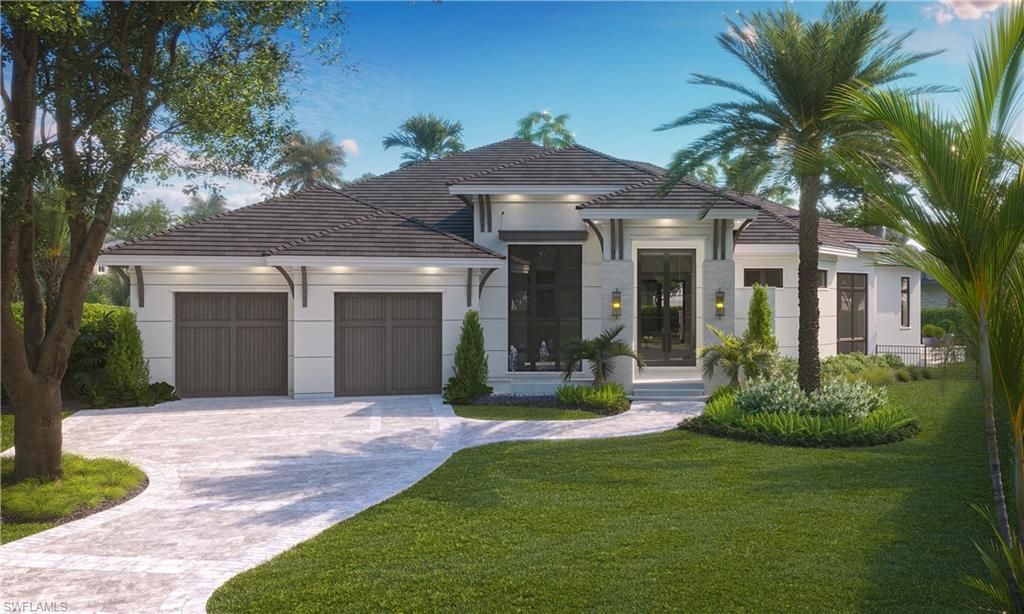
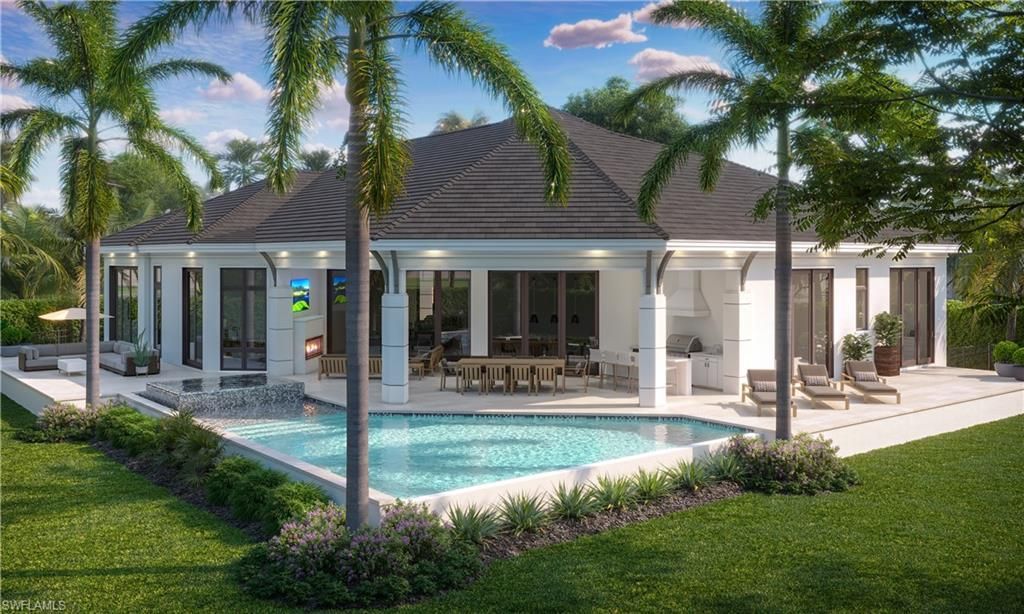
One or more photo(s) has been virtually staged, AI generated or rendered. One or more photo(s) has been virtually staged, AI generated or rendered. An exceptional expression of luxury and craftsmanship, this new-construction Park Shore residence is set on an oversized homesite along a quiet cul-de-sac, with completion anticipated January 2027. Designed by Unique Hite Designs, with interior design and furnishings by Carrie Brigham Design, and built by renowned Borelli Construction of Naples, thi...

View More

Property Summary

MLS Number: 226038722
Status: Active
Subdivision: PARK SHORE
County: Collier
Bedrooms: 4
Total Square Feet: 4,104
Price Per Sq. Ft.: $1,767
Style: Ranch, Single Family
New Construction: No
Waterfront: No
Property Type: Residential - Single Family
Cooling: Central Electric
Garage: 3 car attached
Heating: Central Electric
Lot Size: 0.33 Acres
Roof Type: Tile
Stories: 1.0
Year Built: 2027
Taxes: $18,226

Property Details

Bedroom/Den: 4 - Den
Bedroom: 4+Den
Construction: Concrete Block, Stucco
Den: Yes
Dining: Dining - Family, Eat-in Kitchen
Exterior: Concrete Block, Stucco
Outdoor Features: Screened Lanai/Porch, Built-In Gas Fire Pit, Built-In Wood Fire Pit, Outdoor Kitchen, Outdoor Shower
Flooring: Marble, Wood
Furnished: Furnished
GEO Area: PARK SHORE
Home Style: Ranch, Single Family
Interior: Bar, Built-In Cabinets, Cathedral Ceiling(s), Closet Cabinets, Coffered Ceiling(s), Custom Mirrors, Fireplace, Foyer, Pantry, Tray Ceiling(s), Vaulted Ceiling(s), Volume Ceiling, Walk-In Closet(s), Wet Bar, Window Coverings
Irrigation: Central
Laundry: Laundry in Residence
Lot: Cul-De-Sac, Oversize
Minimum Lease Days: 30
Parcel #: 16059760000
Parking: Attached
Pets: Yes
Pool: Below Ground, Concrete, Custom Upgrades, Equipment Stays, Gas Heat
Spa: Yes
Spa: Below Ground, Concrete, Equipment Stays, Heated Gas
SQFT Total: 6025
Swimming Pool: Yes
Transfer Fee: 0
Units: 1
Units in Building: Square Feet
Water: Central
Windows: Window Coverings
Construction: Concrete Block,Stucco

Local Schools

High School: NAPLES HIGH
Middle School: GULFVIEW MIDDLE
Elementary School: SEAGATE ELEMENTARY

Courtesy of

Agency Name: West Shore Properties RE,MNGT
Agent Name: Kendall Borelli
Agency Phone: 239-263-7900

agent picture

Presented by

Agent Name: John J Milaski, LLC
Agent Phone:
Agency Title: The Keyes Company
Request Info

IDX logo

John J Milaski, LLC
keyes.com
Agent Cell:
239.314.8016
Office Phone:
239.541.3725

Mortgage Calculator

%
years/fixed
yearly
yearly (est.)

Estimated Payment

$ 39,231.92 Principal & Interest $35,598.51 Property Tax $1,518.83 Homeowner's Insurance $2,114.58
Mortgage Logo

Login to My Keyes Account
