
100 Keyes, 1926 - 2026
SIGN UP Login/Register
511 SE 5th Avenue, Unit 1409, Fort Lauderdale, FL 33301 Photo

23 Photos

511 SE 5th Avenue, 1409 Fort Lauderdale, FL 33301
$459,000
  • Beds
    2
  • Baths
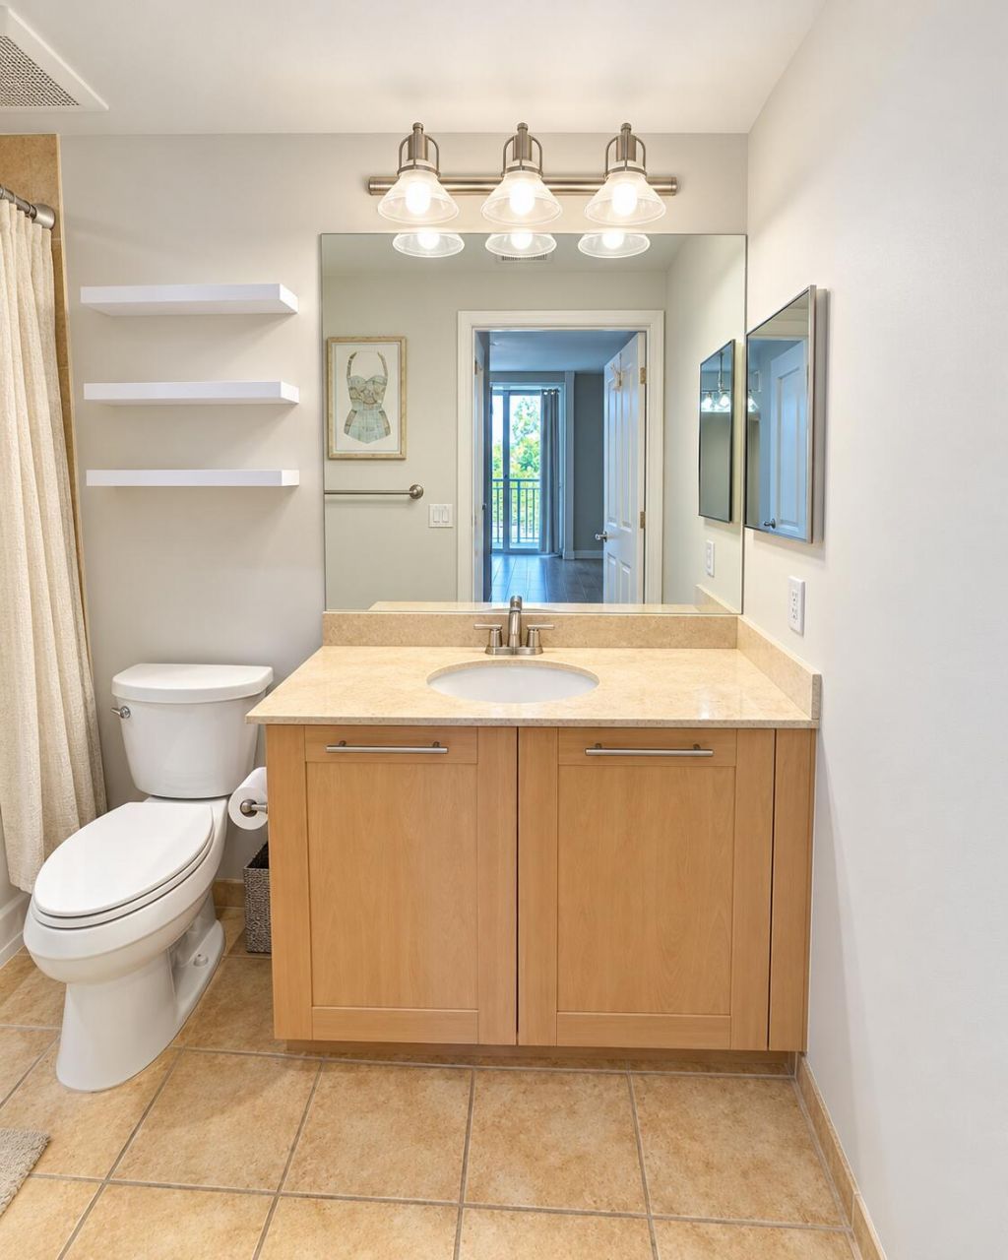
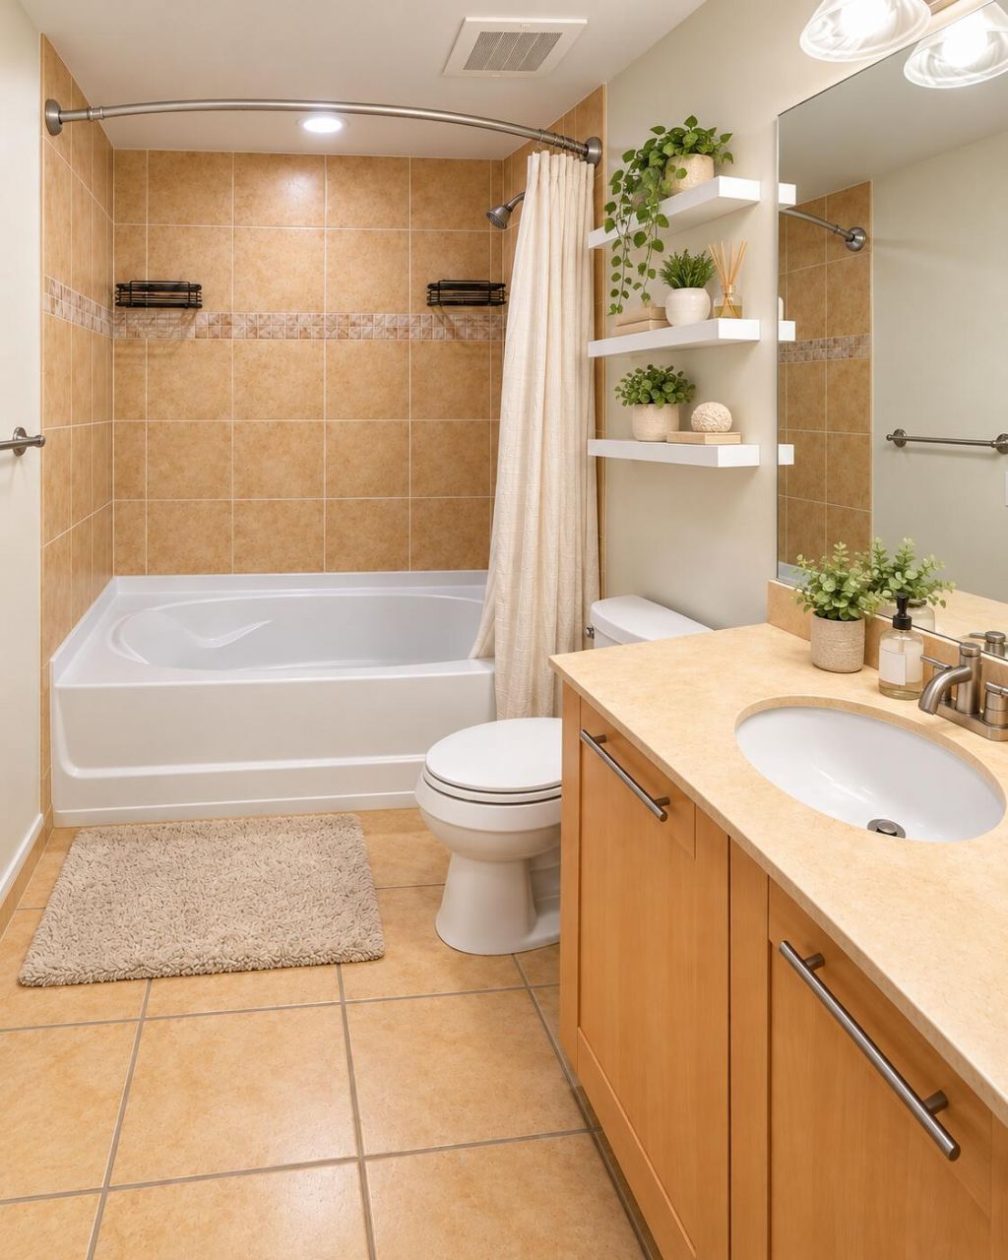
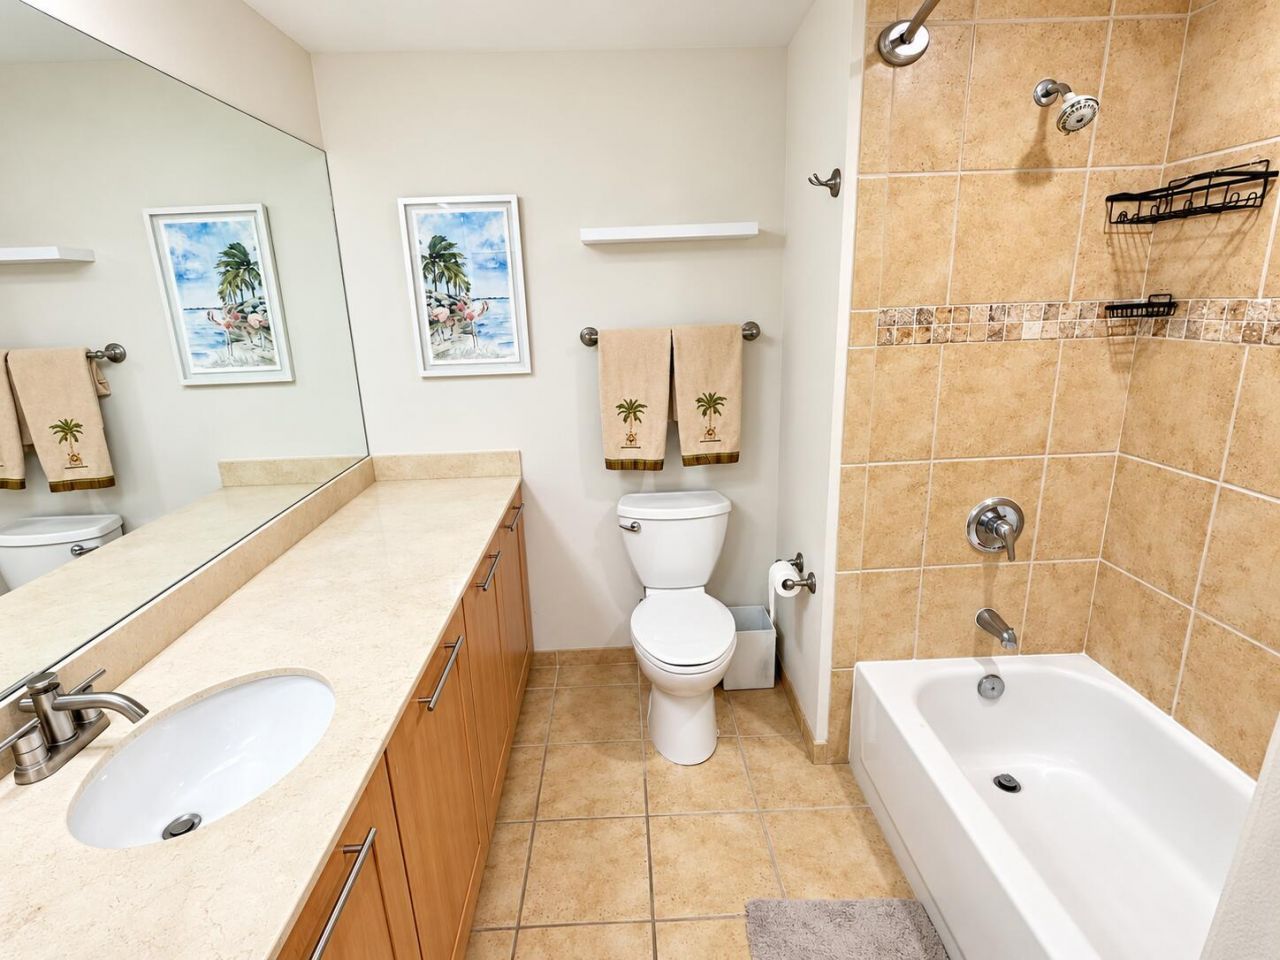
    2 full
  • Total Square Feet
    1,246

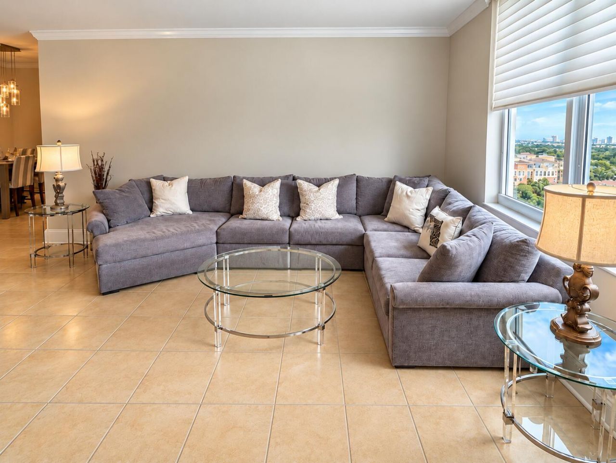
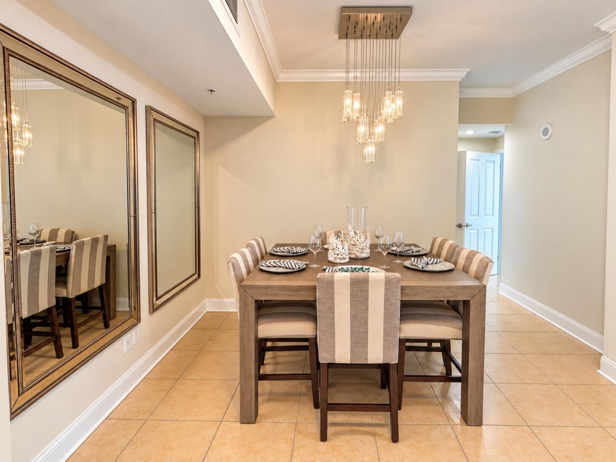
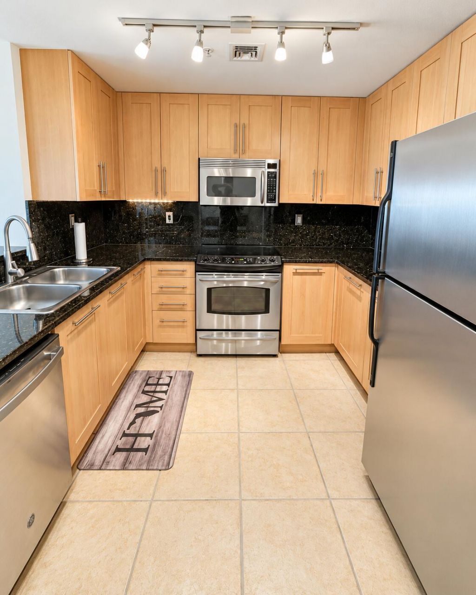
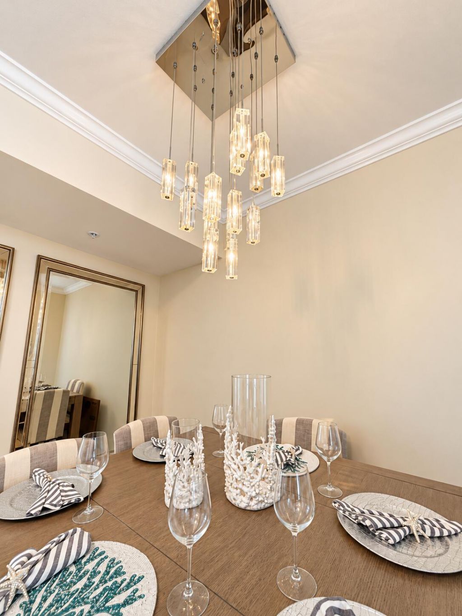
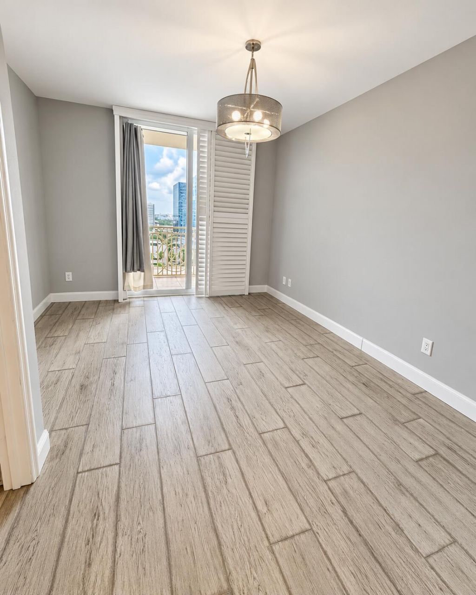
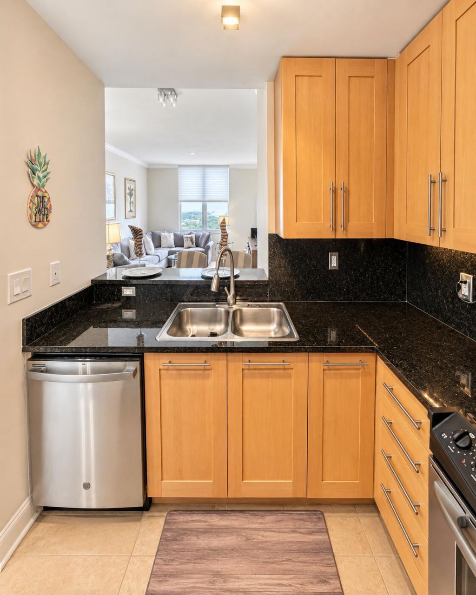
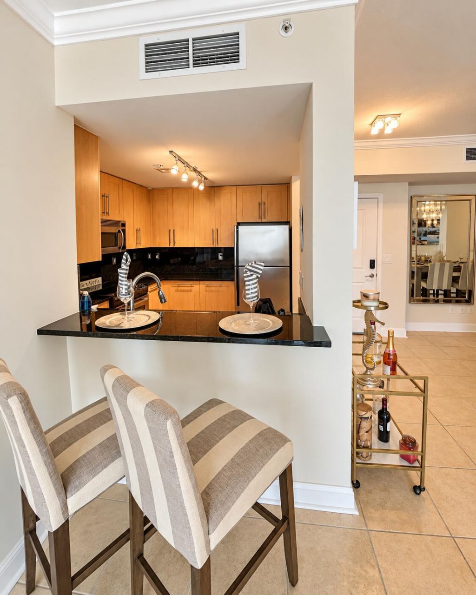
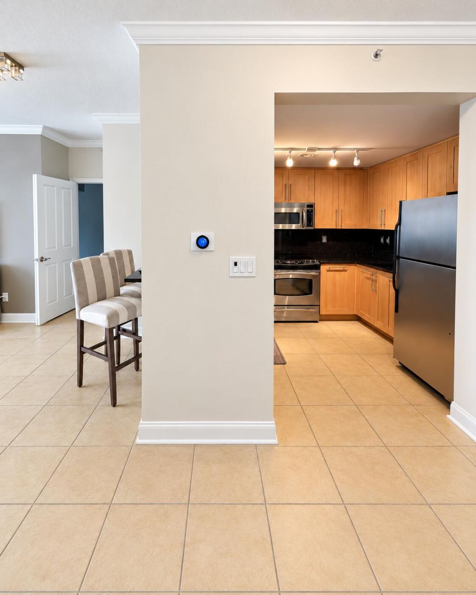
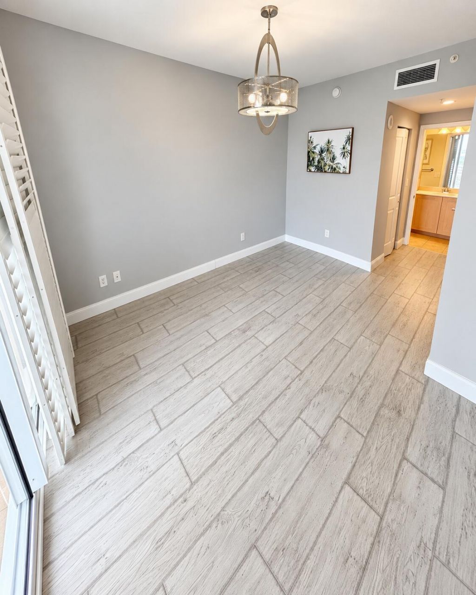
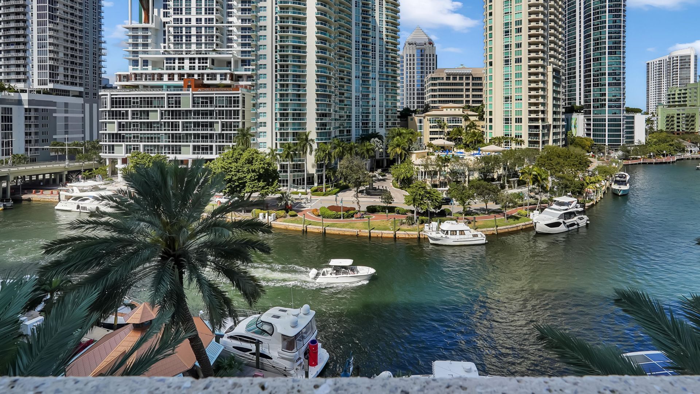
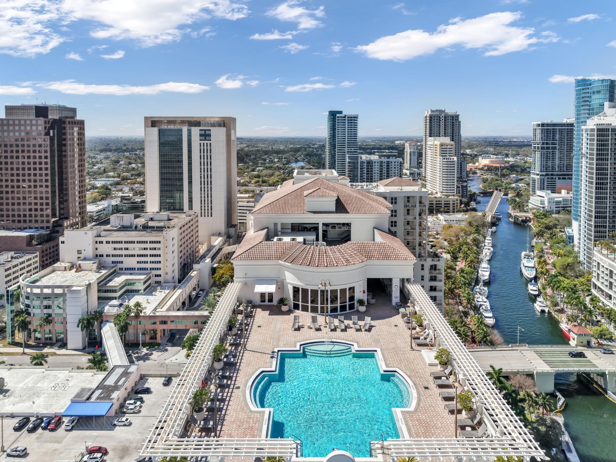
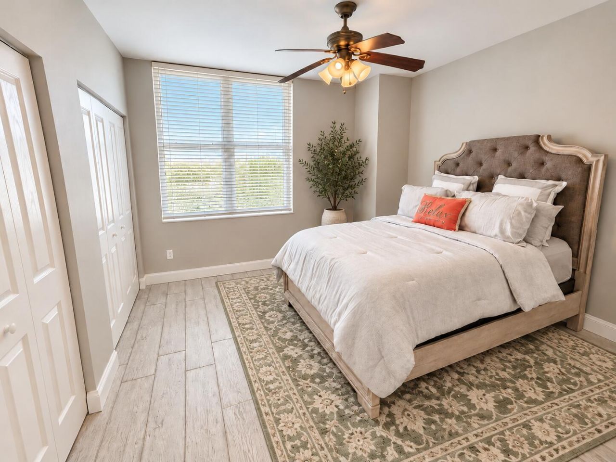
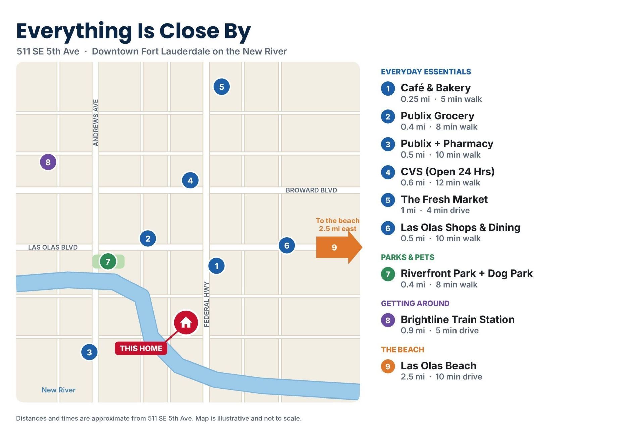
LOCATION, LOCATION, LOCATION! This two-bedroom, two-bath comfy home offers 1,246 square feet on the 14th floor, plus one garage parking spot. Open dining and lounge space flows into a kitchen featuring a breakfast bar area. A jacuzzi on level six and a Nest thermostat add everyday comfort. Set along the water, the residence pairs a prime location with an easygoing layout. Pet friendly building with a nearby PARK. HVAC 2022. WATER HEATER 2021, NEW GARBAGE DISPOSAL. INVESTOR FRIENDLY. RESTAURANTS ...

View More

Property Summary

MLS Number: B26092947
Status: Active
Days on Market: 10
Subdivision: NURIVER LANDING CONDO
County: Broward
Bedrooms: 2
Total Square Feet: 1,246
Price Per Sq. Ft.: $368
New Construction: No
Waterfront: Yes
Property Type: Residential - Condominium
Cooling: Central Air, Electric
Garage: 1 car attached
Heating: Central, Electric
Roof Type: Other
Stories: 1.0
Year Built: 2006
Taxes: $8,549
Association Fee Includes: Maintenance Grounds, Security, Sewer, Trash, Water, Common Areas, Elevator, Hot Water, Legal/Accounting, Rese
HOA Fee: $1029/ Monthly

Featured Amenities

Pantry
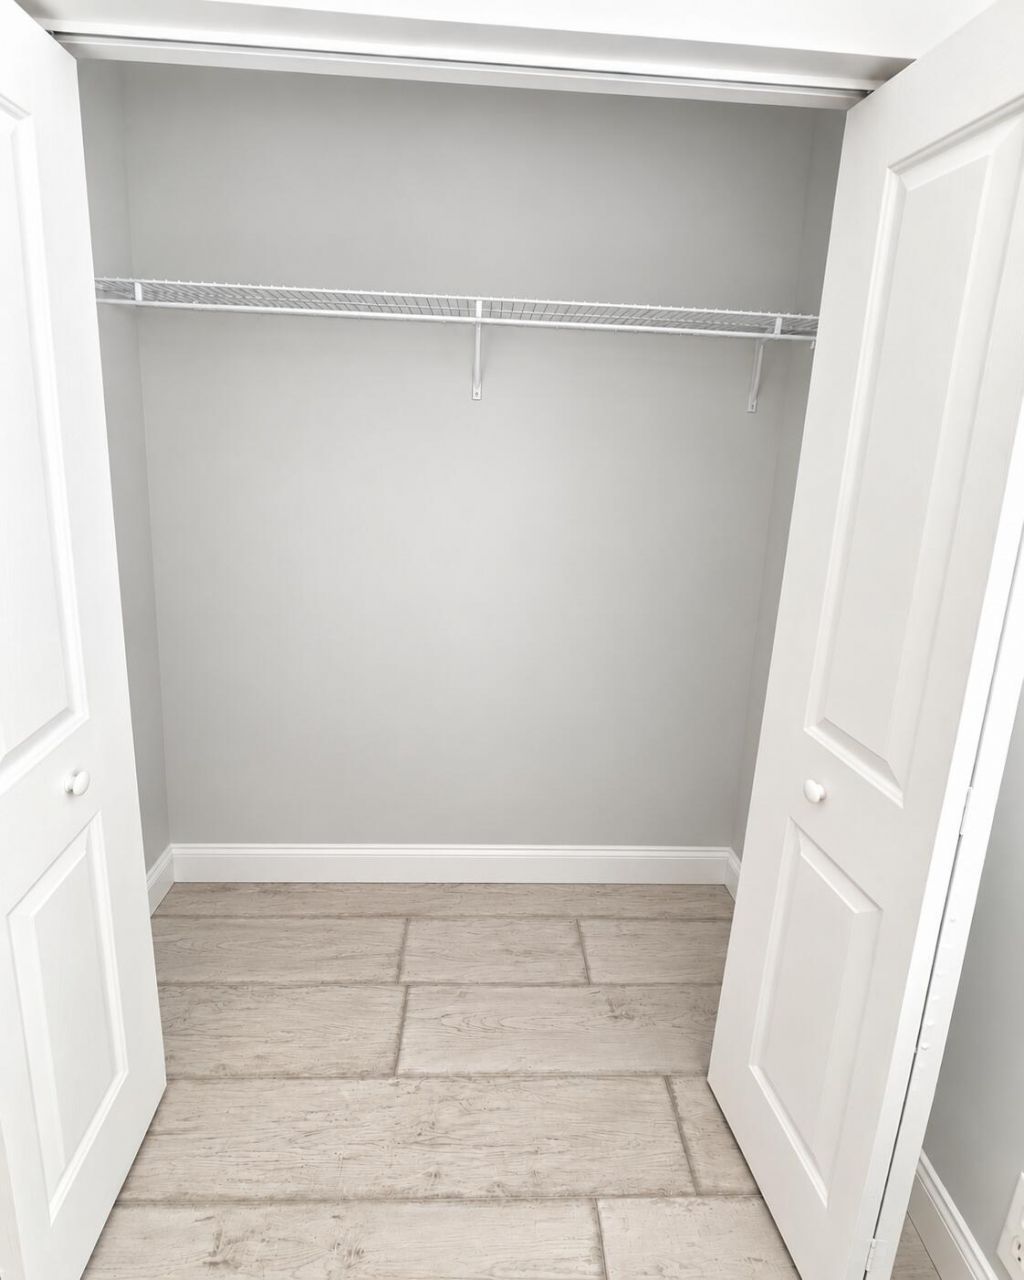
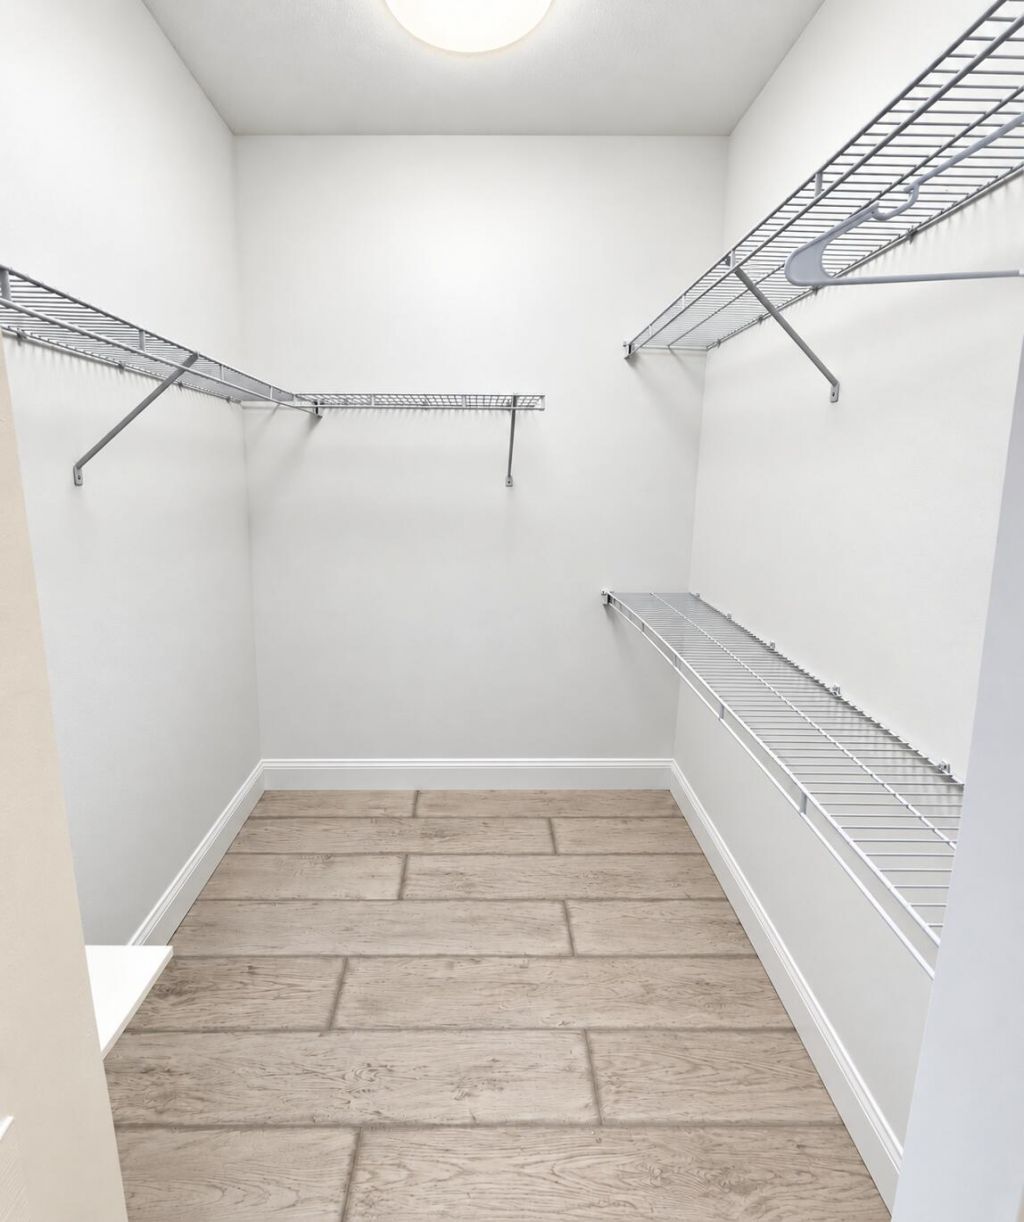
Walk-In Closet(s)
Bedroom Layout - Split
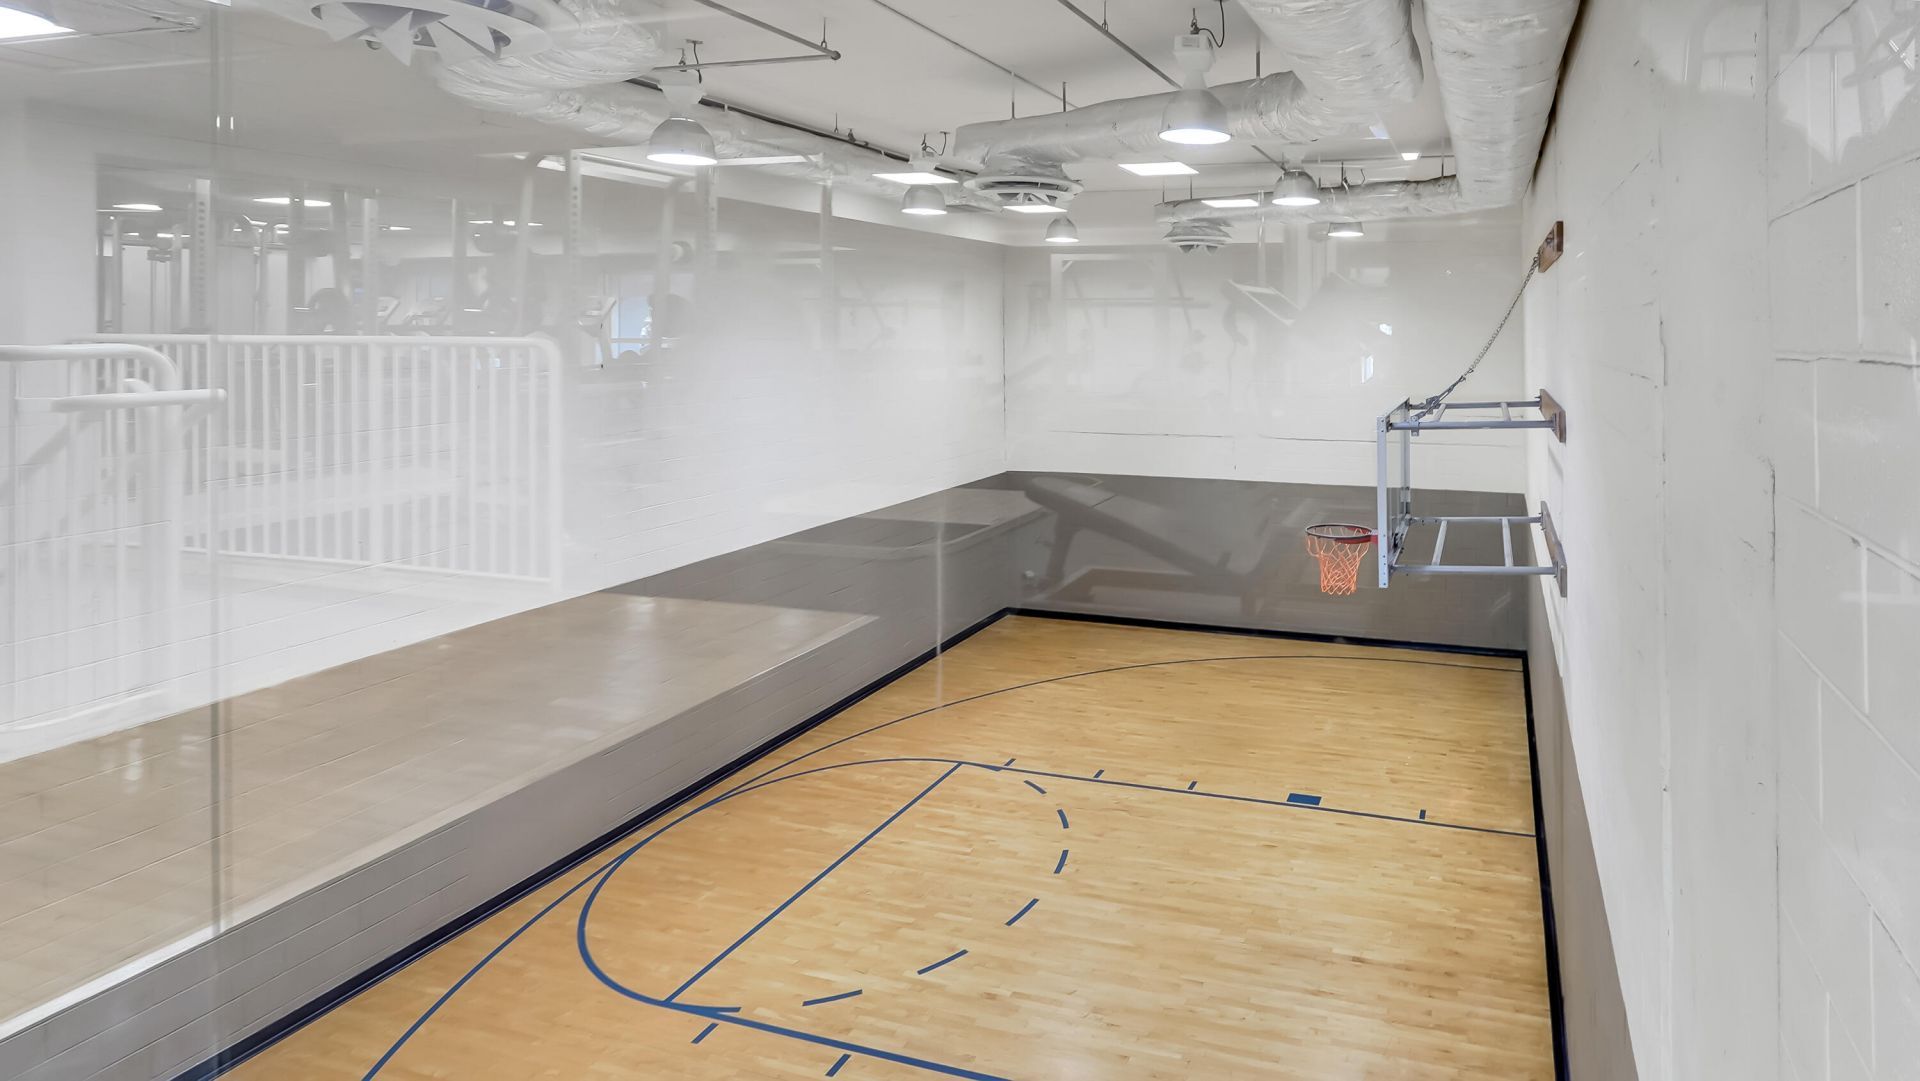
Basketball Court
Billiard Room
Elevator(s)
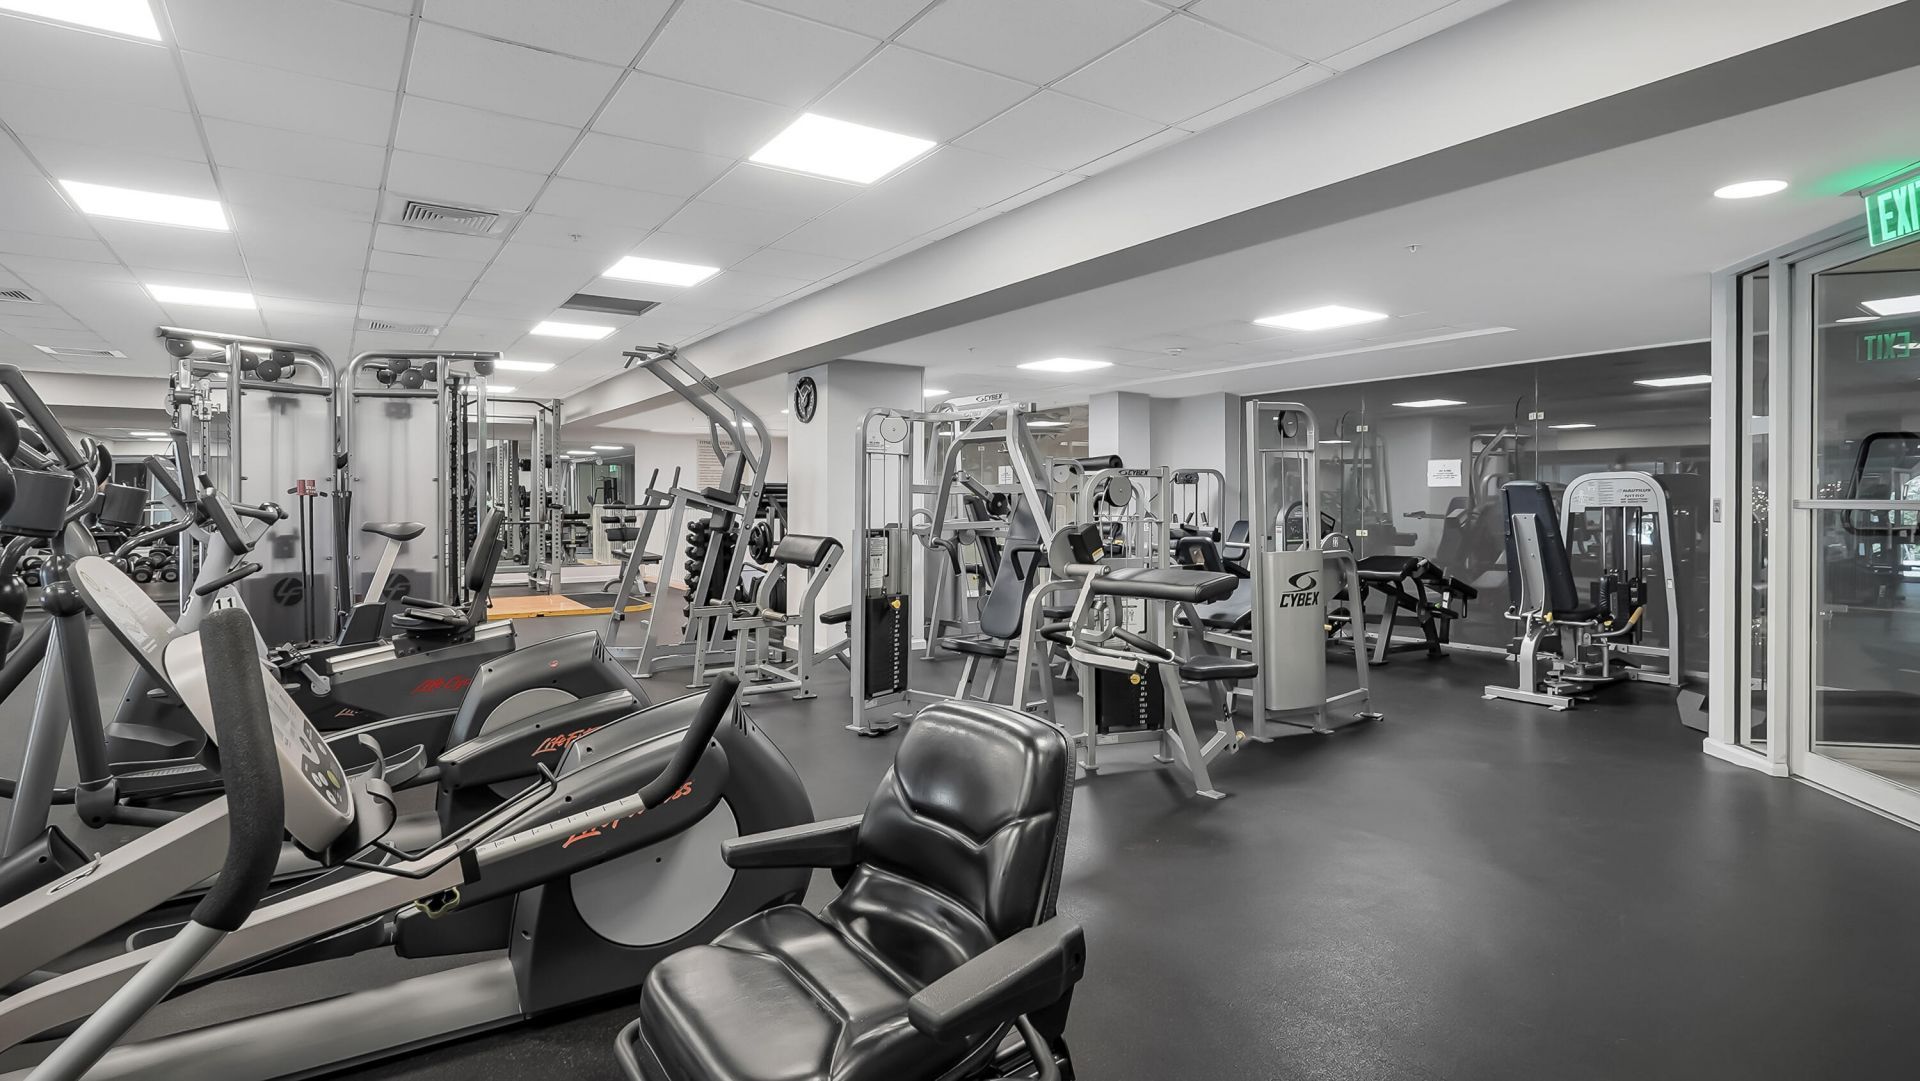
Fitness Center
Management
Parking
Pool
Sauna
Spa/Hot Tub
Manager On Site
Trash Chute
Bike Storage
Business Center
Community Room
Heated Pool
Lobby
Maintained Community
Security

Property Details

Accessibility: Accessible Common Area, Accessible Hallway(s), Common Area
Appliances: Electric Water Heater, Tankless Water Heater, Cooktop, Dryer, Disposal, Dishwasher, Electric Range, Ice Maker, Microwave, Oven, Refrigerator, Water Heater, Washer, Electric Cooktop, Range, Freezer
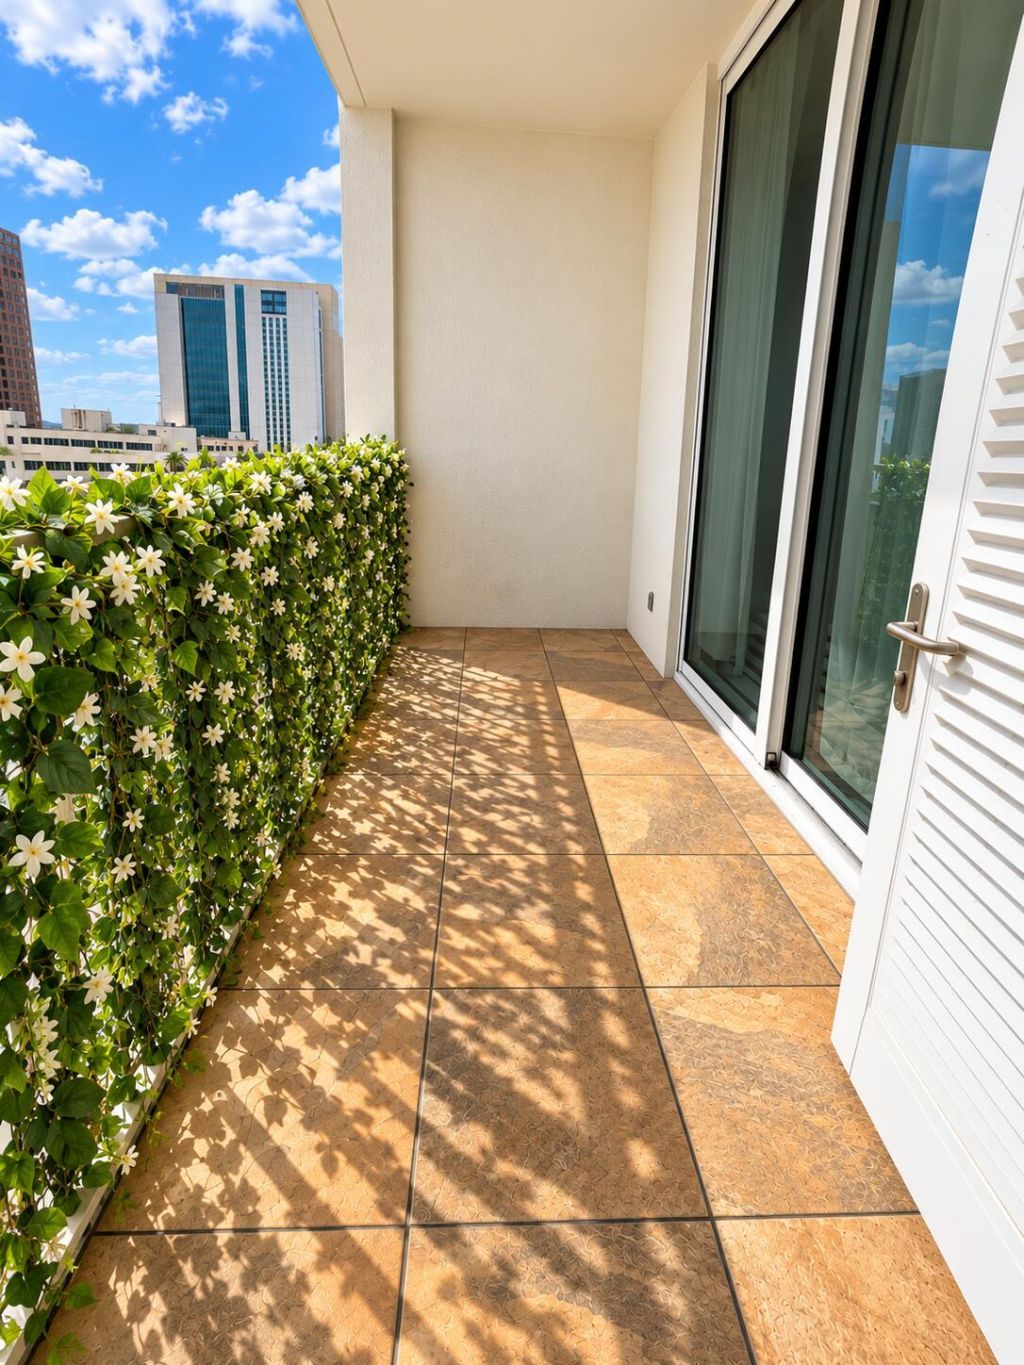
Balcony: Balcony - Open
Days on Site: 10
Exterior: CBS
Outdoor Features: Balcony
Flooring: Tile, Wood
Furnished: Unfurnished
Hot Tub: Yes
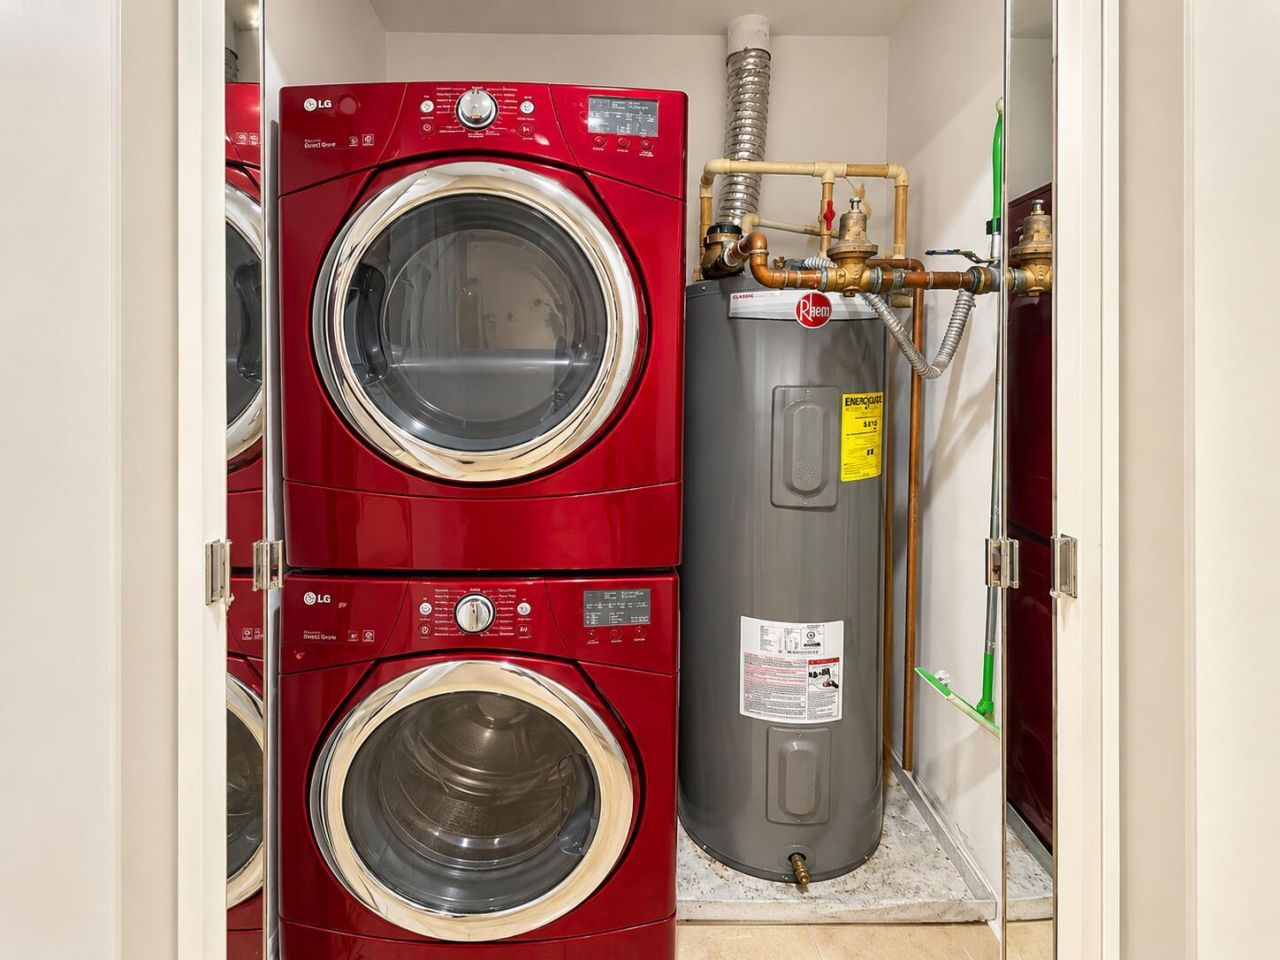
Laundry: Laundry Closet, In Hall, Inside, In Unit
Parcel#: 504210be1670
Parking: Covered, Deeded, Guest, Valet, Under Building, Garage, Attached Garage
Parking Notes: Covered, Deeded, Guest, Valet, Under Building, Garage, A
Pets Allowed: Yes, Breed Restrictions, Cats OK, Dogs OK
Restrictions: Buyer Approval Required, Parking - No Boat, Parking - No Commercial Vehicles
Sauna: Yes
Security: Building Security, Closed Circuit Camera(s), Fire Sprinkler System, Secured Garage/Parking, Security Gua
Sewer: Public Sewer
Spa: Yes
Spa: Heated, In Ground
Special View Info: City, Water, Ocean
SQFT Living: 1246
Structure Type: Multi Family
Total Rooms: 1
Utilities: Cable Available, Sewer Connected, Water Connected
Water: Public
Construction: CBS

Room Sizes

Primary Bedroom: Level - Mainain

Local Schools

High School: Stranahan
Middle School: New River
Elementary School: Croissant Park

Location

Courtesy of

Agency Name: Coldwell Banker Realty
Agent Name: David Lin
Agency Phone: 954-527-5900

agent picture

Presented by

Agent Name: John J Milaski, LLC
Agent Phone:
Agency Title: The Keyes Company
Request Info

IDX logo

John J Milaski, LLC
keyes.com
Agent Cell:
239.314.8016
Office Phone:
239.541.3725

Mortgage Calculator

%
years/fixed
yearly
yearly (est.)

Estimated Payment

$ 3,100.05 Principal & Interest $2,253.75 Property Tax $712.42 Homeowner's Insurance $133.88
Mortgage Logo

Login to My Keyes Account
