
100 Keyes, 1926 - 2026
SIGN UP Login/Register
5102 21st Street W, Bradenton, FL 34207 Photo

24 Photos

5102 21st Street W Bradenton, FL 34207
$399,888
  • Beds
    3
  • Baths
    2 full
  • Total Square Feet
    1,491
  • Lot Size
    0.22 acre(s)

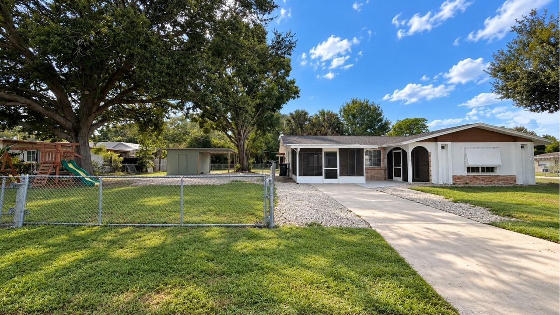
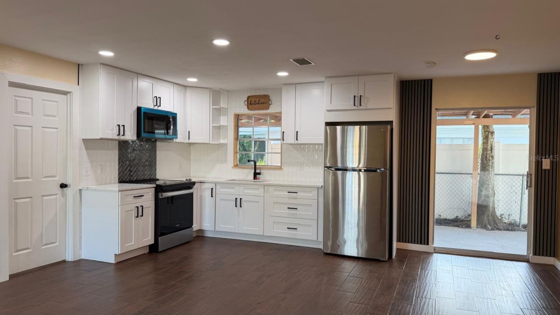
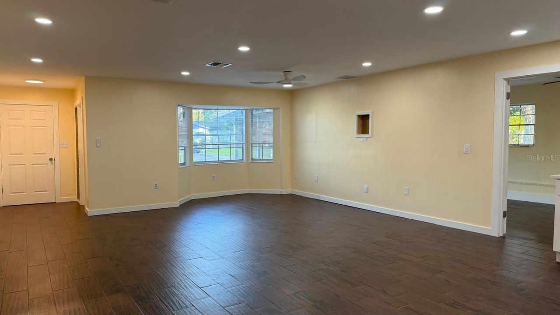
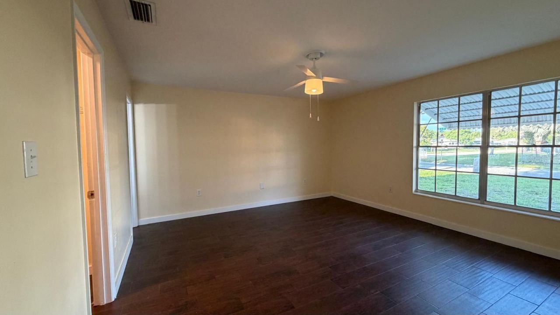
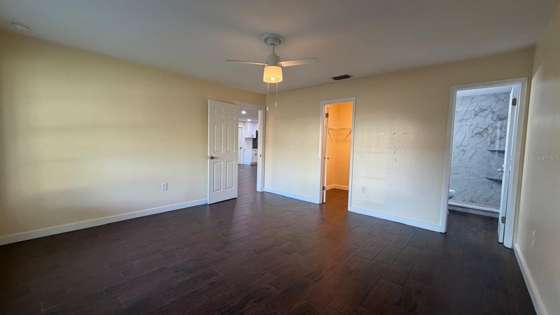
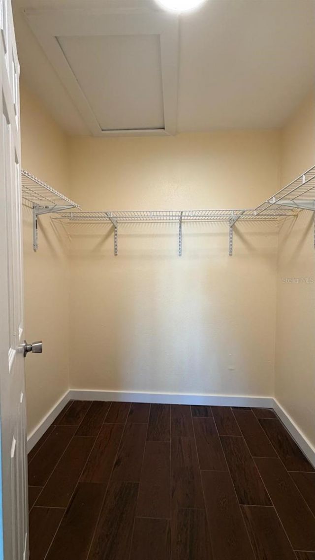
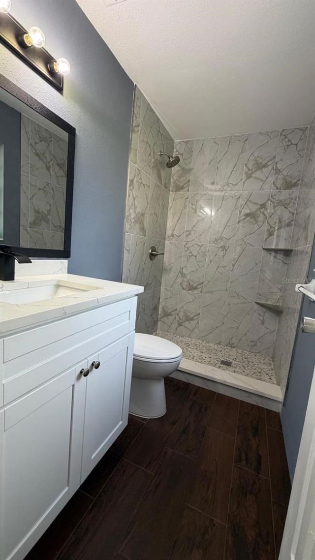
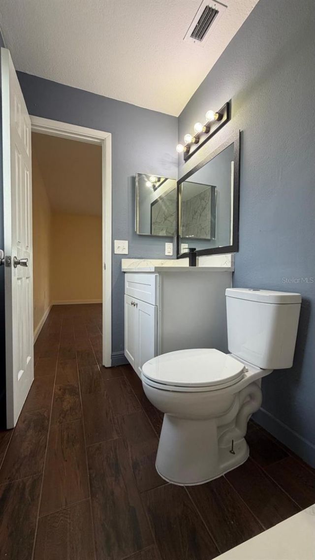
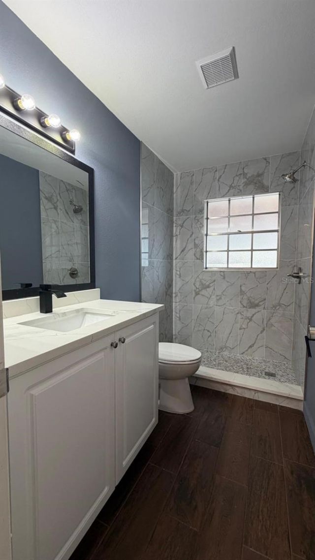
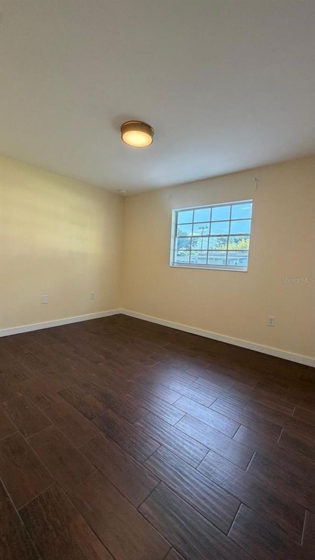
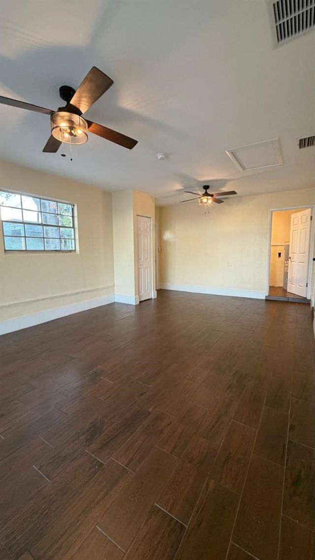
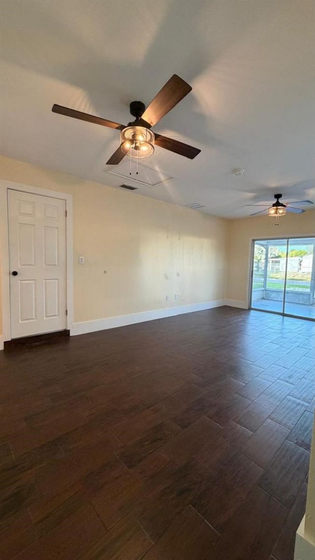
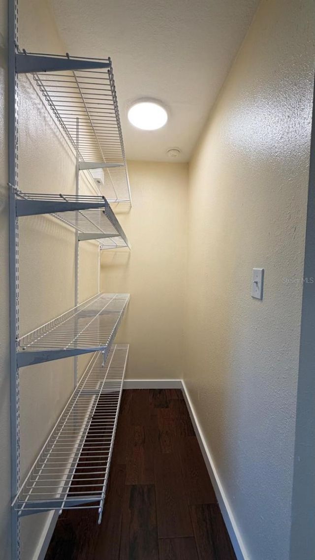
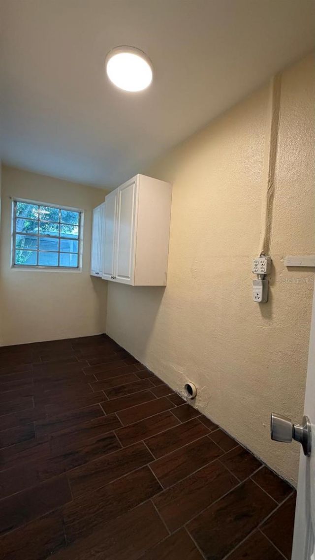
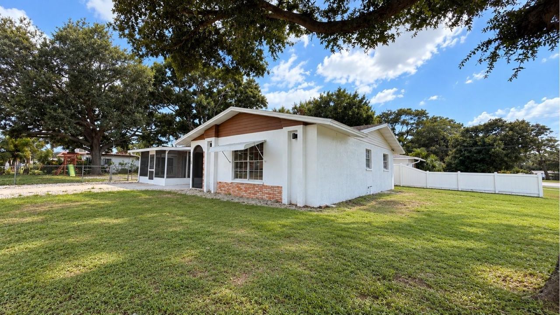
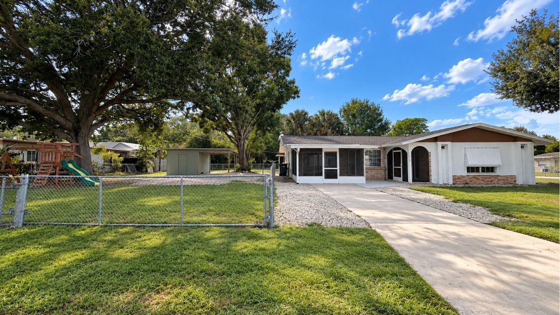
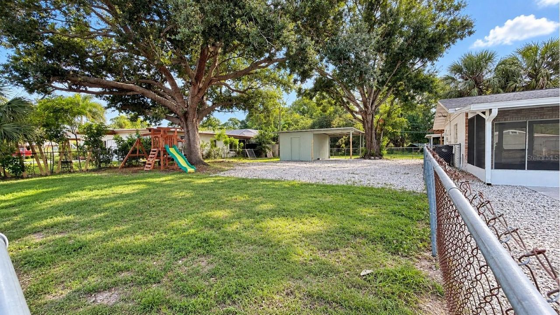
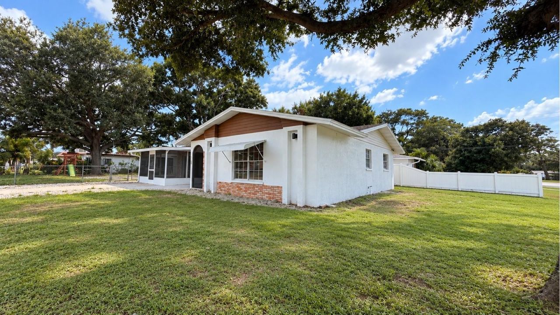
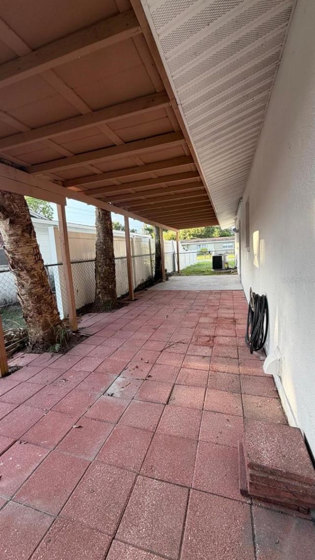
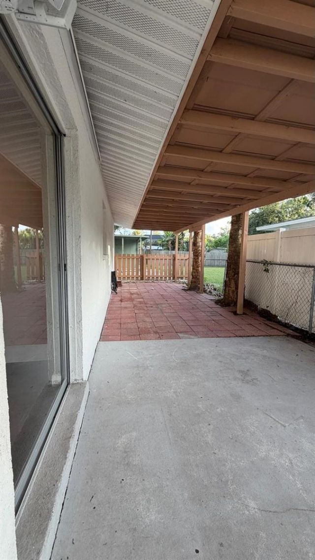
Something Special in the Heart of Bradenton! Welcome to 5102 21st St W, a charming Florida home offering comfort, versatility, and an excellent location. Situated on a 0.22-acre lot with no HOA, this property provides the freedom and space that are increasingly difficult to find.The home features a functional layout complemented by inviting outdoor living areas, including a spacious screened enclosure that extends the living space and creates the perfect setting for morning coffee, casual gather...

View More

Property Summary

MLS Number: A4706591
Status: Active
Days on Market: 48
Subdivision: HOLIDAY HEIGHTS 2ND
County: Manatee
Bedrooms: 3
Total Square Feet: 1,491
Price Per Sq. Ft.: $268
New Construction: No
Waterfront: No
Property Type: Residential - Single Family
Cooling: Central Air
Heating: Central
Lot Size: 0.22 Acres
Roof Type: Shingle
Stories: 1.0
Year Built: 1973
Taxes: $4,008

Featured Amenities

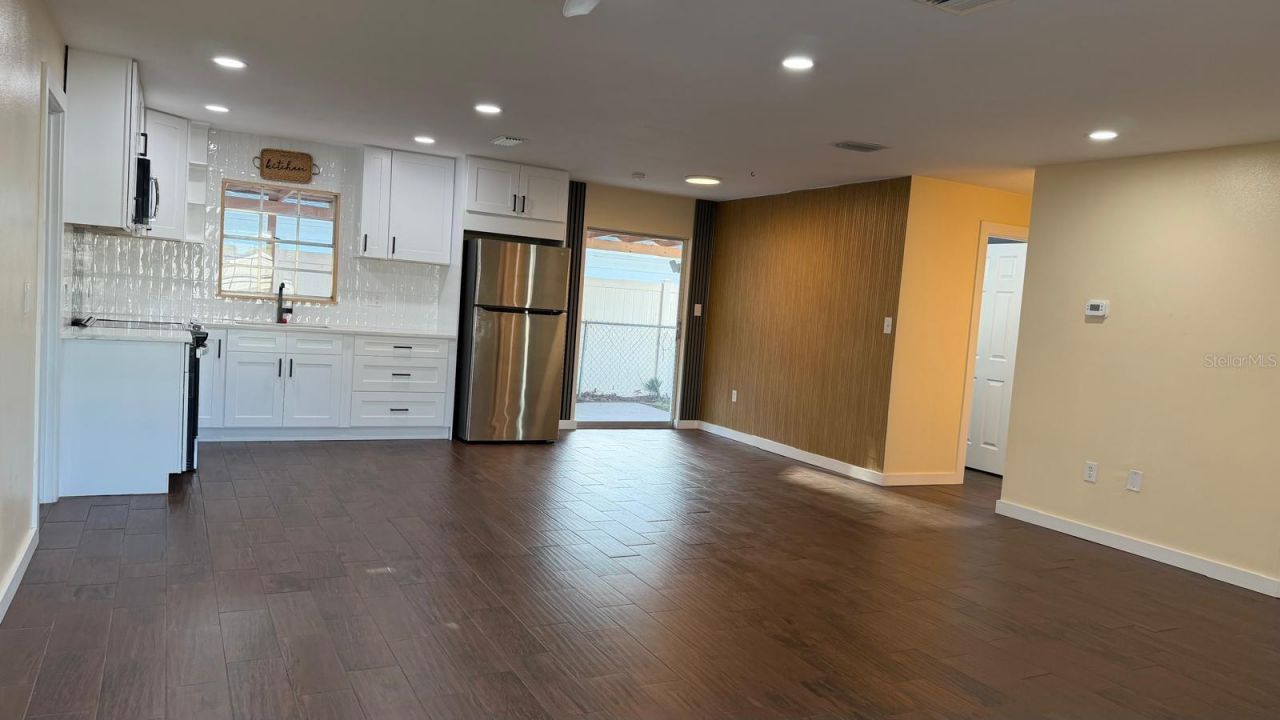
Open Floorplan

Property Details

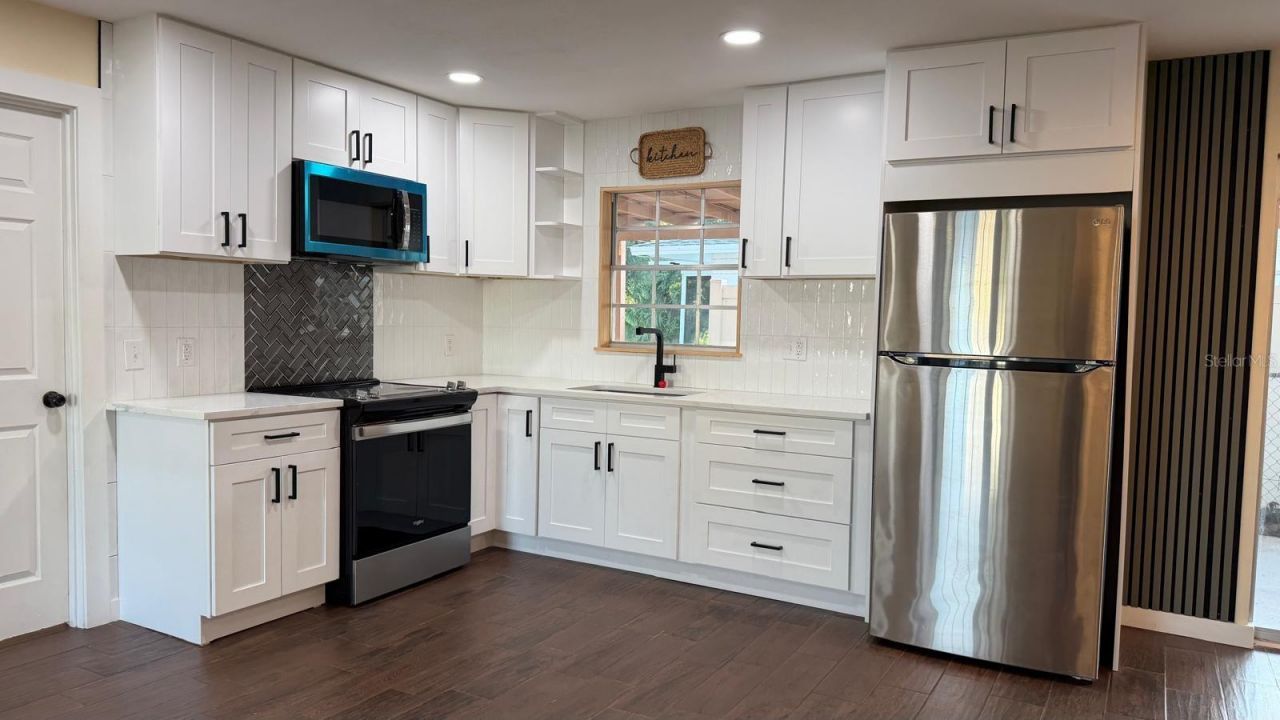
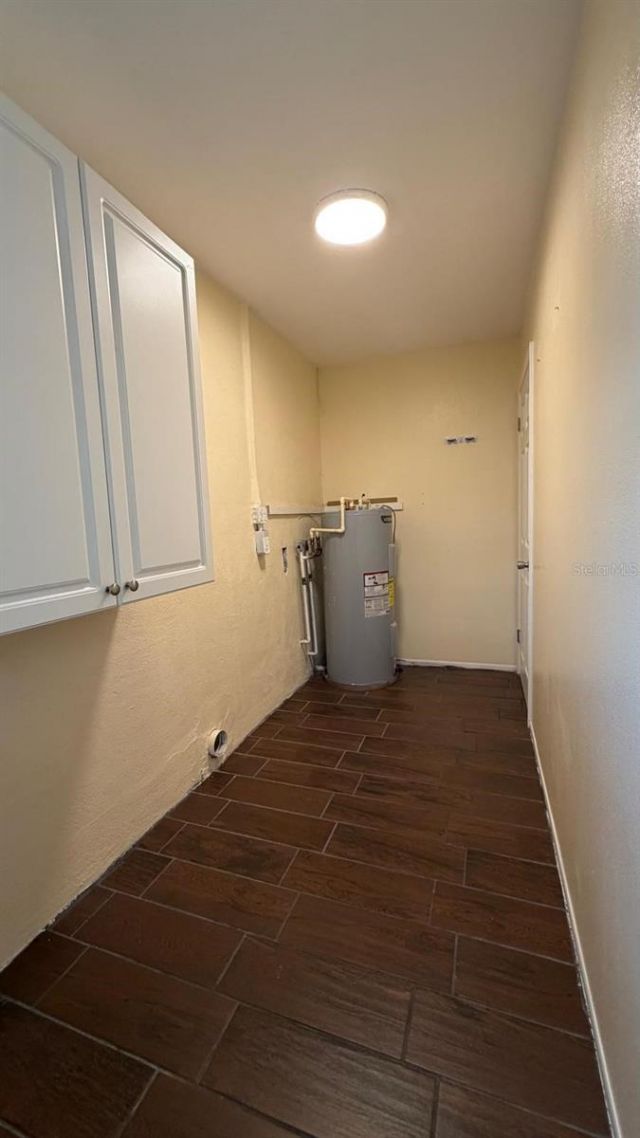
Appliances: Electric Water Heater, Microwave, Range, Refrigerator
Days on Site: 48
Directions: From I-75, take SR-70 W toward US-41/Tamiami Trail. Continue west, turn right onto 21st St W. Property will be on the left.
Exterior: Block
Outdoor Features: Balcony, Shade Shutter(s)
Flood Zone Code: X
Flooring: Ceramic Tile
Foundation: Slab
Home Warranty Y/N: No
Listing Terms: Cash, Conventional, FHA, VA Loan
Lot: Corner Lot
Lot Dimensions: 0.22
Other Structures: Shed(s)
Ownership: Fee Simple
Pets Allowed: Yes
Pets Restrictions: No specific pet restrictions. Subject to applicable Manatee County ordinances.
Property Attached Y/N: No
Property Sub-Type: Single Family Residence
Security: Smoke Detector(s)
Sewer: Public Sewer
Showing Instructions: Supra Lock Box, ShowingTime
Special Sale Provisions: None
Utilities: Electricity Connected, Sewer Connected, Water Connected
Water: Public
Water Access Y/N: No
Zoning: RSF6
Construction: Block

Room Sizes

Primary Bedroom: 14x14
Bedroom 2: 10x12
Bonus Room: 21x13
Kitchen: 7x10
Dining Room: 9x6
Living Room: 19x16
Balcony/Porch/Lanai: 33x9
Bonus Room: 21x13

Local Schools

High School: Southeast High
Middle School: W.D. Sugg Middle
Elementary School: Moody Elementary

Location

Courtesy of

Agency Name: EXP REALTY LLC
Agency Contact: 888-883-8509
Agent Name: Angela Diaz Gonzalez

agent picture

Presented by

Agent Name: John J Milaski, LLC
Agent Phone:
Agency Title: The Keyes Company
Request Info

IDX logo

John J Milaski, LLC
keyes.com
Agent Cell:
239.314.8016
Office Phone:
239.541.3725

Mortgage Calculator

%
years/fixed
yearly
yearly (est.)

Estimated Payment

$ 2,414.14 Principal & Interest $1,963.51 Property Tax $334.00 Homeowner's Insurance $116.63
Mortgage Logo

Login to My Keyes Account
