
100 Keyes, 1926 - 2026
SIGN UP Login/Register
5043 Palmetto Woods Dr, Naples, FL 34119 Photo

3 Photos

5043 Palmetto Woods Dr Naples, FL 34119
$3,399,000
  • Beds
    4
  • Baths
    4 full 1 partial
  • Total Square Feet
    3,600
  • Lot Size
    2.75 acre(s)

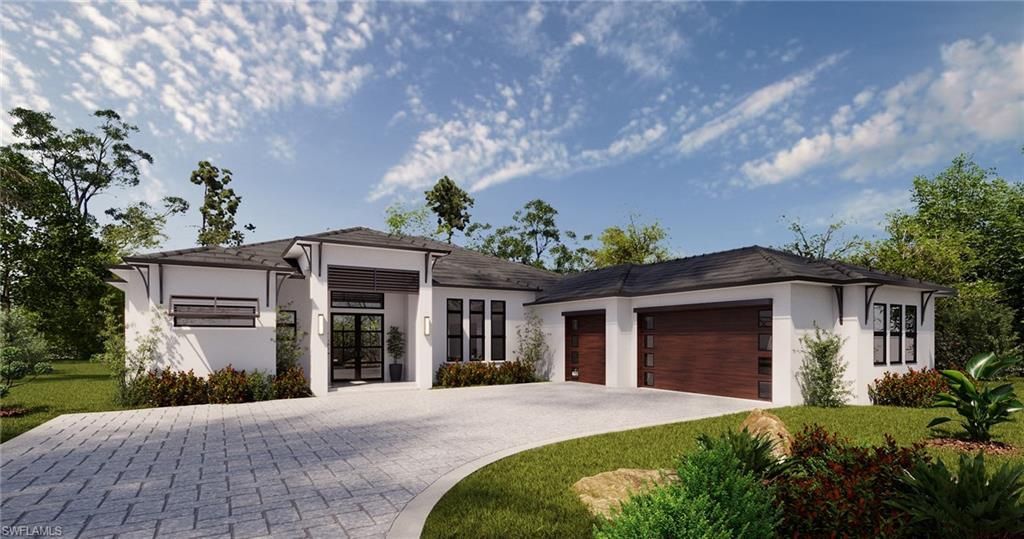
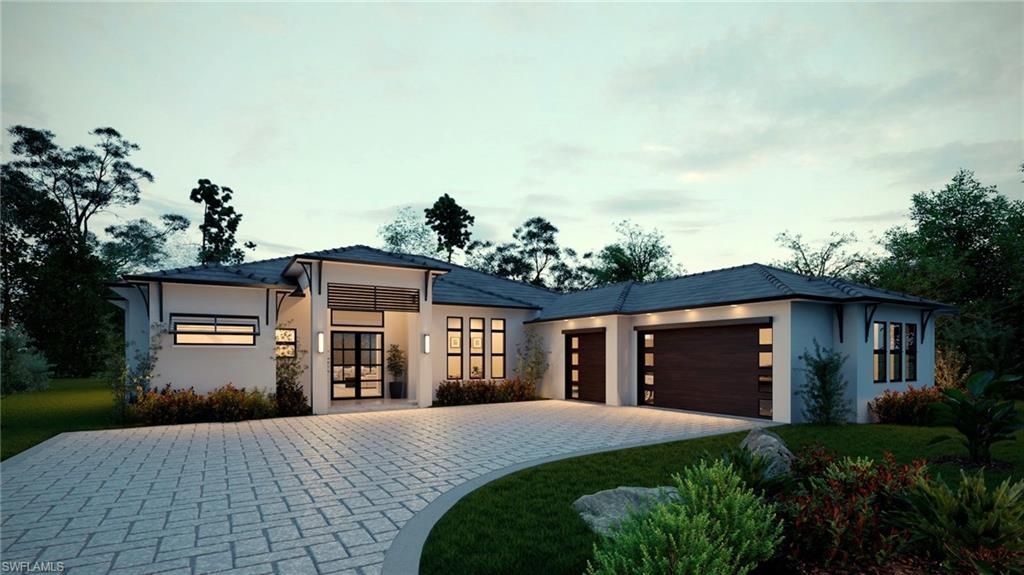
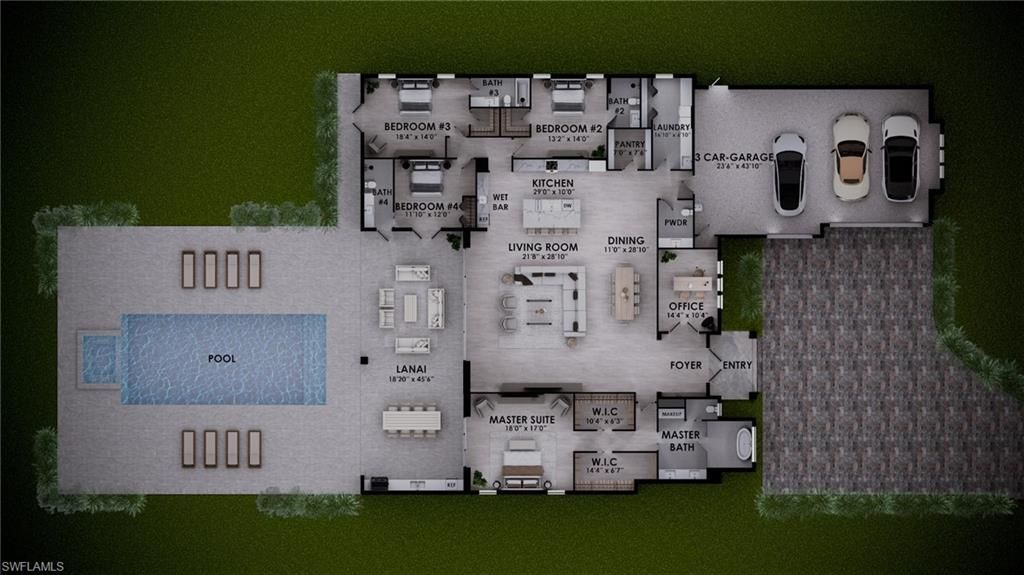
One or more photo(s) has been virtually staged, AI generated or rendered. Discover an exceptional expression of the Naples lifestyle in Logan Woods, where refined design, generous living spaces, and the freedom of a private acreage homesite come together. Thoughtfully crafted for both elegant entertaining and comfortable everyday living, this custom residence offers 4 bedrooms, 4.5 baths, a dedicated office, and an oversized 3-car garage. From the moment you enter through the grand front doors,...

View More

Property Summary

MLS Number: 226038747
Status: Active
Days on Market: 13
Subdivision: LOGAN WOODS
County: Collier
Bedrooms: 4
Total Square Feet: 3,600
Price Per Sq. Ft.: $944
Style: Ranch, Traditional, Single Family
New Construction: No
Waterfront: No
Property Type: Residential - Single Family
Cooling: Ceiling Fan(s), Central Electric, Zoned
Garage: 3
Heating: Central Electric, Zoned
Lot Size: 2.75 Acres
Road Surface: Paved
Roof Type: Metal
Stories: 1.0
Year Built: 2027
Taxes: $6,285

Property Details

Bedroom/Den: 4 - Den
Bedroom: 4+Den
Construction: Concrete Block, Metal Frame, Stucco
Days on Site: 13
Den: Yes
Dining: Breakfast Bar, Dining - Living
Exterior: Concrete Block, Metal Frame, Stucco
Outdoor Features: Open Porch/Lanai, Built In Grill
Flooring: Tile, Wood
Furnished: Unfurnished
GEO Area: LOGAN WOODS
Home Style: Ranch, Traditional, Single Family
Interior: Built-In Cabinets, Coffered Ceiling(s), Custom Mirrors, Laundry Tub, Pantry, Smoke Detectors, Tray Ceiling(s), Walk-In Closet(s), Wet Bar
Irrigation: Well
Laundry: Laundry in Residence, Laundry Tub
Lot: Dead End, Oversize
Parcel #: 38285680000
Parking: Driveway Paved, Detached
Pets: Yes
Pool: Below Ground, Concrete, Custom Upgrades, Equipment Stays, Electric Heat, Pool Bath, Salt Water
Sewer: Septic Tank
Spa: Yes
Spa: Below Ground, Concrete, Equipment Stays, Heated Electric, Pool Bath
SQFT Total: 5749
Swimming Pool: Yes
Transfer Fee: 0
Units: 1
Units in Building: Square Feet
View: Landscaped Area, Preserve
Water: Reverse Osmosis - Entire House, Well
Construction: Concrete Block,Metal Frame,Stucco

Location

Courtesy of

Agency Name: William Raveis Real Estate
Agent Name: Yvonne Burnham
Agency Phone: 239-231-3380

agent picture

Presented by

Agent Name: John J Milaski, LLC
Agent Phone:
Agency Title: The Keyes Company
Request Info

IDX logo

John J Milaski, LLC
keyes.com
Agent Cell:
239.314.8016
Office Phone:
239.541.3725

Mortgage Calculator

%
years/fixed
yearly
yearly (est.)

Estimated Payment

$ 18,204.69 Principal & Interest $16,689.56 Property Tax $523.75 Homeowner's Insurance $991.38
Mortgage Logo

Login to My Keyes Account
