
100 Keyes, 1926 - 2026
SIGN UP Login/Register
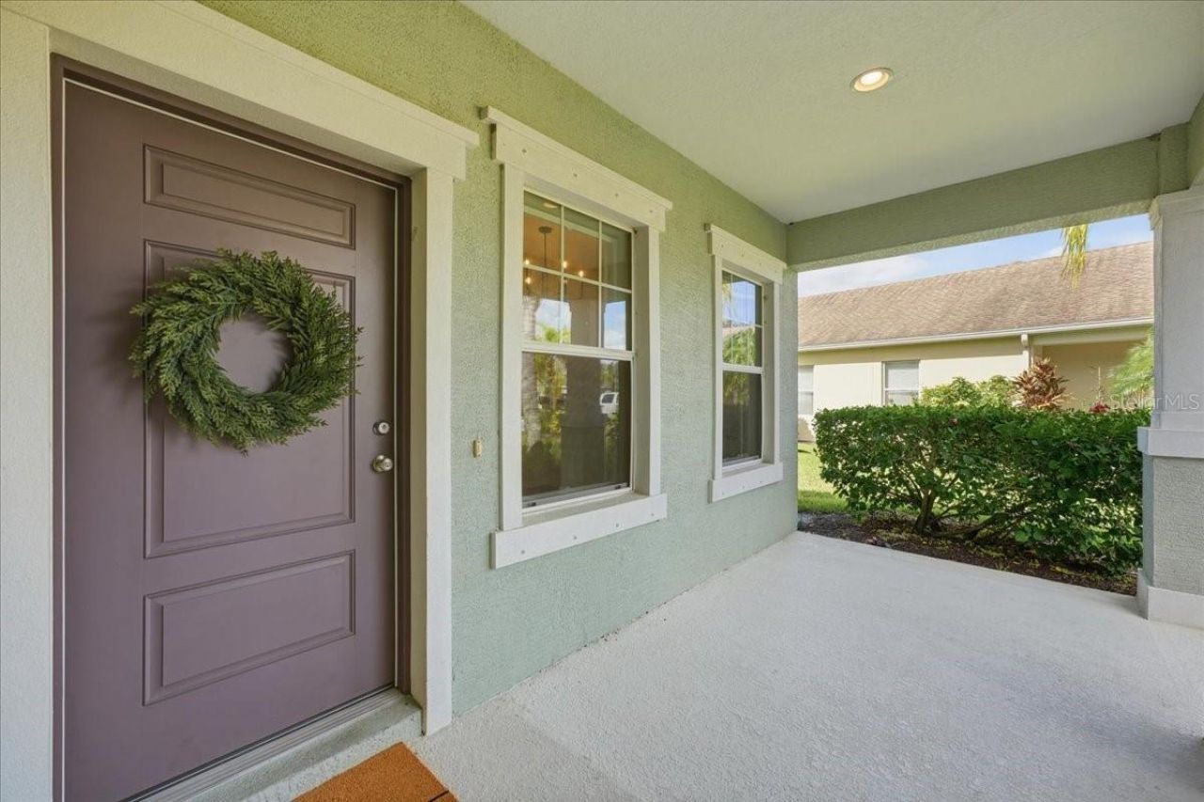
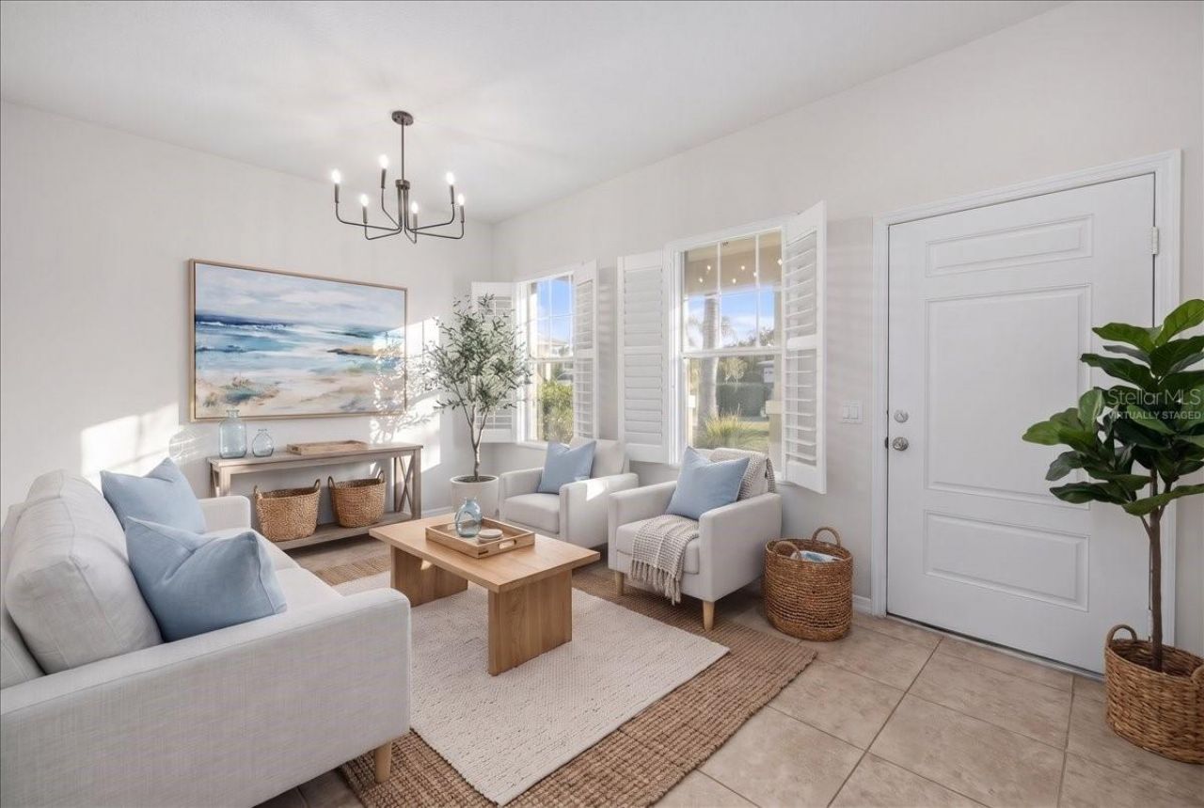
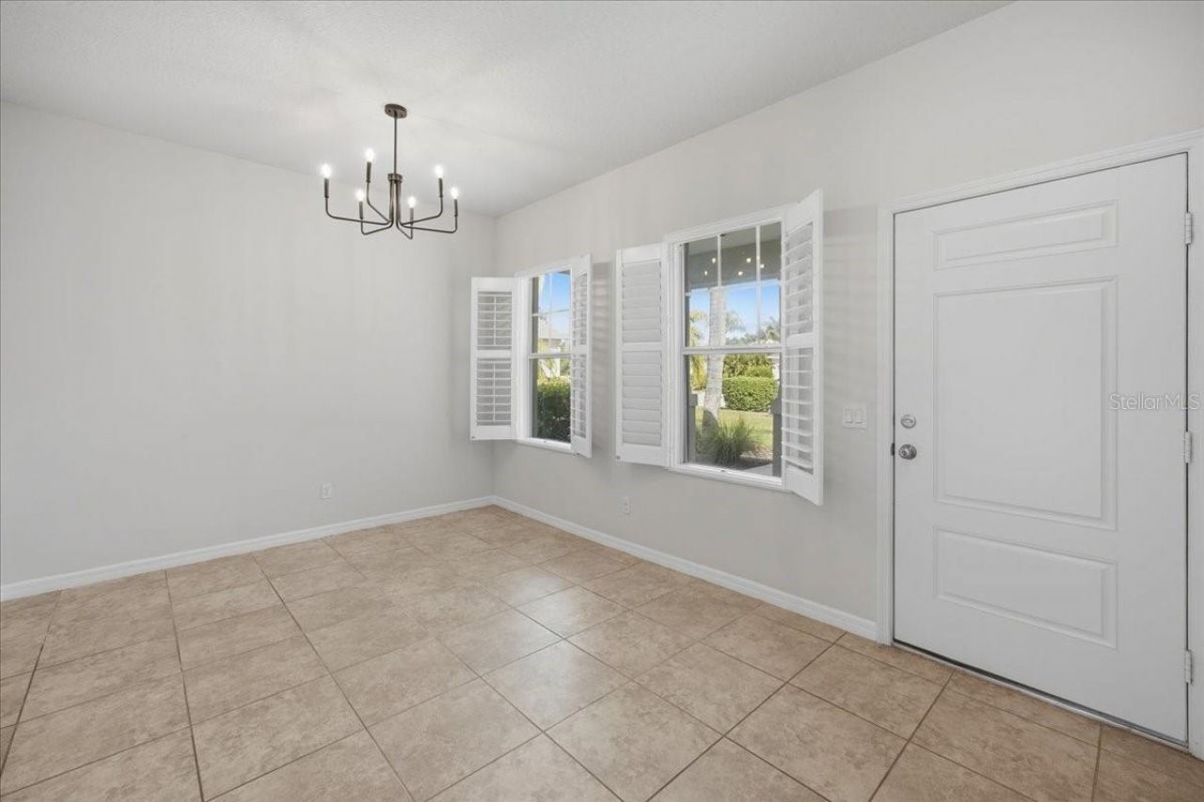
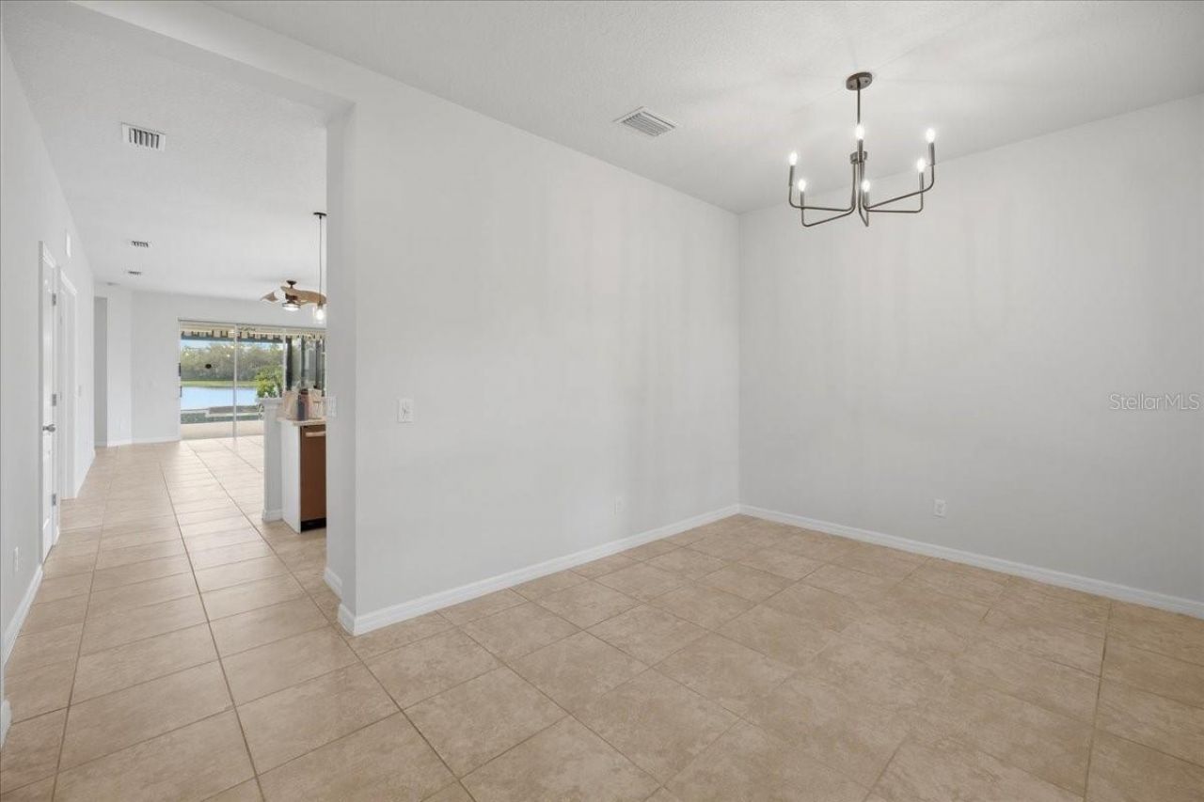
5018 Boston Common Glen, Bradenton, FL 34211 Photo
New
5018 Boston Common Glen, Bradenton, FL 34211 Photo
New
5018 Boston Common Glen, Bradenton, FL 34211 Photo

53 Photos

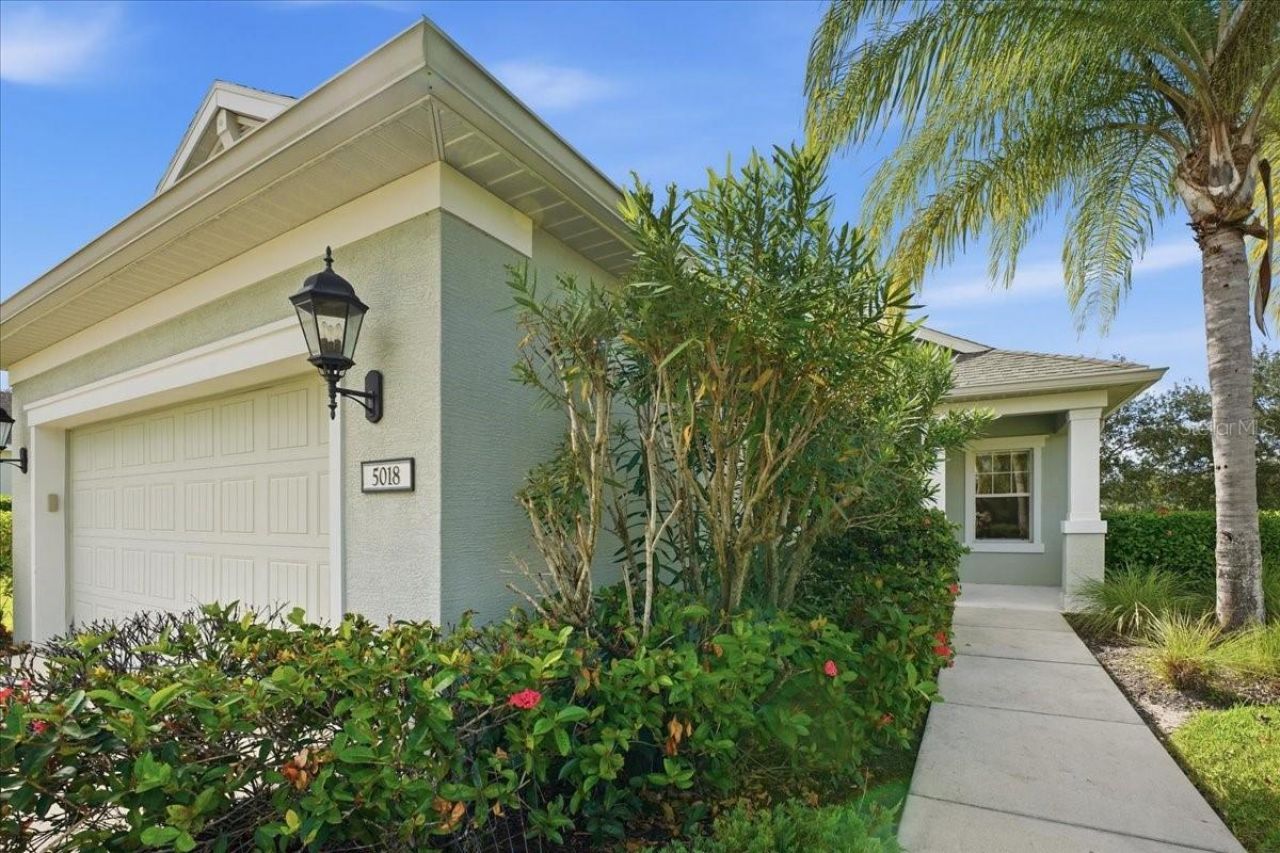
5018 Boston Common Glen Bradenton, FL 34211
$495,000
  • Beds
    3
  • Baths
    2 full
  • Total Square Feet
    1,877
  • Lot Size
    0.19 acre(s)

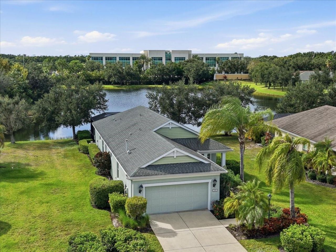
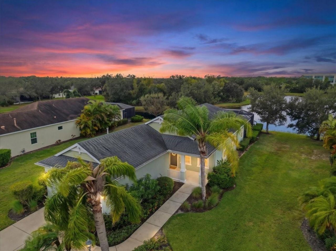
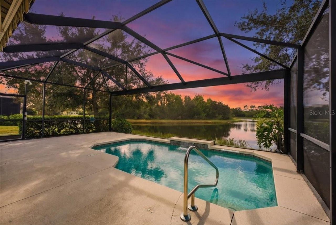
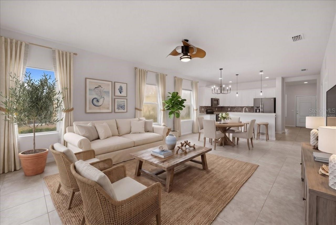
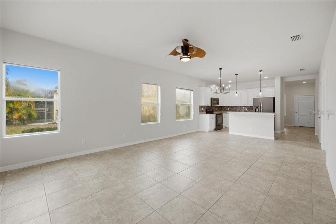
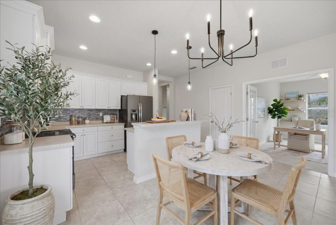
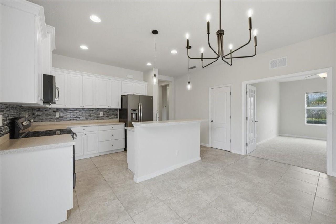
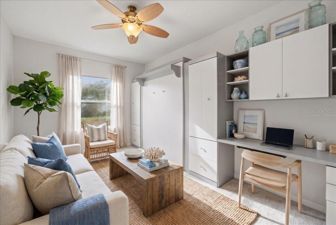
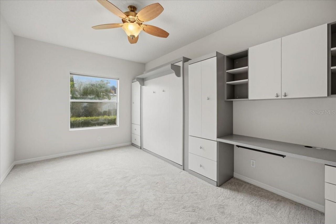
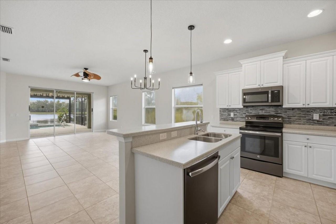
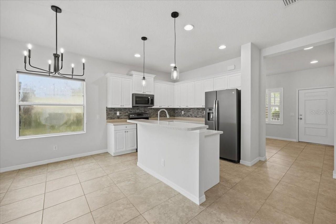
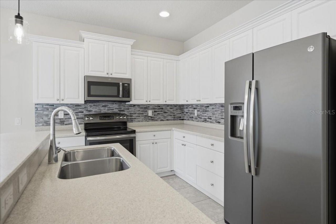
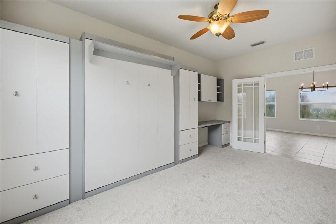
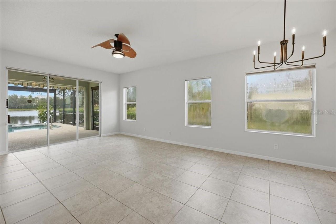
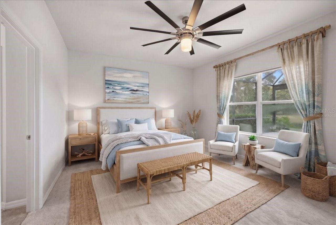
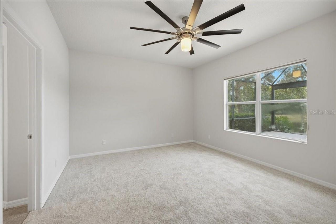
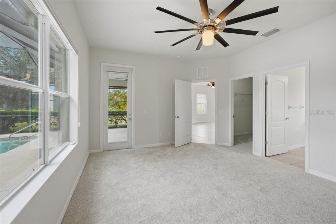
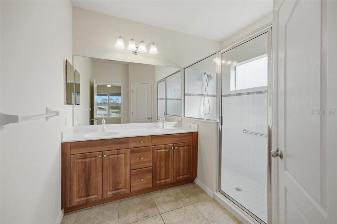
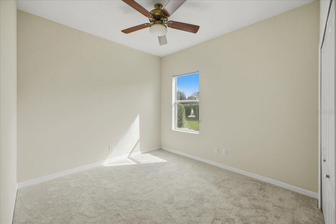
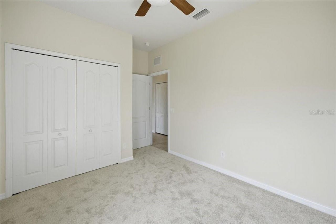
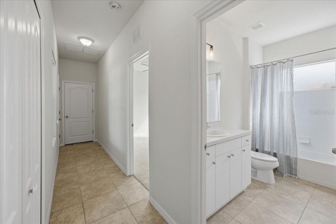
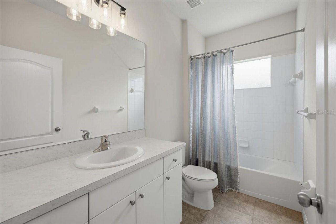
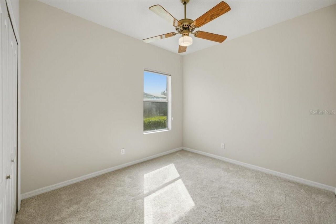
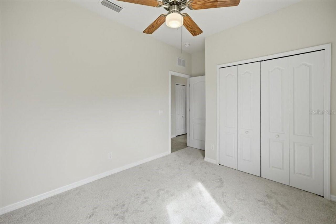
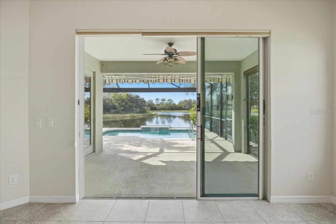
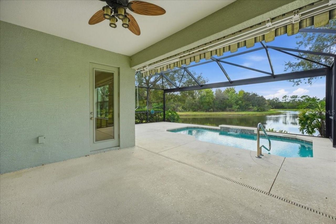
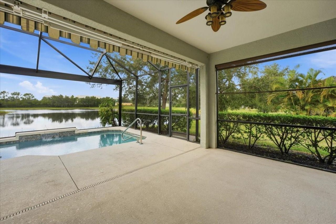
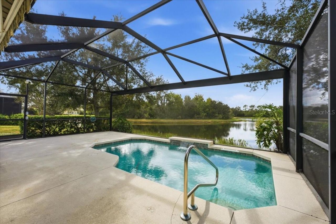
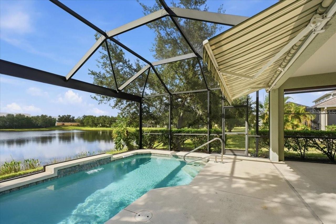
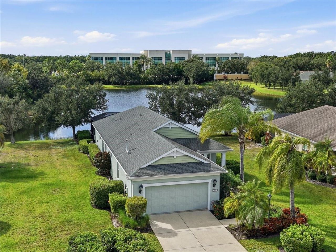
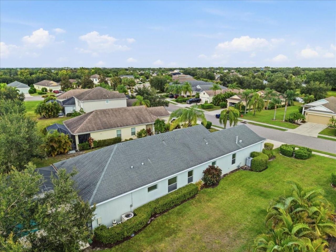
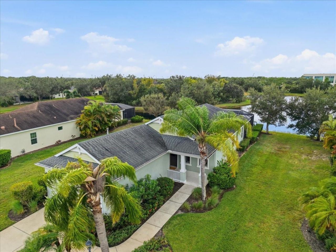
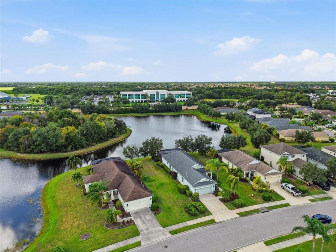
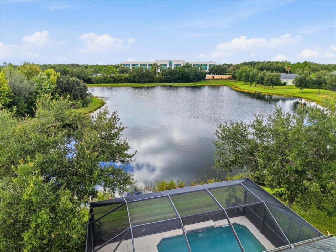
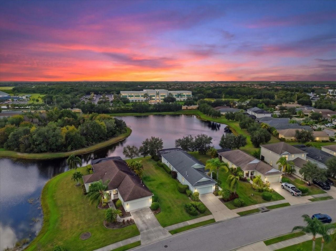
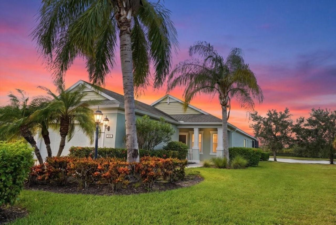
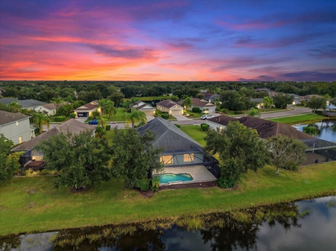
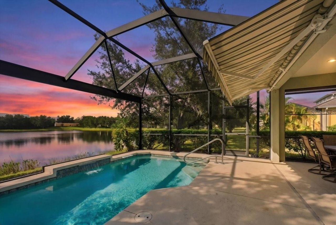
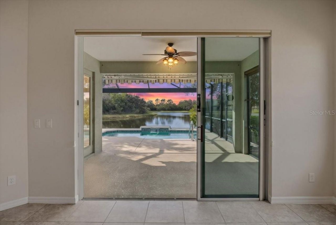
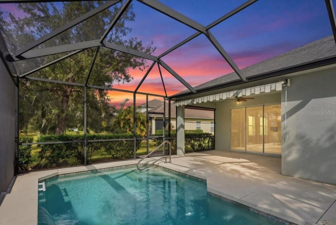
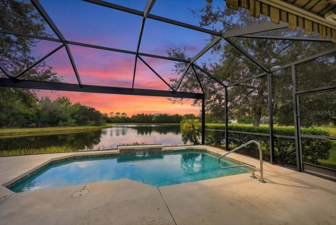
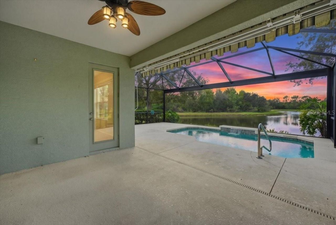
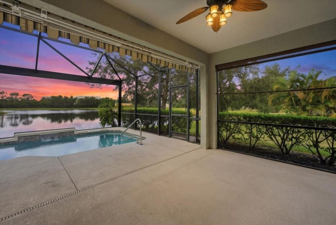
Virtually Staged. ONE-OF-A-KIND POOL HOME IN CENTRAL PARK AT LAKEWOOD RANCH FEATURING EXPANSIVE WATER VIEWS, EXCEPTIONAL PRIVACY, AND AN OVERSIZED HOMESITE! Beautifully positioned on a generously sized lot, this 3-bedroom, 2-bathroom home PLUS a DEN & FLEX SPACE offers a peaceful backyard retreat that's truly hard to find. Whether you're enjoying morning coffee while watching the birds, overlooking the water, relaxing in your heated pool, or entertaining beneath the PANORAMIC screened lanai, the...

View More

Property Summary

MLS Number: A4710877
Status: Active
Days on Market: 3
Subdivision: CENTRAL PARK
County: Manatee
Bedrooms: 3
Total Square Feet: 1,877
Price Per Sq. Ft.: $264
New Construction: No
Waterfront: No
Property Type: Residential - Single Family
Cooling: Central Air
Garage: 2 car attached
Heating: Central
Lot Size: 0.19 Acres
Roof Type: Shingle
Stories: 1.0
Year Built: 2014
Taxes: $1,386
HOA Y/N: Yes

Featured Amenities

Ceiling Fans(s)
Open Floorplan
Primary Bedroom Main Floor
Thermostat

Property Details

Additional Rooms: Den/Library/Office, Formal Dining Room Separate
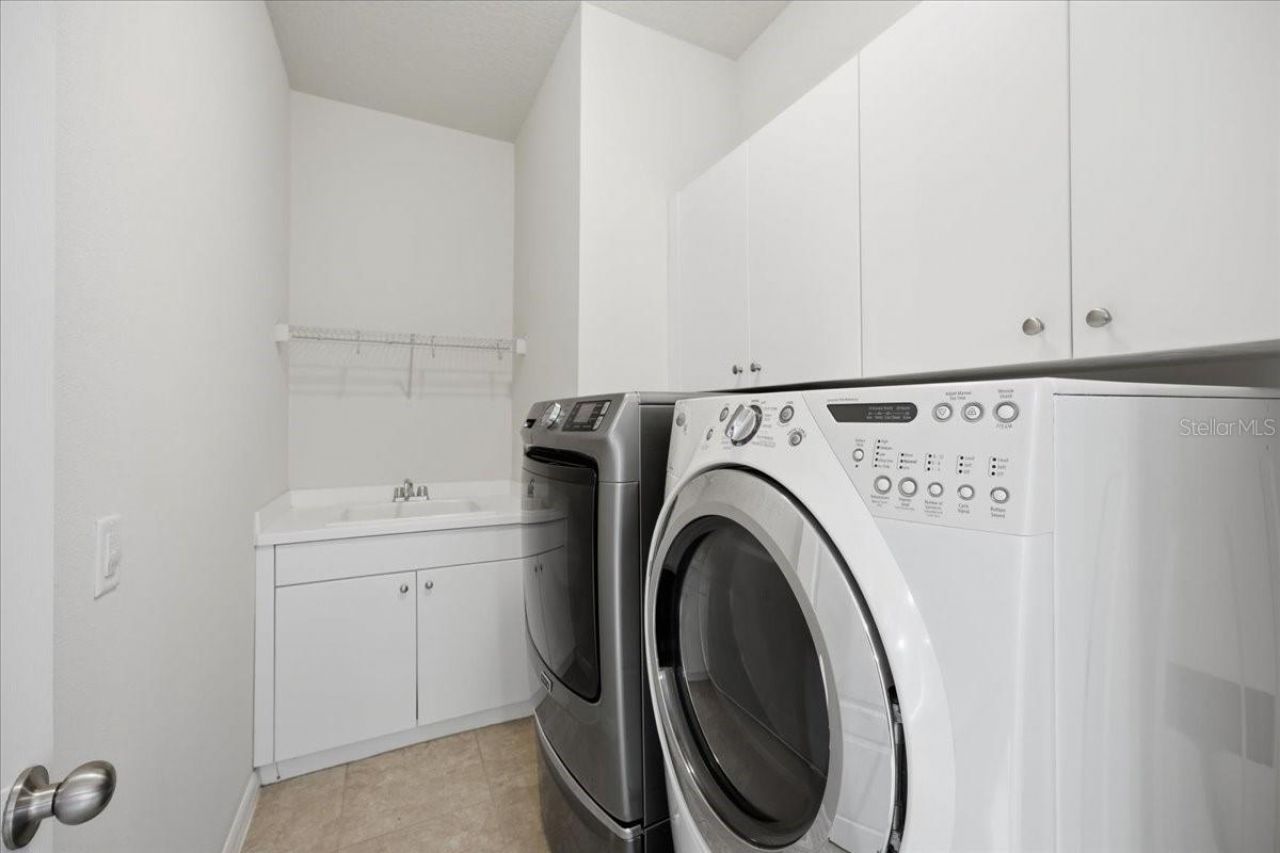
Appliances: Dishwasher, Dryer, Microwave, Range, Refrigerator, Washer, Water Softener
Builder: Neal Communities
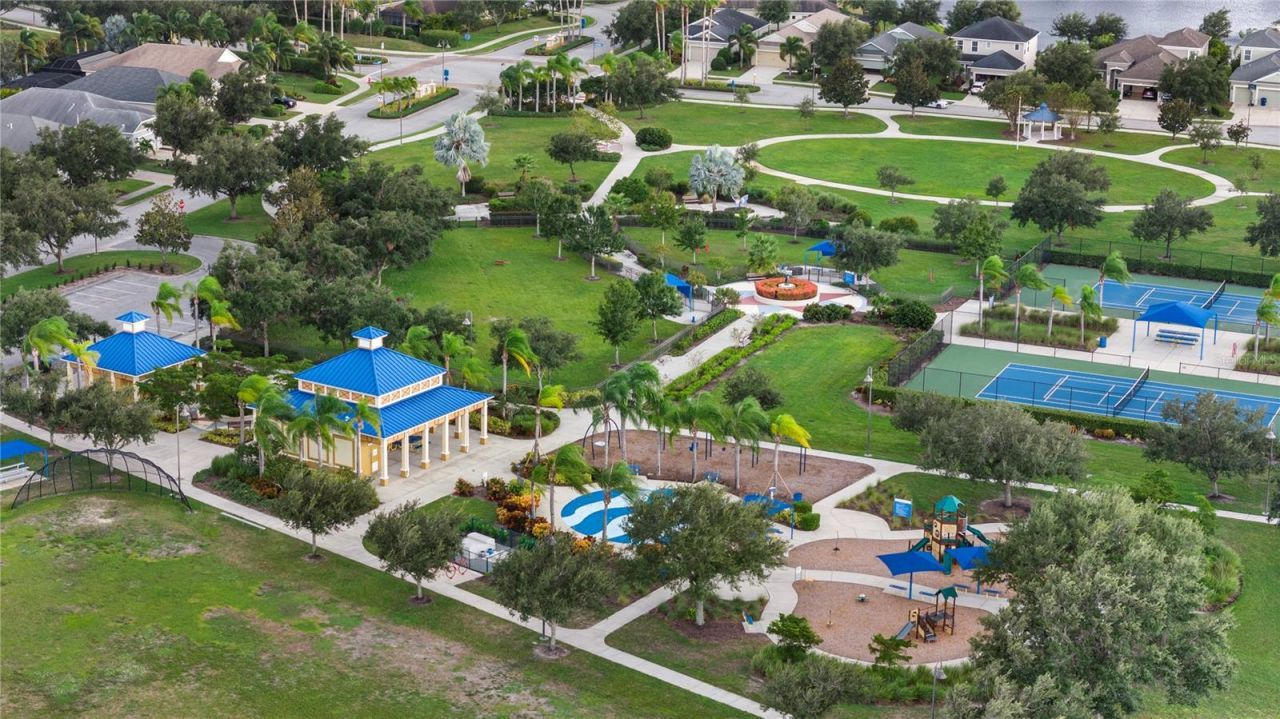
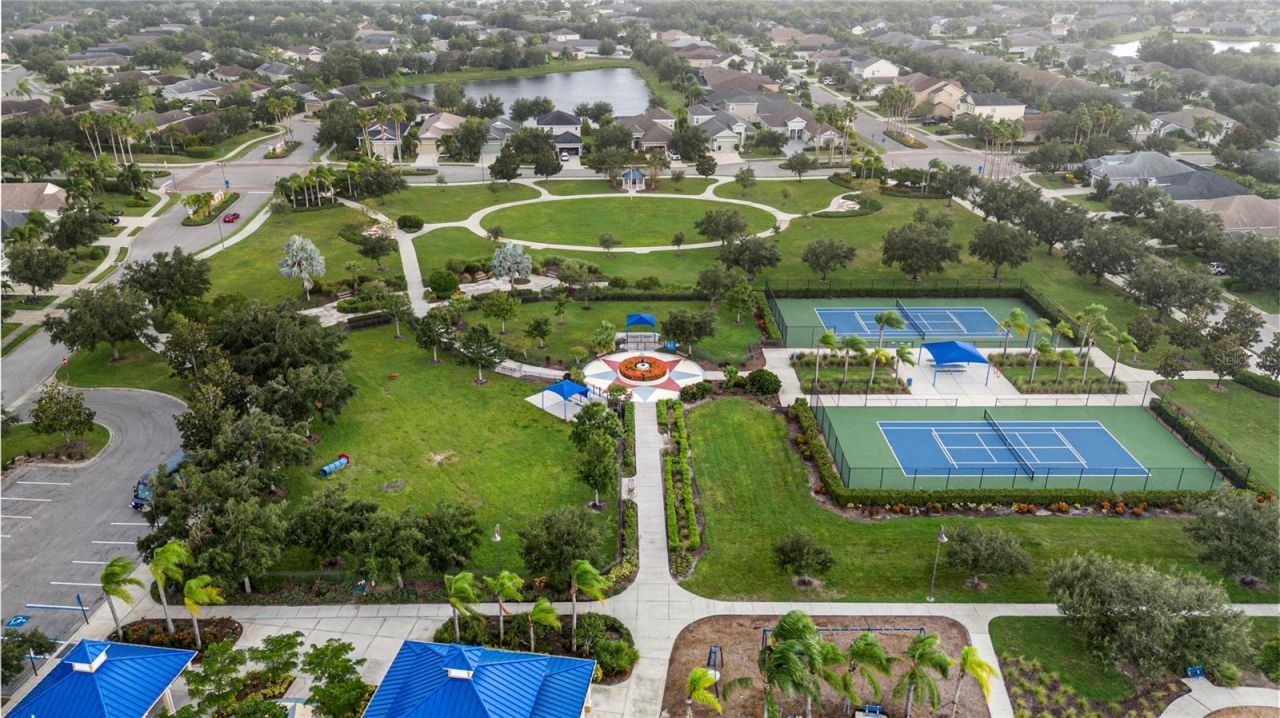
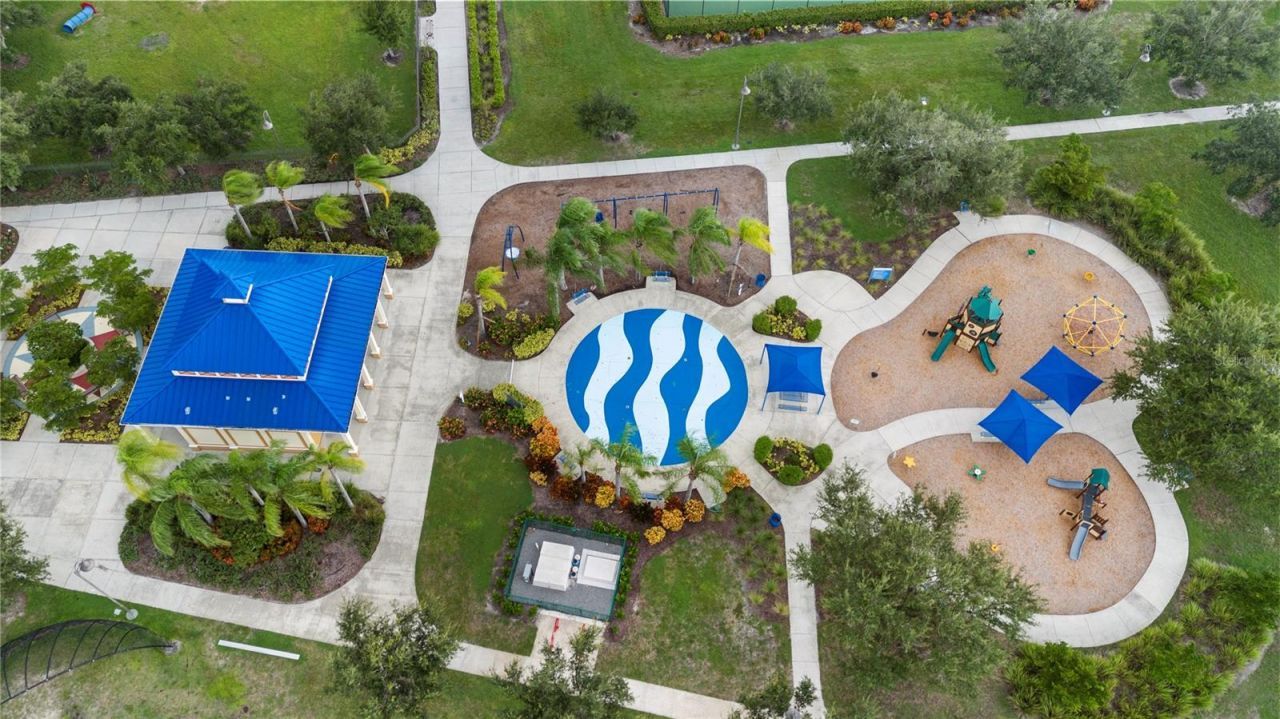
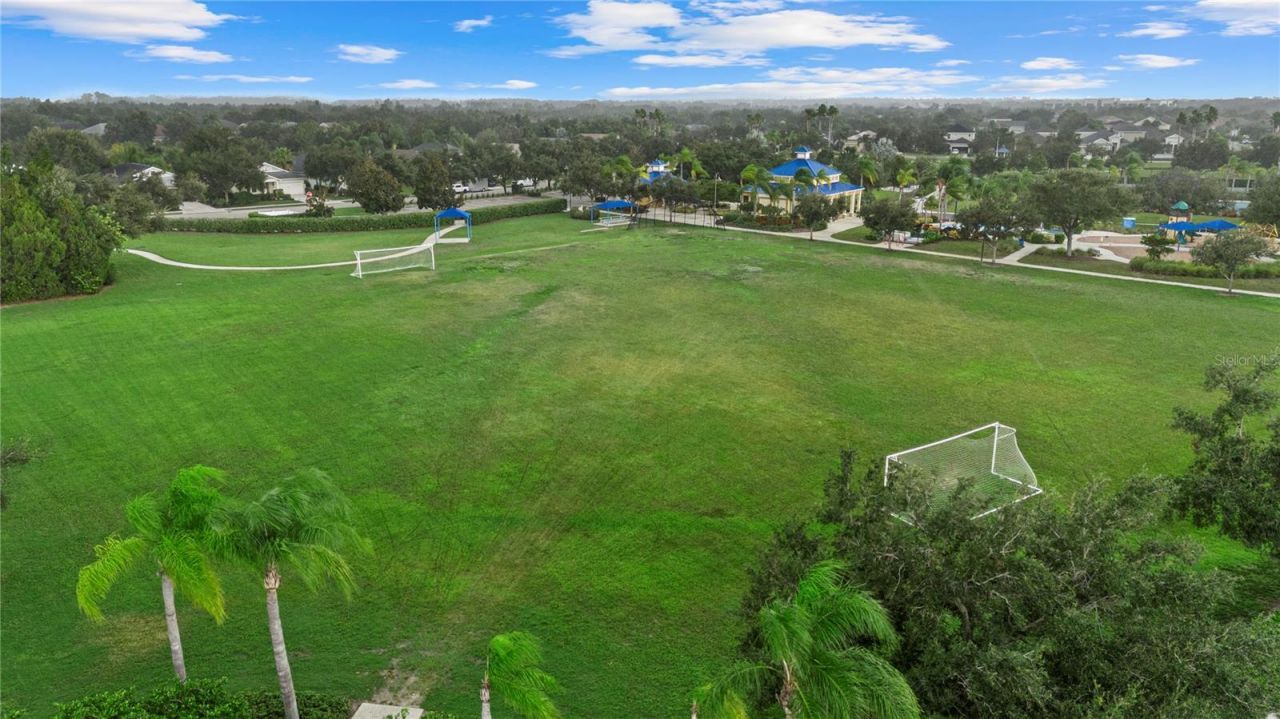
Community Features: Community Mailbox, Deed Restrictions, Dog Park, Gated Community - No Guard, Irrigation-Reclaimed Water, No Truck/RV/Motorcycle Parking, Park, Playground, Sidewalks, Tennis Court(s)
Days on Site: 3
Directions: From I-75, take Exit 217 onto SR 70 East, turn left onto Lakewood Ranch Boulevard, then right onto Malachite Drive and left onto Central Park Boulevard. Continue through the gate, turn left onto White Rock Terrace, then right onto Boston Common Glen; 5018
Exterior: Concrete, Stucco
Outdoor Features: Hurricane Shutters
Flood Zone Code: X
Flooring: Carpet, Tile
Foundation: Slab
Home Warranty Y/N: No
Listing Terms: Cash, Conventional, FHA, VA Loan
Lot: Private
Lot Dimensions: 0.19
Other Equipment: Irrigation Equipment
Ownership: Fee Simple
Parking: Driveway
Parking Notes: Driveway
Patio/Porch: Covered, Front Porch, Screened
Pets Allowed: Yes
Pets Restrictions: Please see HOA docs.
Pool: In Ground
Property Attached Y/N: No
Property Sub-Type: Single Family Residence
Security: Gated Community, Smoke Detector(s)
Sewer: Public Sewer
Showing Instructions: Supra Lock Box, Appointment Only, ShowingTime
Spa: Heated
Special Sale Provisions: None
Swimming Pool: Yes
Utilities: Cable Available, Electricity Available, Natural Gas Available, Sewer Available, Water Available
Water: Public
Water Access Y/N: No
Water View: Pond
Windows: Shades, Shutters
Zoning: PDMU
Construction: Concrete,Stucco

Local Schools

High School: Lakewood Ranch High
Middle School: Dr Mona Jain Middle
Elementary School: Gullett Elementary

Location

Courtesy of

Agency Name: PREFERRED SHORE LLC
Agency Contact: 941-999-1179
Agent Name: Amanda Clark

agent picture

Presented by

Agent Name: John J Milaski, LLC
Agent Phone:
Agency Title: The Keyes Company
Request Info

IDX logo

John J Milaski, LLC
keyes.com
Agent Cell:
239.314.8016
Office Phone:
239.541.3725

Mortgage Calculator

%
years/fixed
yearly
yearly (est.)

Estimated Payment

$ 2,690.39 Principal & Interest $2,430.52 Property Tax $115.50 Homeowner's Insurance $144.38
Mortgage Logo

Login to My Keyes Account
