
-
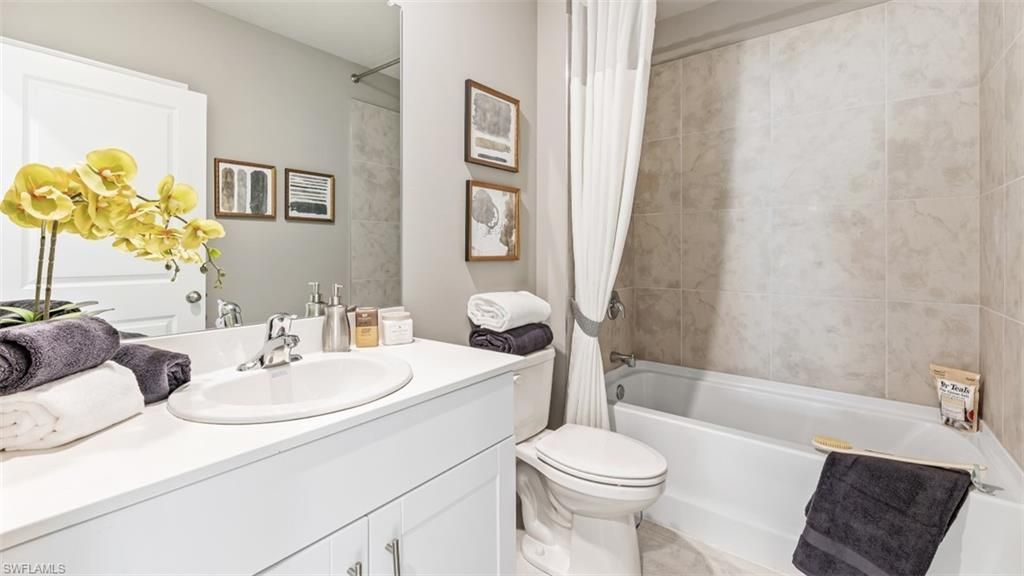
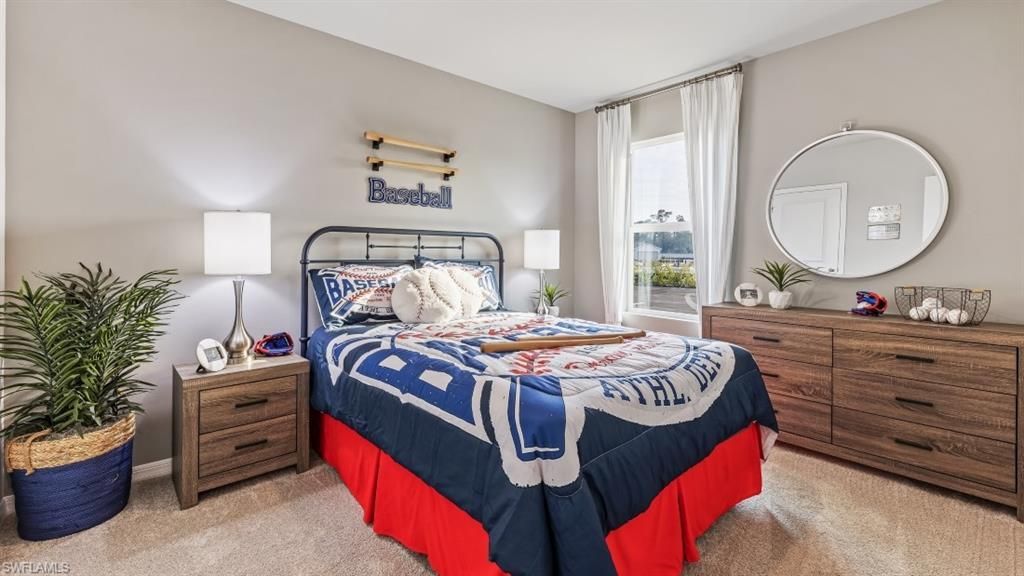
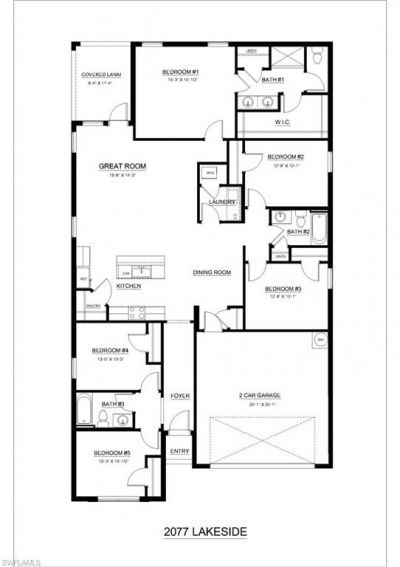
Beds5
-
Baths3 full
-
Total Square Feet2,077
-
Lot Size0.22 acre(s)
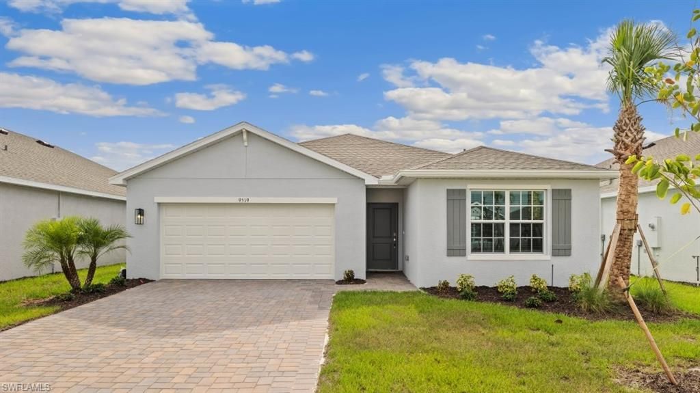
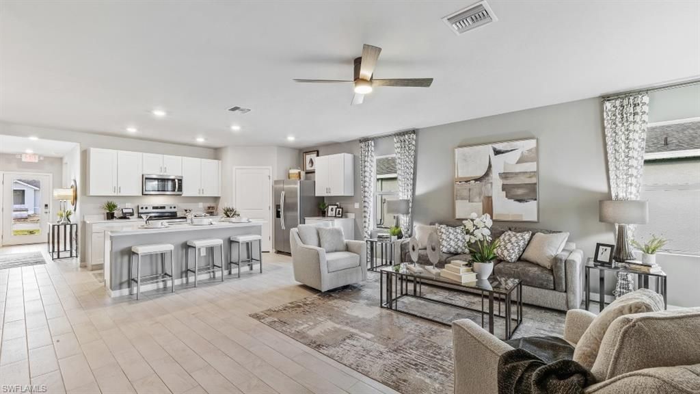
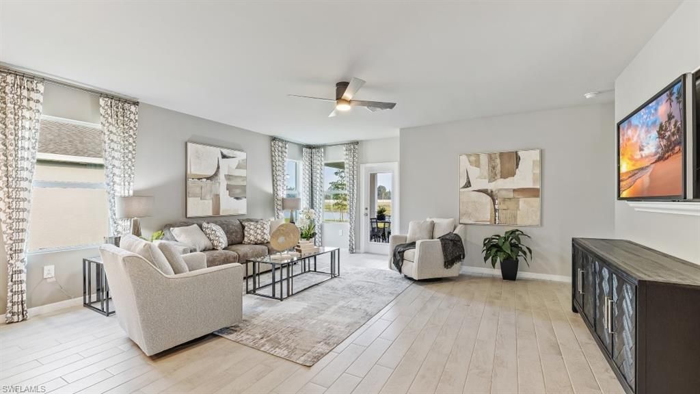
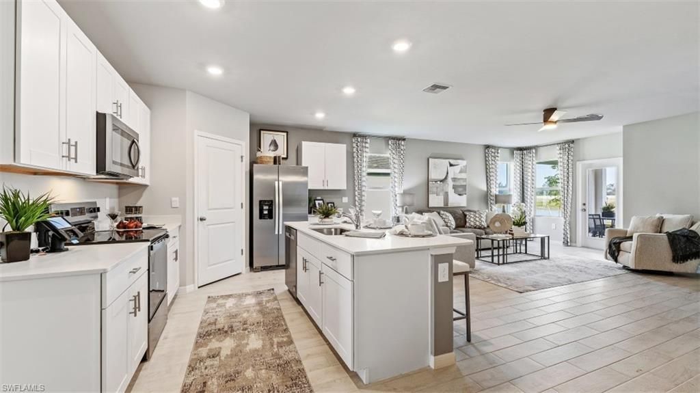
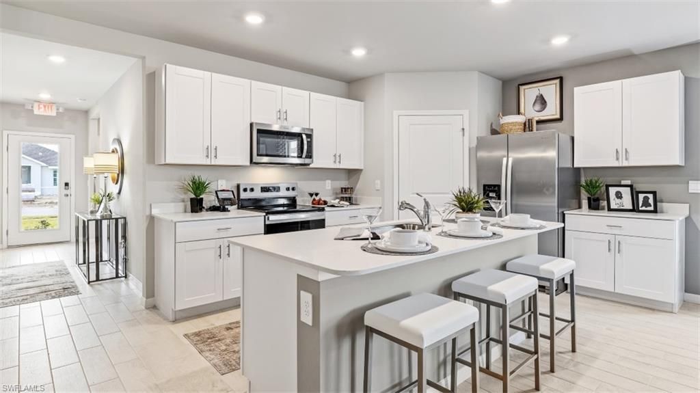
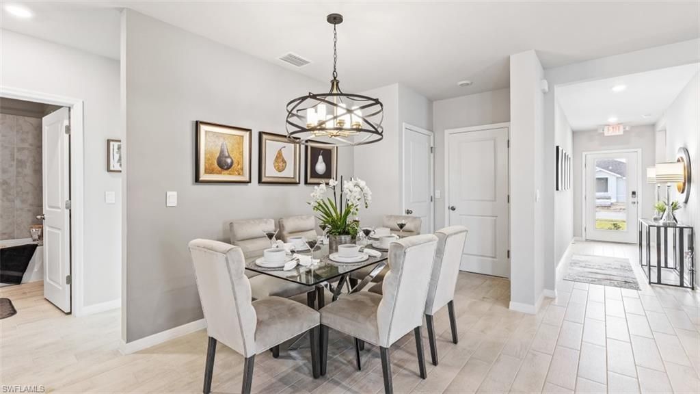
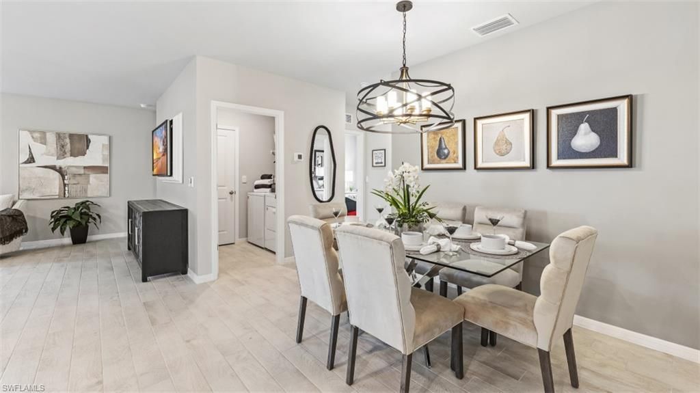
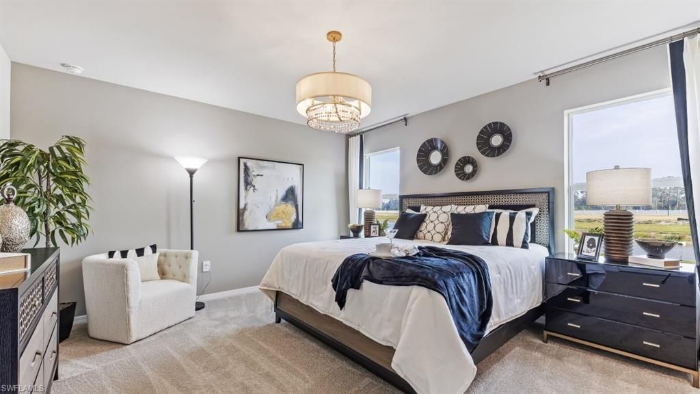
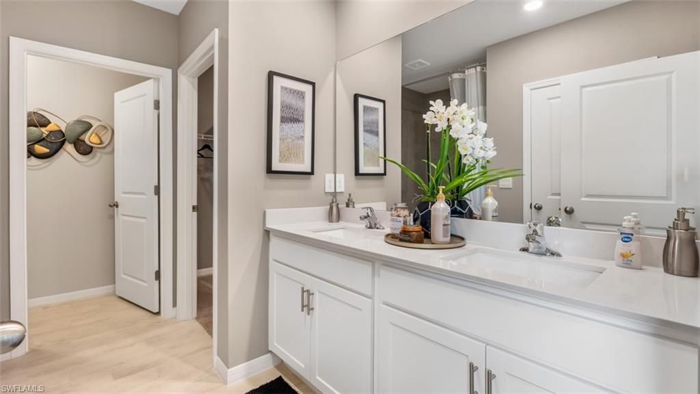
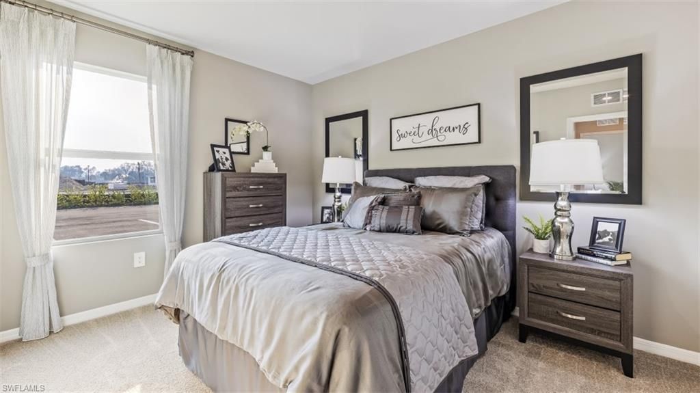
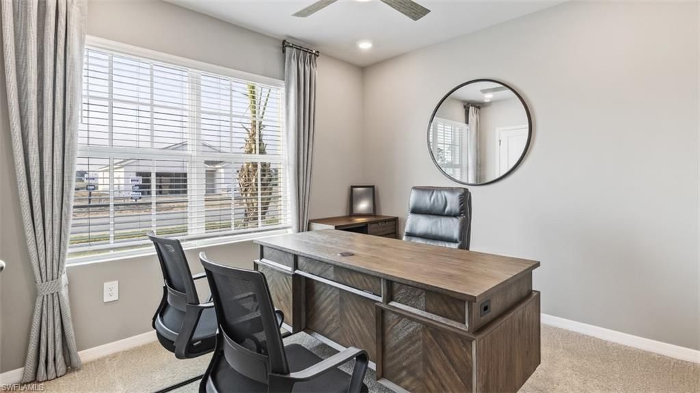
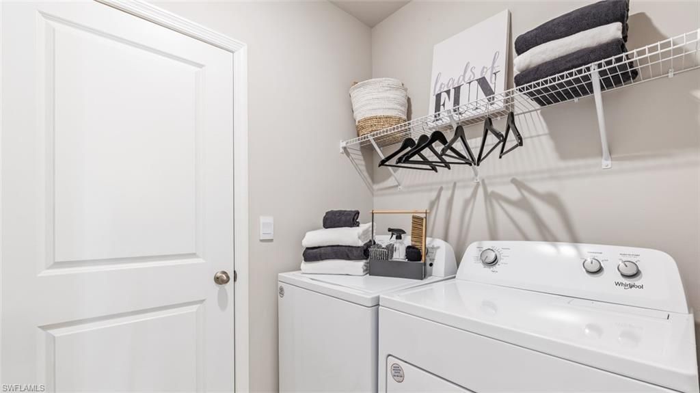
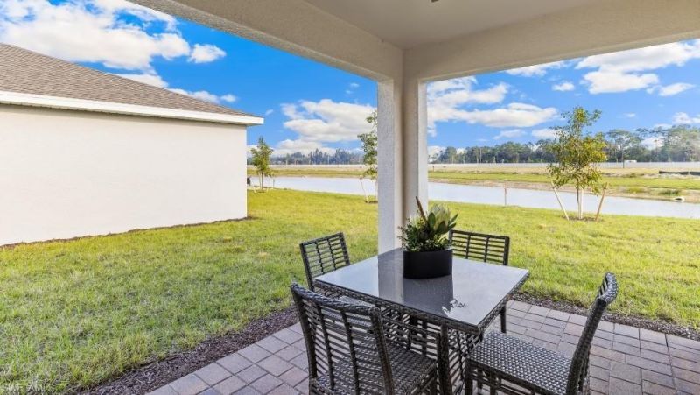
The Lakeside floorplan at Avalon is a spacious floor plan encompassing 5 bedrooms, 3 bathrooms, and great room. This 2,078 square foot home features an open concept floorplan where the living area, dining area, and kitchen join to create the perfect space for family time and entertaining. In the kitchen, the quartz countertops and kitchen island are ideal for preparing meals or sharing meals at barstool area on the peninsula.Positioned at the back of the home, the primary bedroom offers a grand ...
View MoreProperty Summary
Property Details
Local Schools
Location
Courtesy of
Agency Name: DR Horton Realty SW FL LLC
Agent Name: Corey Wayland
Agency Phone: 239-488-4766

Presented by
Agent Name: John J Milaski, LLC
Agent Phone:
Agency Title: The Keyes Company
Request Info

Mortgage Calculator
Share by Email
Send an email with a link to
500 Ilaria Ct , Lehigh Acres, FL 33936.
Email 500 Ilaria Ct , Lehigh Acres, FL 33936
Print This Listing
Select a format below, new window will open and will prompt you to print.


