
100 Keyes, 1926 - 2026
SIGN UP Login/Register
4956 Village Gardens Drive, Unit 145, Sarasota, FL 34234 Photo
Reduced
4956 Village Gardens Drive, Unit 145, Sarasota, FL 34234 Photo
Reduced
4956 Village Gardens Drive, Unit 145, Sarasota, FL 34234 Photo

12 Photos

4956 Village Gardens Drive, 145 Sarasota, FL 34234
$245,000
  • Beds
    2
  • Baths
    2 full
  • Total Square Feet
    1,074
  • Lot Size
    12.08 acre(s)

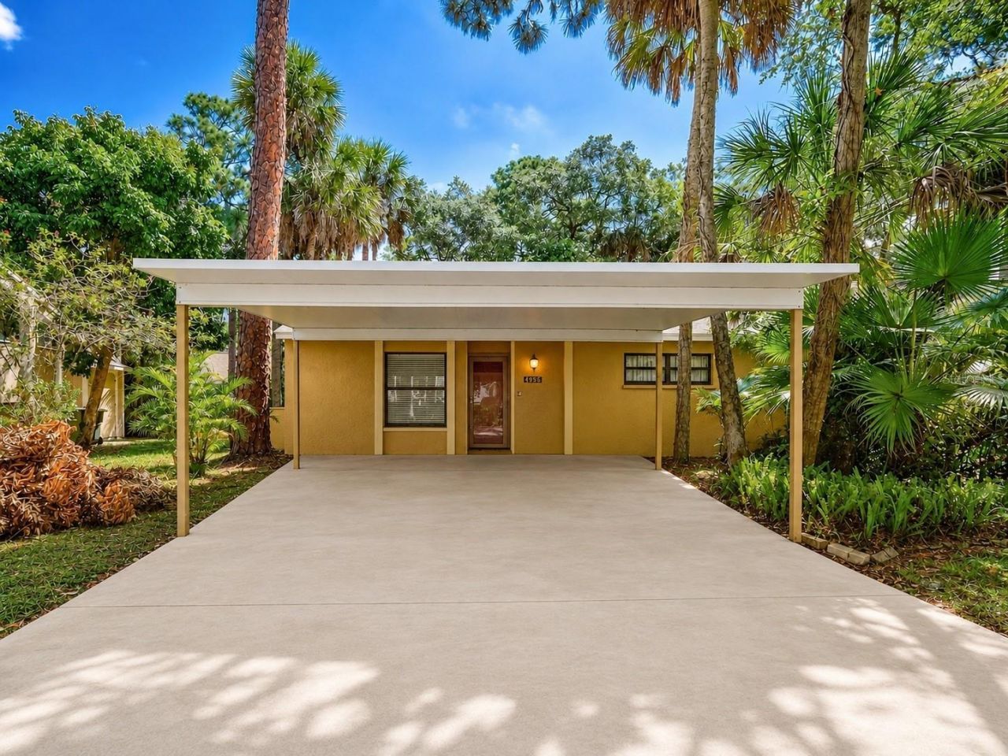
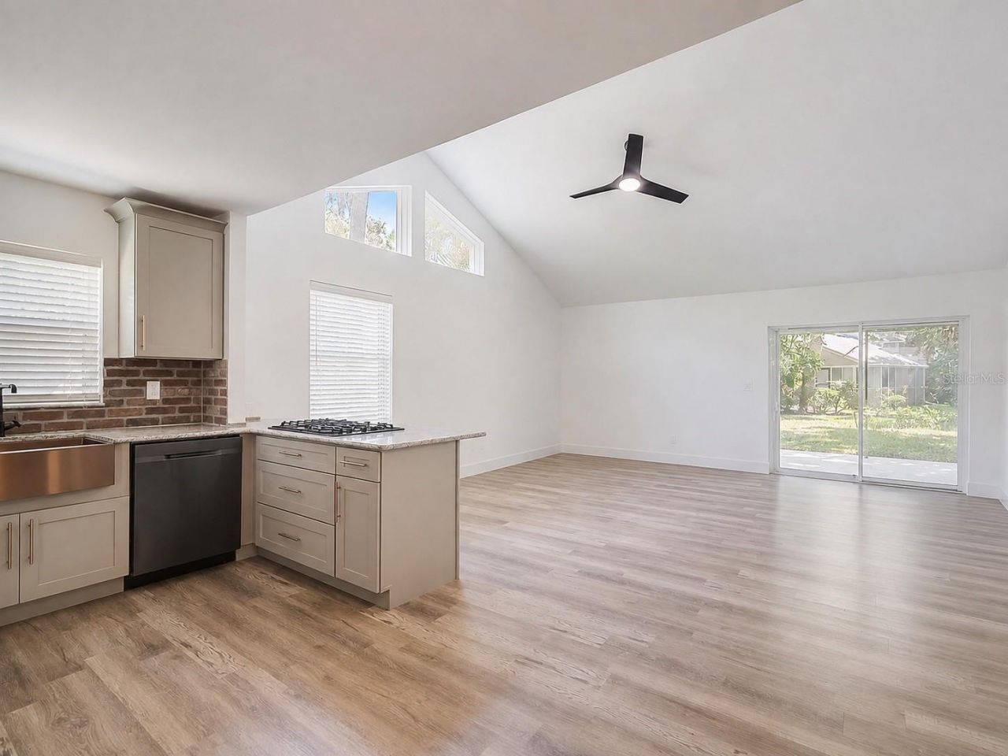
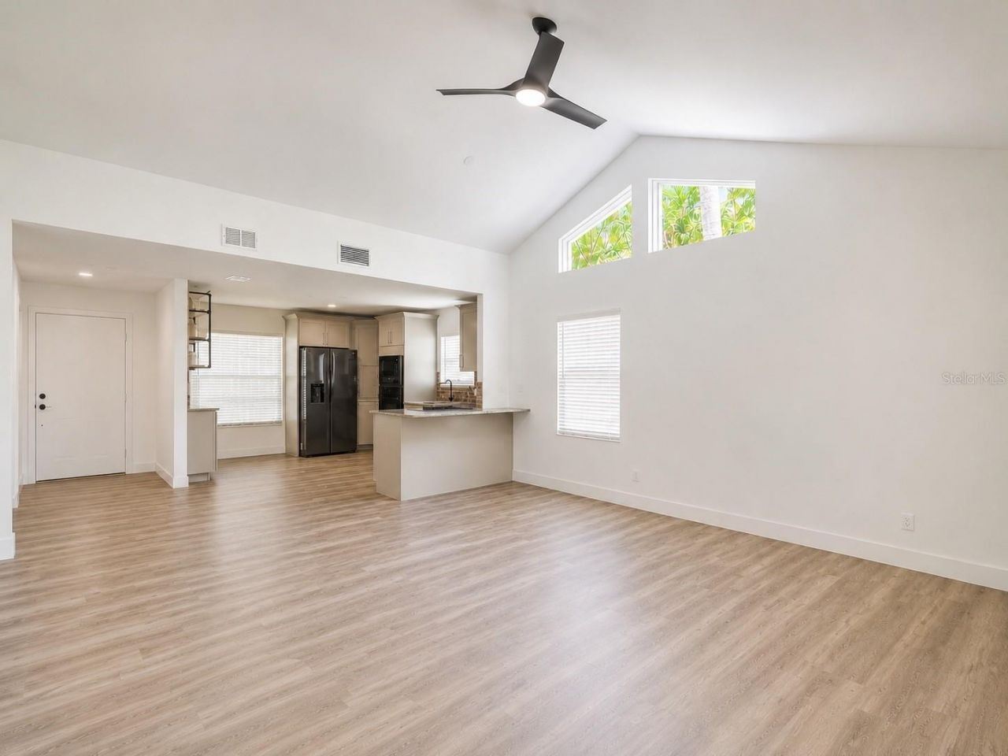
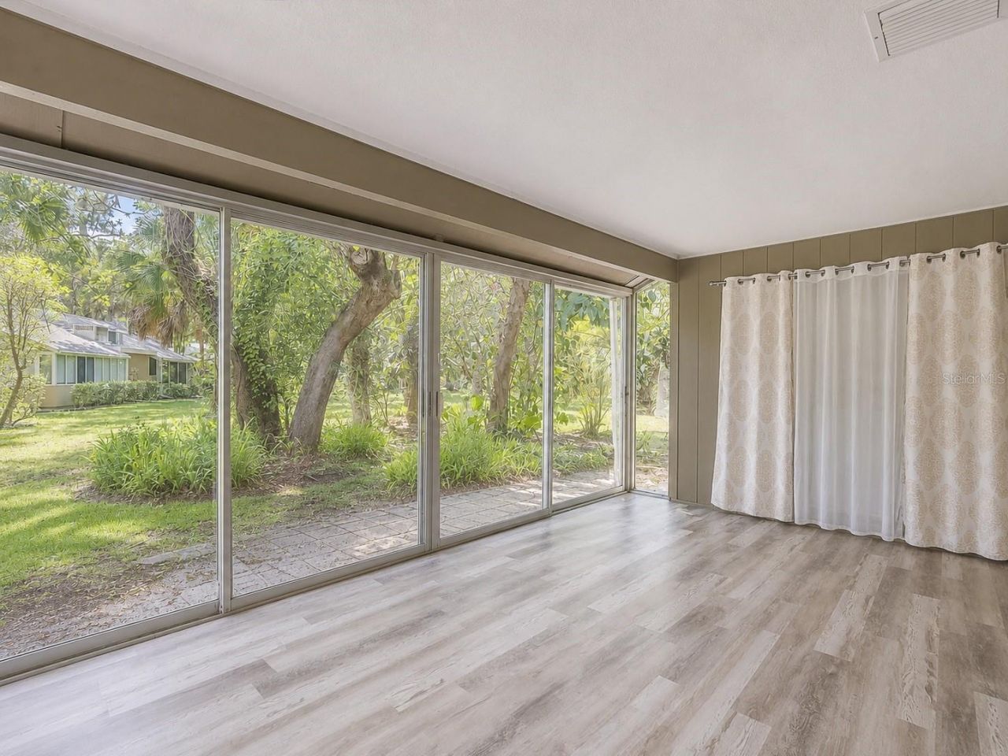
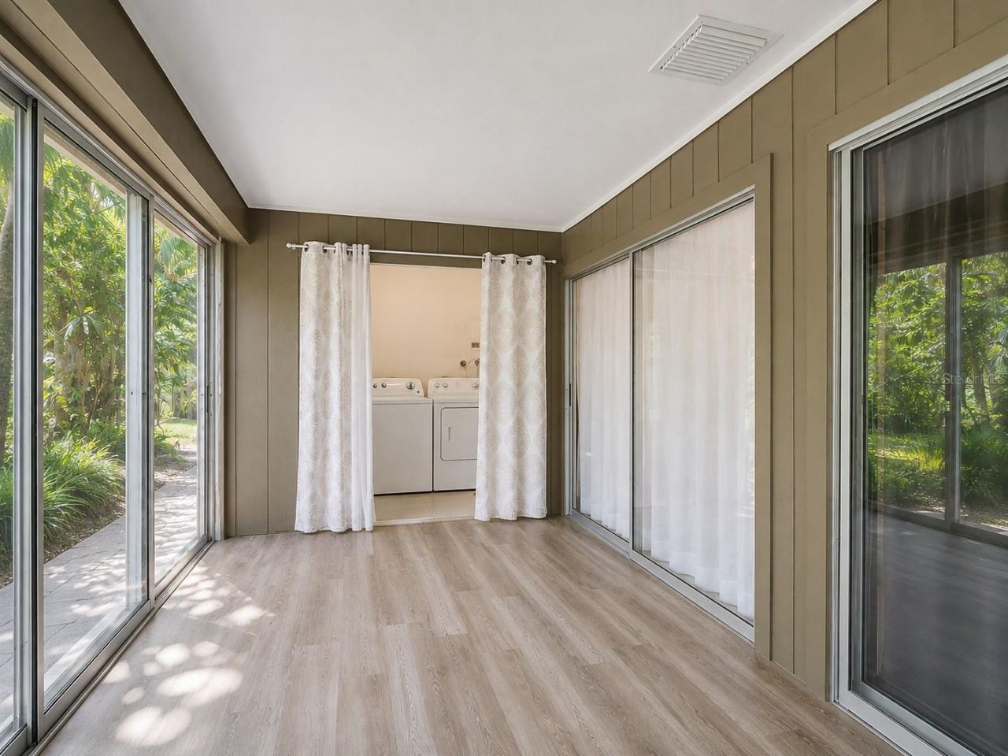
Virtually Staged. Enjoy everyday living with the feel of a tropical getaway at Village Gardens, one of Sarasota's hidden gems. Tucked beneath a canopy of towering palms, mature oaks, ferns and lush tropical landscaping, this charming community feels like a private oasis while keeping you close to everything Sarasota has to offer.Rarely available and beautifully remodeled, this villa-style condo offers an open, inviting floor plan filled with natural light. The great room flows into a completely ...

View More

Property Summary

MLS Number: A4704046
Status: Reduced
Days on Market: 71
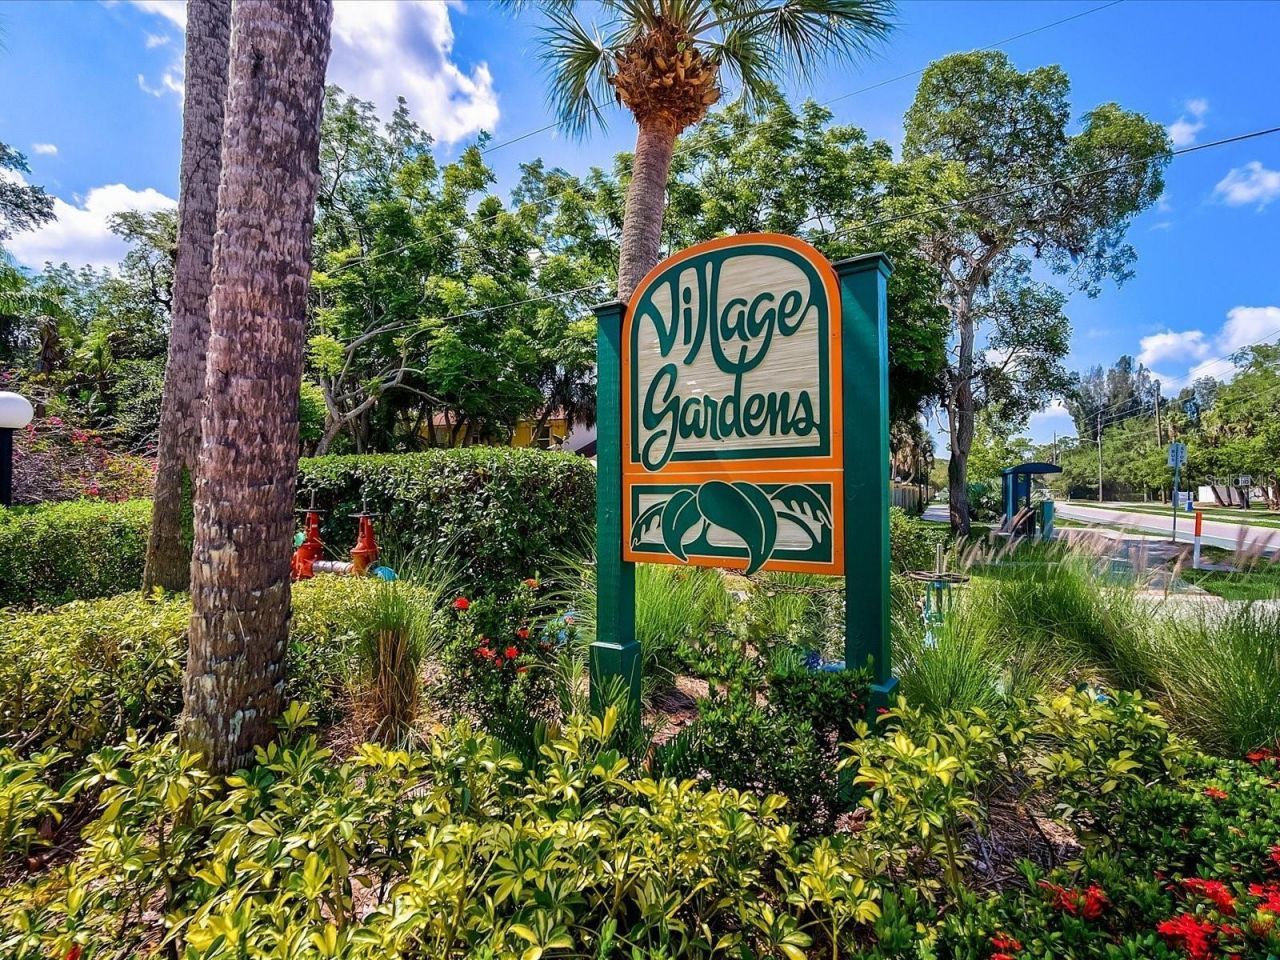
Subdivision: VILLAGE GARDENS
County: Sarasota
Bedrooms: 2
Total Square Feet: 1,074
Price Per Sq. Ft.: $228
New Construction: No
Waterfront: No
Property Type: Residential - Condominium
Cooling: Central Air
Heating: Central
Lot Size: 12.08 Acres
Roof Type: Shingle
Stories: 1.0
Year Built: 1982
Taxes: $2,671

Featured Amenities

Ceiling Fans(s)
High Ceilings
Kitchen/Family Room Combo
Thermostat
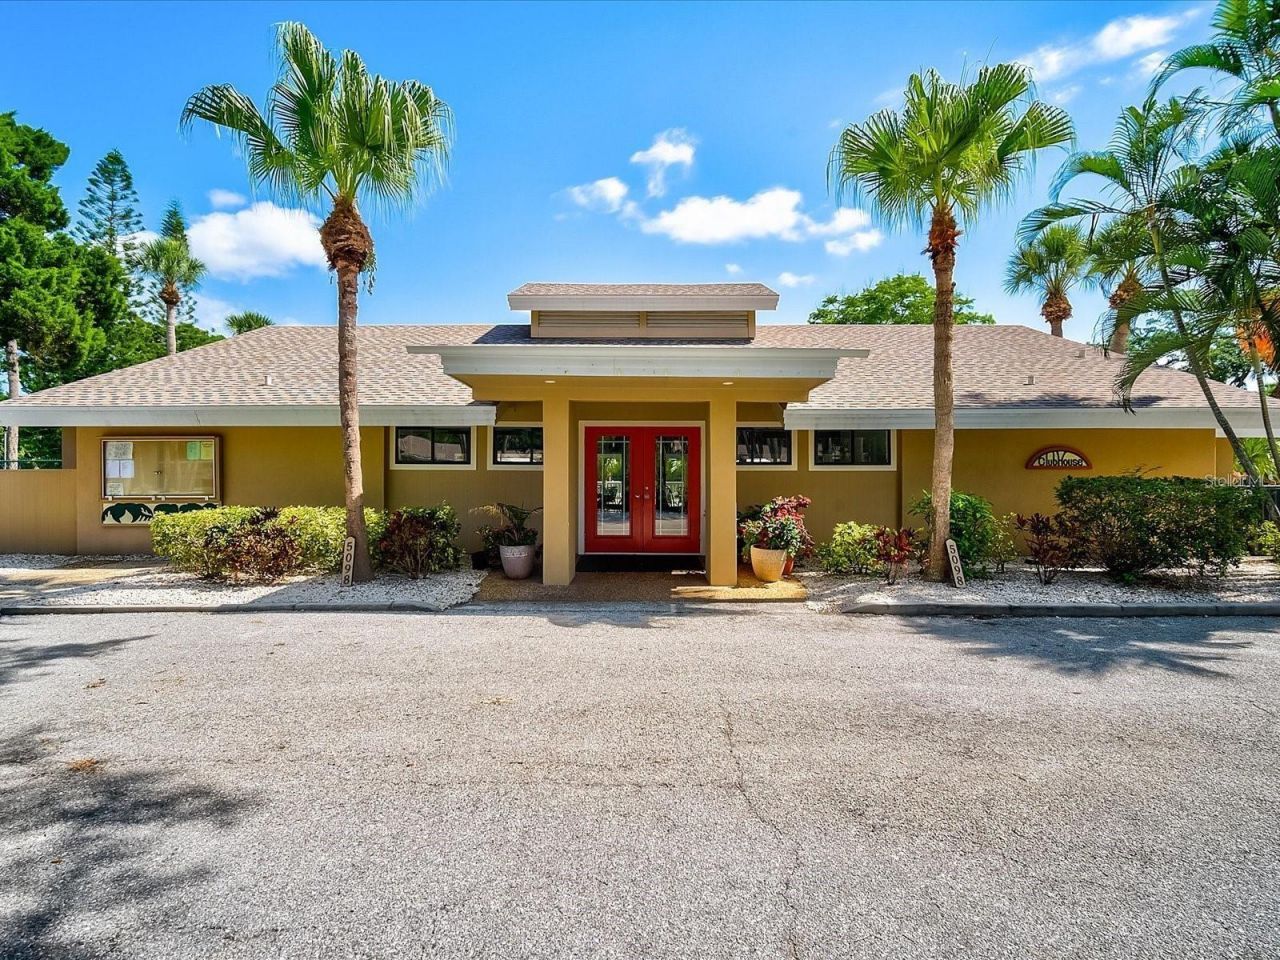
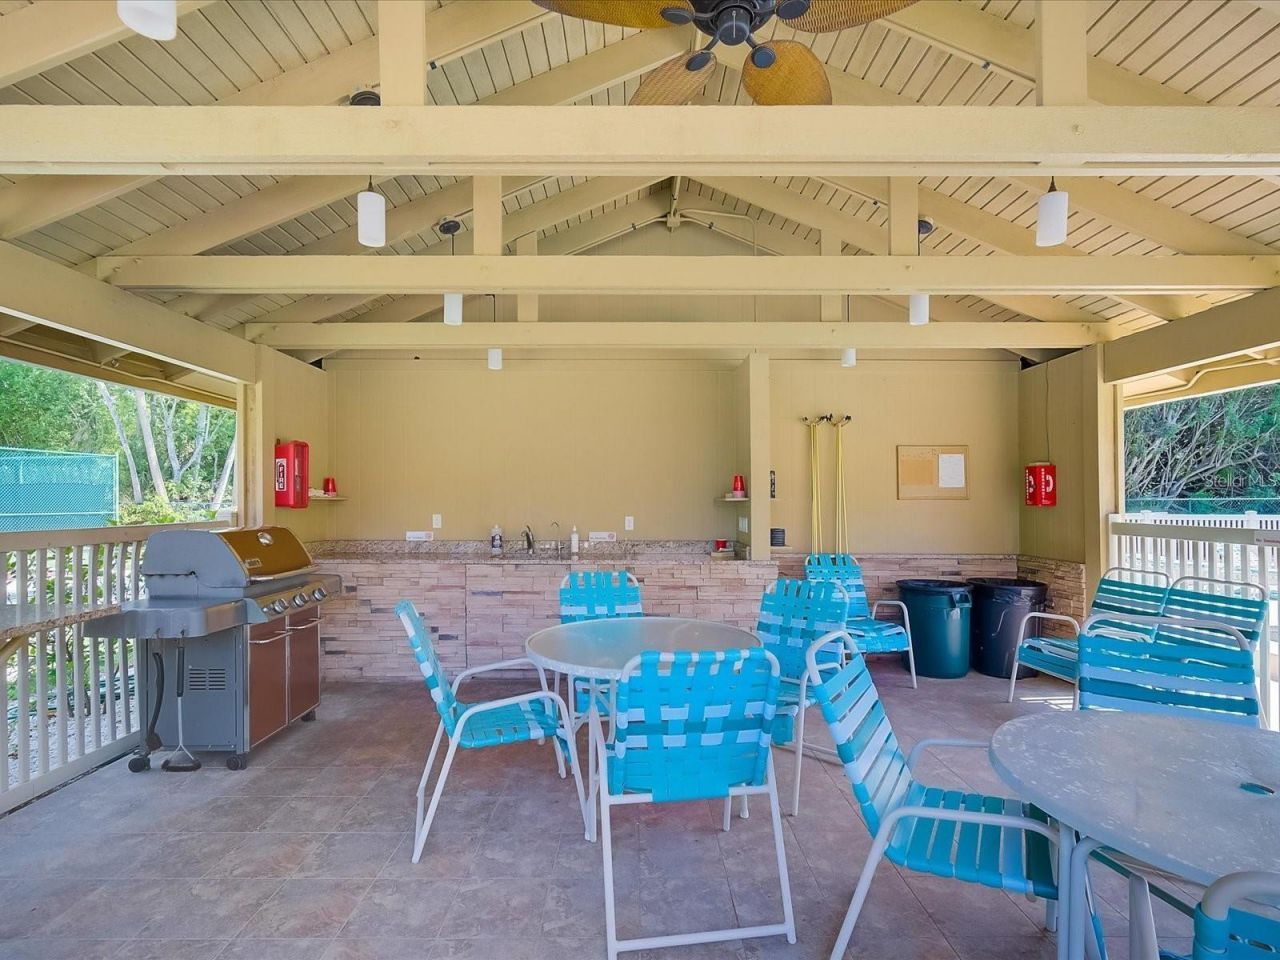
Clubhouse
Fitness Center
Maintenance
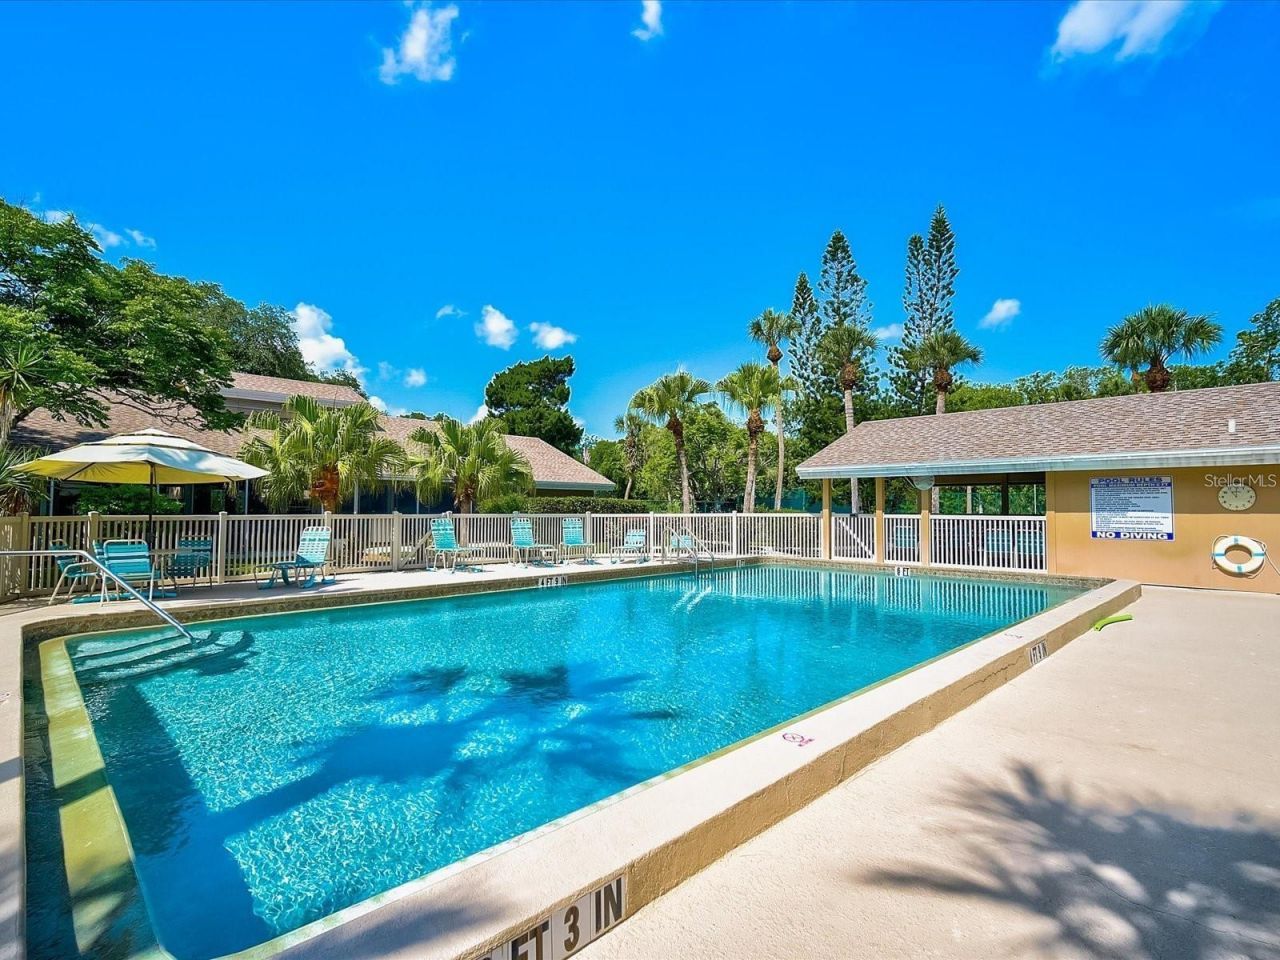
Pool
Recreation Facilities
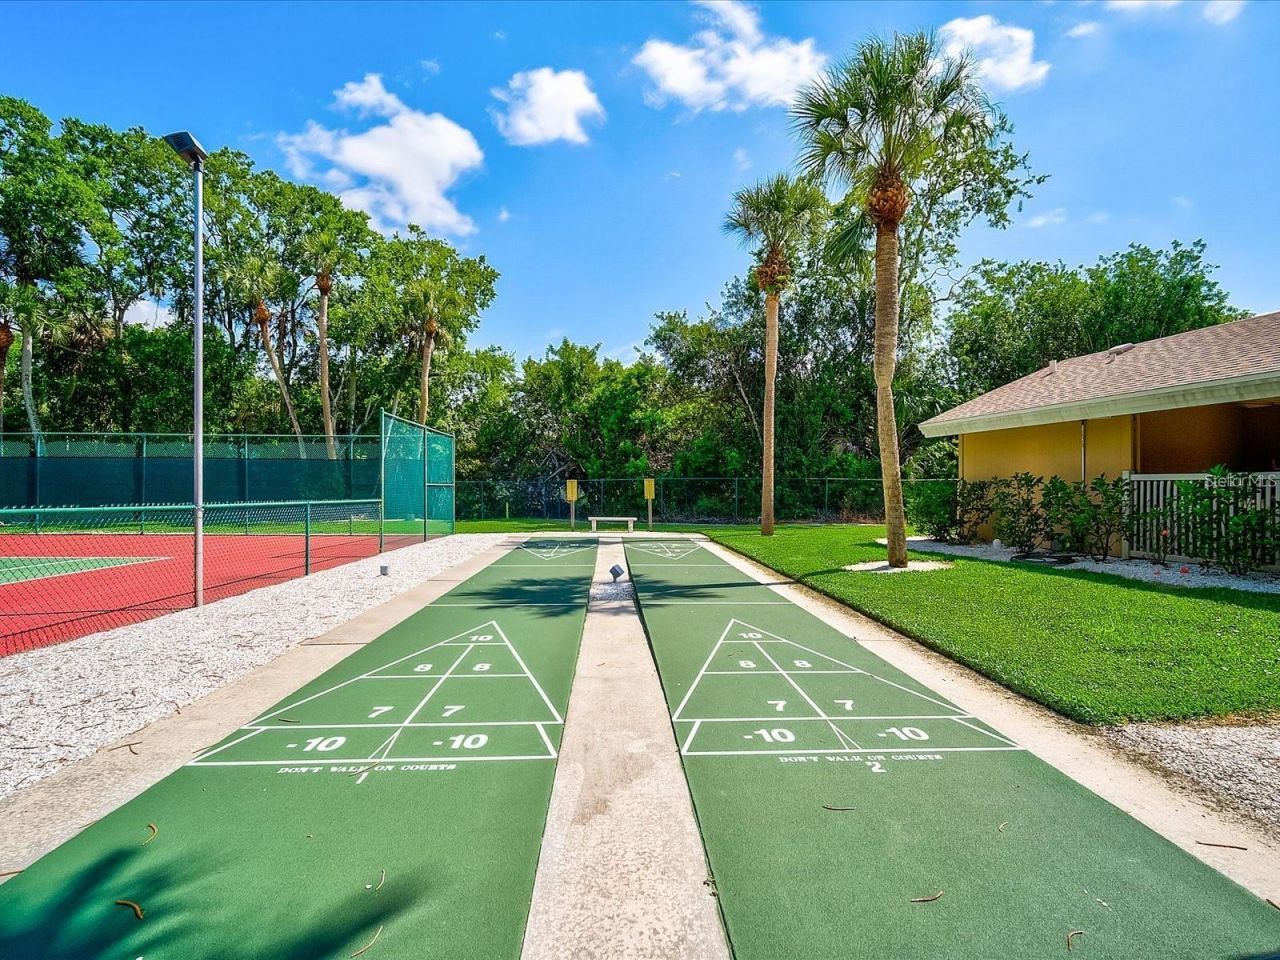
Shuffleboard Court
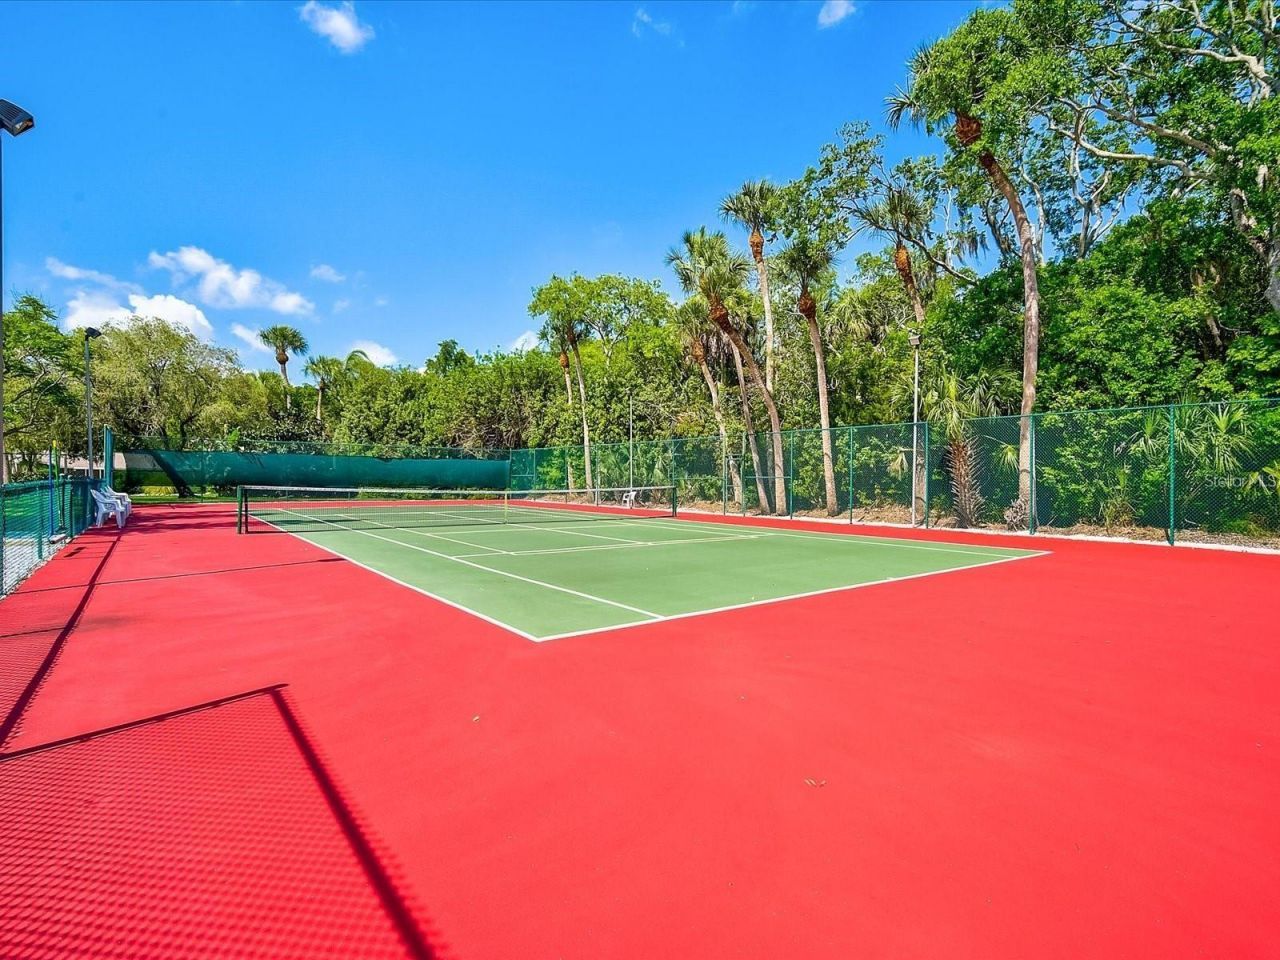
Tennis Court(s)
Vehicle Restrictions

Property Details

Appliances: Dishwasher, Disposal, Dryer, Electric Water Heater, Refrigerator, Washer
Community Features: Buyer Approval Required, Clubhouse, Community Mailbox, Deed Restrictions, Fitness Center, Pool, Tennis Court(s)
Condo Fee: $530/ Monthly
Days on Site: 71
Directions: From US 301 (Washington BLVD) or !-75, take University Parkway going West. Turn left at Bradenton Rd. Turn left into Village Gardens on Village Gardens Dr. Follow on until unit 4956 on your leftside.
Exterior: Stucco
Flood Zone Code: X
Flooring: Luxury Vinyl
Foundation: Slab
Home Warranty Y/N: No
Listing Terms: Cash, Conventional, FHA, VA Loan
Lot Dimensions: 12.08
Number of Pets: 2
Ownership: Condominium
Pets Allowed: Number Limit
Pets Restrictions: County Leash Laws apply - Please refer to HOA Docs for additional restrictions
Pets Size: Medium (36-60 Lbs.)
Property Attached Y/N: No
Property Sub-Type: Condominium
Sewer: Public Sewer
Showing Instructions: Supra Lock Box, Appointment Only, ShowingTime
Special Sale Provisions: None
Utilities: Cable Connected, Electricity Connected, Sewer Connected, Water Connected
Vegetation: Mature Landscaping, Trees/Landscaped
Water: Public
Water Access Y/N: No
Zoning: RMF1
Construction: Stucco

Room Sizes

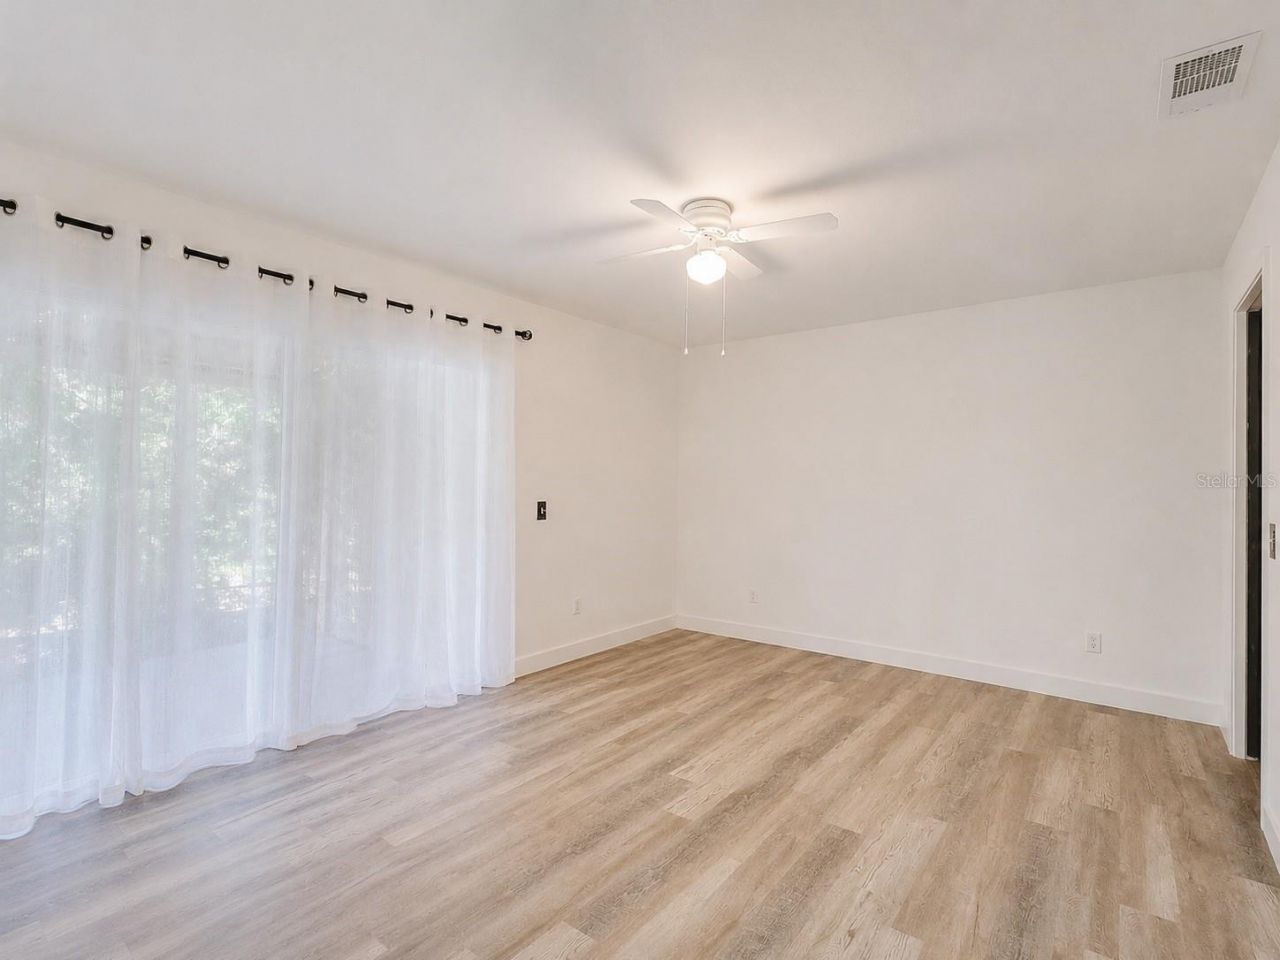
Primary Bedroom: 11x15
Bedroom 2: 12x13
Kitchen: 15x15
Great Room: 15x17

Location

Courtesy of

Agency Name: COMPASS FLORIDA LLC
Agency Contact: 941-279-3630
Agent Name: Vincent Diorides

agent picture

Presented by

Agent Name: John J Milaski, LLC
Agent Phone:
Agency Title: The Keyes Company
Request Info

IDX logo

John J Milaski, LLC
keyes.com
Agent Cell:
239.314.8016
Office Phone:
239.541.3725

Mortgage Calculator

%
years/fixed
yearly
yearly (est.)

Estimated Payment

$ 1,497.03 Principal & Interest $1,202.98 Property Tax $222.58 Homeowner's Insurance $71.46
Mortgage Logo

Login to My Keyes Account
