
100 Keyes, 1926 - 2026
SIGN UP Login/Register
495 Brickell Ave, Unit 2303, Miami, FL 33131 Photo

9 Photos

495 Brickell Ave, 2303 Miami, FL 33131
$1,150,000
  • Beds
    2
  • Baths
    2 full
  • Total Square Feet
    1,518

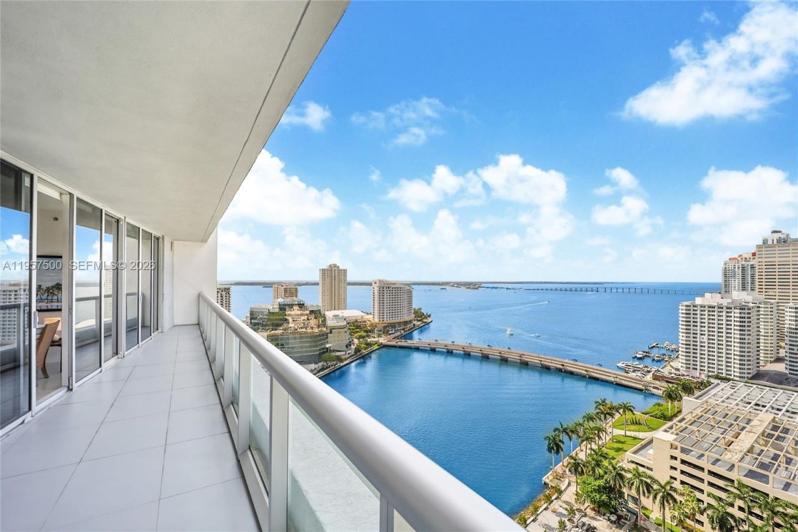
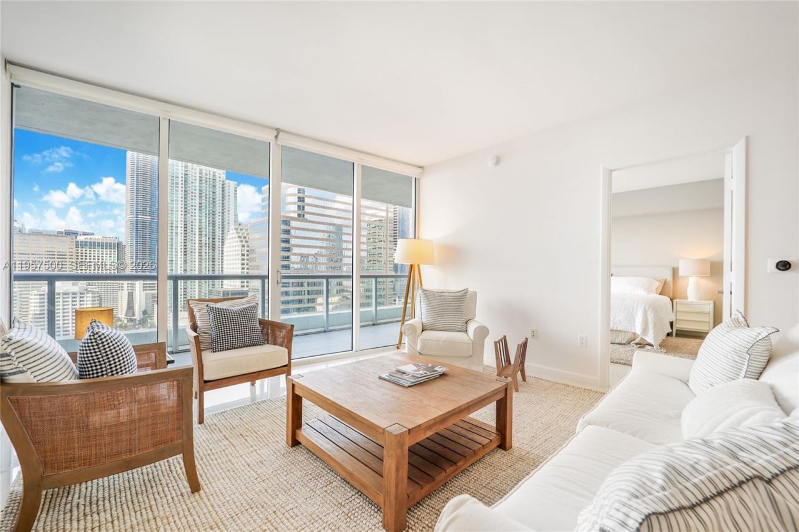
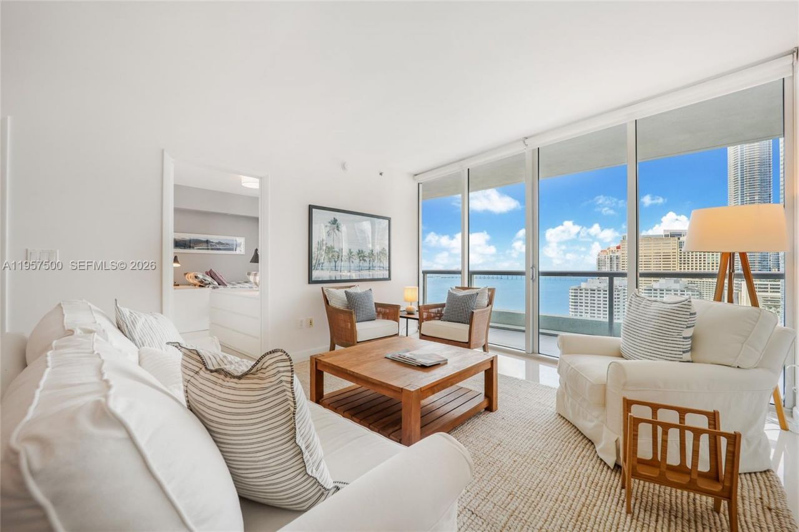
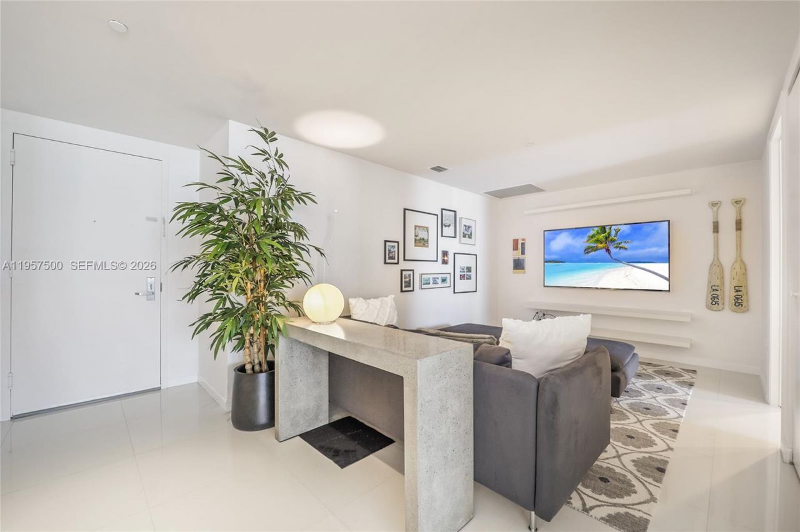
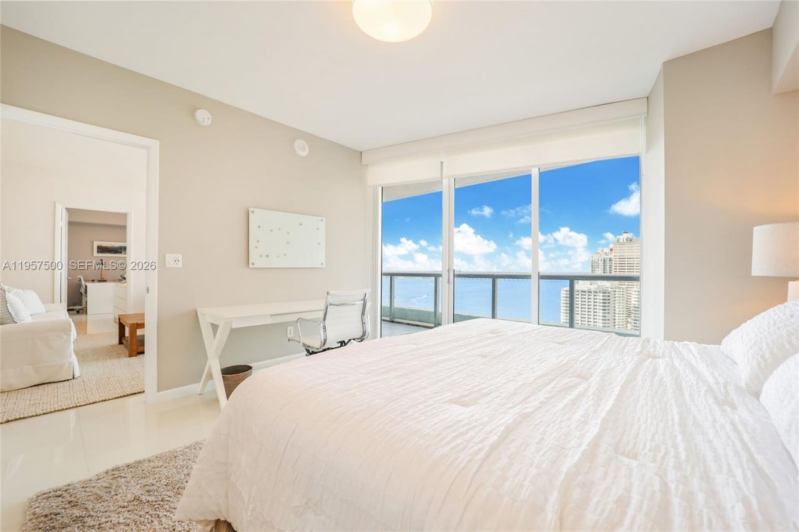
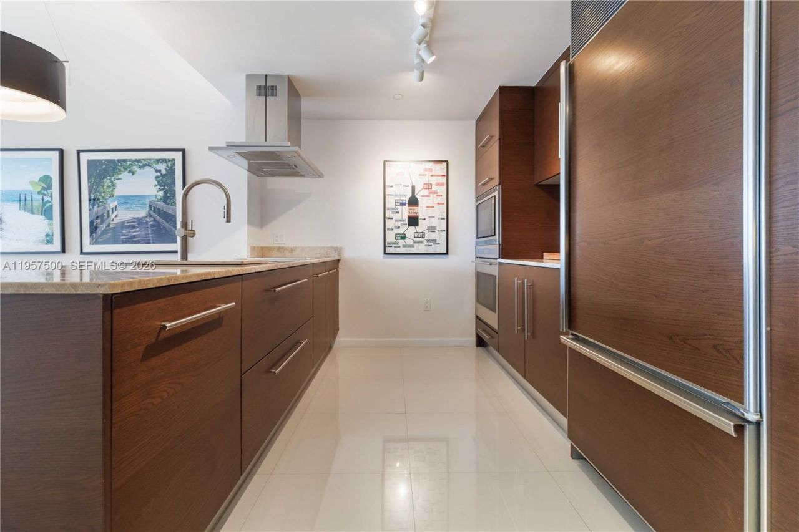
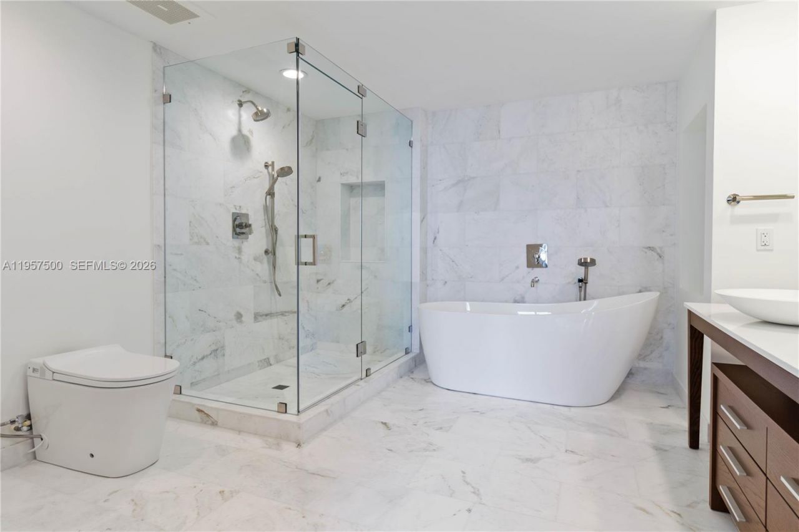
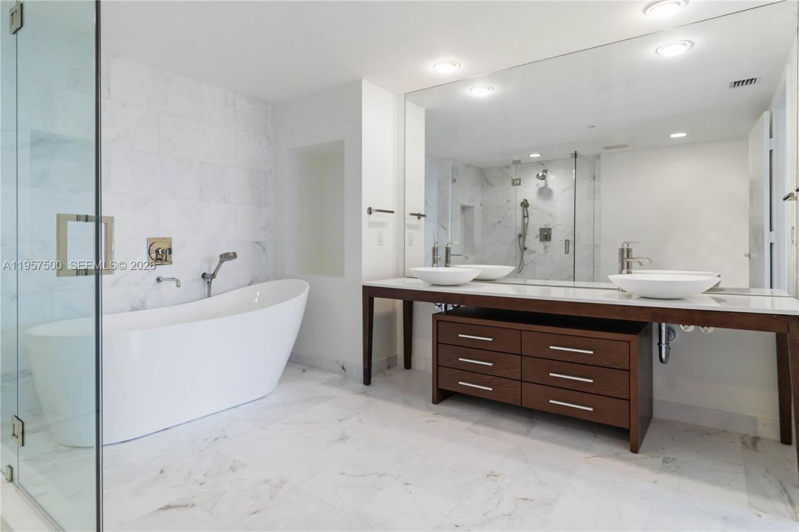
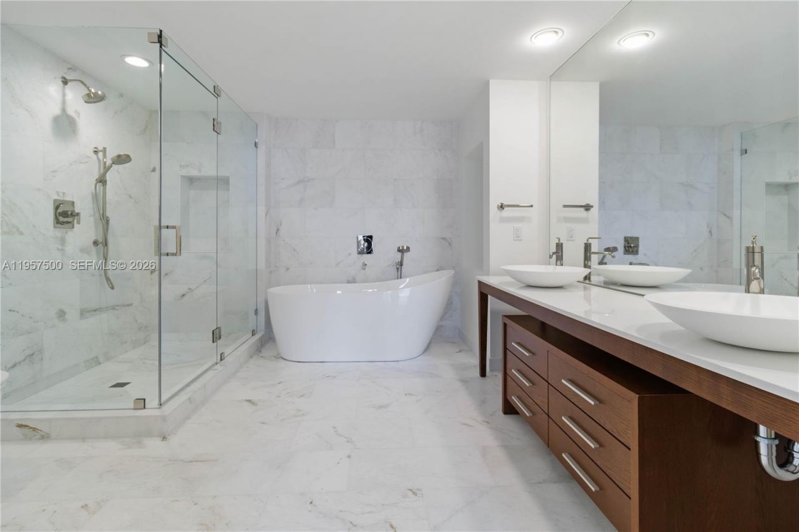
Experience elevated city living in this beautifully appointed 2 bedroom, 2 bath residence in the highly-sought after, Icon Brickell. This spacious unit features renovated marble bathrooms that add a timeless, spa-like elegance to everyday living. The versatile den is perfect for a home office, media room or additional dining space. Enjoy an open, light-filled layout designed for both comfort and entertaining, all within one of Brickells most desirable waterfront buildings. Residents have access...

View More

Property Summary

MLS Number: A11957500
Status: Active
Days on Market: 273
Subdivision: ICON BRICKELL NO TWO
County: Miami-Dade
Bedrooms: 2
Total Square Feet: 1,518
Price Per Sq. Ft.: $758
Style: High Rise
New Construction: No
Waterfront: Yes
Property Type: Residential - Condominium
Cooling: Central Air
Garage: 1
Heating: Central
Stories: 57.0
Year Built: 2009
Taxes: $17,631
HOA Fee: 1287/ Monthly

Featured Amenities

Other
Den/Library/Office
Barbecue
Elevator(s)
Exercise Room
Other
Pool
Trash Chute

Property Details

Appliances: Trash Compactor, Dishwasher, Dryer, Ice Maker, Electric Range, Refrigerator, Washer
Crops Included Y/N: No
Days on Site: 273
Outdoor Features: Barbeque, Open Balcony
Flooring: Tile
Home Style: High Rise
Home Warranty Y/N: No
Lease Considered Y/N: No
Listing Terms: All Cash, Conventional, FHA, FHA-Va Approved
Parcel#: 01-41-38-150-1240
Parking: 1 Space, Valet
Parking Notes: 1 Space, Valet
Patio/Porch: Open Balcony
Pets Allowed: Yes
Property Attached Y/N: Yes
Property Sub-Type: Condominium
Security: Smoke Detector, Card Entry, Guard At Site, Lobby Secured
Special View Info: Bay, Skyline
Water Features: Waterfront
Window: High Impact Windows

Local Schools

Middle School: Shenandoah
Elementary School: Southside

Location

Courtesy of

Agency Name: One Sotheby's International Realty
Agent Name: Kimberli Foster
Agency Phone: 305-538-9711

agent picture

Presented by

Agent Name: John J Milaski, LLC
Agent Phone:
Agency Title: The Keyes Company
Request Info

IDX logo

John J Milaski, LLC
keyes.com
Agent Cell:
239.314.8016
Office Phone:
239.541.3725

Mortgage Calculator

%
years/fixed
yearly
yearly (est.)

Estimated Payment

$ 7,451.33 Principal & Interest $5,646.66 Property Tax $1,469.25 Homeowner's Insurance $335.42
Mortgage Logo

Login to My Keyes Account
