
100 Keyes, 1926 - 2026
SIGN UP Login/Register
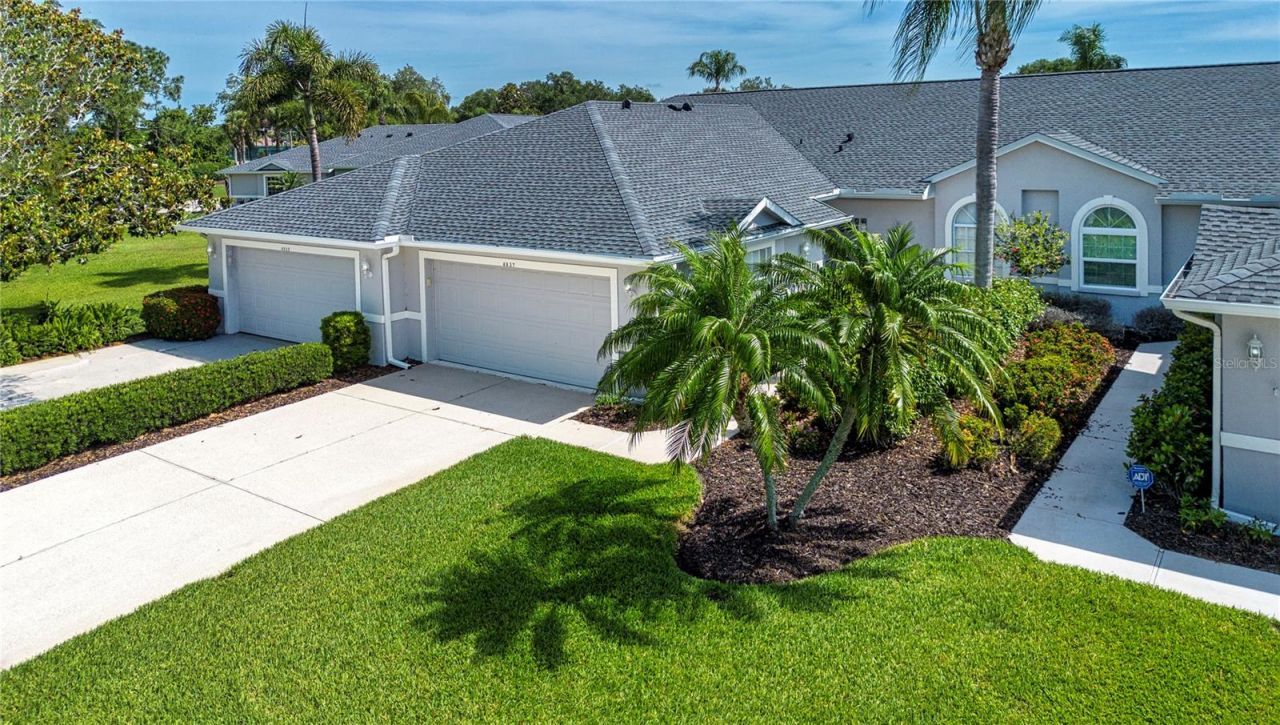
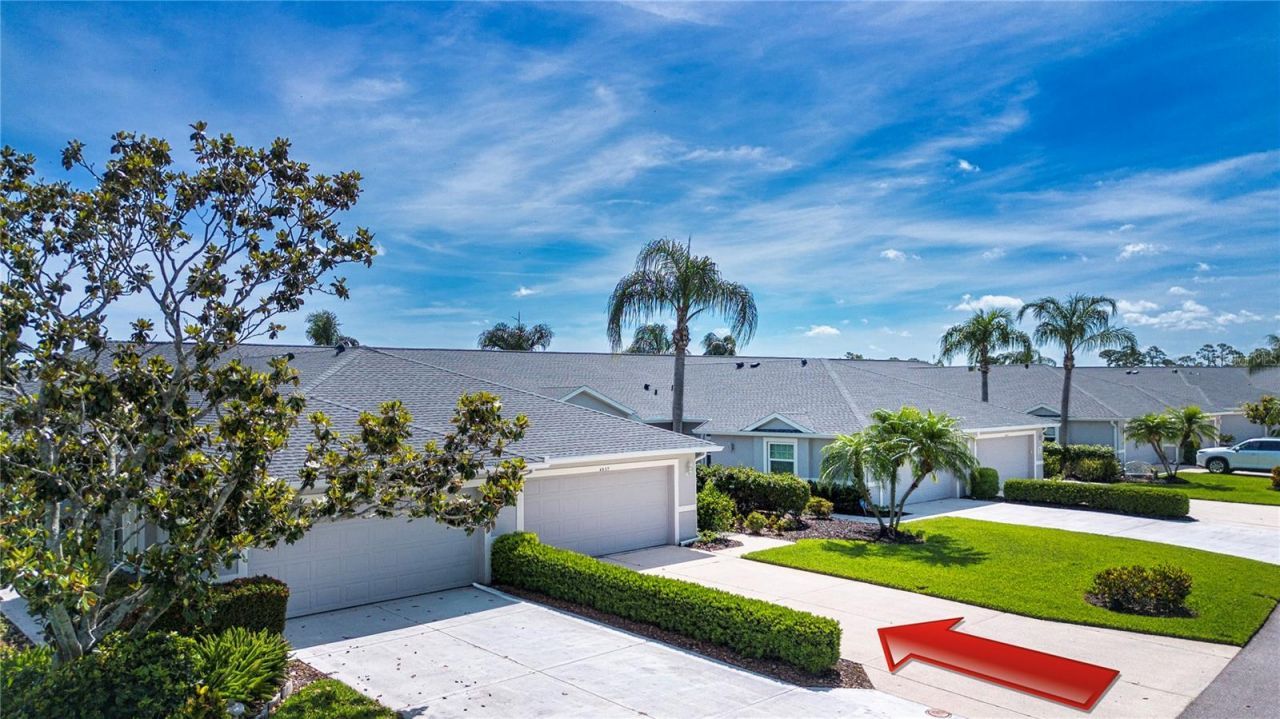
4937 Chase Oaks Drive , Sarasota, FL 34241 Photo

40 Photos

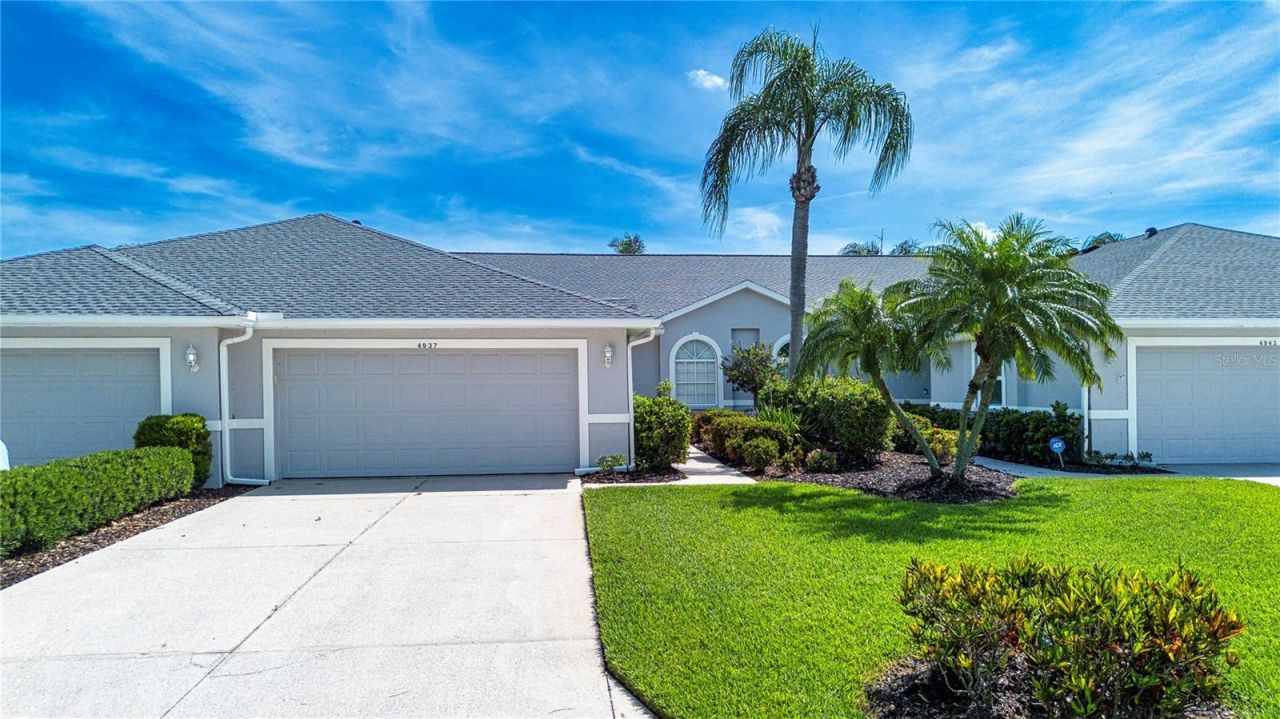
4937 Chase Oaks Drive Sarasota, FL 34241
$385,000
  • Beds
    2
  • Baths
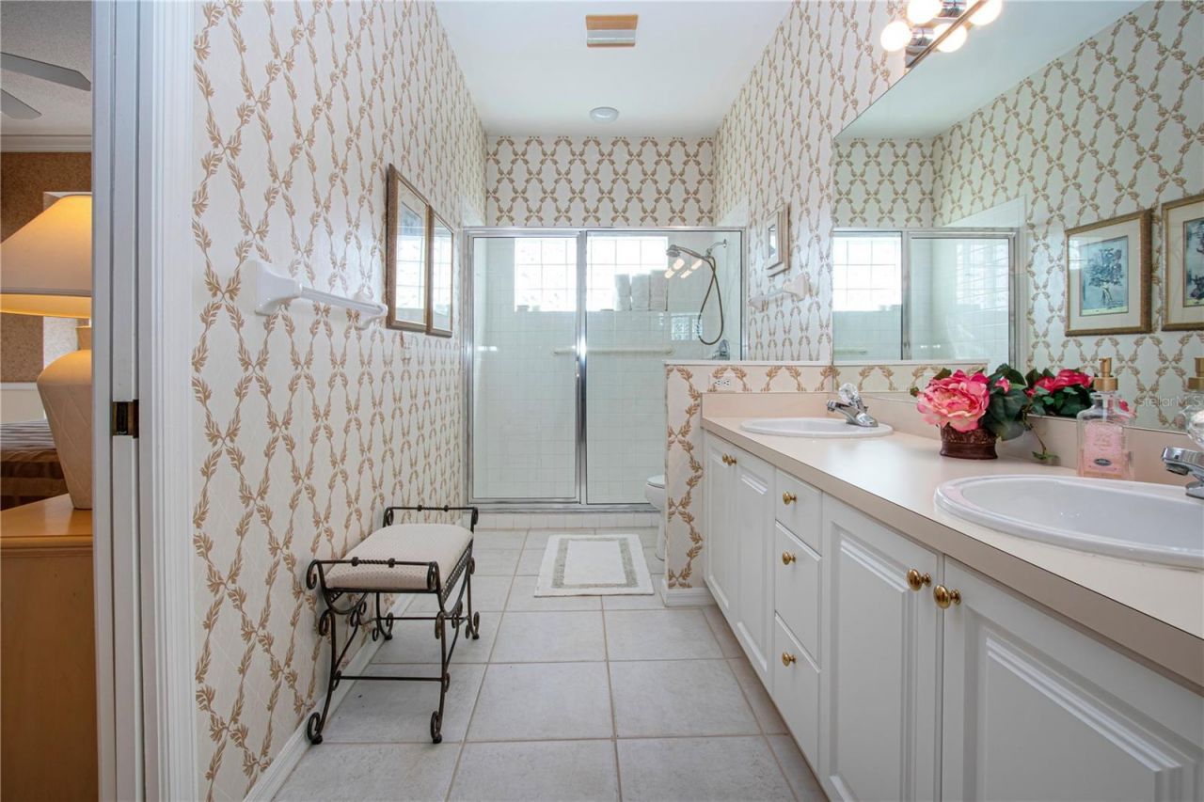
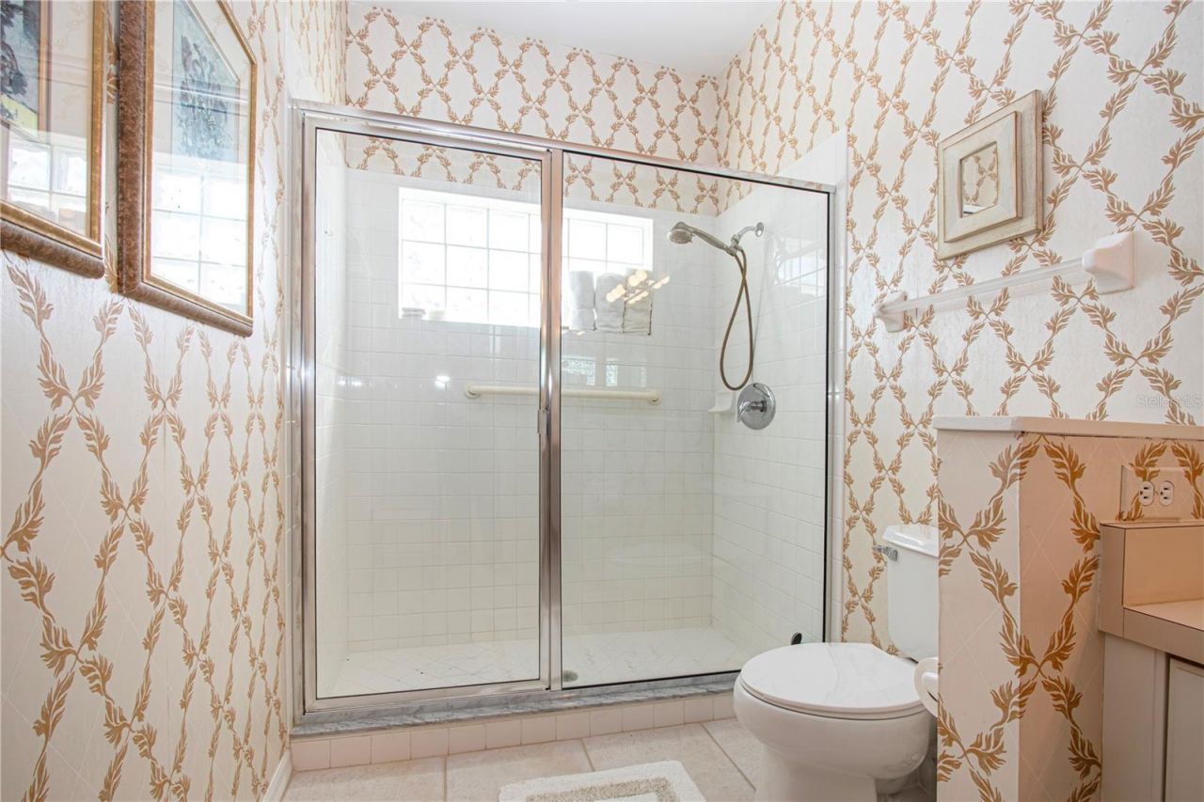
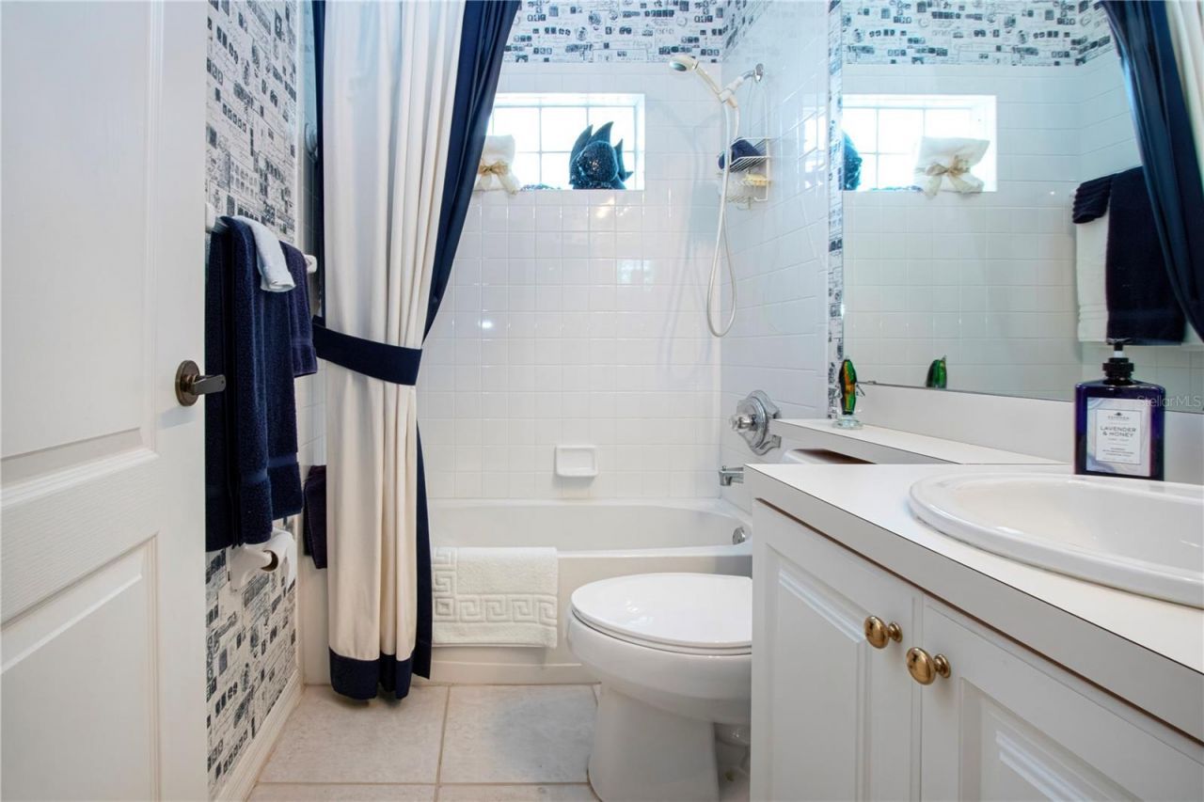
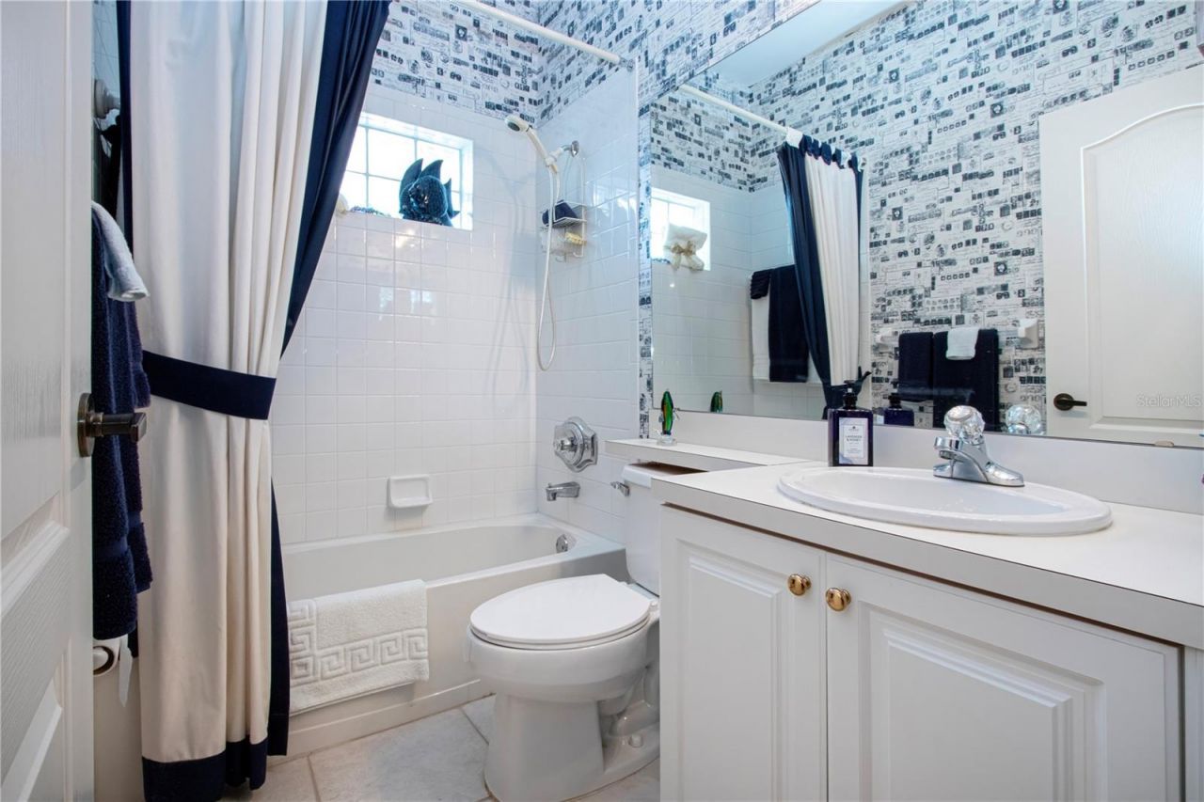
    2 full
  • Total Square Feet
    1,572
  • Lot Size
    0.11 acre(s)

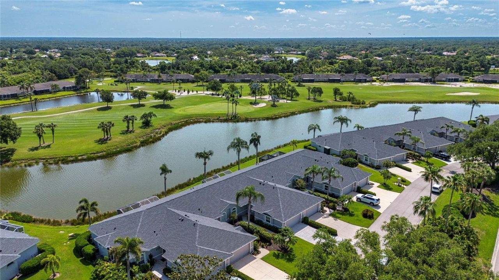
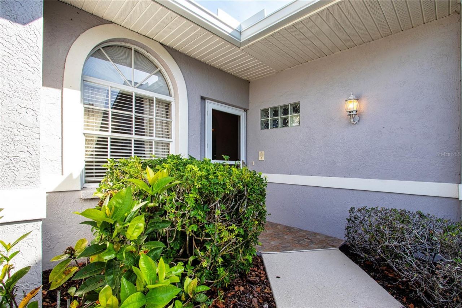
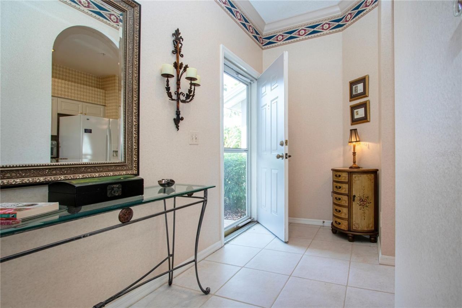
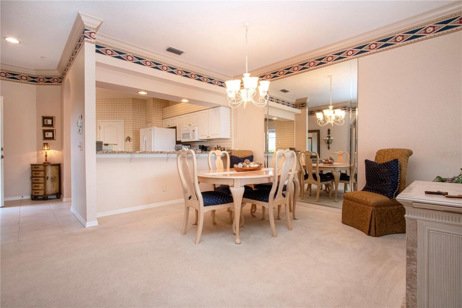
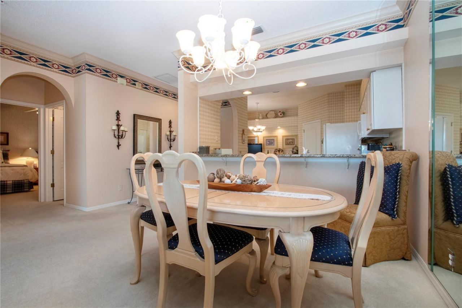
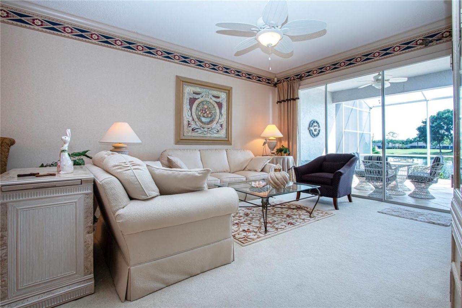
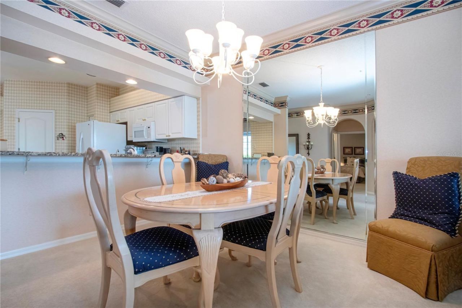
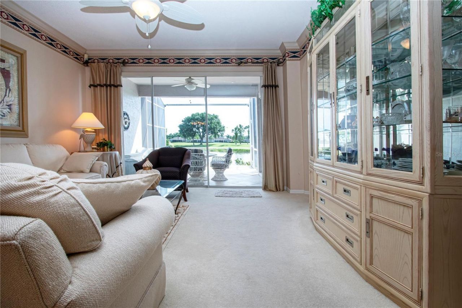
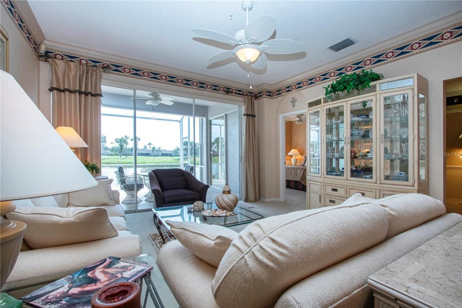
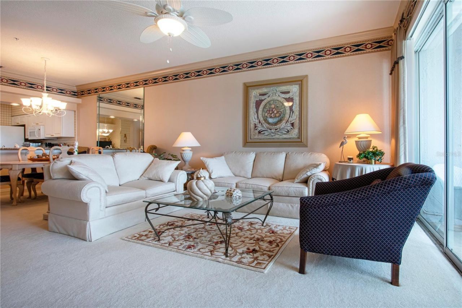
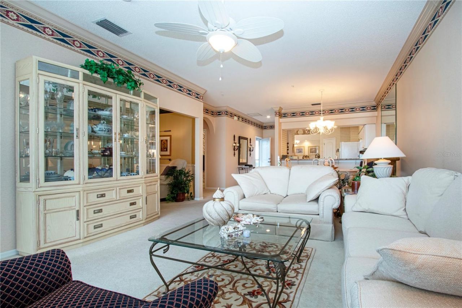
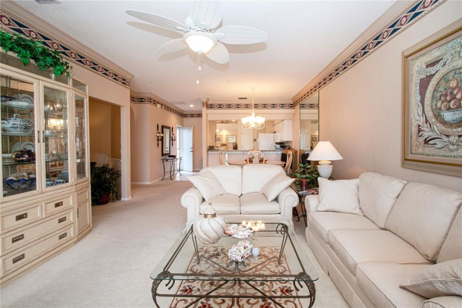
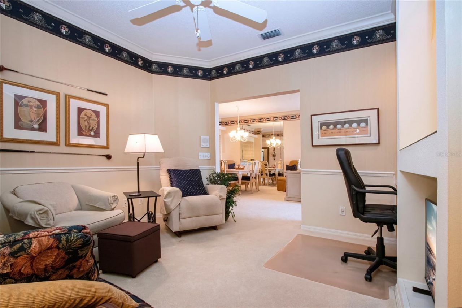
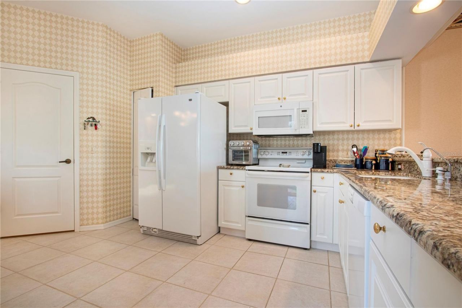
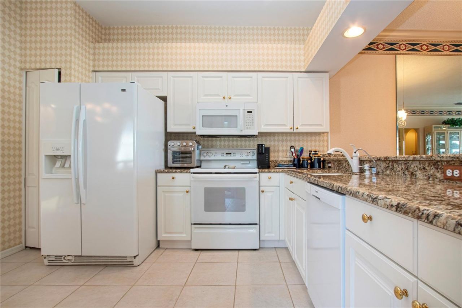
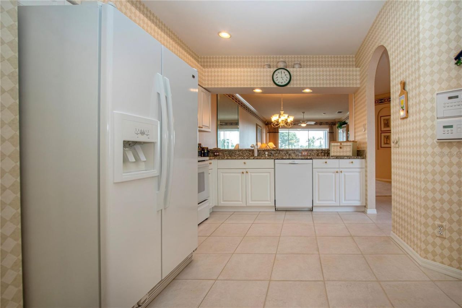
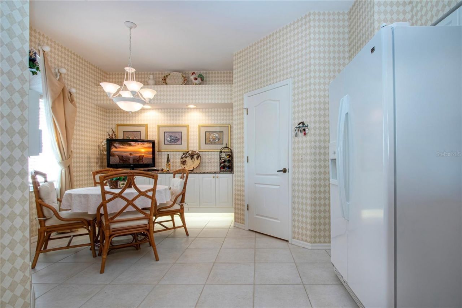
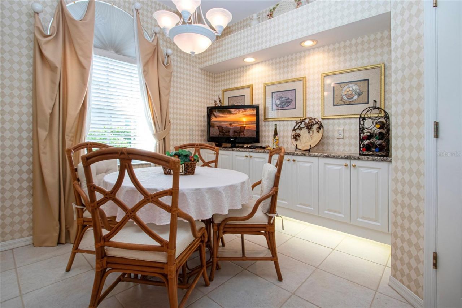
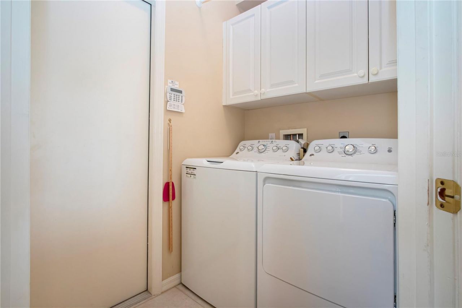
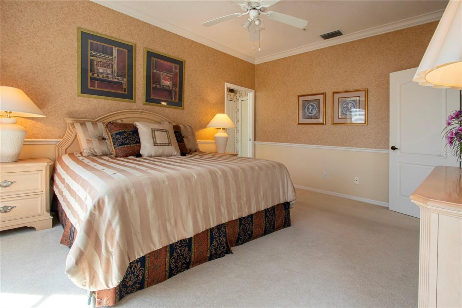
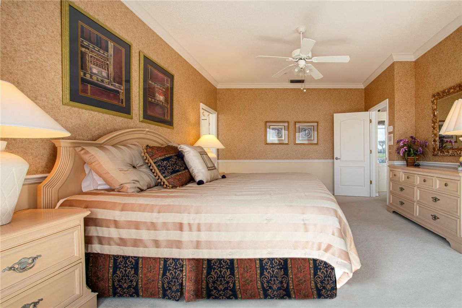
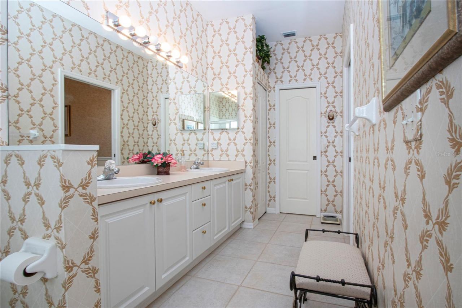
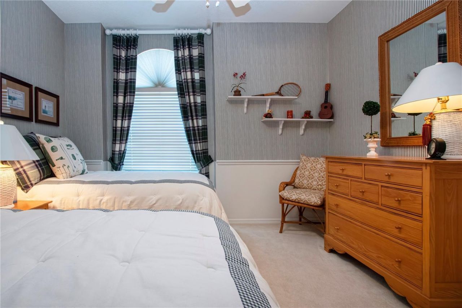
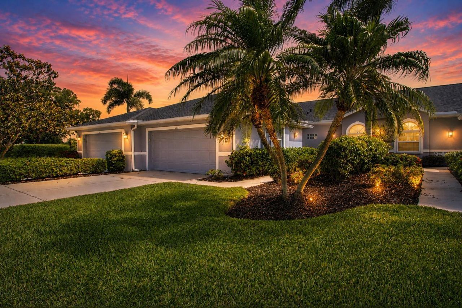
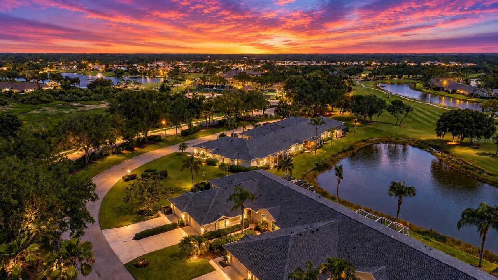
Not just another lovely home on a street, this Buttonwood Club Home, former builder's model, is ready for the opportunity to make it your own. With classic design and fully furnished, the home is waiting for the right touch. The kitchen is spacious and conveniently designed, with granite countertops. The Breakfast Nook has a buffet server with overhead lighting and extra cabinet space. Washer/dryer laundry room is in a separate utility room, conveniently adjacent to the kitchen. The den has a bu...

View More

Property Summary

MLS Number: A4710696
Status: Active
Days on Market: 7
Subdivision: HERITAGE OAKS GOLF & COUNTRY CLUB
County: Sarasota
Bedrooms: 2
Total Square Feet: 1,572
Price Per Sq. Ft.: $245
Style: Contemporary
New Construction: No
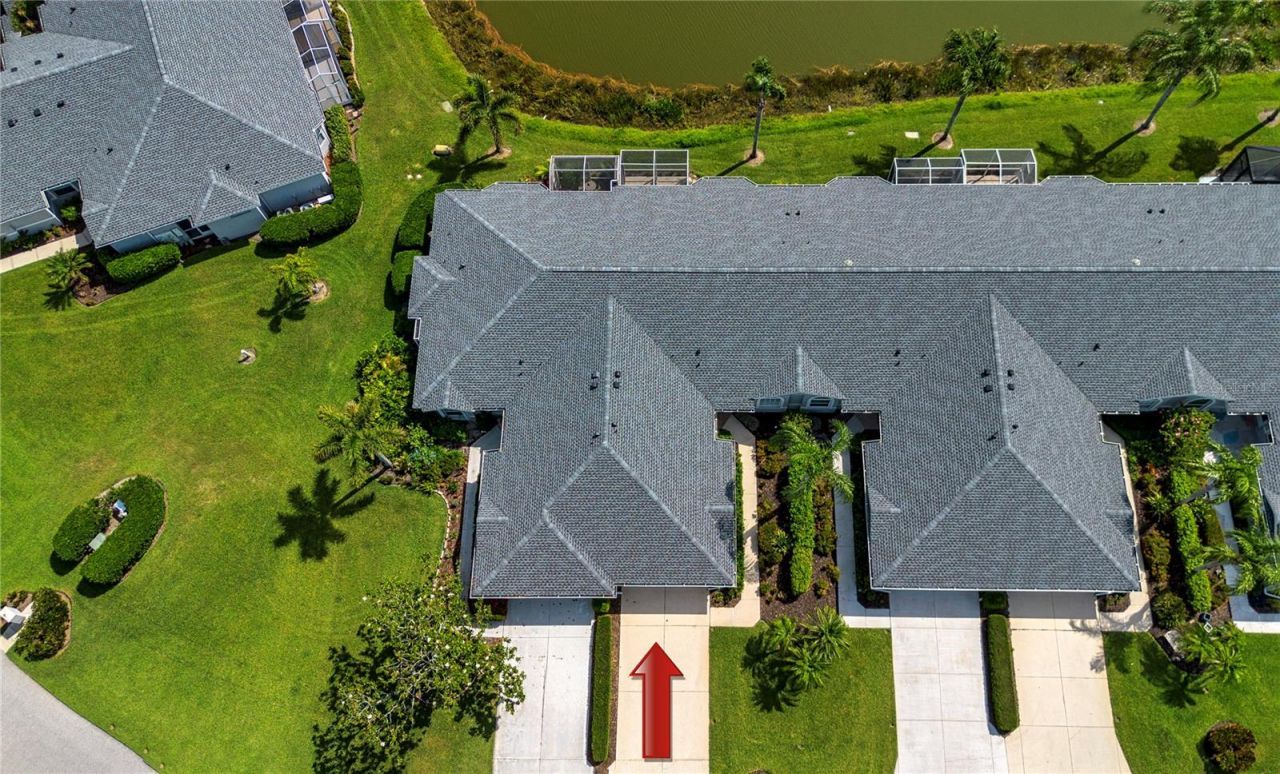
Waterfront: Yes
Property Type: Residential - Condominium
Cooling: Central Air, Humidity Control
Heating: Electric, Heat Pump
Lot Size: 0.11 Acres
Roof Type: Shingle
Stories: 1.0
Year Built: 1997
Taxes: $2,372
HOA Y/N: Yes

Featured Amenities

Built-in Features
Eat-in Kitchen
Living Room/Dining Room Combo
Open Floorplan
Primary Bedroom Main Floor
Split Bedroom
Stone Counters
Thermostat
Walk-In Closet(s)
Wet Bar
Fitness Center
Gated
Golf Course
Maintenance
Pool
Recreation Facilities
Security
Spa/Hot Tub
Tennis Court(s)
Trail(s)
Vehicle Restrictions

Property Details

Additional Rooms: Den/Library/Office, Inside Utility
Appliances: Dishwasher, Disposal, Dryer, Electric Water Heater, Microwave, Range, Range Hood, Refrigerator
Community Features: Association Recreation - Owned, Buyer Approval Required, Deed Restrictions, Gated Community - Guard, Golf Carts OK, Golf, Irrigation-Reclaimed Water, No Truck/RV/Motorcycle Parking, Pool, Sidewalks, Street Lights
Days on Site: 7
Directions: Bee Ridge Rd or Clark Rd, east of I-75 to the Lorraine Rd roundabouts. Turn as appropriate onto Lorraine Rd to the front gate on the west side of Lorraine. Show RE License to guard for entry. Proceed to the first stop sign, turn left onto Chase Oks Drive
Exterior: Block, Stucco
Flood Zone Code: x
Flooring: Carpet, Ceramic Tile
Foundation: Slab
Frontage Pond: 40
Garage Dimensions: 20x20
Home Style: Contemporary
Home Warranty Y/N: No
Hot Tub: Yes
Listing Terms: Cash, Conventional
Lot: In County, Landscaped, Near Golf Course, Sidewalk, Paved, Private
Lot Dimensions: 0.11
Number of Pets: 2
Other Equipment: Irrigation Equipment
Ownership: Fee Simple
Parking: Driveway, Garage Door Opener, Garage Faces Rear, Ground Level, On Street
Parking Notes: Driveway, Garage Door Opener, Garage Faces Rear, Grou
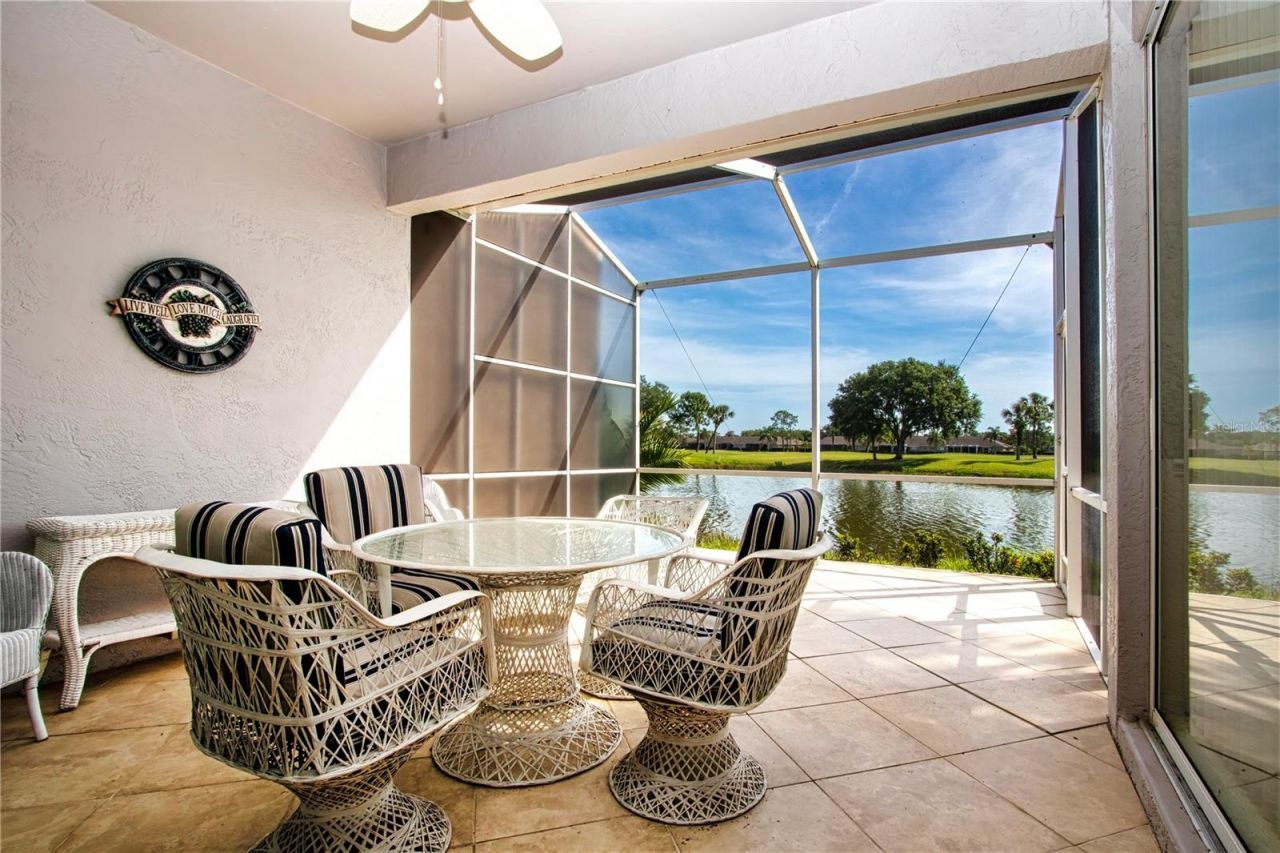
Patio/Porch: Covered, Enclosed, Rear Porch, Screened
Pets Allowed: Breed Restrictions, Cats OK, Dogs OK
Pets Restrictions: Leashed
Pets Size: Medium (36-60 Lbs.)
Property Attached Y/N: No
Property Sub-Type: Villa
Security: Fire Sprinkler System, Gated Community, Secured Garage/Parking, Security System, Security System Owned, Smoke Detector(s)
Sewer: Public Sewer
Showing Instructions: Supra Lock Box, Appointment Only
Special Sale Provisions: None
Utilities: Cable Connected, Electricity Connected, Fiber Optics, Sprinkler Recycled, Underground Utilities, Water Connected
Vegetation: Mature Landscaping, Trees/Landscaped
Water: Canal/Lake For Irrigation, Public
Water Access Y/N: No
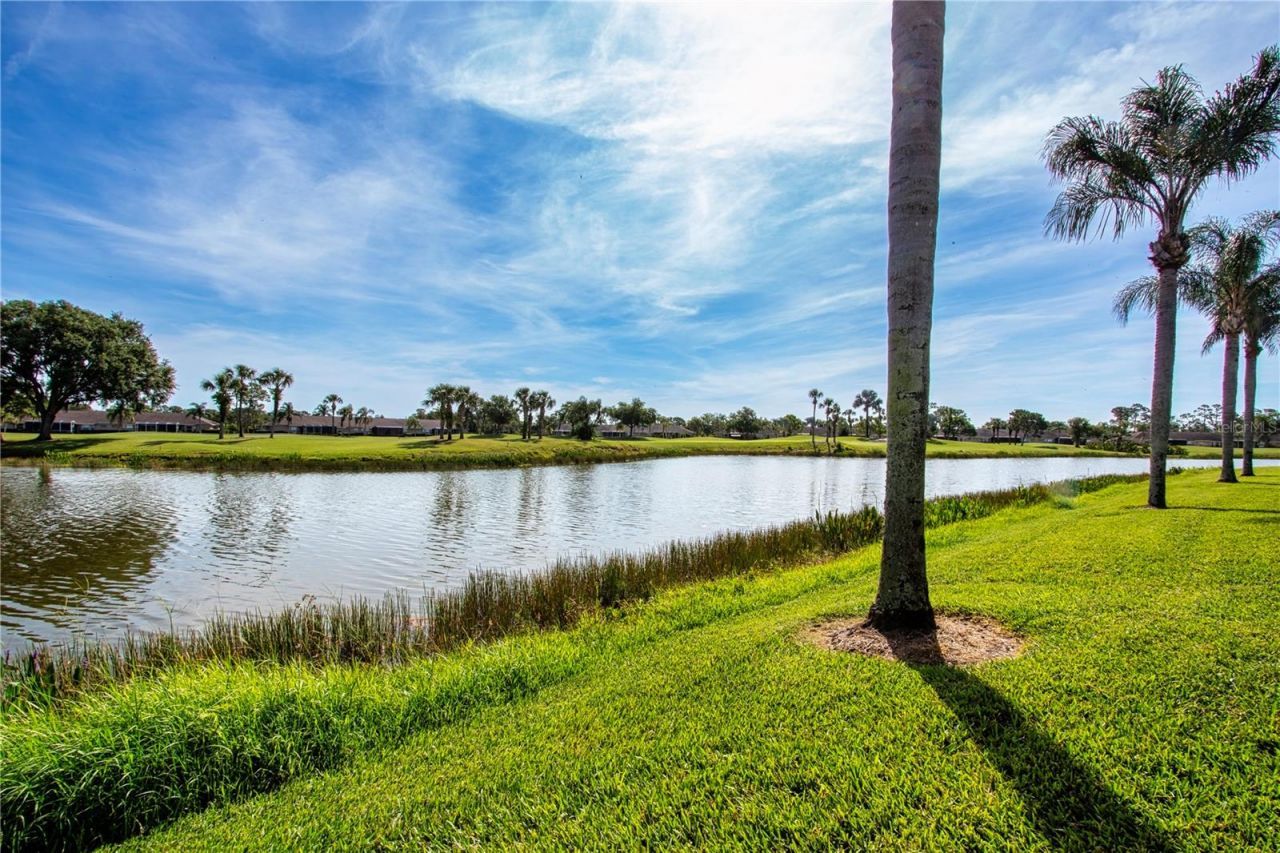
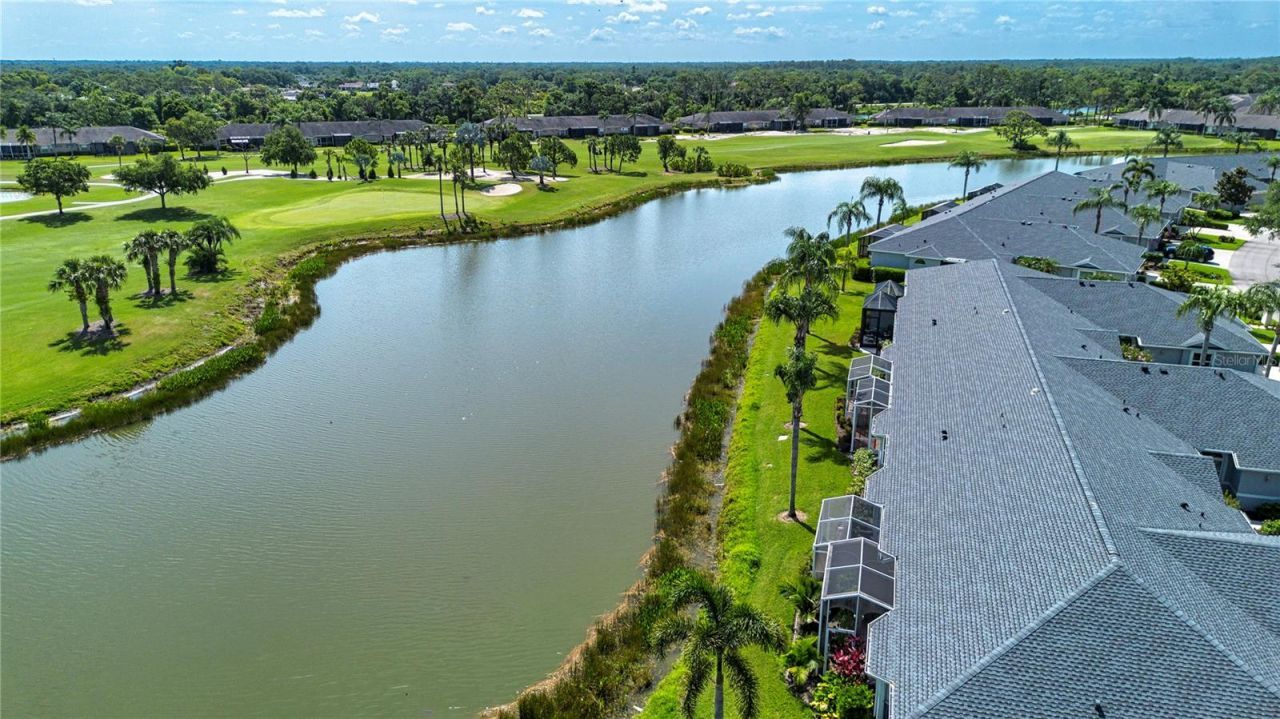
Waterfront Features: Pond
Water View: Pond
Windows: Aluminum Frames, Blinds, Shutters, Window Treatments
Zoning: RSF1
Construction: Block,Stucco

Room Sizes

Living Room: 14x17
Dining Room: 15x10
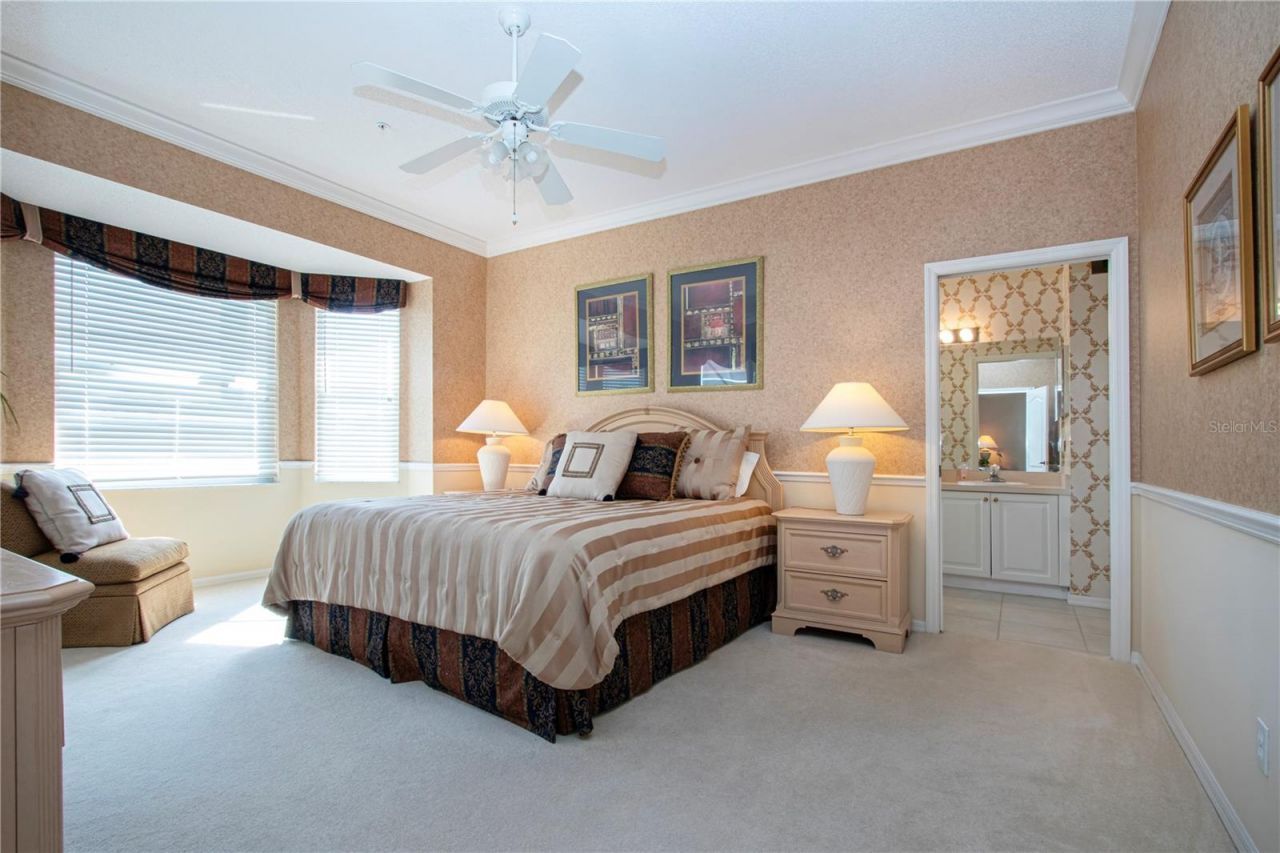
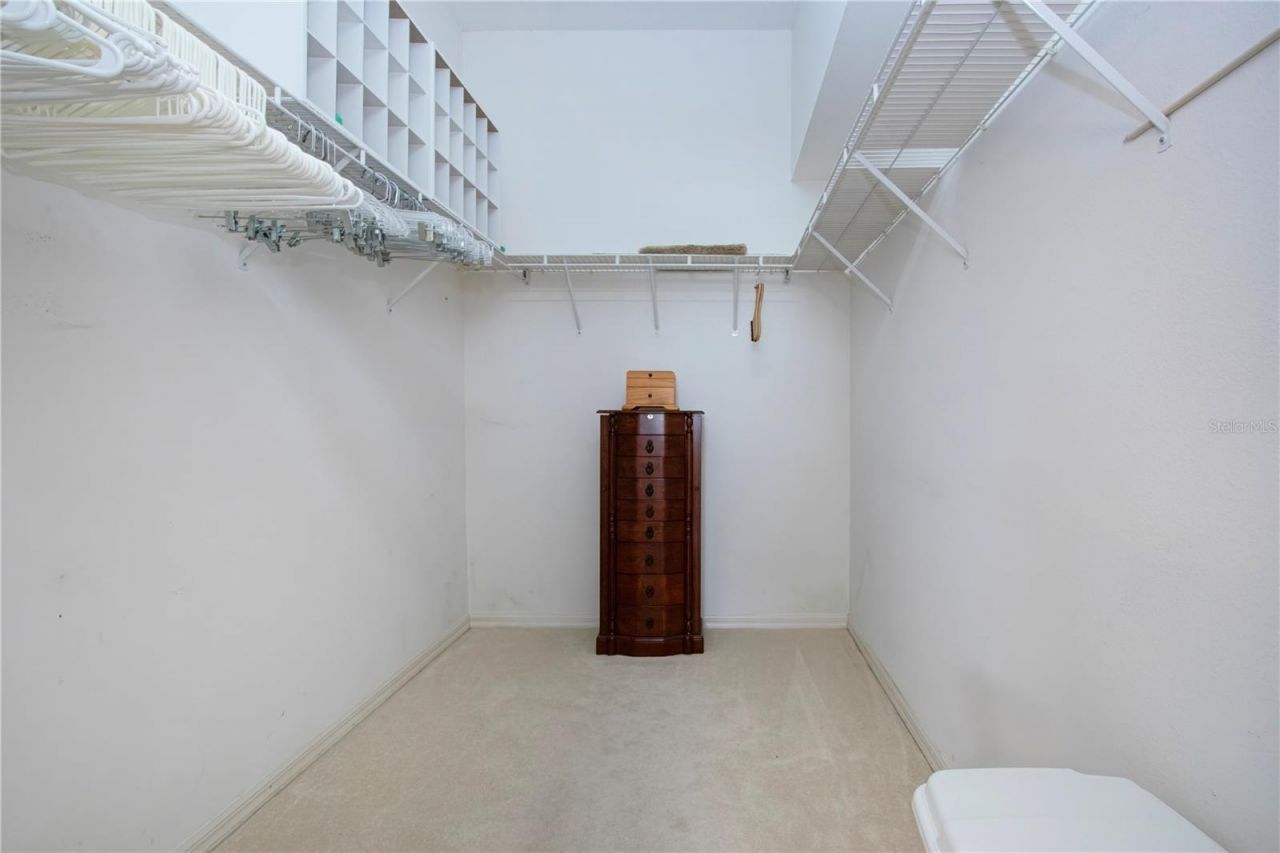
Primary Bedroom: 13x15
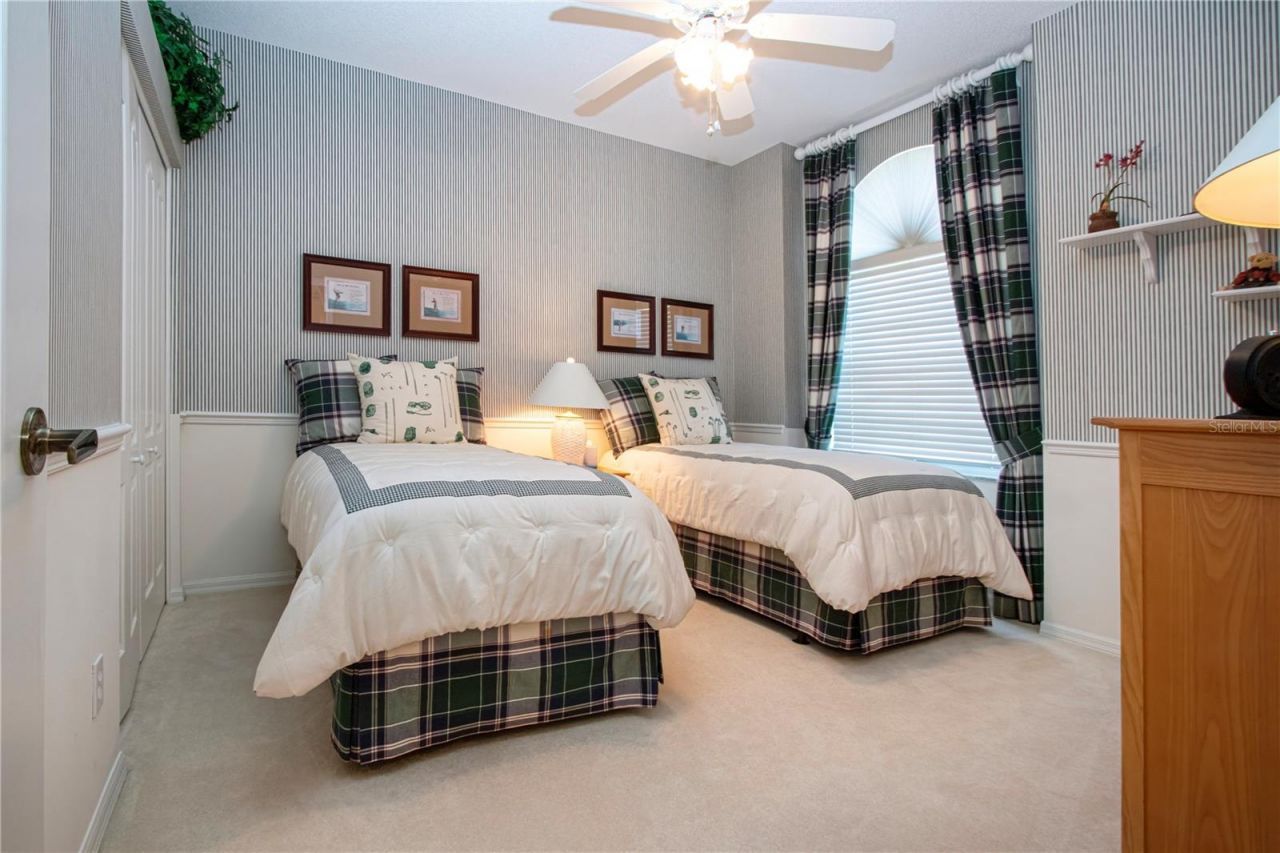
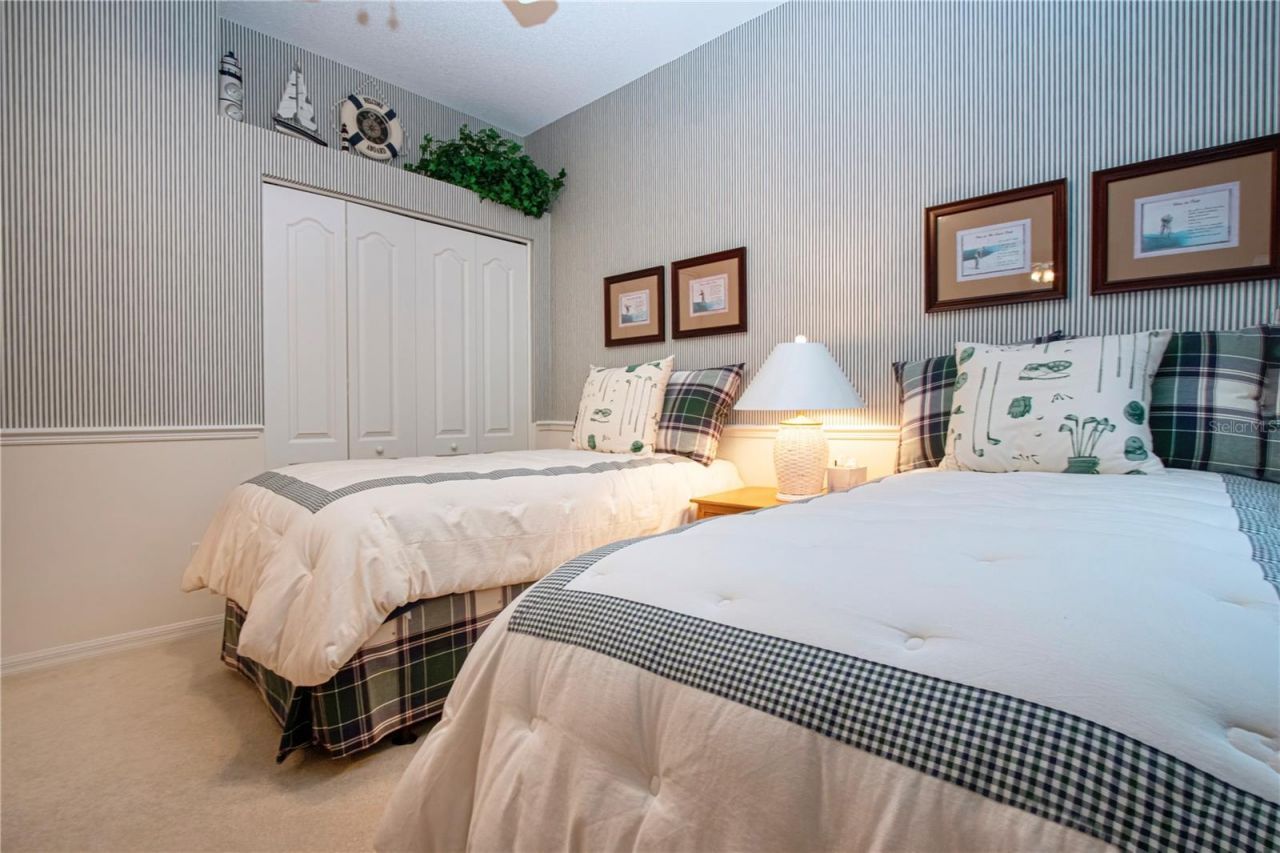
Bedroom 2: 12x11
Den: 12x13
Kitchen: 10x11
Dinette: 8x8
Balcony/Porch/Lanai: 13x9

Local Schools

High School: Riverview High
Middle School: Sarasota Middle
Elementary School: Lakeview Elementary

Location

Courtesy of

Agency Name: COLDWELL BANKER REALTY
Agency Contact: 941-388-3966
Agent Name: R Glen Ridgeway

agent picture

Presented by

Agent Name: John J Milaski, LLC
Agent Phone:
Agency Title: The Keyes Company
Request Info

IDX logo

John J Milaski, LLC
keyes.com
Agent Cell:
239.314.8016
Office Phone:
239.541.3725

Mortgage Calculator

%
years/fixed
yearly
yearly (est.)

Estimated Payment

$ 2,200.36 Principal & Interest $1,890.40 Property Tax $197.67 Homeowner's Insurance $112.29
Mortgage Logo

Login to My Keyes Account
