
100 Keyes, 1926 - 2026
SIGN UP Login/Register
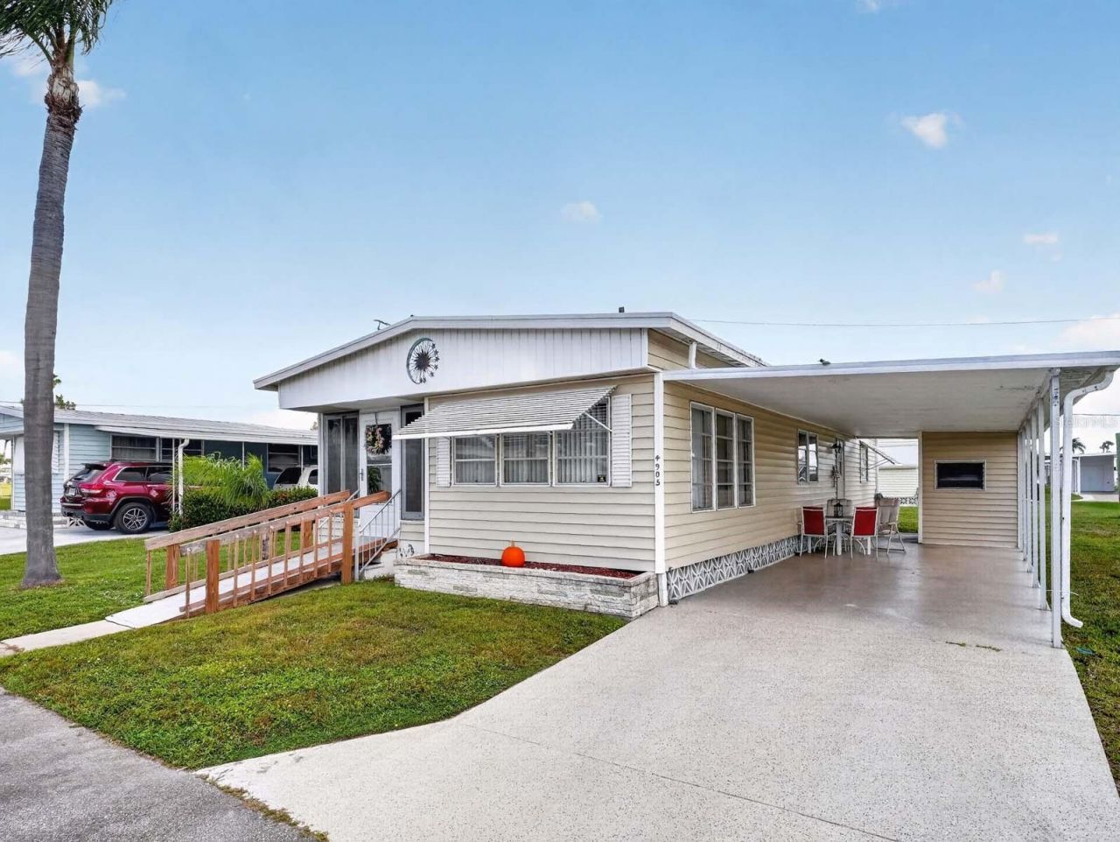
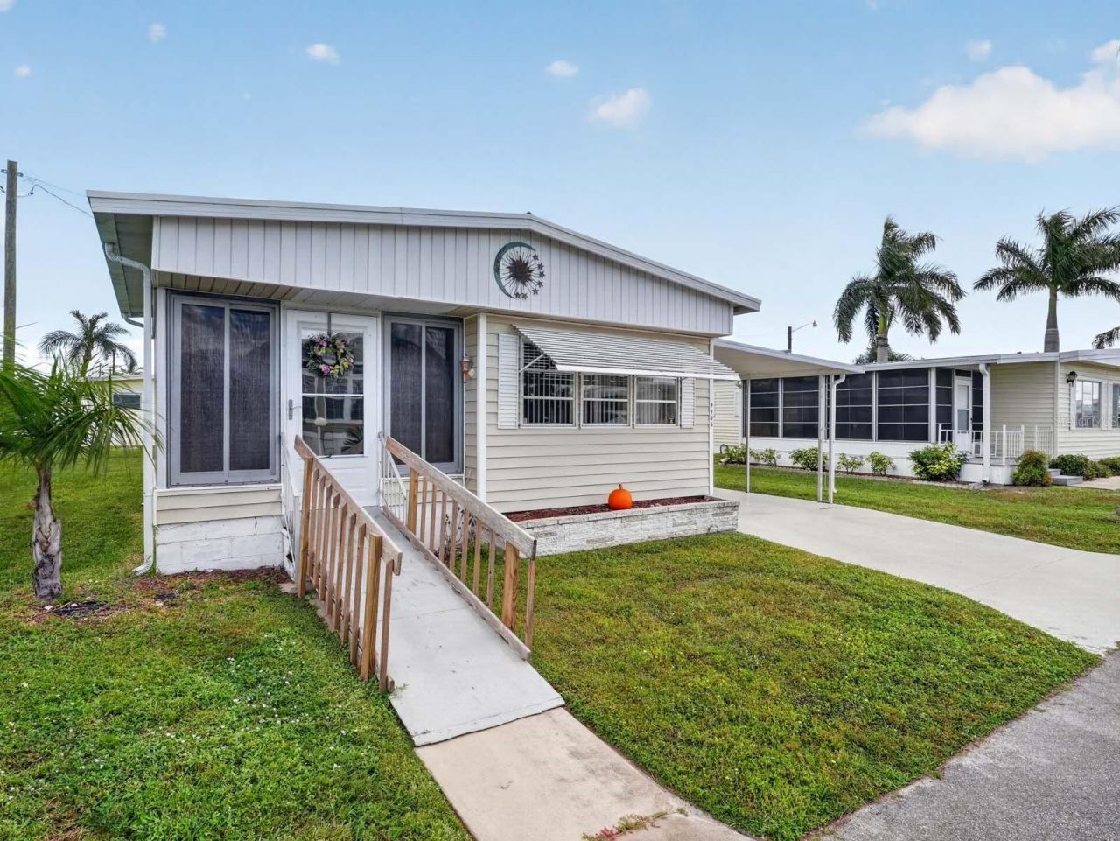
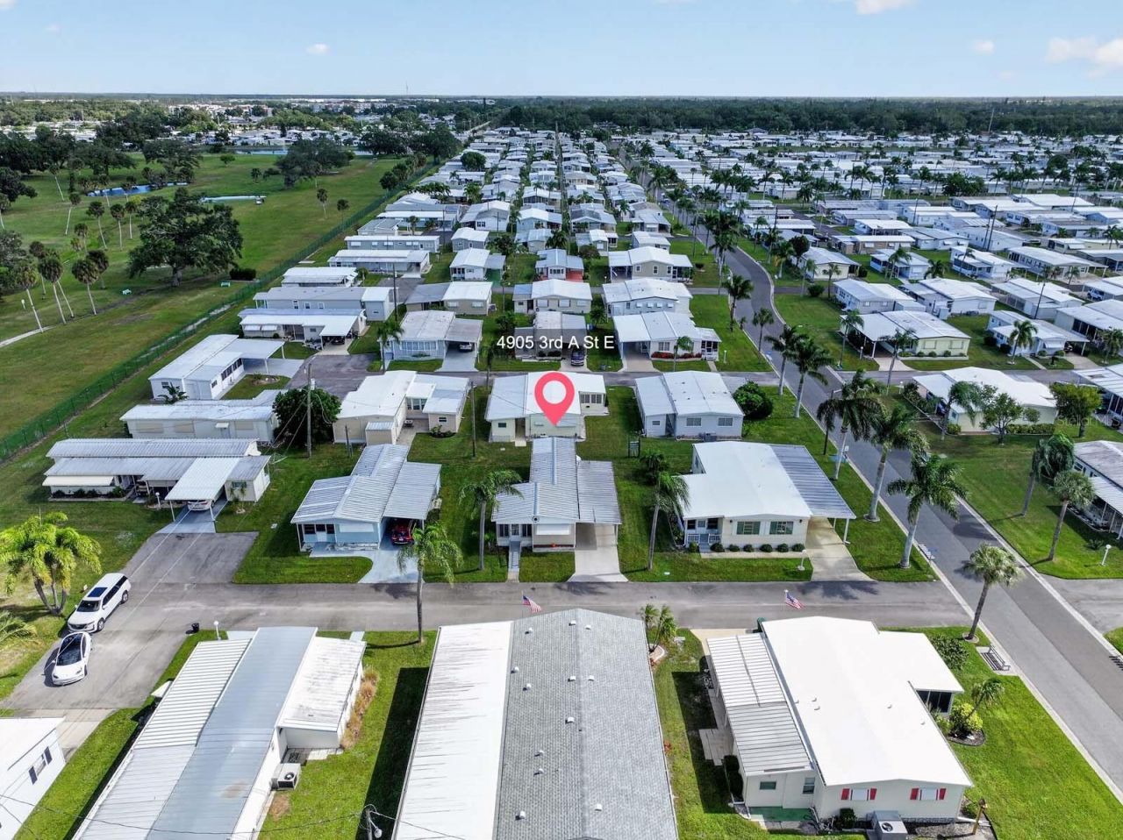
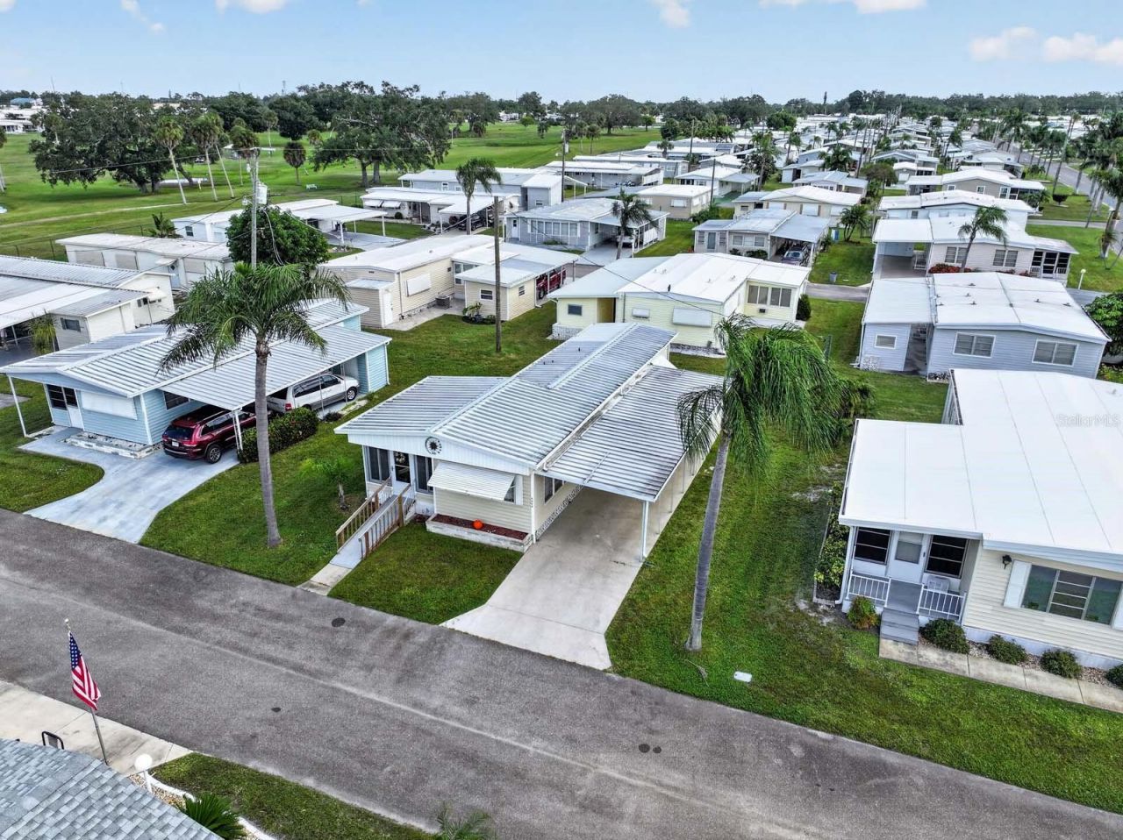
4905 3rd A Street E, Bradenton, FL 34203 Photo
New
4905 3rd A Street E, Bradenton, FL 34203 Photo
New
4905 3rd A Street E, Bradenton, FL 34203 Photo

37 Photos

4905 3rd A Street E Bradenton, FL 34203
$75,000
  • Beds
    1
  • Baths
    1 full
  • Total Square Feet
    624
  • Lot Size
    0.09 acre(s)

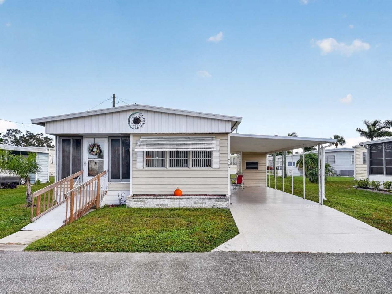
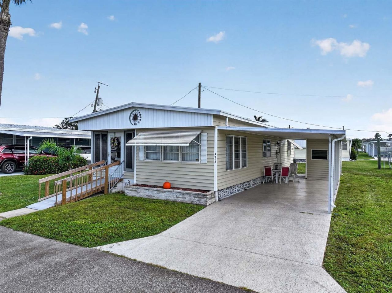
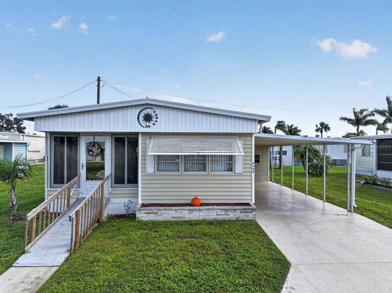
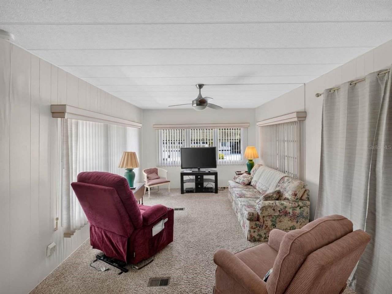
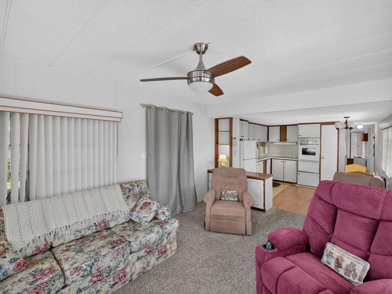
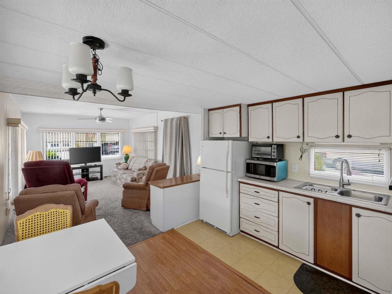
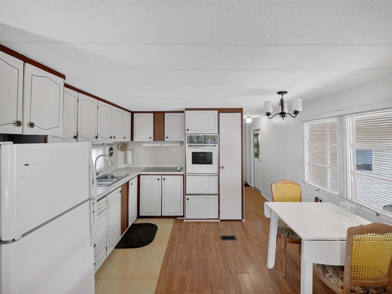
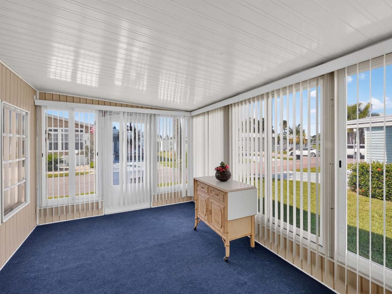
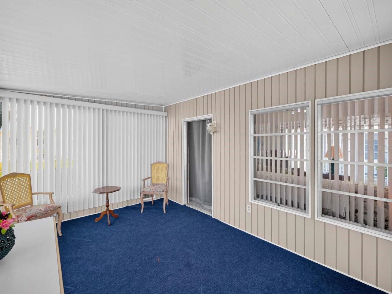
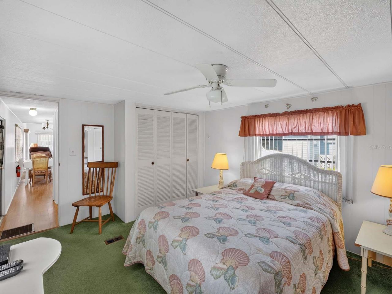
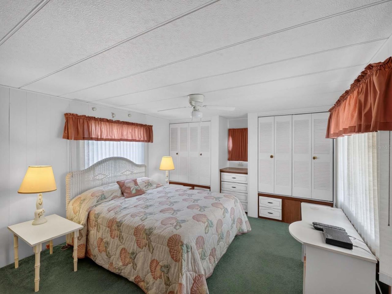
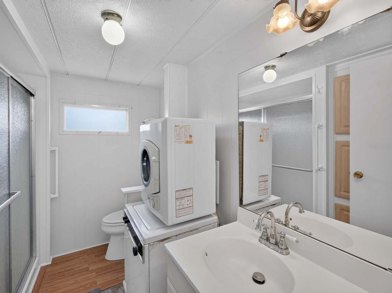
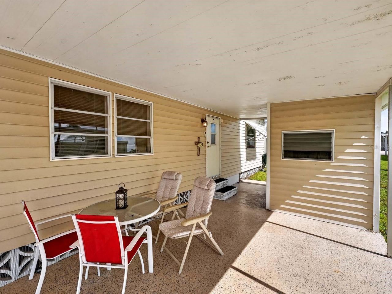
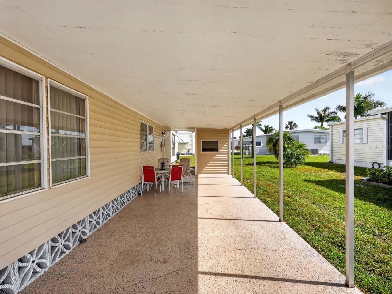
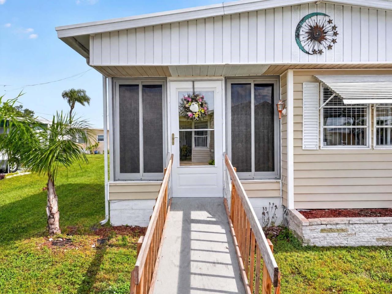
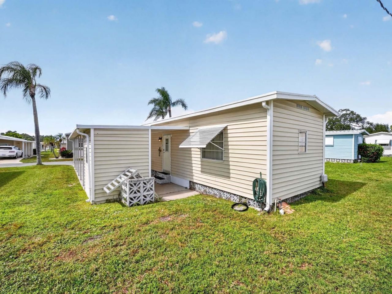
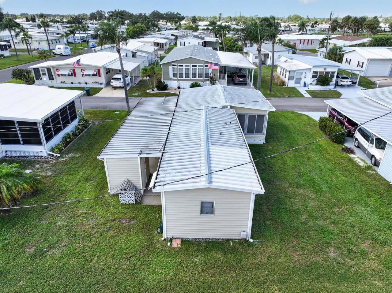
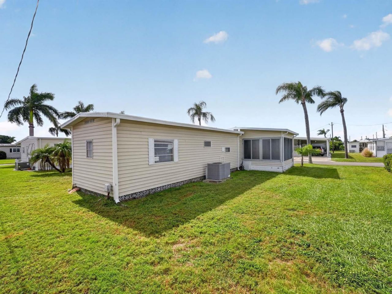
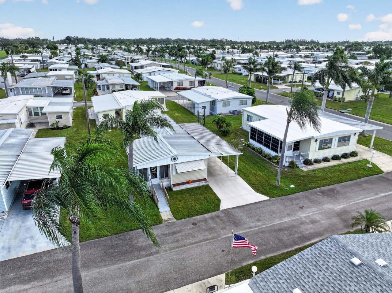
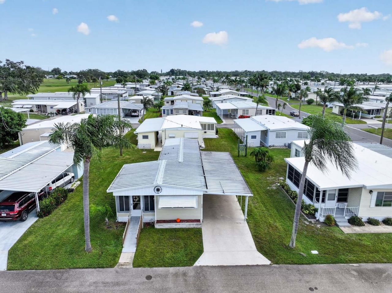
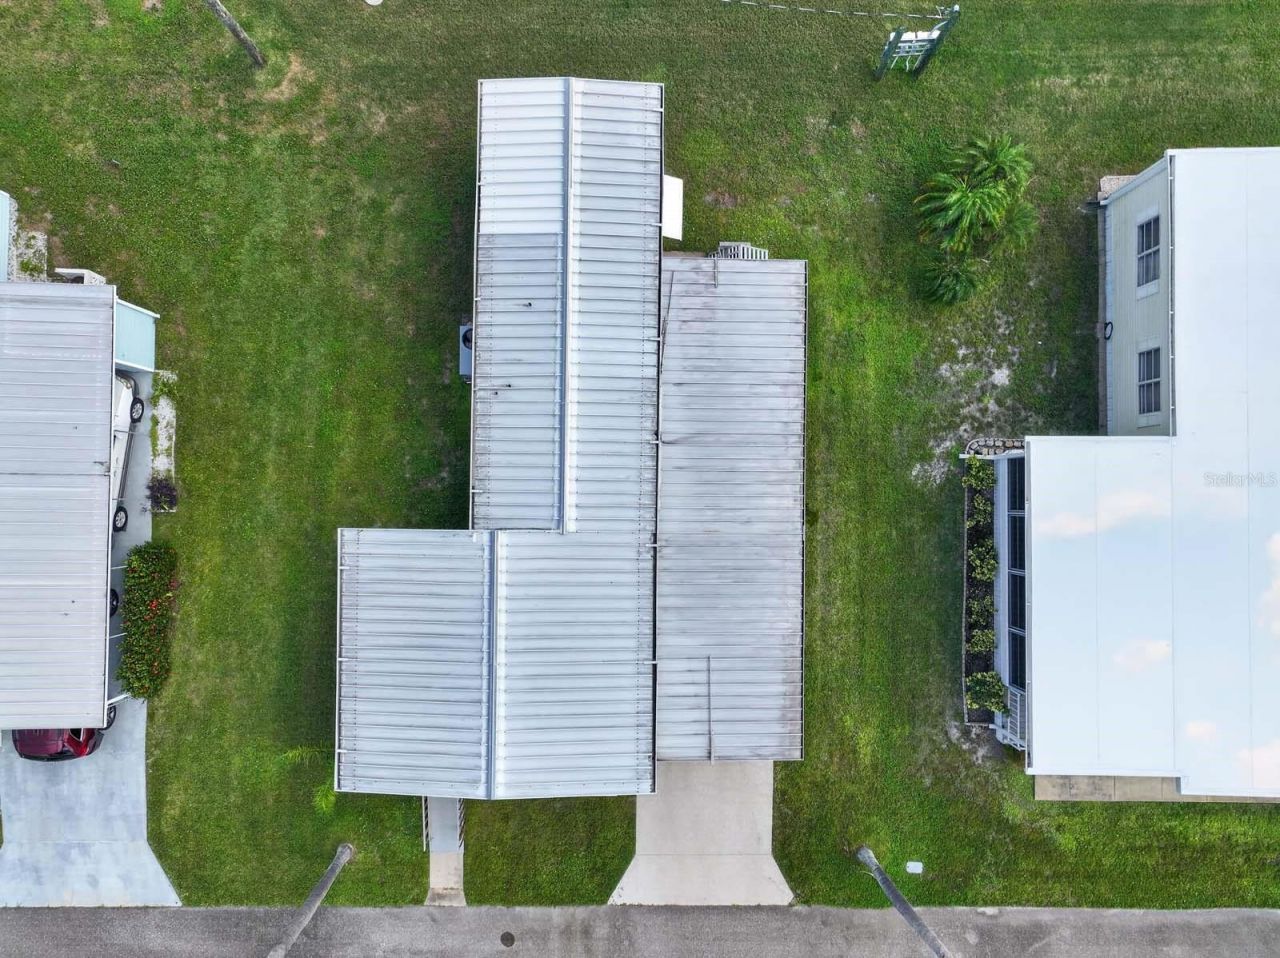
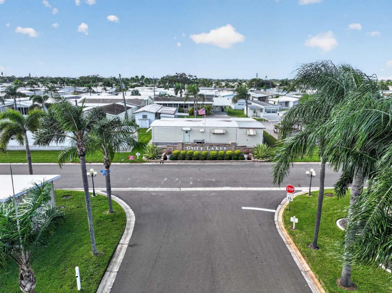
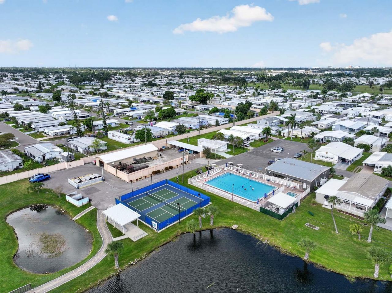
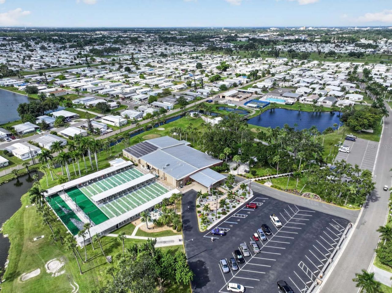
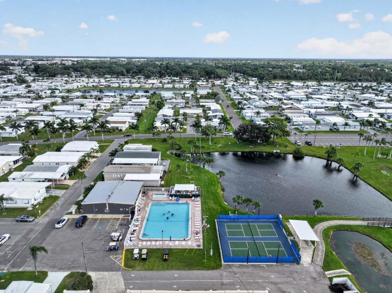
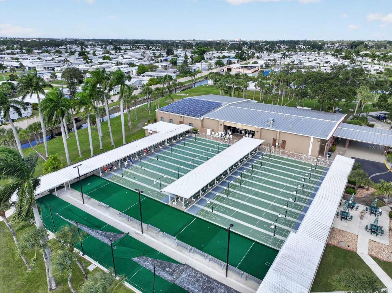
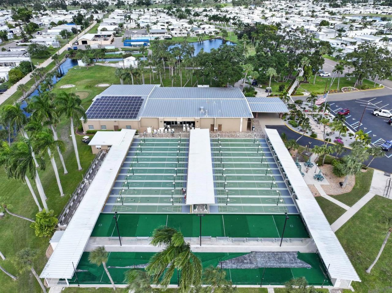
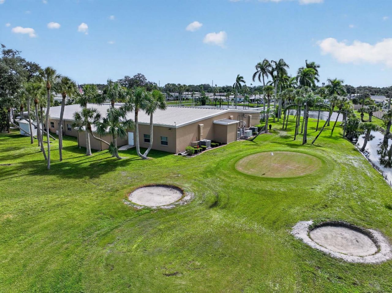
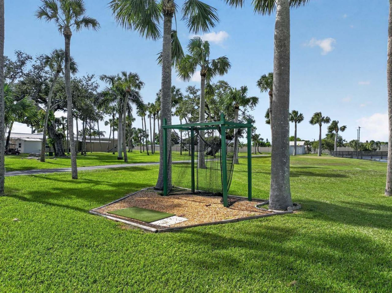
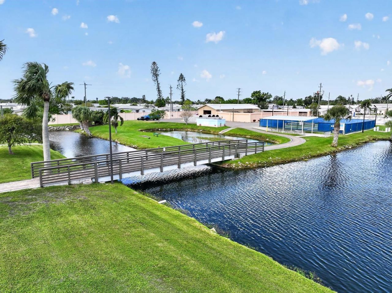
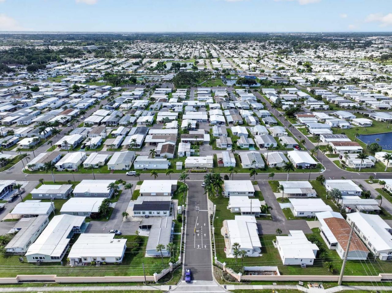
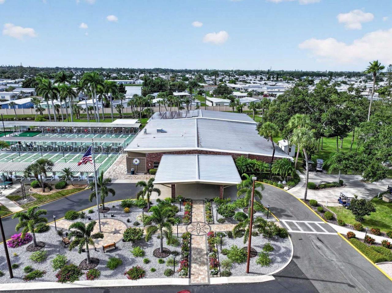
OPPORTUNITY KNOCKS! RENOVATE OR REPLACE AND MAKE IT YOUR OWN! Discover the possibilities with this mobile home located in a gated community offering an impressive array of recreational amenities and activities! Whether you're looking for a fixer-upper to transform into your own Florida retreat or envision replacing the existing home with something new, this property presents an opportunity to create a space that suits your needs and personal style. Beyond the home itself, you'll find a community...

View More

Property Summary

MLS Number: A4711044
Status: Active
Days on Market: 6
Subdivision: GOLF LAKES RESIDENTS CO-OP
County: Manatee
Bedrooms: 1
Total Square Feet: 624
Price Per Sq. Ft.: $120
New Construction: No
Waterfront: No
Property Type: Residential - Mobile Home
Cooling: Central Air
Heating: Central, Electric
Lot Size: 0.09 Acres
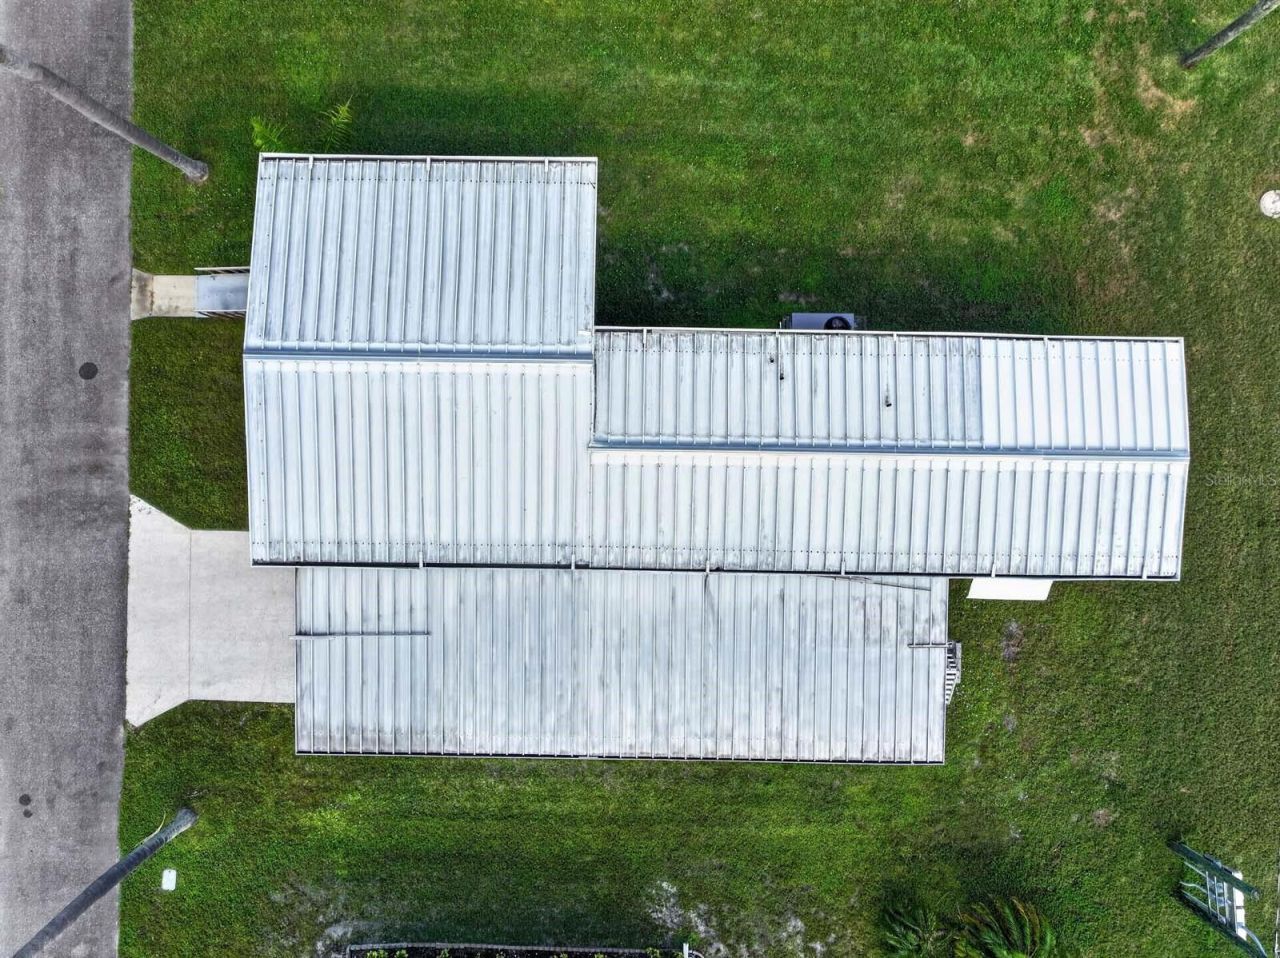
Roof Type: Other
Stories: 1.0
Year Built: 1971
Taxes: $271
HOA Y/N: Yes

Featured Amenities

Accessibility Features
Ceiling Fans(s)
Eat-in Kitchen
Kitchen/Family Room Combo
Open Floorplan
Thermostat
Window Treatments
Basketball Court
Cable TV
Clubhouse
Fitness Center
Gated
Optional Additional Fees
Pickleball Court(s)
Pool
Recreation Facilities
Shuffleboard Court
Spa/Hot Tub
Wheelchair Access

Property Details

Accessibility Features: Accessible Full Bath
Appliances: Disposal, Dryer, Electric Water Heater, Microwave, Range, Refrigerator, Washer
Community Features: Association Recreation - Owned, Buyer Approval Required, Clubhouse, Deed Restrictions, Fitness Center, Gated Community - No Guard, Golf Carts OK, Pool, Special Community Restrictions, Wheelchair Access, Street Lights
Days on Site: 6
Directions: From the intersection of 53rd Ave and 9th St E, travel north on 9th St E, turn left onto 50th Ave Dr E to enter the park, turn right onto 8th St E, turn left onto 49th Ave Dr E, turn right onto 3rd A St E, property is on the right.
Outdoor Features: Private Entrance, Private Mailbox
Flood Zone Code: X
Flooring: Carpet, Linoleum
Foundation: Crawlspace
Home Warranty Y/N: No
Hot Tub: Yes
Listing Terms: Cash
Lot: In County, Landscaped, Paved, Private
Lot Dimensions: 0.09
Other Equipment: Private Entrance
Other Structures: Shed(s)
Ownership: Co-op
Parking: Covered, Driveway
Parking Notes: Covered, Driveway
Pets Allowed: No
Property Attached Y/N: No
Property Sub-Type: Mobile Home
Security: Gated Community
Senior Community: Yes
Sewer: Public Sewer
Showing Instructions: Supra Lock Box, Lock Box Electronic, See Remarks, ShowingTime
Special Sale Provisions: None
Utilities: Cable Connected, Electricity Connected, Phone Available, Public, Sewer Connected, Water Connected
Vegetation: Mature Landscaping
Water: Public
Water Access Y/N: No
Zoning: RSMH6

Local Schools

High School: Southeast High
Middle School: W.D. Sugg Middle
Elementary School: Oneco Elementary

Location

Courtesy of

Agency Name: BETTER HOMES AND GARDENS REAL ESTATE ATCHLEY PROPE
Agency Contact: 941-556-9100
Agent Name: Alan Atchley

agent picture

Presented by

Agent Name: John J Milaski, LLC
Agent Phone:
Agency Title: The Keyes Company
Request Info

IDX logo

John J Milaski, LLC
keyes.com
Agent Cell:
239.314.8016
Office Phone:
239.541.3725

Mortgage Calculator

%
years/fixed
yearly
yearly (est.)

Estimated Payment

$ 412.72 Principal & Interest $368.26 Property Tax $22.58 Homeowner's Insurance $21.88
Mortgage Logo

Login to My Keyes Account
