
100 Keyes, 1926 - 2026
SIGN UP Login/Register
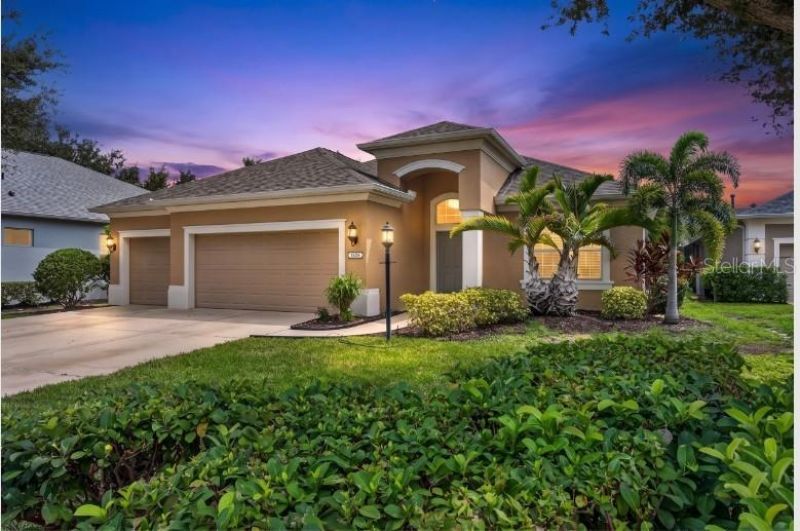
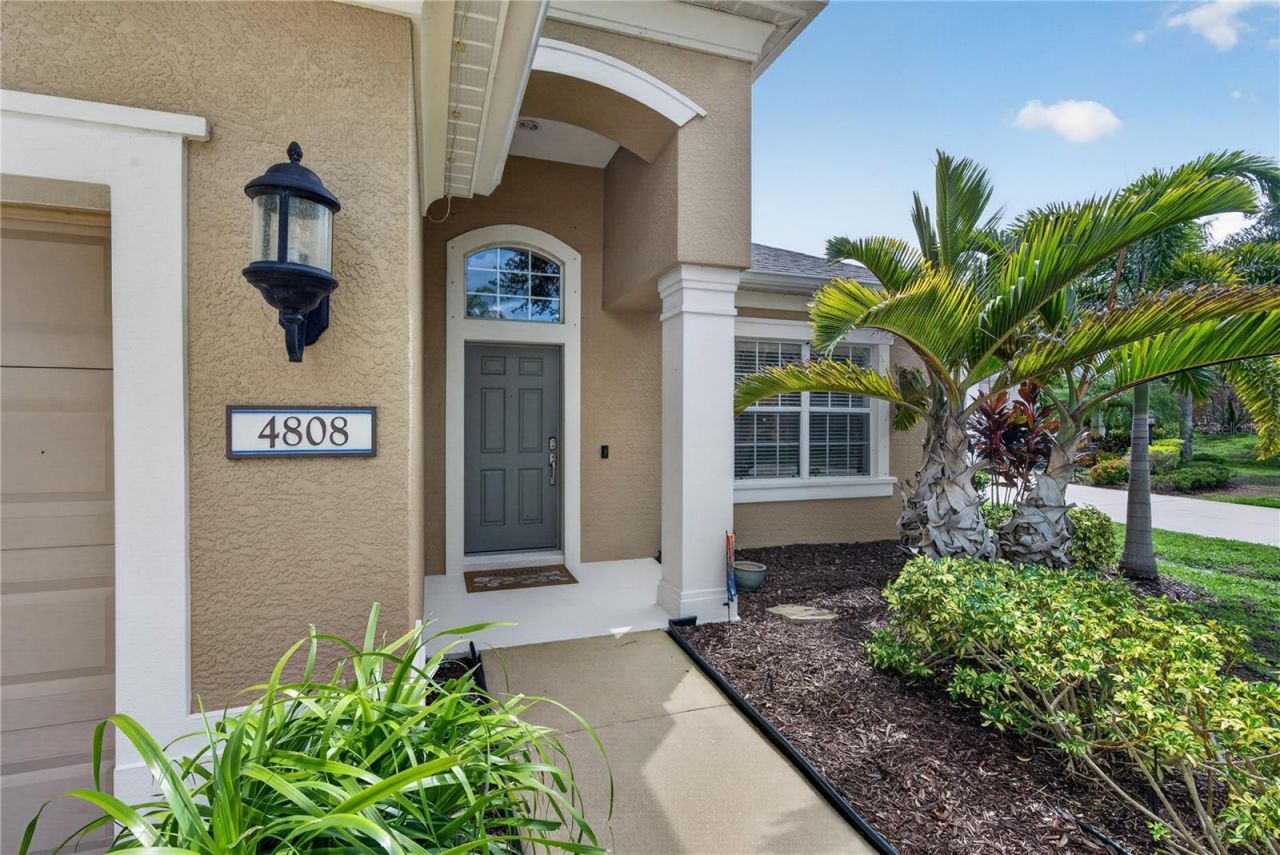
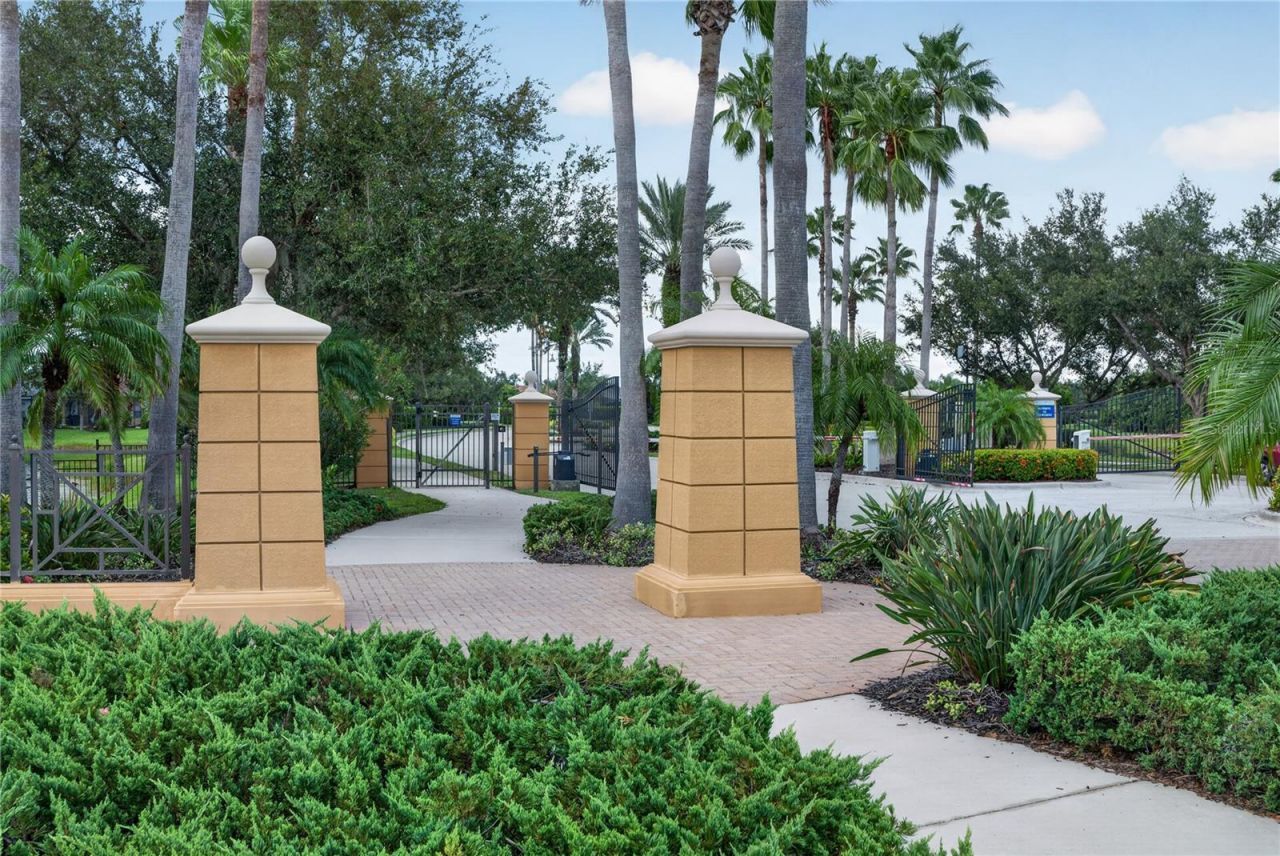
4808 Boston Common Glen, Bradenton, FL 34211 Photo

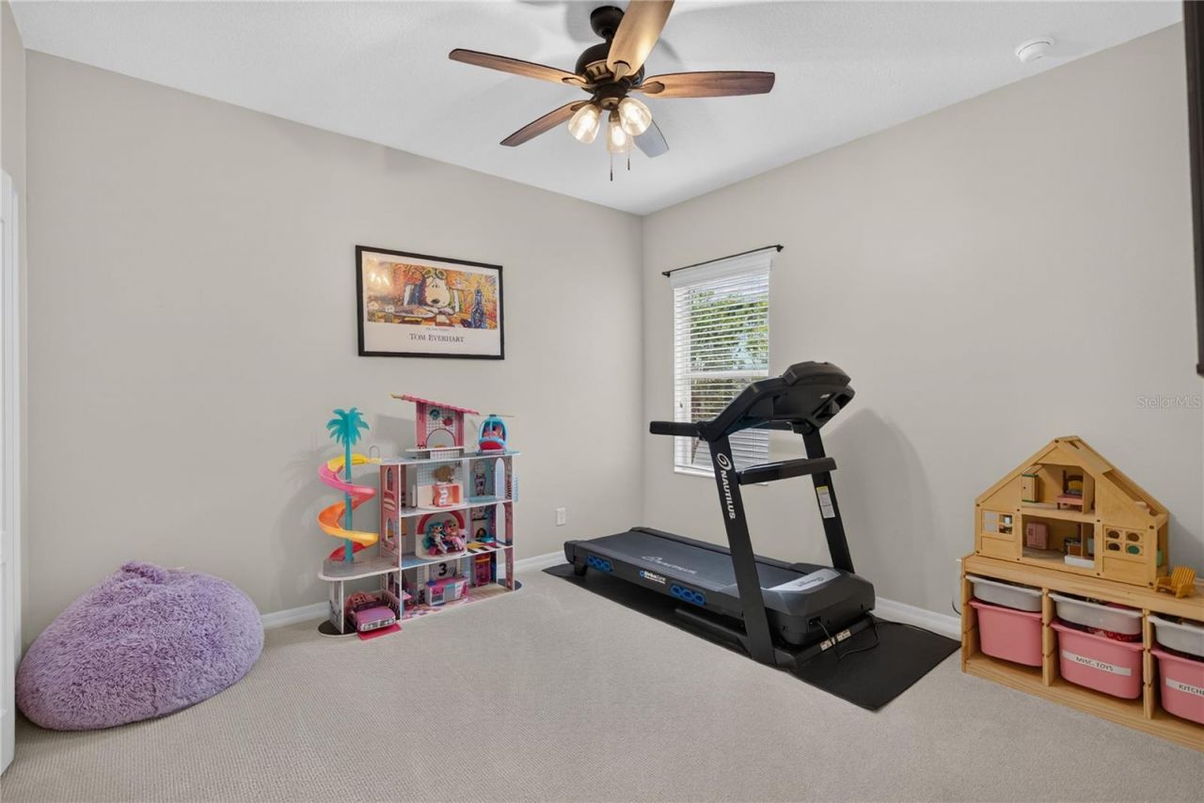
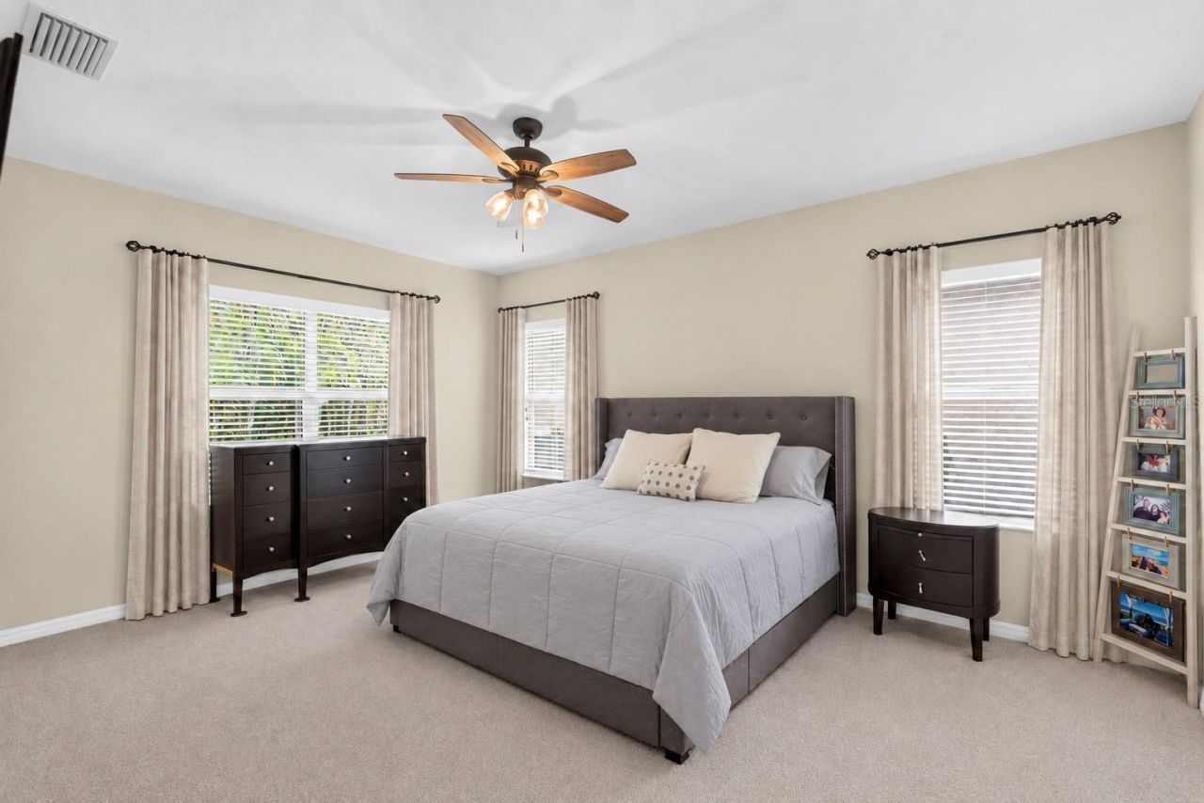
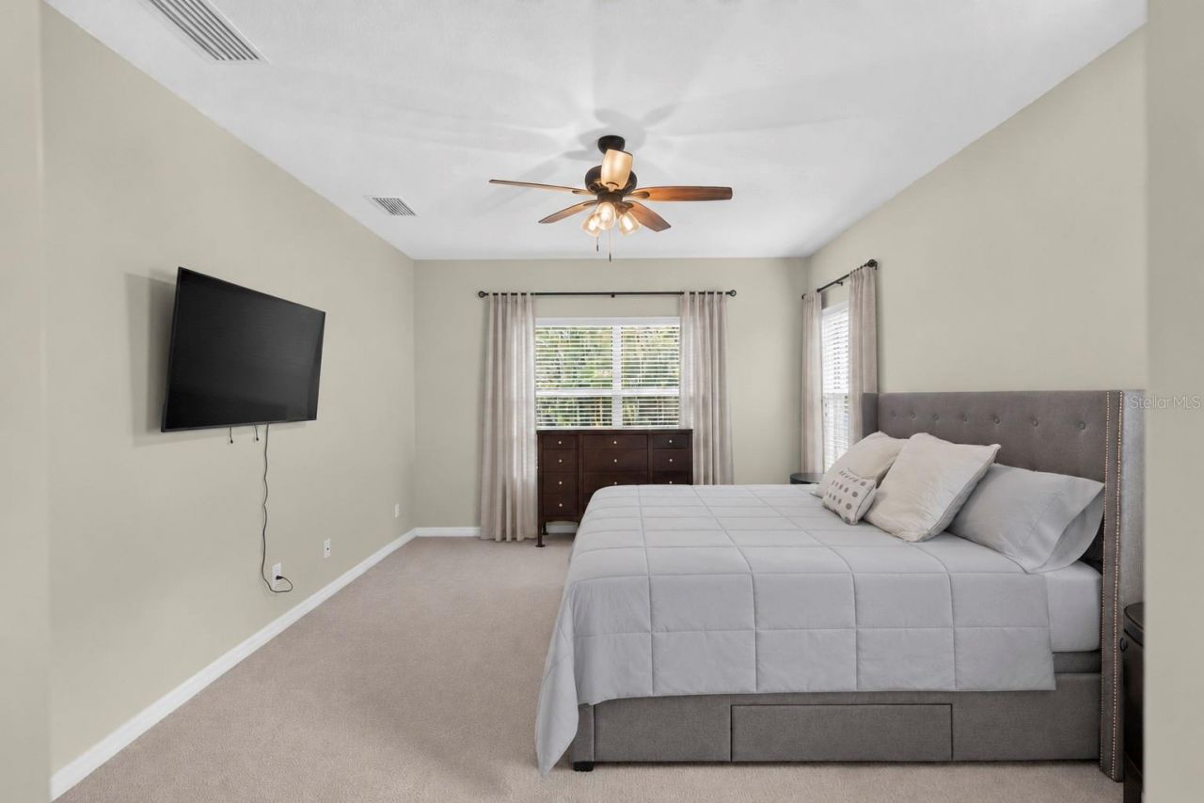
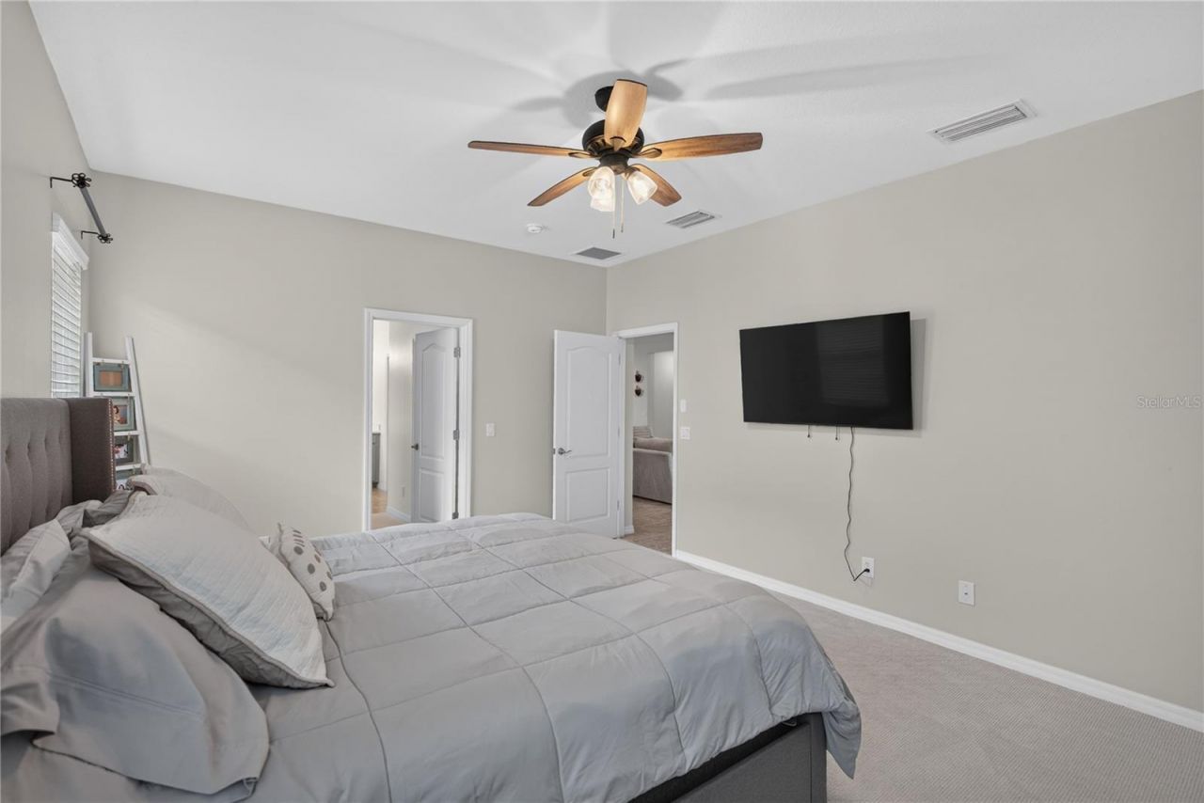
37 Photos

4808 Boston Common Glen Bradenton, FL 34211
$609,999
  • Beds
    4
  • Baths
    3 full
  • Total Square Feet
    2,451
  • Lot Size
    0.22 acre(s)

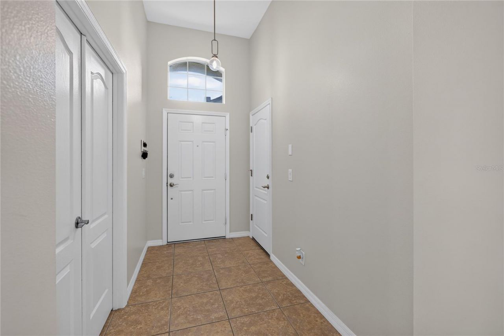
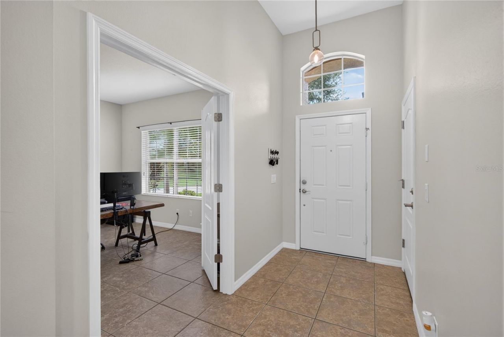
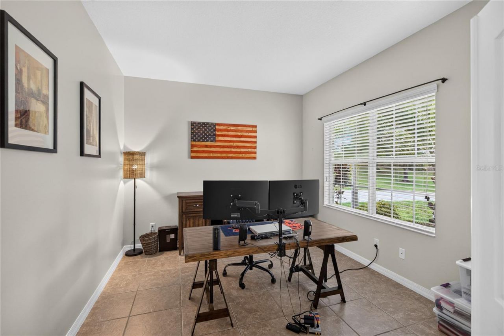
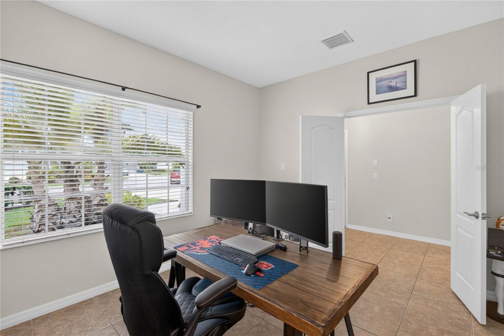
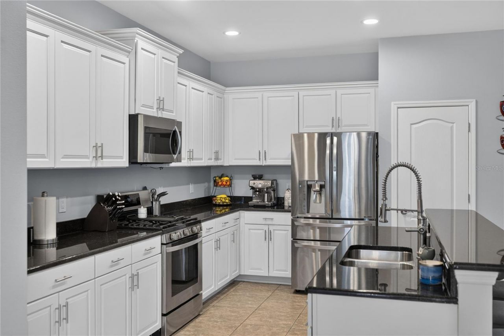
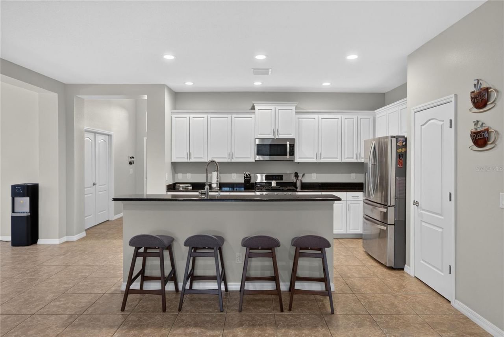
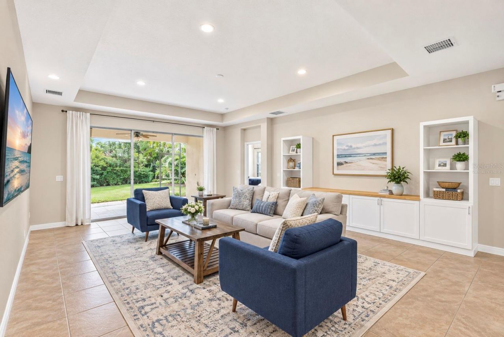
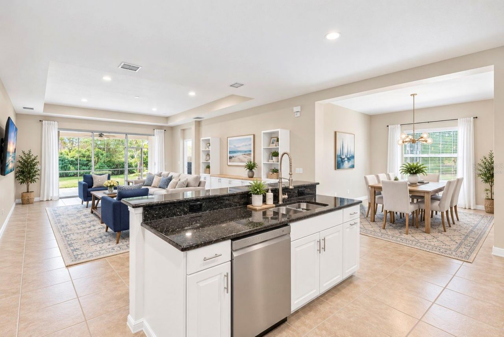
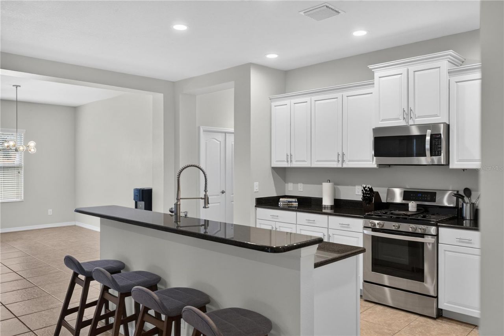
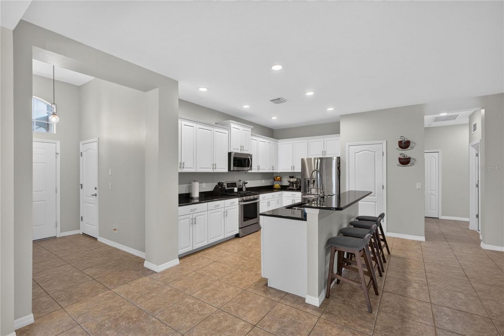
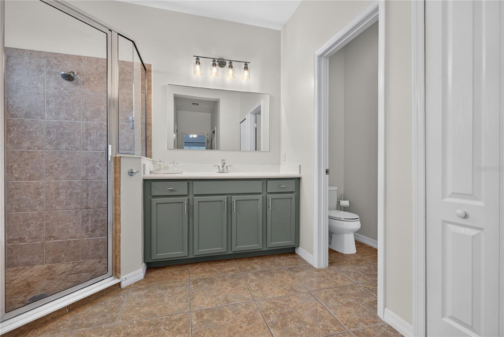
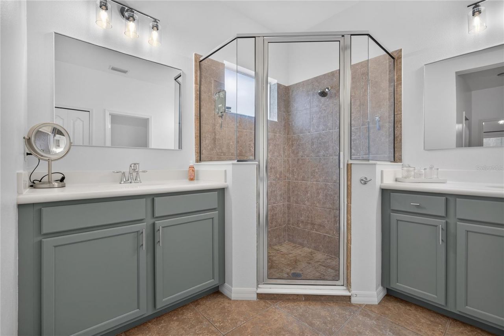
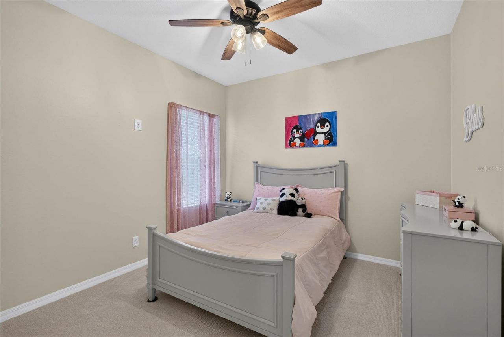
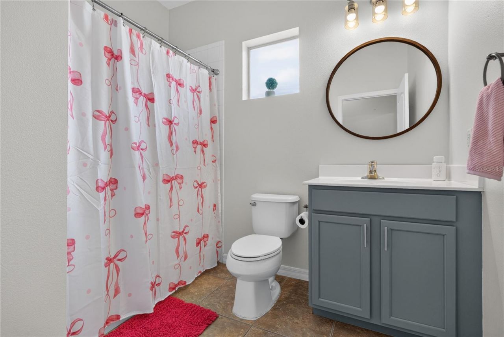
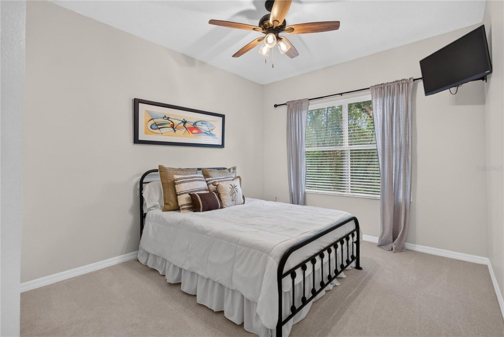
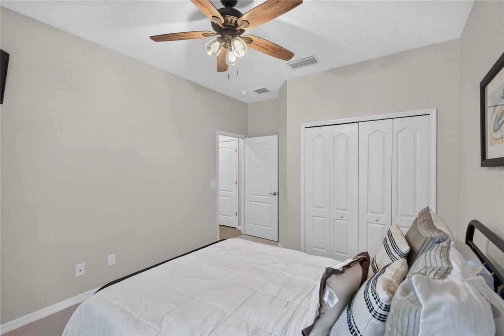
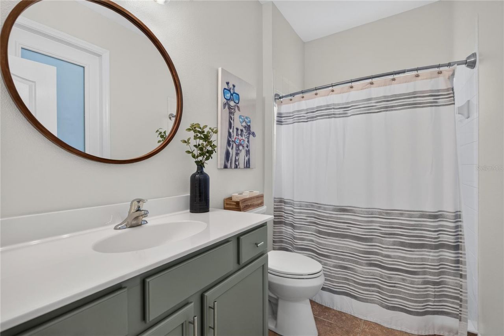
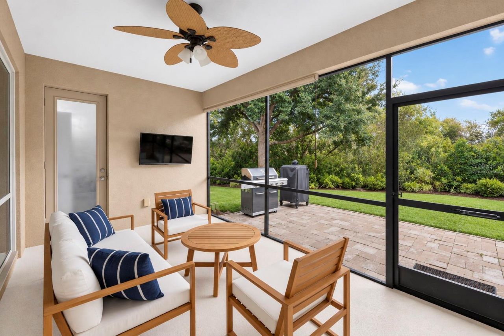
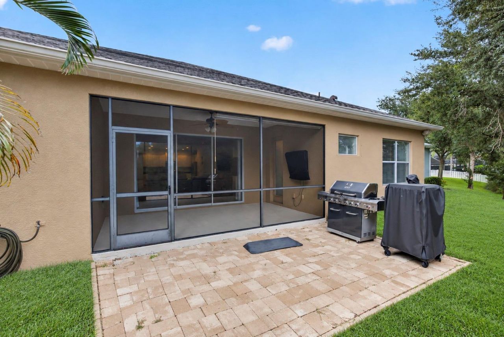
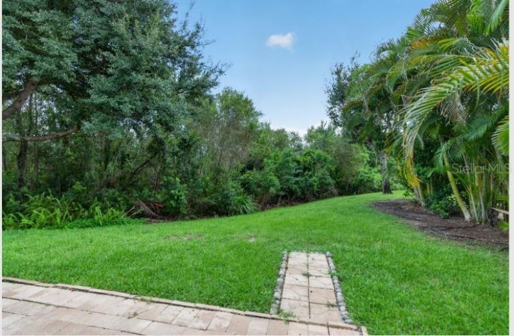
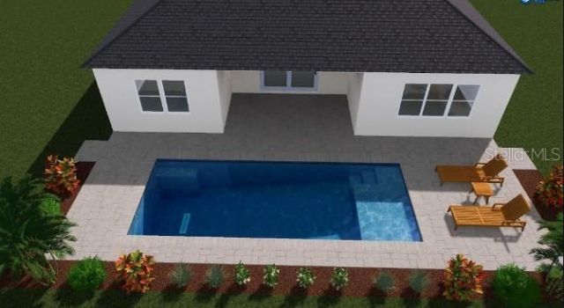
3-CAR GARAGE + $5,000 TOWARD BUYER'S CLOSING COSTS! Discover this beautiful, move-in-ready home in the desirable Lakewood Ranch area, featuring 4 spacious bedrooms, 3 full bathrooms, a private office, and a formal dining room. Enjoy an inviting open floor plan, upgraded kitchen, fresh interior paint, and new carpeting. The backyard offers exciting possibilities to create your own Florida paradise with a custom pool, tropical landscaping, and outdoor entertaining space, subject to applicable appr...

View More

Property Summary

MLS Number: A4706586
Status: Active
Days on Market: 46
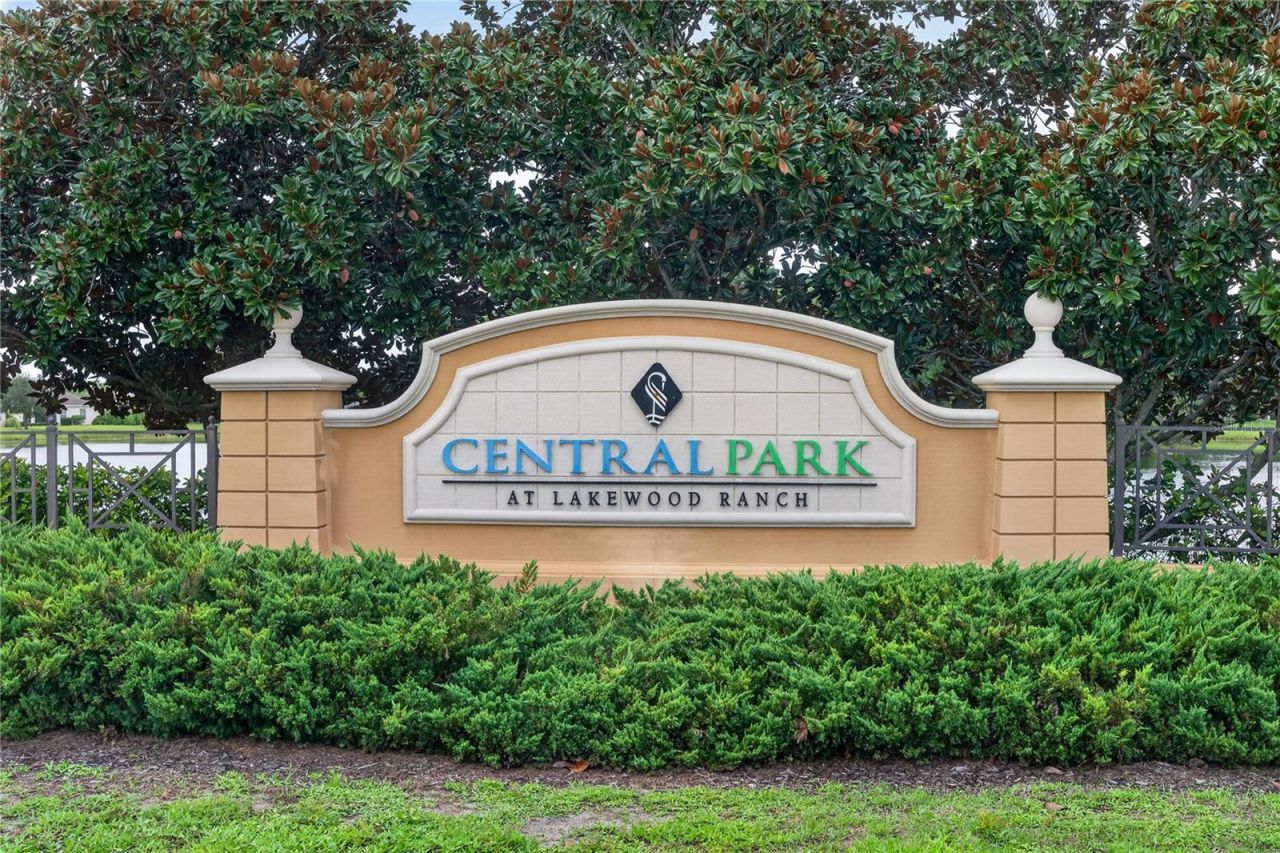
Subdivision: CENTRAL PARK
County: Manatee
Bedrooms: 4
Total Square Feet: 2,451
Price Per Sq. Ft.: $249
New Construction: No
Waterfront: No
Property Type: Residential - Single Family
Cooling: Central Air
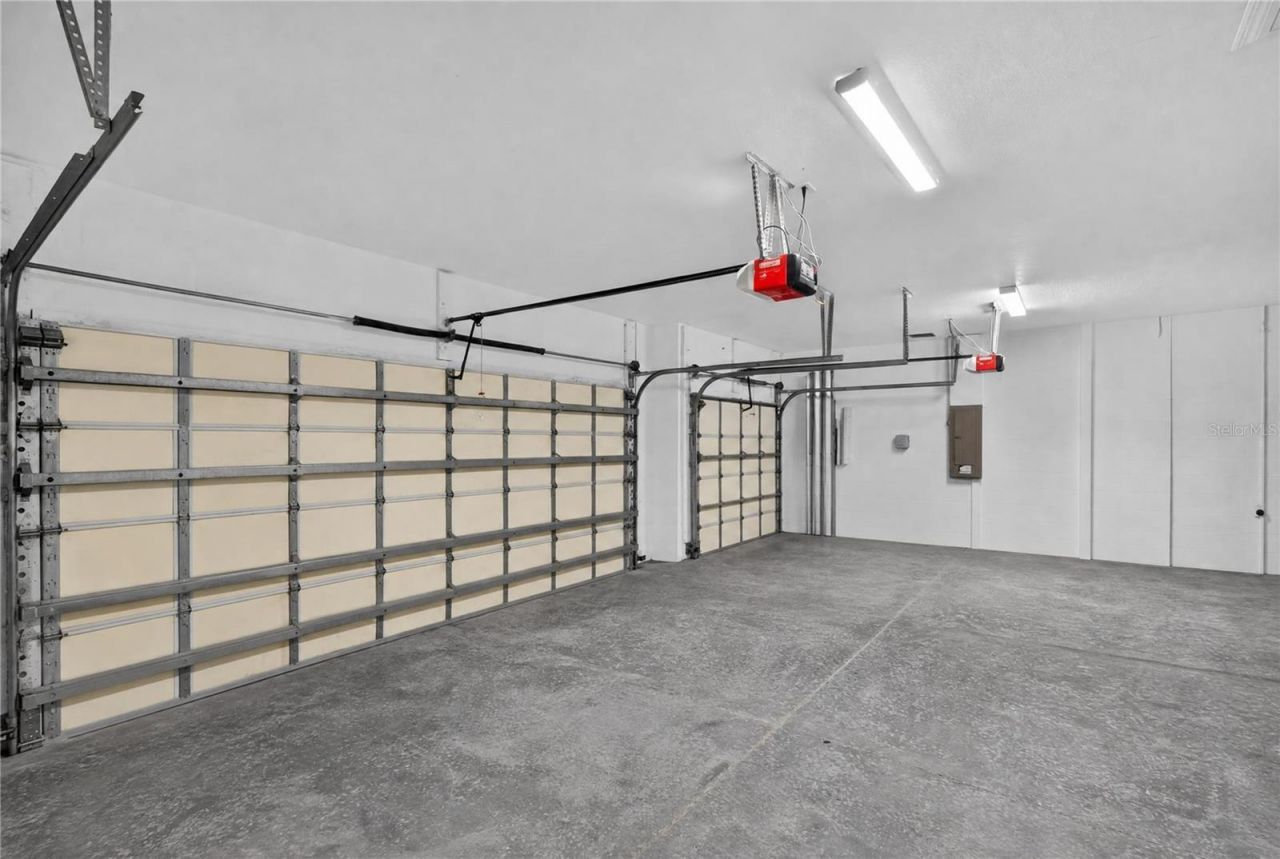
Garage: 3 car attached
Heating: Central, Gas
Lot Size: 0.22 Acres
Roof Type: Shingle
Stories: 1.0
Year Built: 2012
Taxes: $4,494
HOA Y/N: Yes

Featured Amenities

Built-in Features
Ceiling Fans(s)
Open Floorplan
Primary Bedroom Main Floor
Walk-In Closet(s)
Gated
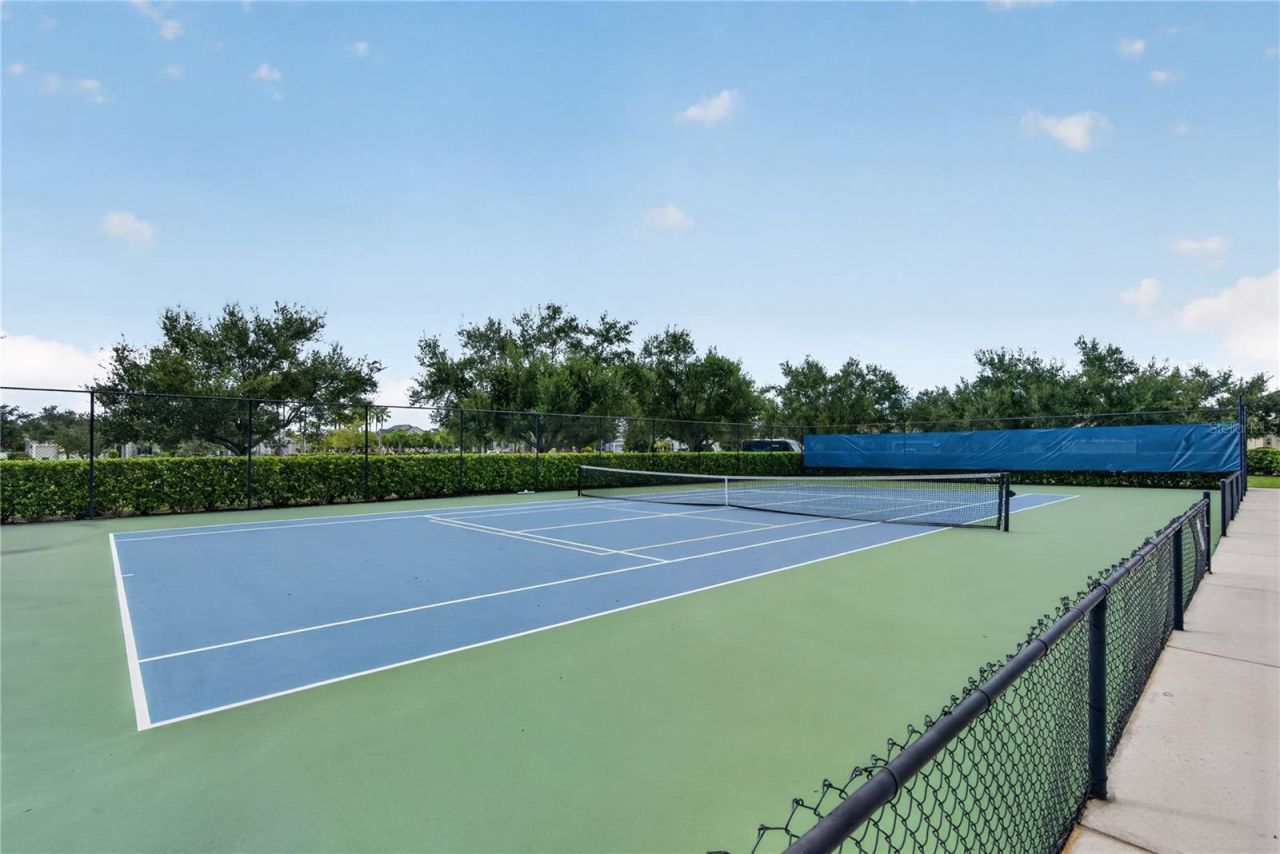
Tennis Court(s)
Vehicle Restrictions

Property Details

Additional Rooms: Formal Dining Room Separate
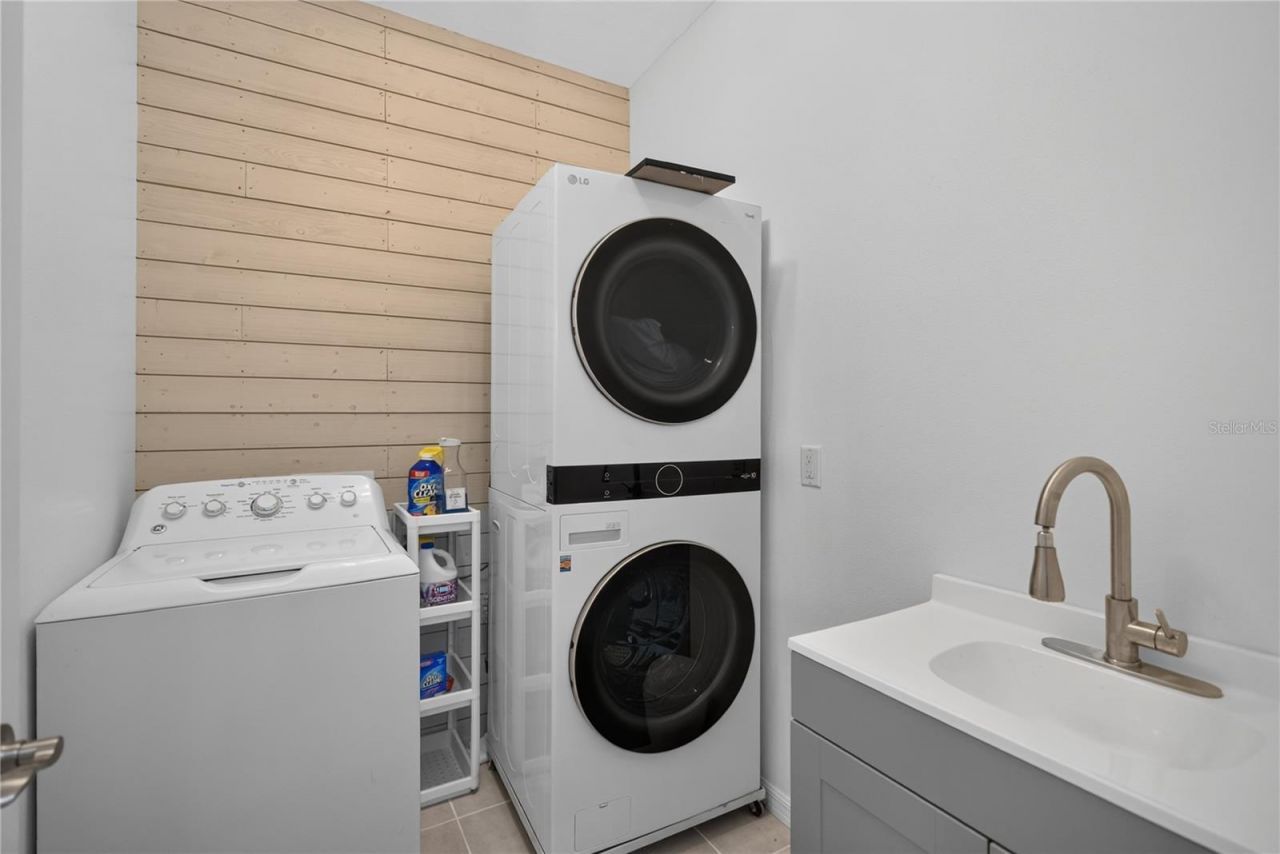
Appliances: Dishwasher, Disposal, Dryer, Microwave, Range, Refrigerator, Washer
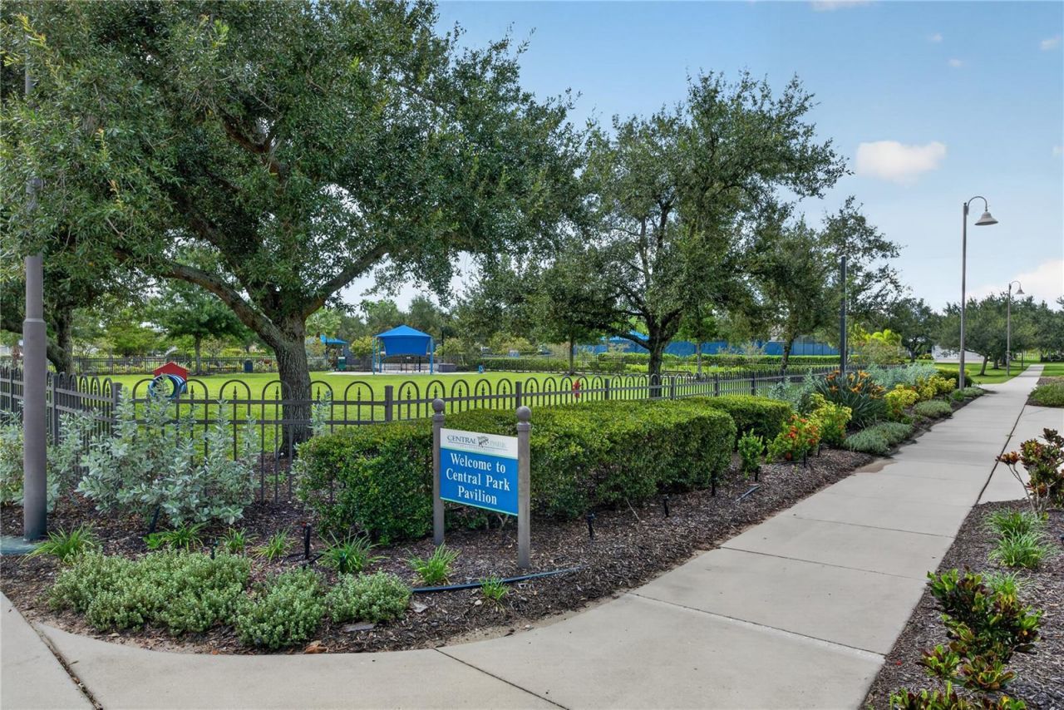
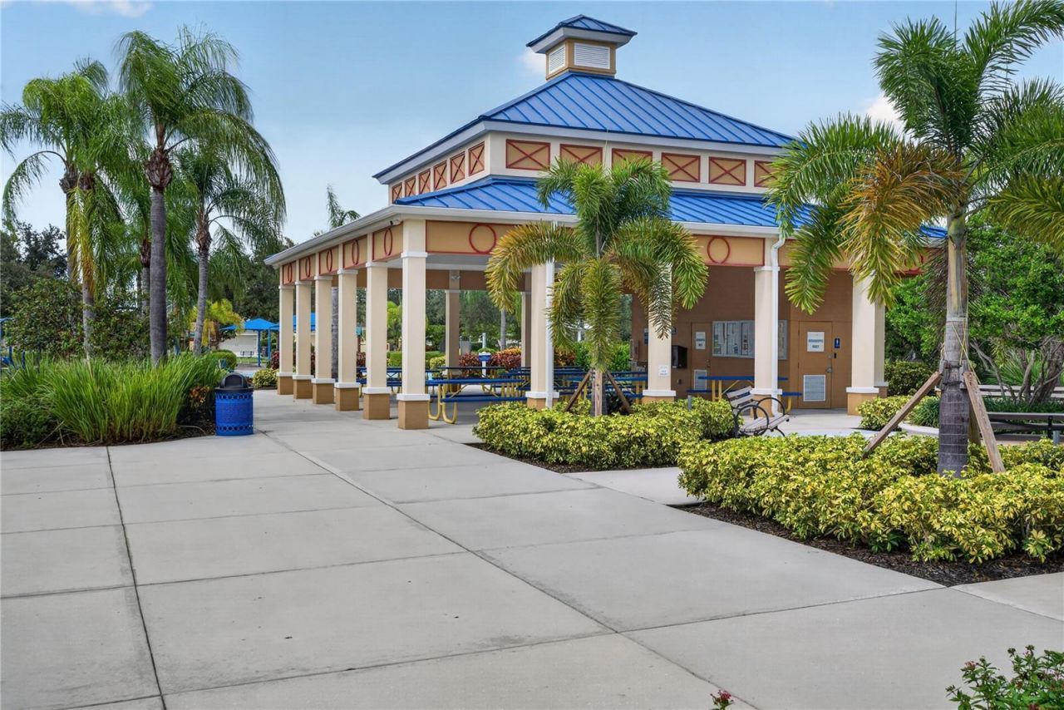
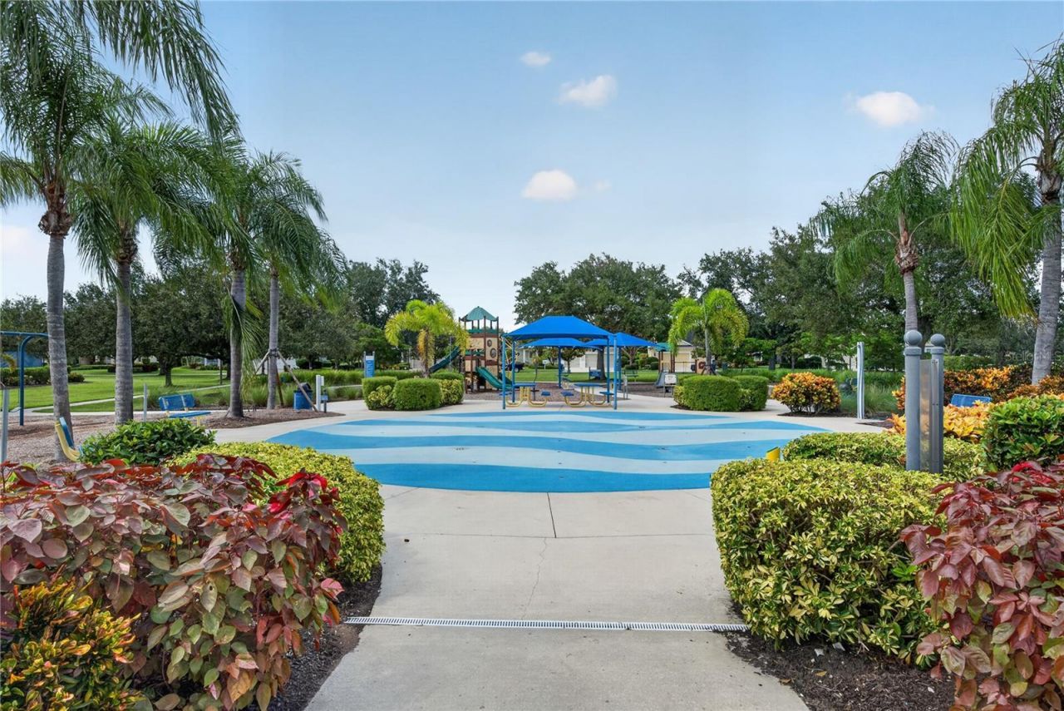
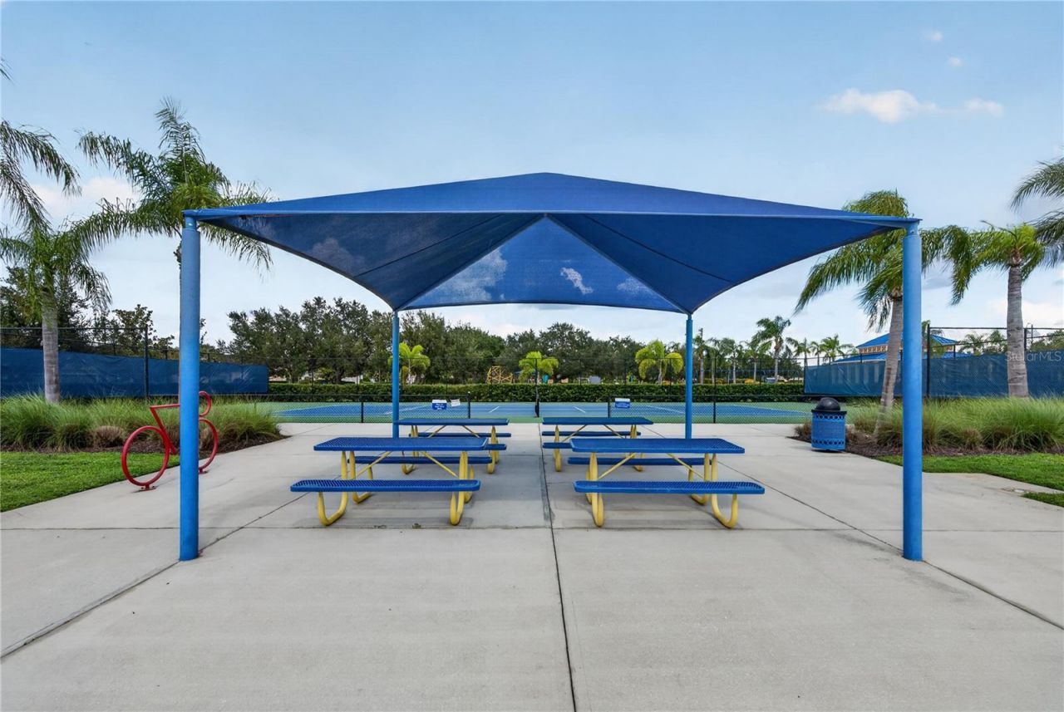
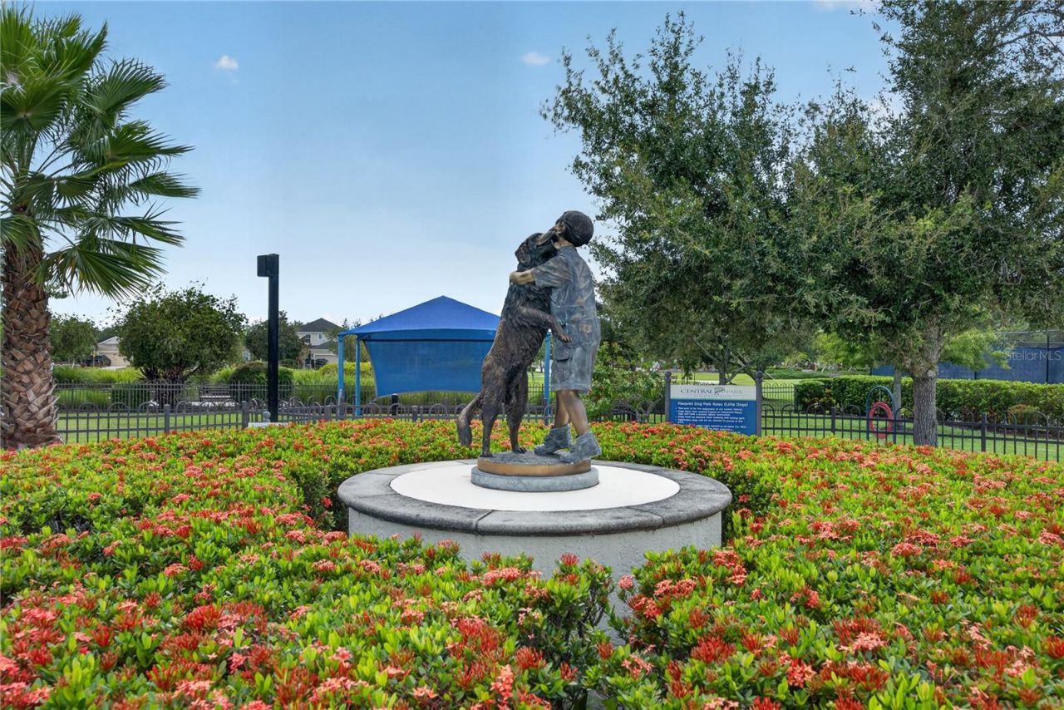
Community Features: Deed Restrictions, Dog Park, Gated Community - Guard, Gated Community - No Guard, Golf Carts OK, Irrigation-Reclaimed Water, Park, Playground, Tennis Court(s)
Days on Site: 46
Directions: Please use GPS
Disaster Mitigation: Hurricane Shutters/Windows
Exterior: Stucco
Outdoor Features: Private Yard
Flood Zone Code: X
Flooring: Carpet, Tile
Foundation: Slab
Garage Dimensions: 29X19
Home Warranty Y/N: No
Listing Terms: Cash, Conventional, FHA, VA Loan
Lot: Cul-De-Sac, Landscaped
Lot Dimensions: 0.22
Other Equipment: Private Yard
Ownership: Fee Simple
Pets Allowed: Breed Restrictions, Cats OK, Dogs OK
Pets Restrictions: Please see HOA Documents
Property Attached Y/N: No
Property Sub-Type: Single Family Residence
Sewer: Public Sewer
Showing Instructions: Coming Soon - Allowing Showings, Supra Lock Box,24 Hour Notice
Special Sale Provisions: None
Utilities: BB/HS Internet Available, Cable Available, Electricity Connected, Natural Gas Connected, Public, Sprinkler Recycled, Water Connected
Vegetation: Mature Landscaping, Trees/Landscaped
Water: Public
Water Access Y/N: No
Windows: Shutters
Zoning: PDMU
Construction: Stucco

Room Sizes

Kitchen: 12x11
Living Room: 25x18
Dining Room: 12x12
Primary Bedroom: 17x13
Bedroom 2: 12x11
Bathroom 3: 12x11
Bathroom 4: 12x12

Local Schools

High School: Lakewood Ranch High
Middle School: Dr Mona Jain Middle
Elementary School: Gullett Elementary

Location

Courtesy of

Agency Name: PREFERRED SHORE LLC
Agency Contact: 941-999-1179
Agent Name: Migdalia McDowell

agent picture

Presented by

Agent Name: John J Milaski, LLC
Agent Phone:
Agency Title: The Keyes Company
Request Info

IDX logo

John J Milaski, LLC
keyes.com
Agent Cell:
239.314.8016
Office Phone:
239.541.3725

Mortgage Calculator

%
years/fixed
yearly
yearly (est.)

Estimated Payment

$ 3,547.60 Principal & Interest $2,995.18 Property Tax $374.50 Homeowner's Insurance $177.92
Mortgage Logo

Login to My Keyes Account
