
100 Keyes, 1926 - 2026
SIGN UP Login/Register
4802 51st Street W, Unit 2003, Bradenton, FL 34210 Photo

32 Photos

4802 51st Street W, 2003 Bradenton, FL 34210
$1,795/Month
  • Beds
    2
  • Baths
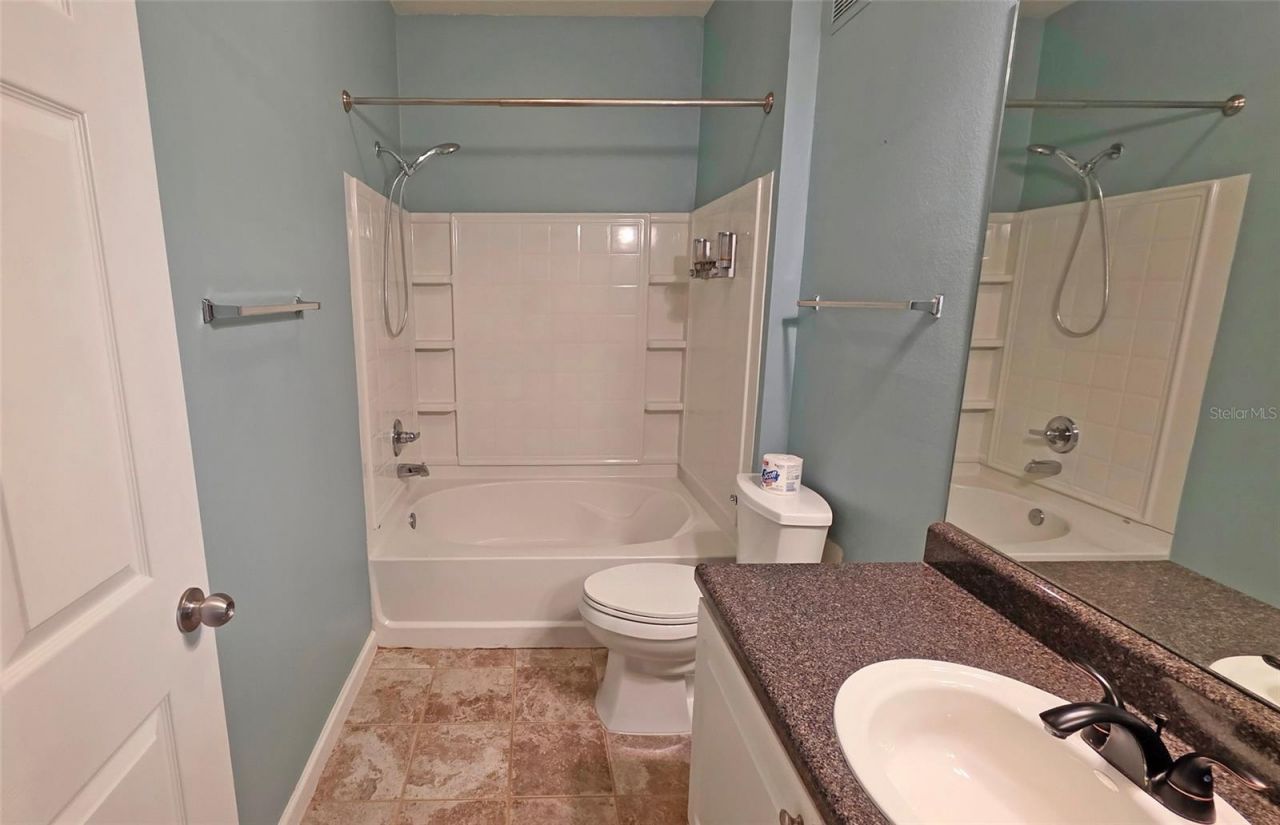
    1 full
  • Total Square Feet
    1,008
  • Lot Size
    36.65 acre(s)

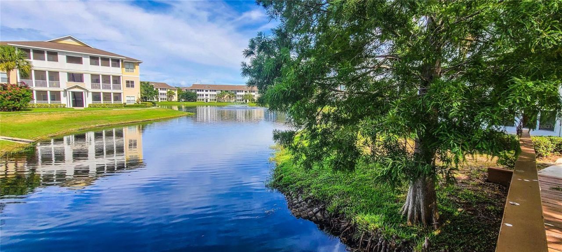
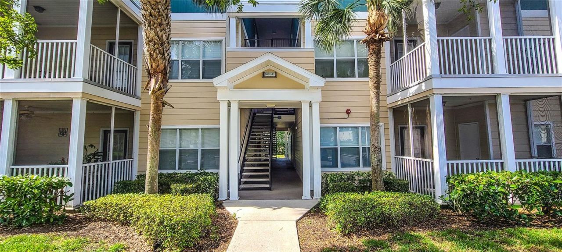
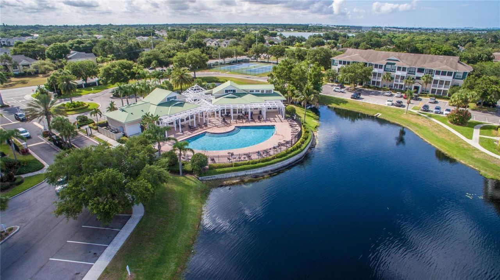
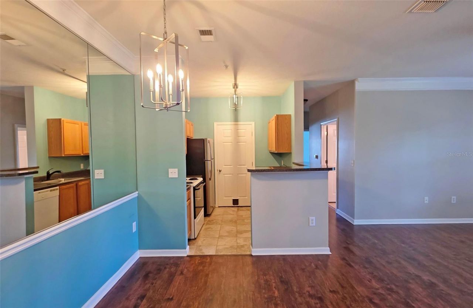
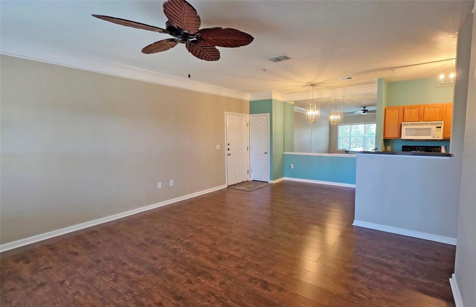
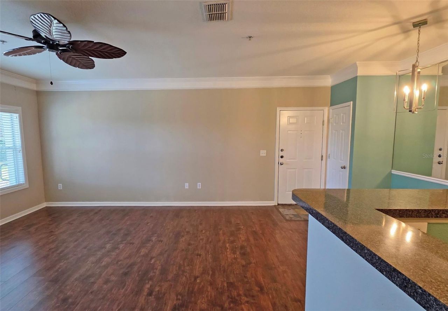
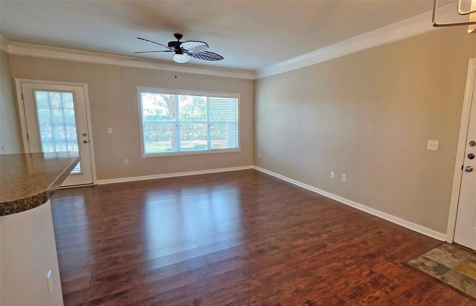
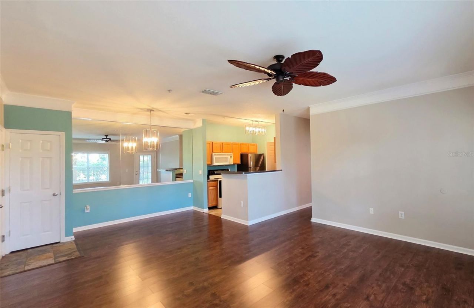
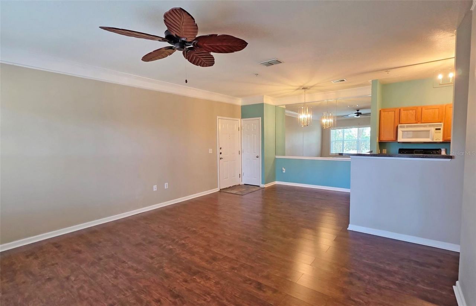
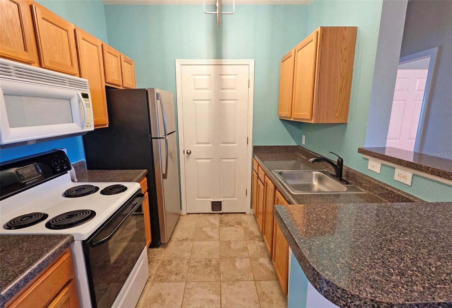
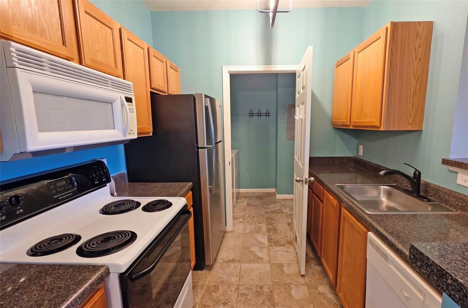
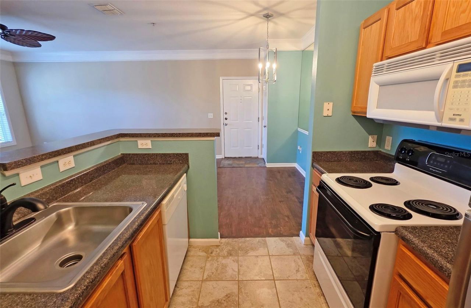
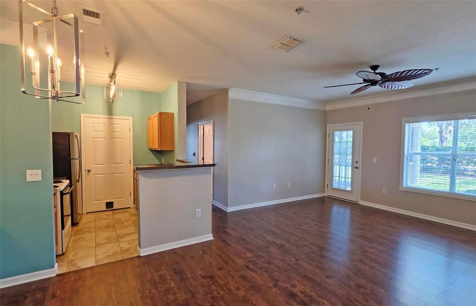
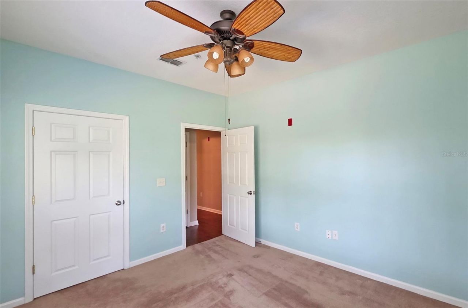
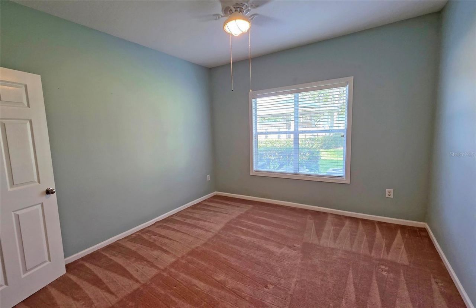
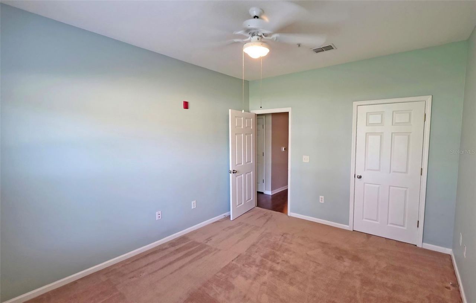
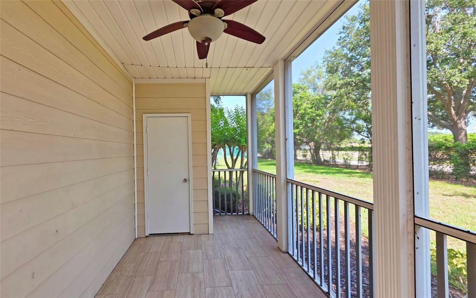
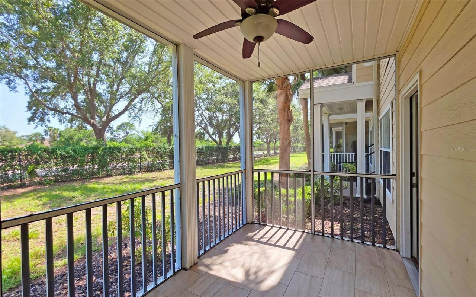
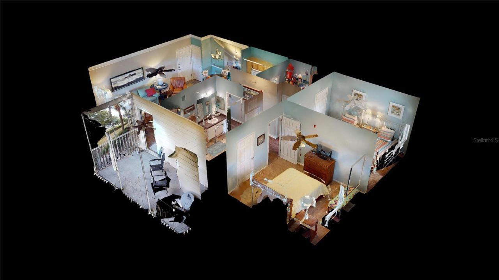
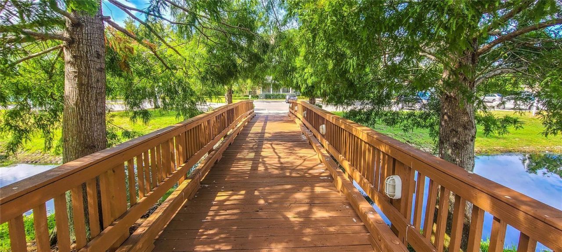
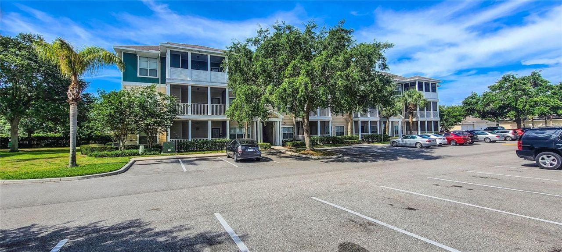
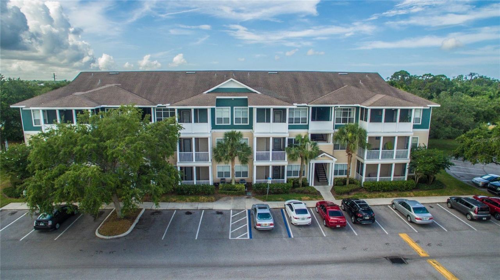
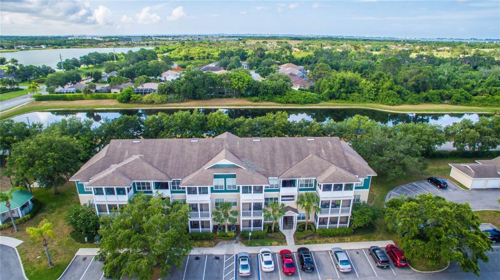
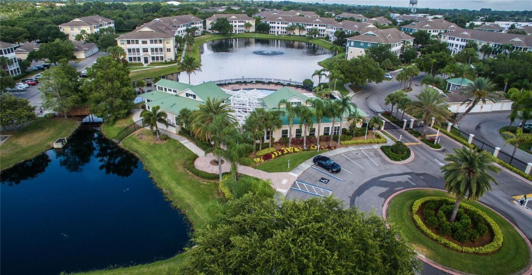
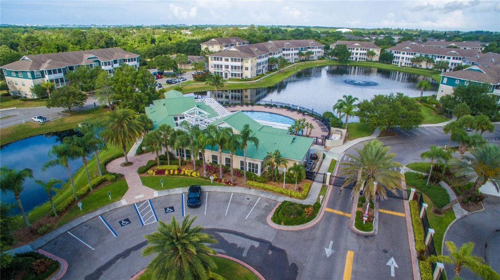
This beautiful, ground-floor 2-bedroom, 1-bath condo is located in one of the most desirable communities, The Palms of Cortez. The condo is beautifully maintained, with fresh paint colors in neutrals and blues, and a lovely kitchen for preparing all your meals, open to the great room and dining space. Overlooks a peaceful side area and backs up to the community dog run, creating a private, yard-like feel even though it is common space. A screened lanai with additional storage provides a perfect ...

View More

Property Summary

MLS Number: A4708831
Status: Active
Days on Market: 29
Subdivision: THE PALMS OF CORTEZ
County: Manatee
Bedrooms: 2
Total Square Feet: 1,008
New Construction: No
Waterfront: No
Property Type: Rental - Condominium
Cooling: Central Air
Heating: Electric
Lot Size: 36.65 Acres
Stories: 3.0
Year Built: 2002
HOA Y/N: Yes

Featured Amenities

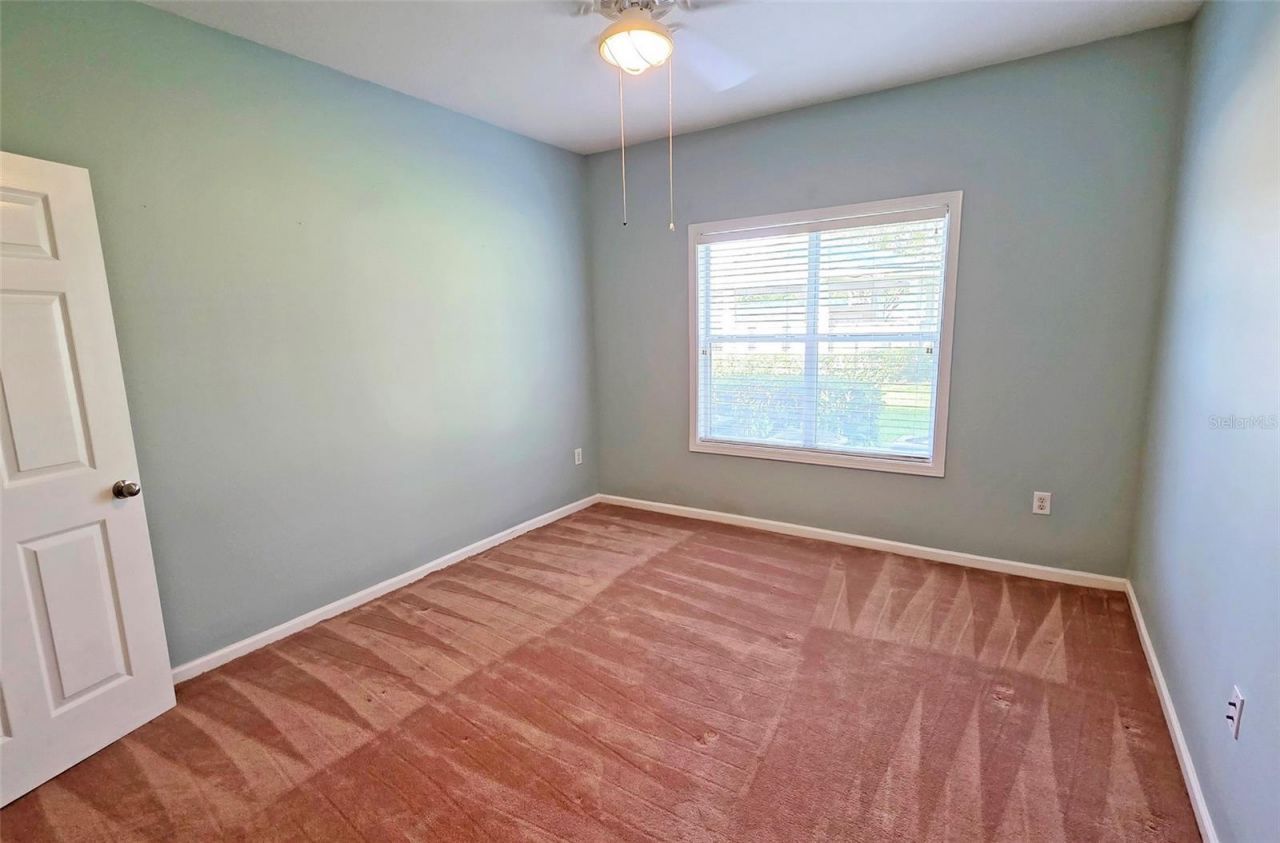
Ceiling Fans(s)
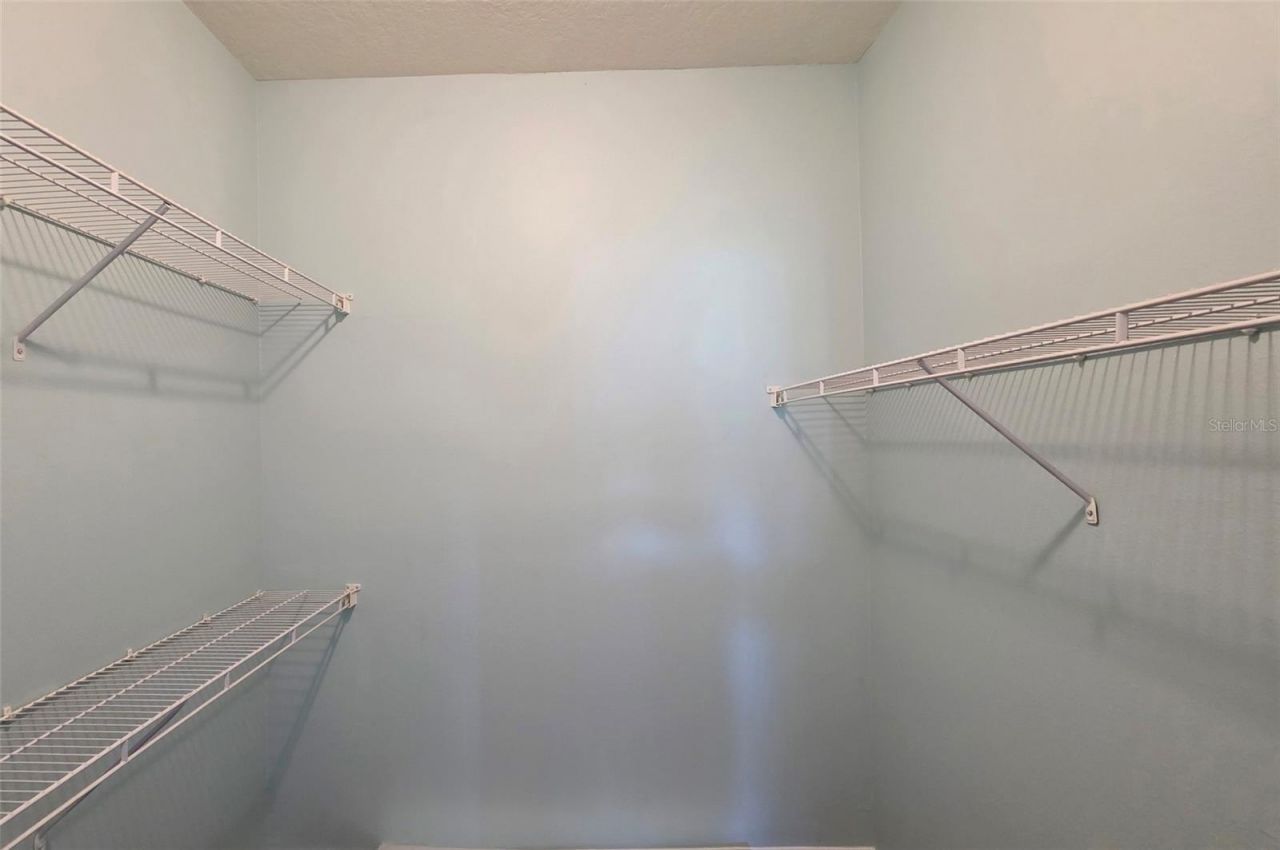
Walk-In Closet(s)
Fitness Center
Gated
Pool
Tennis Court(s)

Property Details

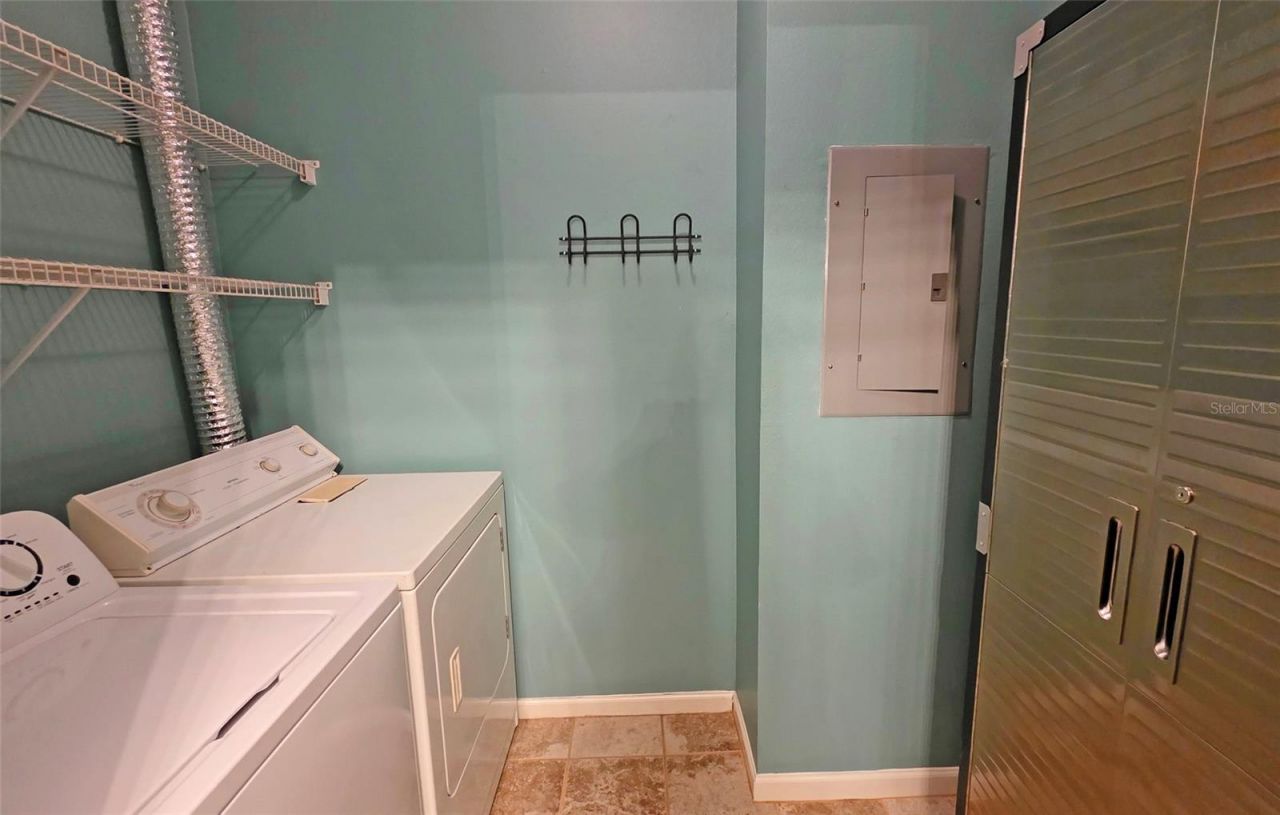
Additional Rooms: Storage Rooms
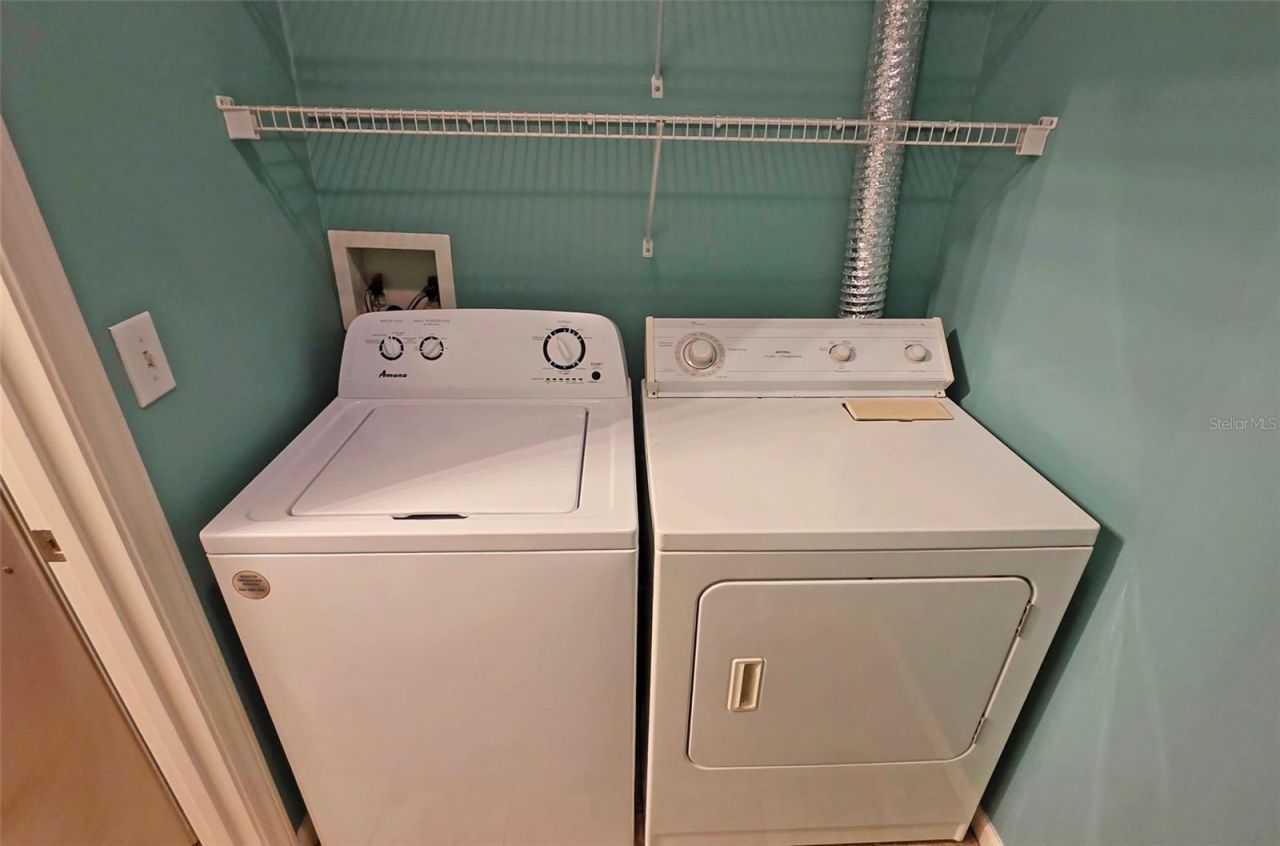
Appliances: Dishwasher, Disposal, Dryer, Microwave, Range, Refrigerator, Washer
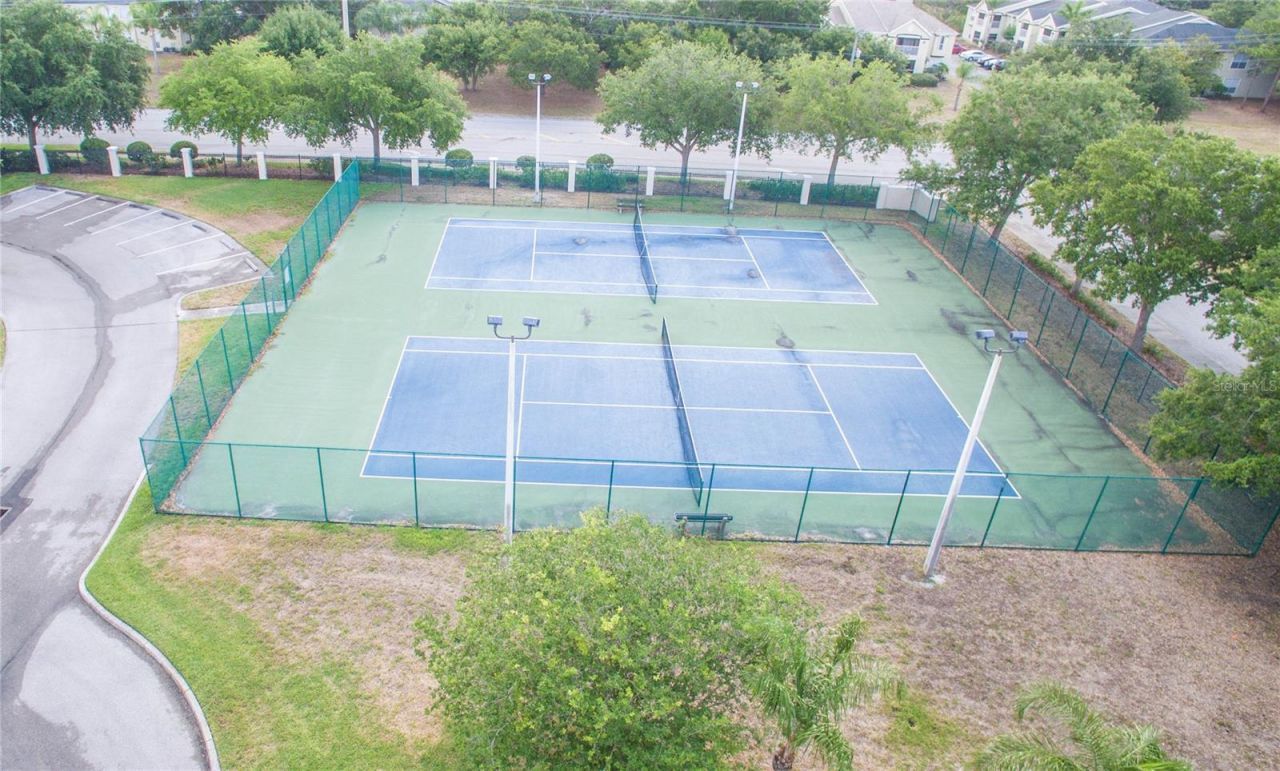
Community Features: Fitness Center, Pool, Tennis Court(s)
Days on Site: 29
Directions: Take the hwy to the exit for Bradenton, hwy 70, heading west. Turn right onto 51st St W, heading N. Turn left into Palms of Cortez. The gate entrance will be on your left, and the building is the building straight ahead, near the mailboxes.
Outdoor Features: Dog Run
Flood Zone Code: X
Flooring: Carpet, Ceramic Tile
Home Warranty Y/N: No
Lease Terms: Twelve Months
Lot: Sidewalk
Lot Dimensions: 36.65
Number of Pets: 1
Parking: Open
Parking Notes: Open
Patio/Porch: Rear Porch, Screened
Pets Allowed: Breed Restrictions
Pets Restrictions: No exotic pets, no aggressive breeds; Pit Bulls, Doberman Pinchers, Rottweilers, or any variation of these specified breeds. Pets must be registered with the association. Non refundable $25 registration fee. Confirm w/ association current restrictions.
Pets Size: Large (61-100 Lbs.)
Pets Weight (Max): 65
Property Attached Y/N: No
Property Sub-Type: Condominium
Sewer: Public Sewer
Showing Instructions: Go Direct, See Remarks, ShowingTime
Utilities: BB/HS Internet Available, Cable Available, Electricity Connected, Sewer Connected, Water Connected
Water: Public
Water Access Y/N: No

Room Sizes

Kitchen: 8x9
Living Room: 16x14
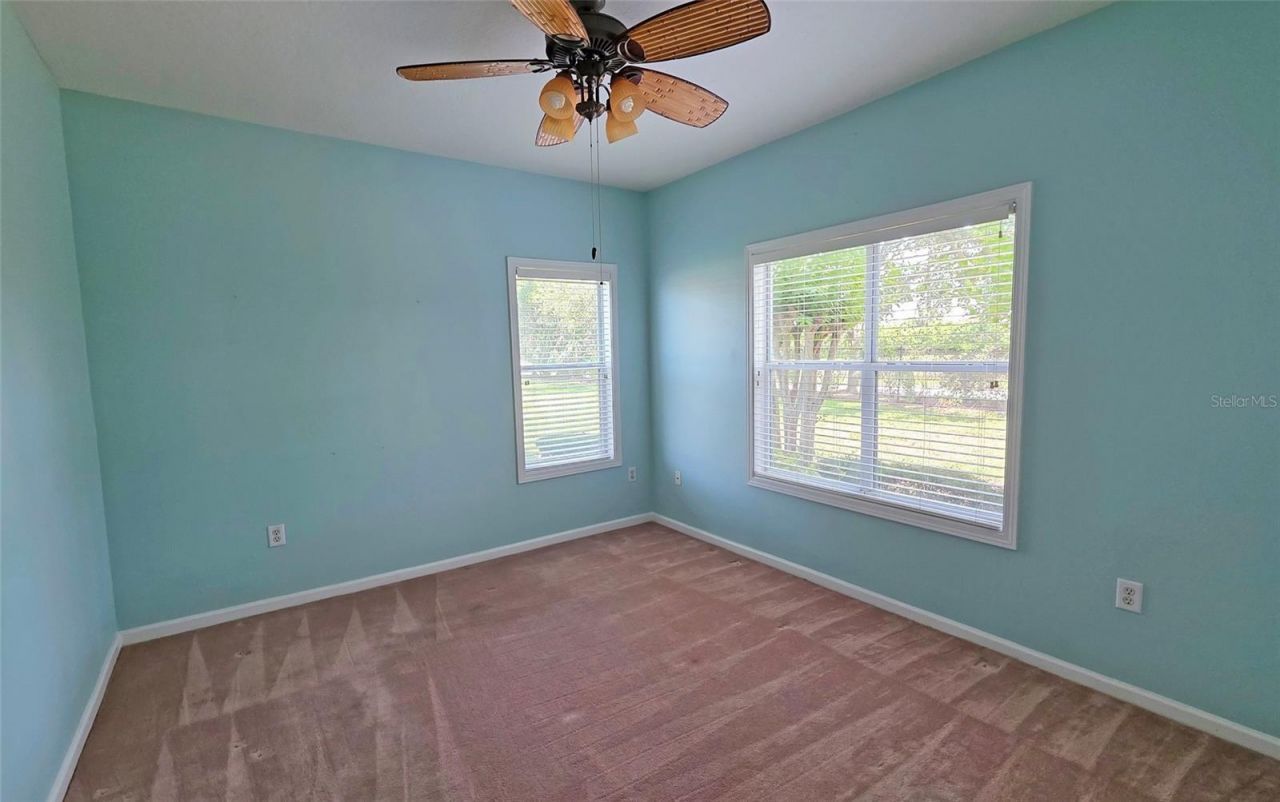
Primary Bedroom: 13x11
Bedroom 2: 11x11

Local Schools

High School: Bayshore High
Middle School: W.D. Sugg Middle
Elementary School: Sea Breeze Elementary

Location

Courtesy of

Agency Name: NEXTHOME EXCELLENCE
Agency Contact: 941-893-4505
Agent Name: Alyssa Maldon, PLLC

agent picture

Presented by

Agent Name: John J Milaski, LLC
Agent Phone:
Agency Title: The Keyes Company
Request Info

IDX logo

John J Milaski, LLC
keyes.com
Agent Cell:
239.314.8016
Office Phone:
239.541.3725

Login to My Keyes Account
