
100 Keyes, 1926 - 2026
SIGN UP Login/Register

43 Photos

479 Lagoon Dr Sanibel, FL 33957
$1,875,000
  • Beds
    3
  • Baths
    3 full
  • Total Square Feet
    3,099
  • Lot Size
    0.59 acre(s)

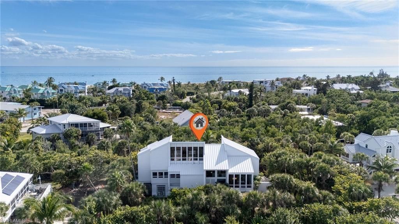
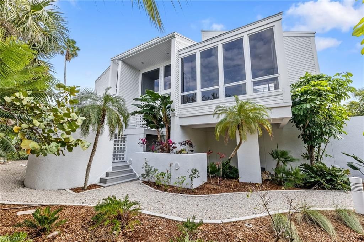
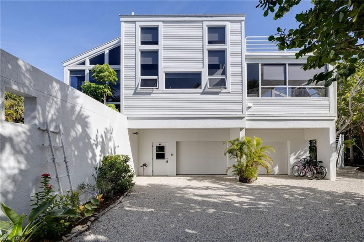
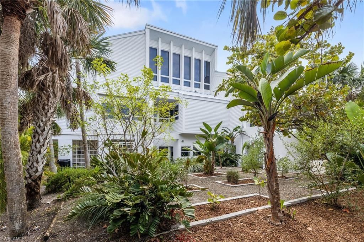
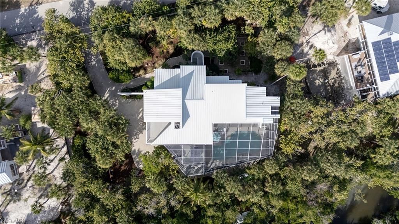
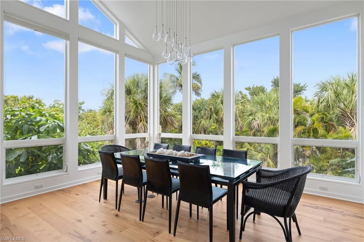
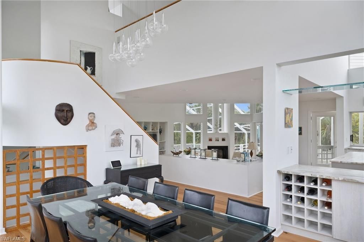
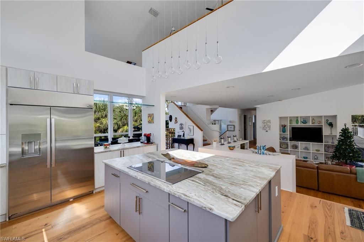
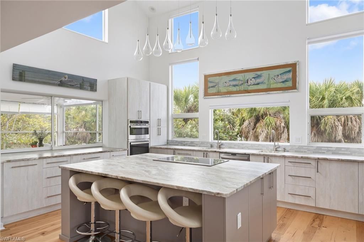
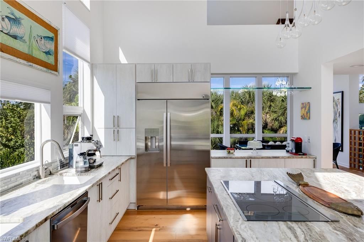
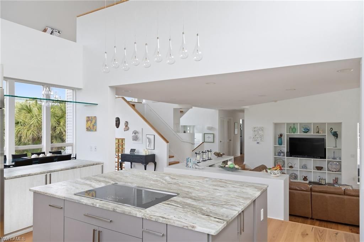
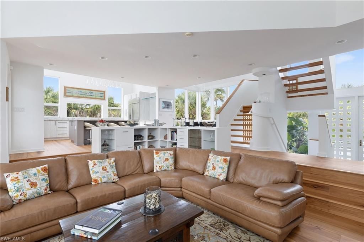
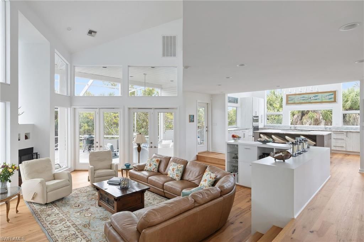
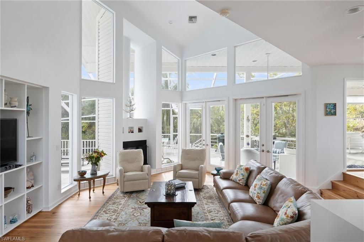
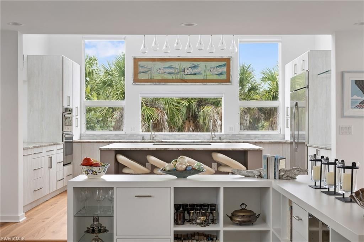
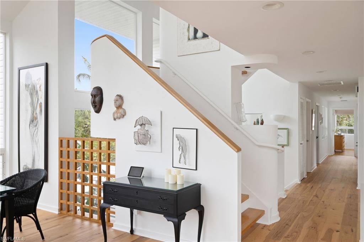
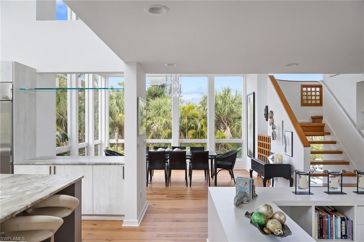
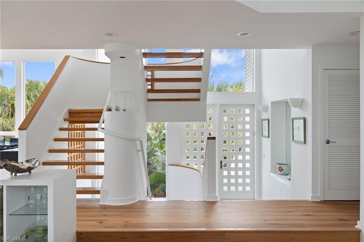
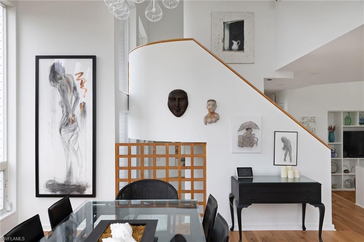
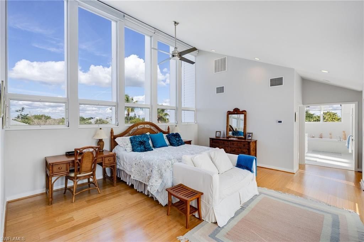
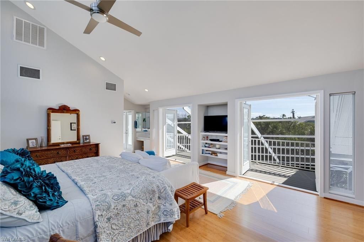
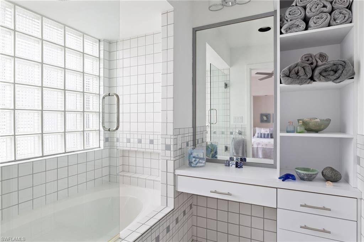
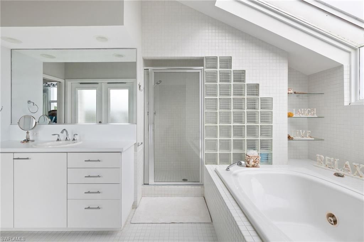
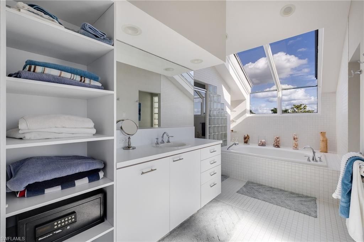
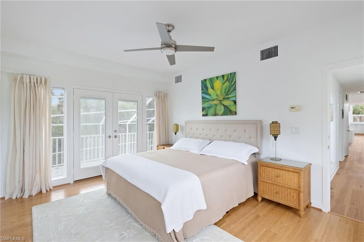
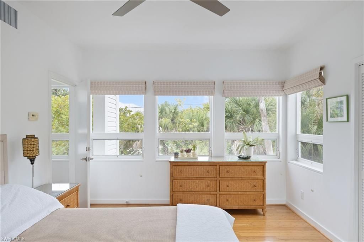
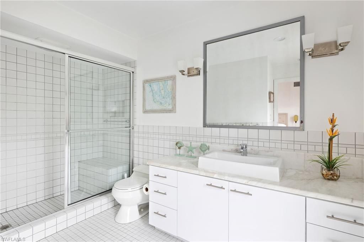
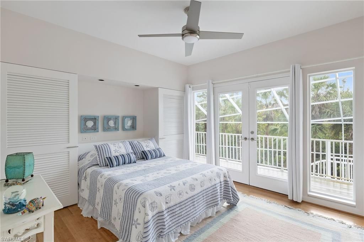
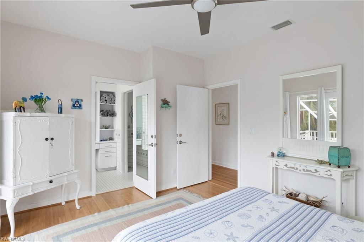
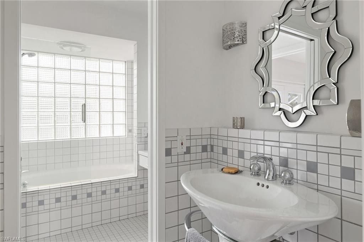
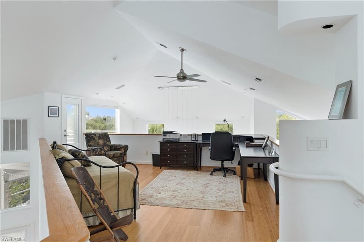
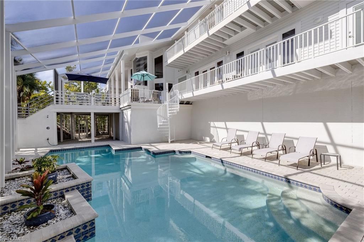
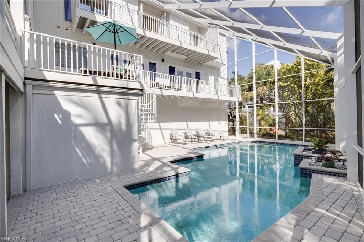
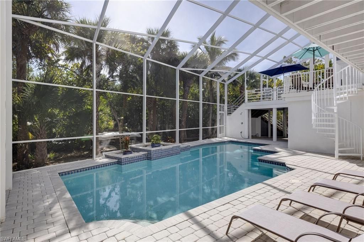
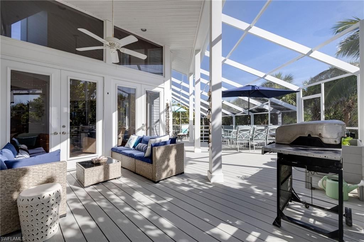
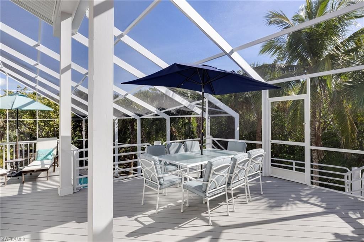
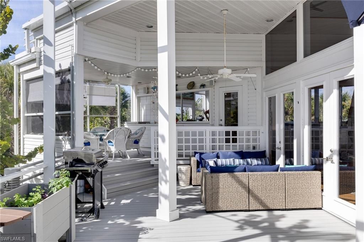
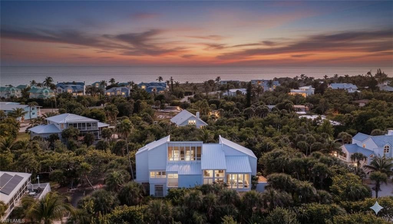
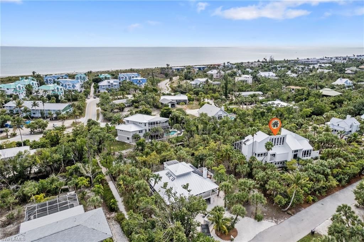
Right out of Architectural Digest, this is the only residence on Sanibel Island designed by renowned architect Bruce Gora.Every photograph captures the home using solely the abundant natural light that fills its spaces. Meticulously built and recently transformedwith countless upgrades, this home boasts an array of luxurious details. Highlights include a stunning gourmet kitchen outfitted withbrushed leather granite countertops, custom Thomas Mix cabinetry, premium GE Profile appliances, a Cafe'...

View More

Property Summary

MLS Number: 2026045165
Status: Active
Days on Market: 5
Subdivision: SANIBEL ESTATES
County: Lee
Bedrooms: 3
Total Square Feet: 3,099
Price Per Sq. Ft.: $605
New Construction: No
Waterfront: Yes
Property Type: Residential - Single Family
Cooling: Ceiling Fan(s), Central Electric, Zoned
Garage: 2 car attached
Heating: Central Electric, Zoned
Lot Size: 0.59 Acres
Roof Type: Metal
Stories: 2.0
Year Built: 1990
Taxes: $13,988

Property Details

Bedroom/Den: 3 - Den
Bedroom: 3+Den
Canal Width: Canal Width 1-30
Construction: Concrete Block, Elevated, Piling, Aluminum Siding, Stucco, Vinyl Siding
Days on Site: 5
Den: Yes
Dining: Breakfast Bar, Formal
Directions: Periwinkle Way to Schooner Place to Lagoon Drive.
Exterior: Concrete Block, Elevated, Piling, Aluminum Siding, Stu
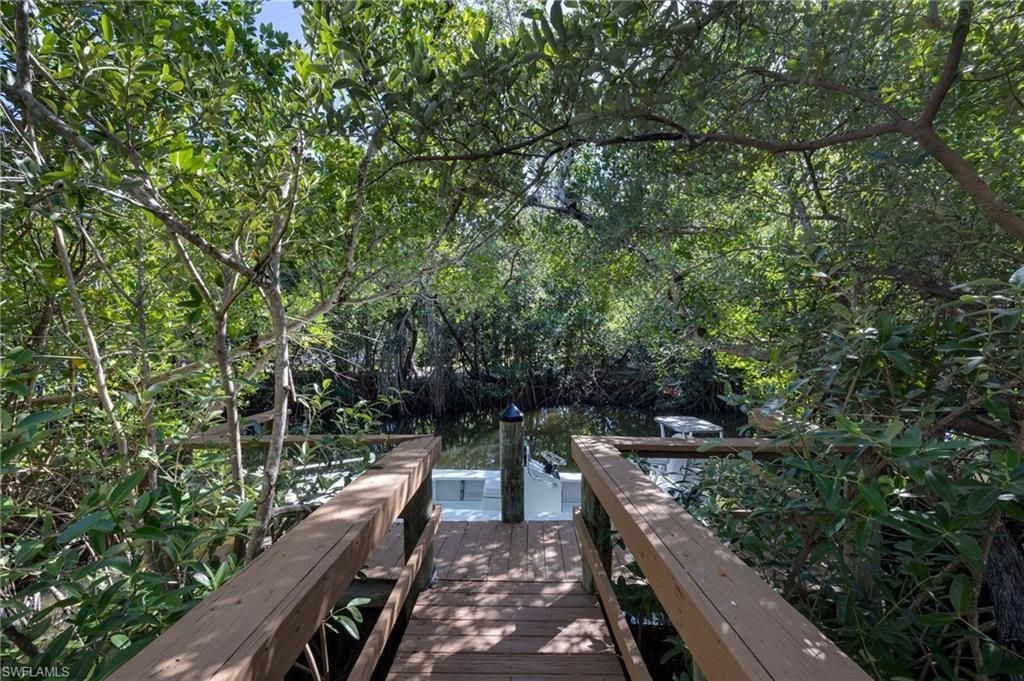
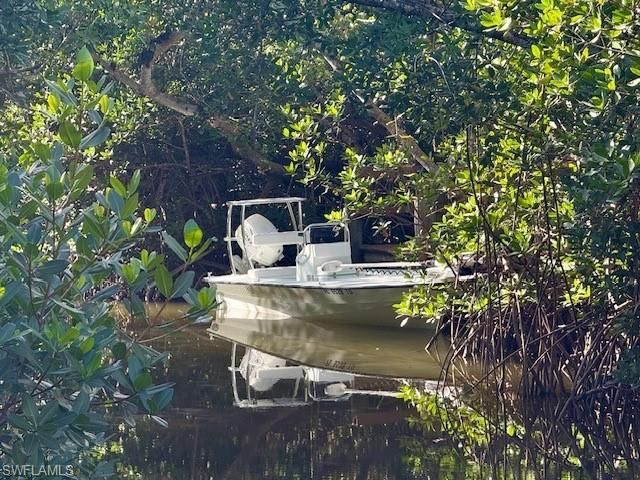
Outdoor Features: Gas Grill, Dock, Dock Included, Balcony, Outdoor Shower, Sprinkler Auto
Flooring: Other, Tile, Wood
Furnished: Negotiable
GEO Area: SI01 - Sanibel Island
Home Warranty Y/N: No
Interior: Split Bedrooms, Den - Study, Family Room, Home Office, Loft, Closet Cabinets, Vaulted Ceiling(s), Walk-In Closet(s)
Irrigation: Central
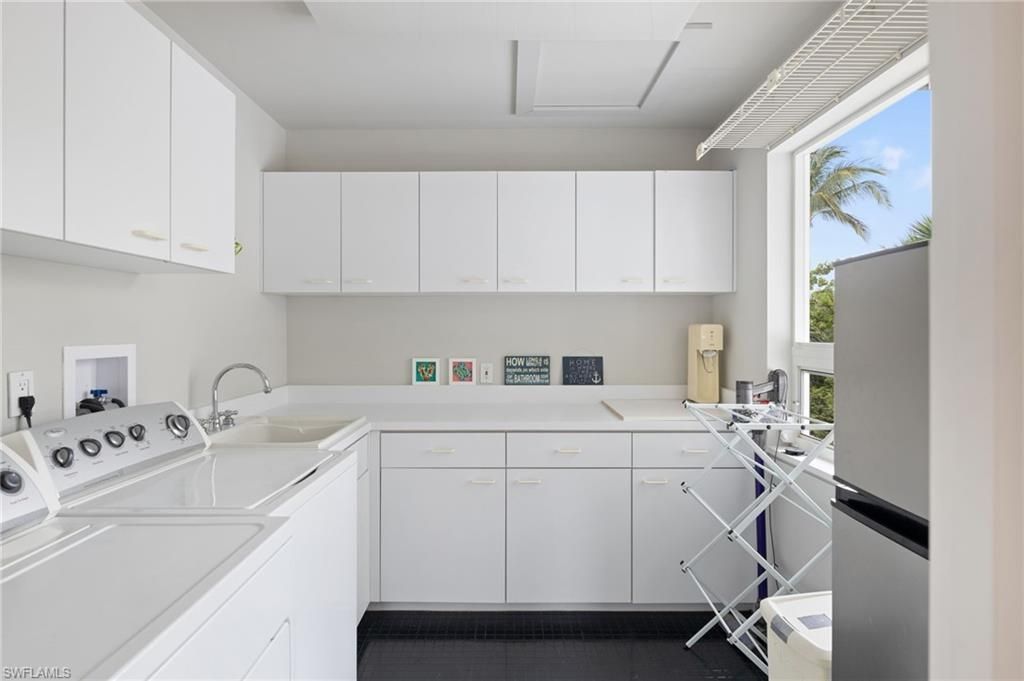
Laundry: Inside
Lease Considered Y/N: No
Listing Terms: Buyer Finance/Cash
Lot: Oversize
Minimum Lease Days: 30
Ownership: Single Family
Parcel #: 20-46-23-T3-01805.0110
Parking: Garage Door Opener, Attached
Pets: No Approval Needed
Pool: In Ground, Equipment Stays, Electric Heat, Screen Enclosure
Property Attached Y/N: No
Property Sub-Type: Single Family Residence
Sewer: Central
SQFT Total: 3945
Swimming Pool: Yes
Transfer Fee: 0
Units in Building: Square Feet
View: Canal
Water: Central
Waterfront: Bridge(s)/Water Indirect, Canal Front
Windows: Casement, Other, Skylight(s), Sliding, Window Coverings
Construction: Concrete Block,Elevated,Piling,Aluminum Siding,Stu

Location

Courtesy of

Agency Name: John R. Wood Properties
Agent Name: Barry Waddell
Agency Phone: 239-472-2411

agent picture

Presented by

Agent Name: John J Milaski, LLC
Agent Phone:
Agency Title: The Keyes Company
Request Info

IDX logo

John J Milaski, LLC
keyes.com
Agent Cell:
239.314.8016
Office Phone:
239.541.3725

Mortgage Calculator

%
years/fixed
yearly
yearly (est.)

Estimated Payment

$ 10,919.05 Principal & Interest $9,206.51 Property Tax $1,165.67 Homeowner's Insurance $546.88
Mortgage Logo

Login to My Keyes Account
