
100 Keyes, 1926 - 2026
SIGN UP Login/Register
4719 10th Ave Se, Naples, FL 34117 Photo

10 Photos

4719 10th Ave Se Naples, FL 34117
$825,000
  • Beds
    3
  • Baths
    2 full 1 partial
  • Total Square Feet
    1,640
  • Lot Size
    1.14 acre(s)

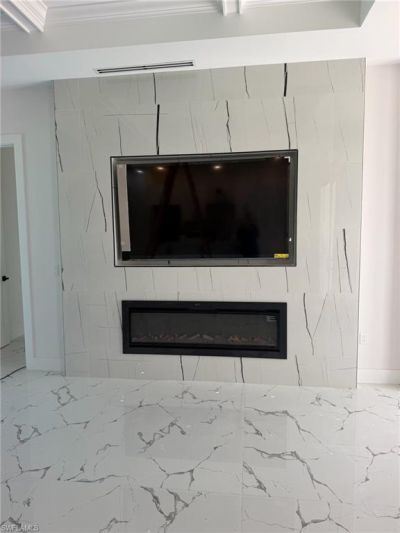
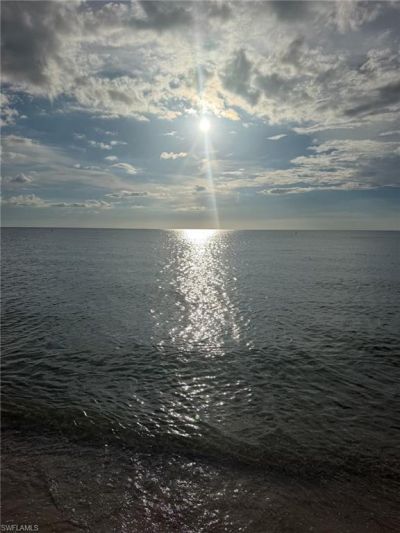
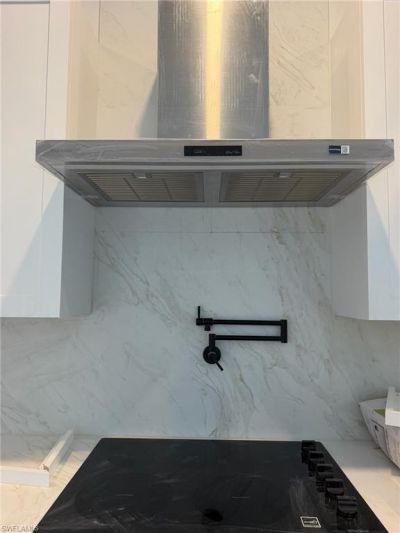
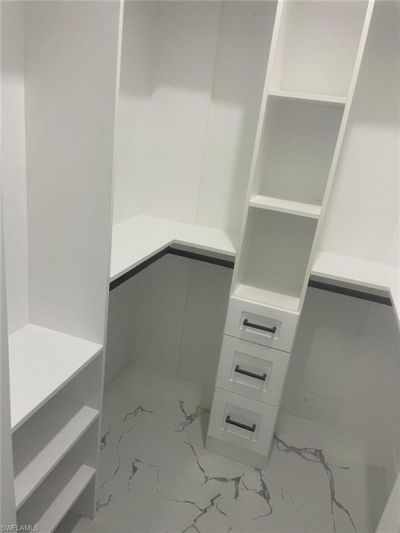
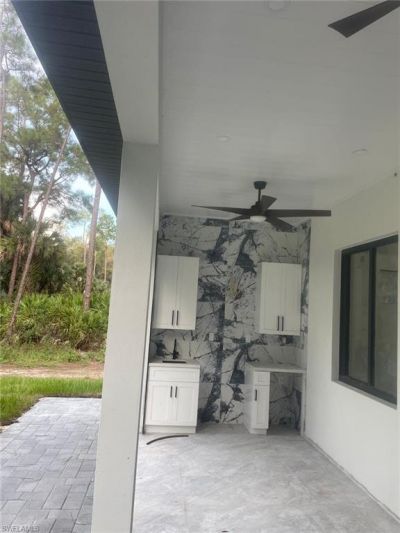
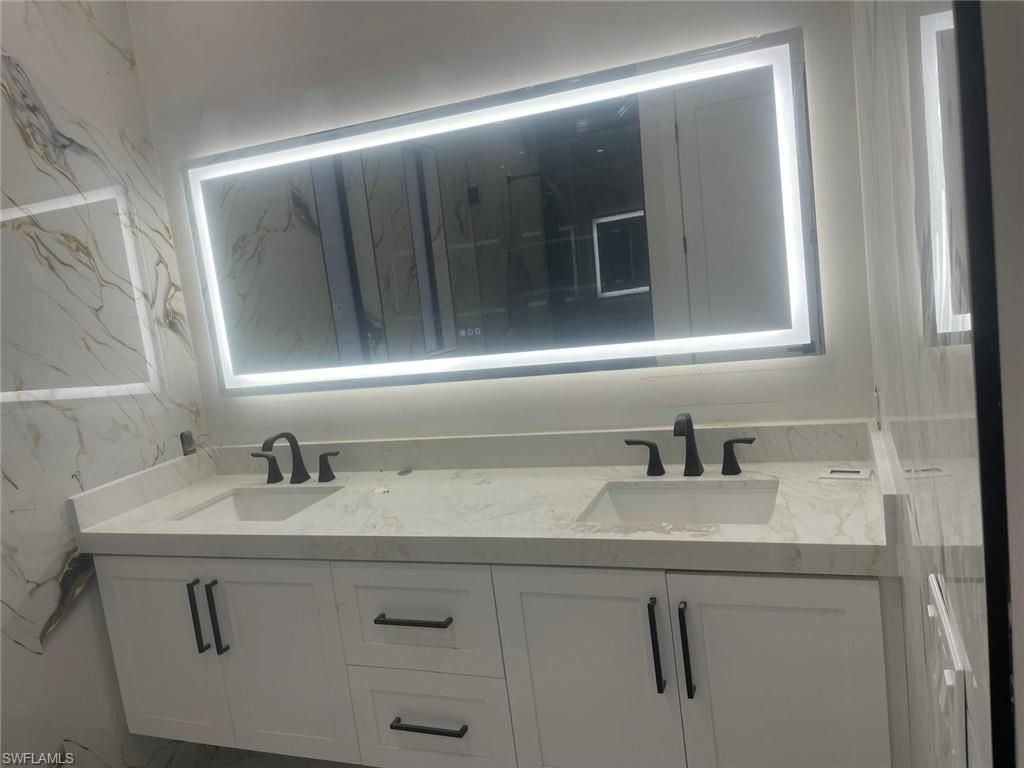
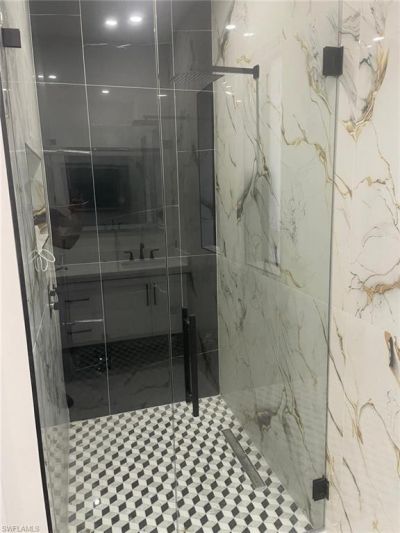
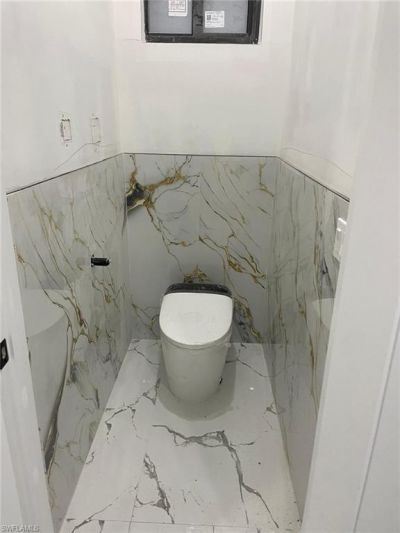
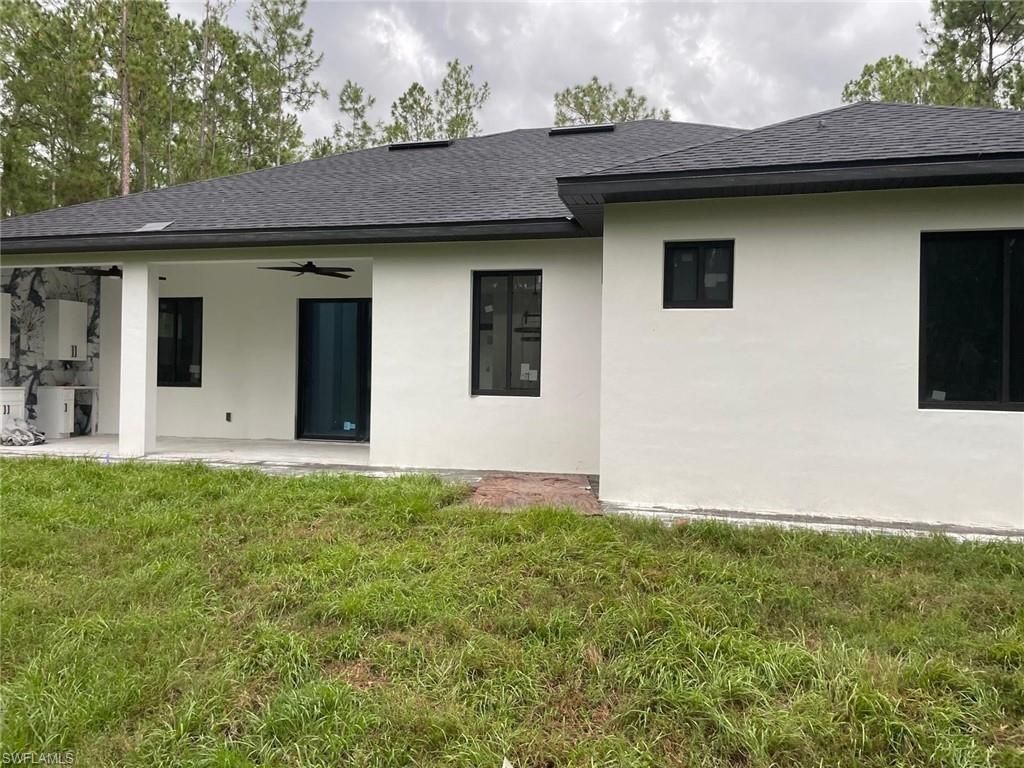
Beautiful new Construction in a desirable Golden Gate Estates area for who do like tranquility on a 1.14 acres upland where you can enjoy this sanctuary and do your meditation or simple relax away from the city noise. close to new shopping center in a grow area, and Naples prestige beaches. Home offer 3 bedrooms and a den and 3 bathrooms quartz countertops , custom make wood cabinets ,plenty room for a pool, guest house , etc .come to see this beautiful home.

Property Summary

MLS Number: 226038688
Status: Active
Days on Market: 8
Subdivision: GOLDEN GATE ESTATES
County: Collier
Bedrooms: 3
Total Square Feet: 1,640
Price Per Sq. Ft.: $503
Style: Ranch, Single Family
New Construction: Yes
Waterfront: No
Property Type: Residential - Single Family
Cooling: Central Electric
Garage: 2 car attached
Heating: Central Electric
Lot Size: 1.14 Acres
Road Surface: Paved
Roof Type: Shingle
Stories: 1.0
Year Built: 2026
Taxes: $452

Property Details

Bedroom/Den: 3 - Den
Bedroom: 3+Den
Construction: Concrete Block, Stucco
Days on Site: 8
Den: Yes
Dining: Dining - Family, Eat-in Kitchen
Exterior: Concrete Block, Stucco
Outdoor Features: Outdoor Kitchen
Flooring: Tile
Furnished: Unfurnished
GEO Area: GOLDEN GATE ESTATES
Home Style: Ranch, Single Family
Interior: Built-In Cabinets, Fireplace, Smoke Detectors, Volume Ceiling, Walk-In Closet(s)
Irrigation: Well
Laundry: Washer/Dryer Hookup
Parcel #: 41107920000
Parking: Driveway Paved, Attached
Pets: Yes
Sewer: Septic Tank
SQFT Total: 2337
Transfer Fee: 0
Units: 1
Units in Building: Square Feet
Water: Well
Construction: Concrete Block,Stucco

Local Schools

High School: PALMETTO RIDGE HIGH SCHOOL
Middle School: CYPRESS PALM MIDDLE
Elementary School: PALMETTO ELEMENTARY

Courtesy of

Agency Name: Xclusive Homes LLC
Agent Name: Jacqueline Guzman
Agency Phone: 239-228-6242

agent picture

Presented by

Agent Name: John J Milaski, LLC
Agent Phone:
Agency Title: The Keyes Company
Request Info

IDX logo

John J Milaski, LLC
keyes.com
Agent Cell:
239.314.8016
Office Phone:
239.541.3725

Mortgage Calculator

%
years/fixed
yearly
yearly (est.)

Estimated Payment

$ 4,329.16 Principal & Interest $4,050.86 Property Tax $37.67 Homeowner's Insurance $240.63
Mortgage Logo

Login to My Keyes Account
