
100 Keyes, 1926 - 2026
SIGN UP Login/Register
4709 Brooksdale Drive, Sarasota, FL 34232 Photo

2 Photos

4709 Brooksdale Drive Sarasota, FL 34232
$375,000
  • Beds
    3
  • Baths
    2 full
  • Total Square Feet
    1,496
  • Lot Size
    0.17 acre(s)

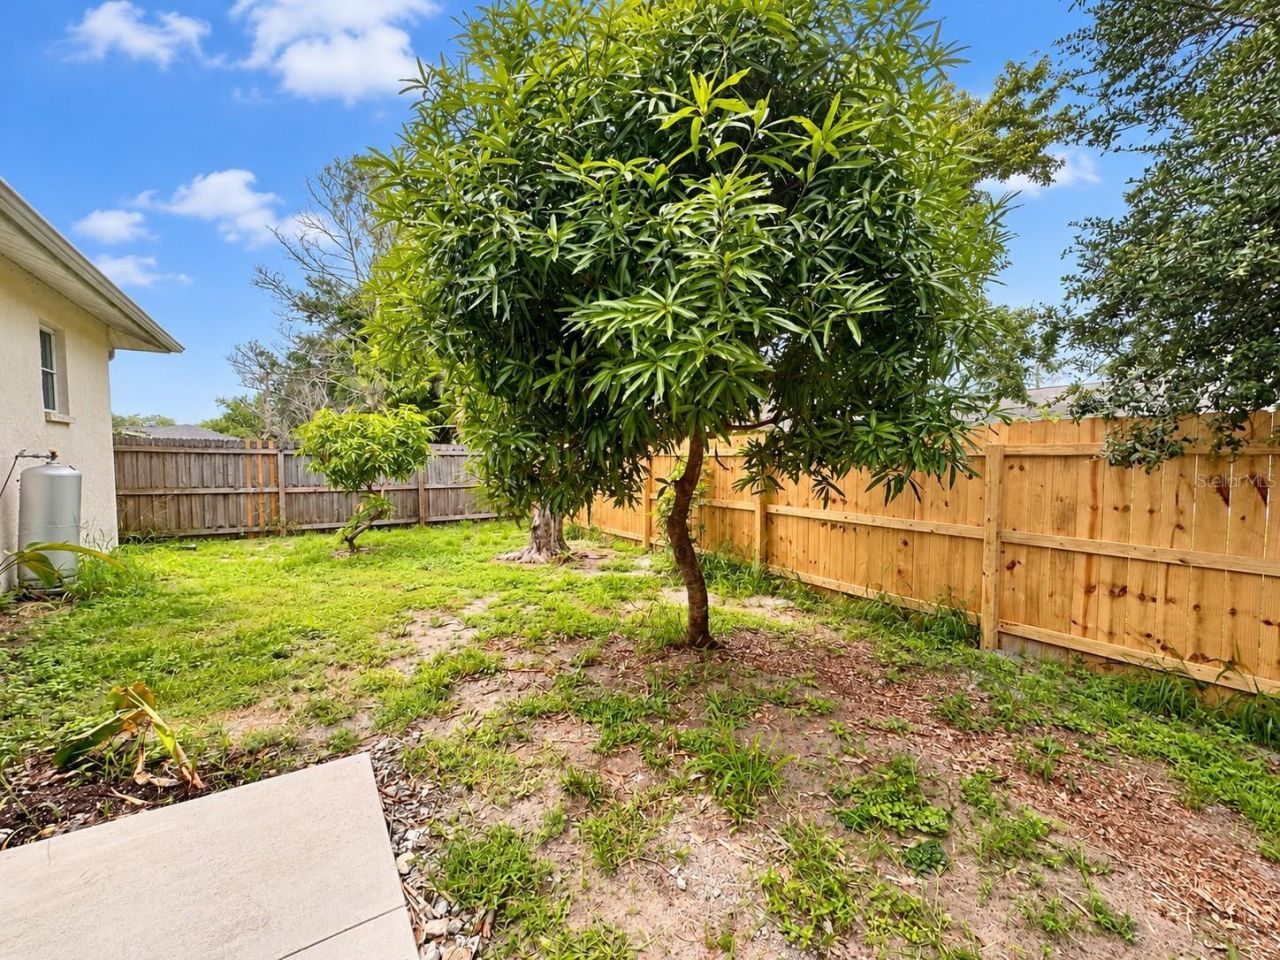
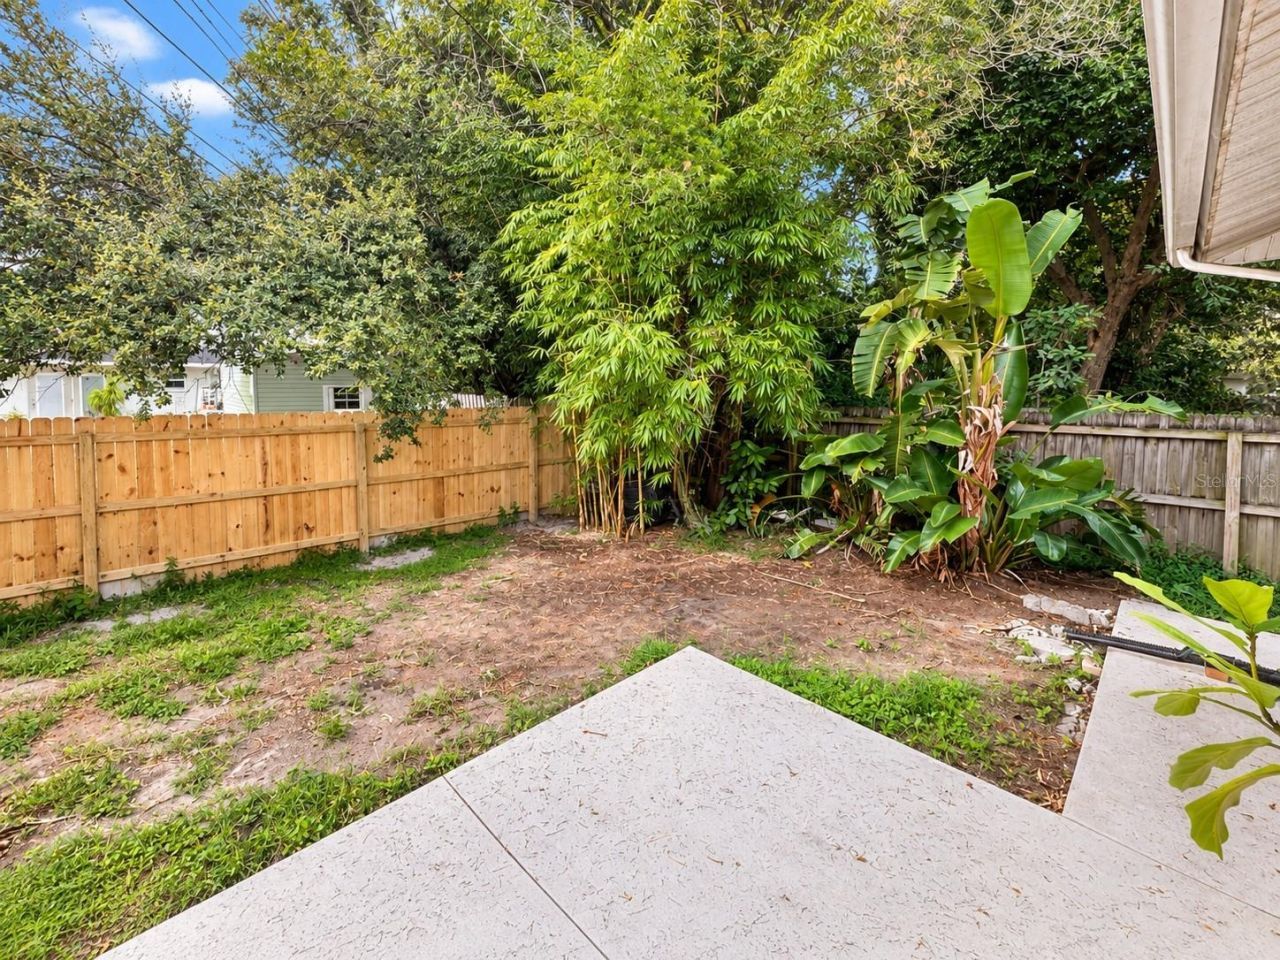
New Price Adjustment! CENTRAL SARASOTA OPPORTUNITY! UPDATED ROOF + UPDATED HVAC + PRIVATE FENCED YARD! This is the kind of home buyers have been waiting for-an updated, move-in-ready property in a quiet Central Sarasota location with major improvements already completed! Conveniently located near schools, shopping, dining, major highways, and everything Sarasota has to offer.MAJOR UPDATES INCLUDE A NEW ROOF (2024), UPDATED HVAC (2023), HOTWATER HEATER (2023) FRESH INTERIOR PAINT, UPDATED PRIMARY...

View More

Property Summary

MLS Number: A4708489
Status: Active
Days on Market: 32
Subdivision: SARASOTA SPRINGS
County: Sarasota
Bedrooms: 3
Total Square Feet: 1,496
Price Per Sq. Ft.: $251
New Construction: No
Waterfront: No
Property Type: Residential - Single Family
Cooling: Central Air
Fenced: Yes
Garage: 1 car attached
Heating: Central
Lot Size: 0.17 Acres
Roof Type: Shingle
Stories: 1.0
Year Built: 1989
Taxes: $2,315

Featured Amenities

Ceiling Fans(s)
Central Vaccum
Walk-In Closet(s)

Property Details

Additional Rooms: Attic
Appliances: Dishwasher, Electric Water Heater, Refrigerator
Days on Site: 32
Directions: Bee Ridge to North on Mcintosh to right on on Brooksdale home on left
Exterior: Block, Stucco
Outdoor Features: Rain Gutters
Fencing: Fenced
Flood Zone Code: X
Flooring: Ceramic Tile
Foundation: Slab
Home Warranty Y/N: No
Listing Terms: Cash, Conventional, FHA, Private Financing Available, USDA Loan, VA Loan
Lot: In County, Level, Near Public Transit, Paved
Lot Dimensions: 0.17
Ownership: Fee Simple
Patio/Porch: Covered, Deck, Patio, Porch, Screened
Pets Allowed: Yes
Property Attached Y/N: No
Property Sub-Type: Single Family Residence
Security: Smoke Detector(s)
Sewer: Public Sewer
Showing Instructions: ShowingTime
Special Sale Provisions: None
Utilities: Cable Connected
Vegetation: Mature Landscaping
Water: Public
Water Access Y/N: No
Windows: Blinds
Zoning: RSF3
Construction: Block,Stucco

Room Sizes

Bedroom 2: 11x10
Bedroom 3: 10x10
Dining Room: 12x11
Kitchen: 14x10
Living Room: 14x11
Primary Bedroom: 13x12

Local Schools

High School: Sarasota High
Middle School: McIntosh Middle
Elementary School: Brentwood Elementary

Location

Courtesy of

Agency Name: SANDERLING REAL ESTATE
Agency Contact: 888-809-1500
Agent Name: Paul Svilokos

agent picture

Presented by

Agent Name: John J Milaski, LLC
Agent Phone:
Agency Title: The Keyes Company
Request Info

IDX logo

John J Milaski, LLC
keyes.com
Agent Cell:
239.314.8016
Office Phone:
239.541.3725

Mortgage Calculator

%
years/fixed
yearly
yearly (est.)

Estimated Payment

$ 2,143.59 Principal & Interest $1,841.30 Property Tax $192.92 Homeowner's Insurance $109.38
Mortgage Logo

Login to My Keyes Account
