
100 Keyes, 1926 - 2026
SIGN UP Login/Register
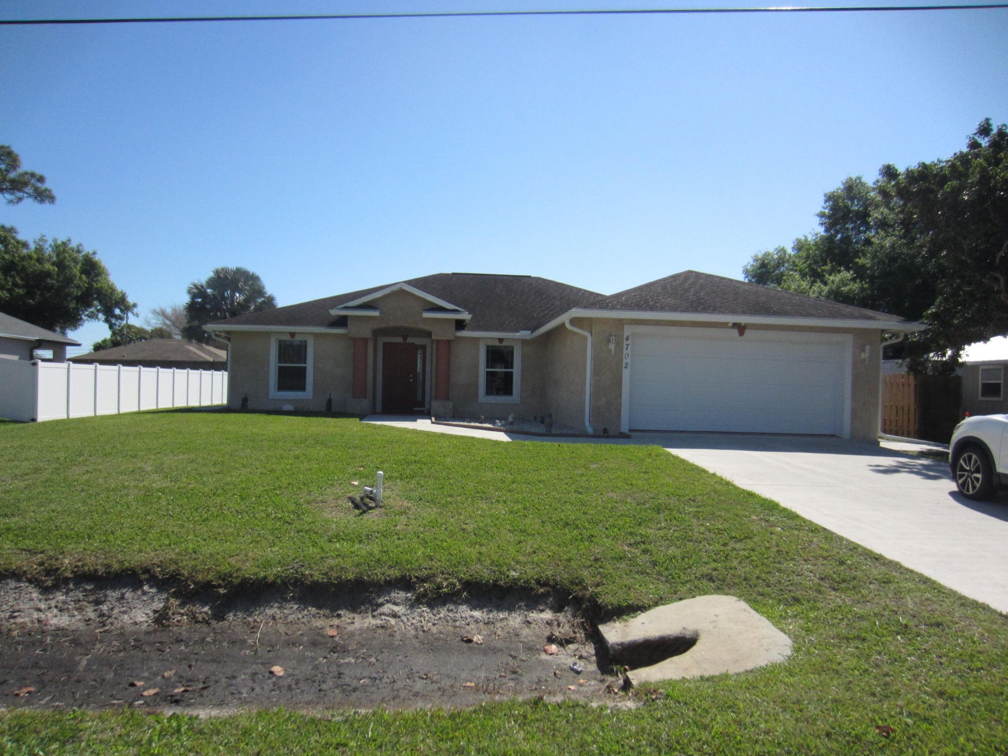
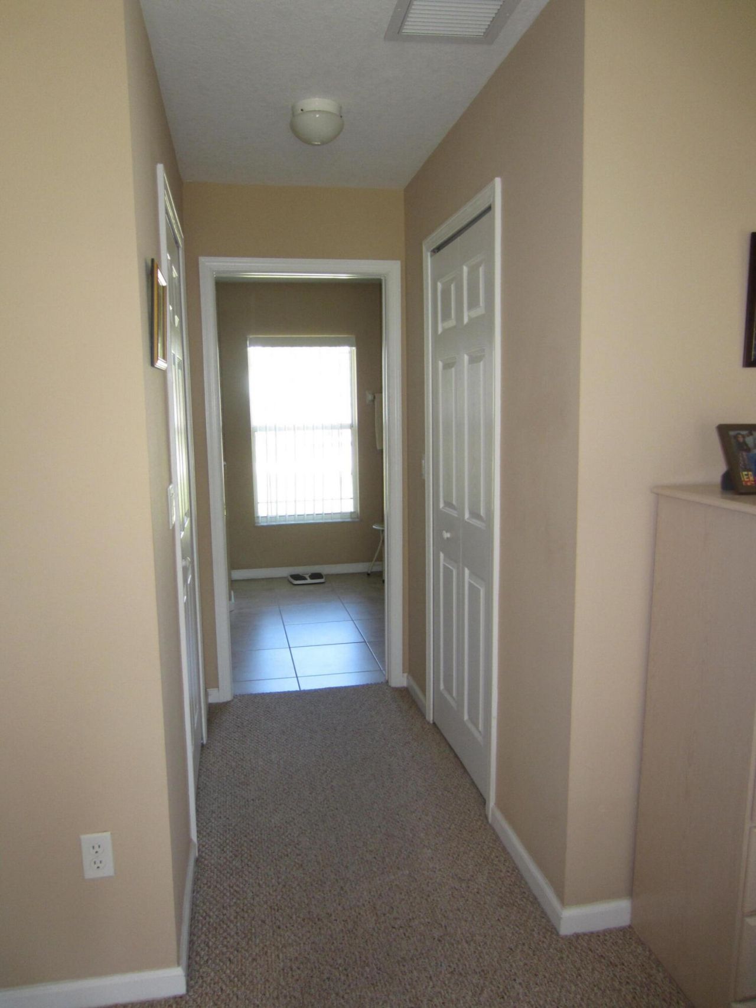
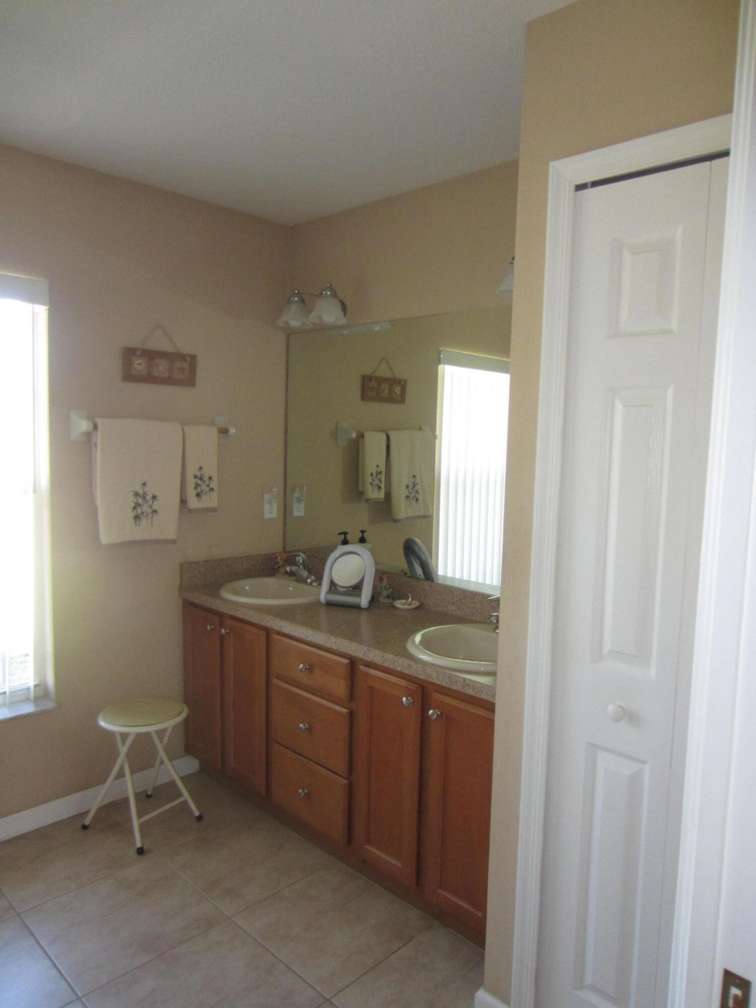
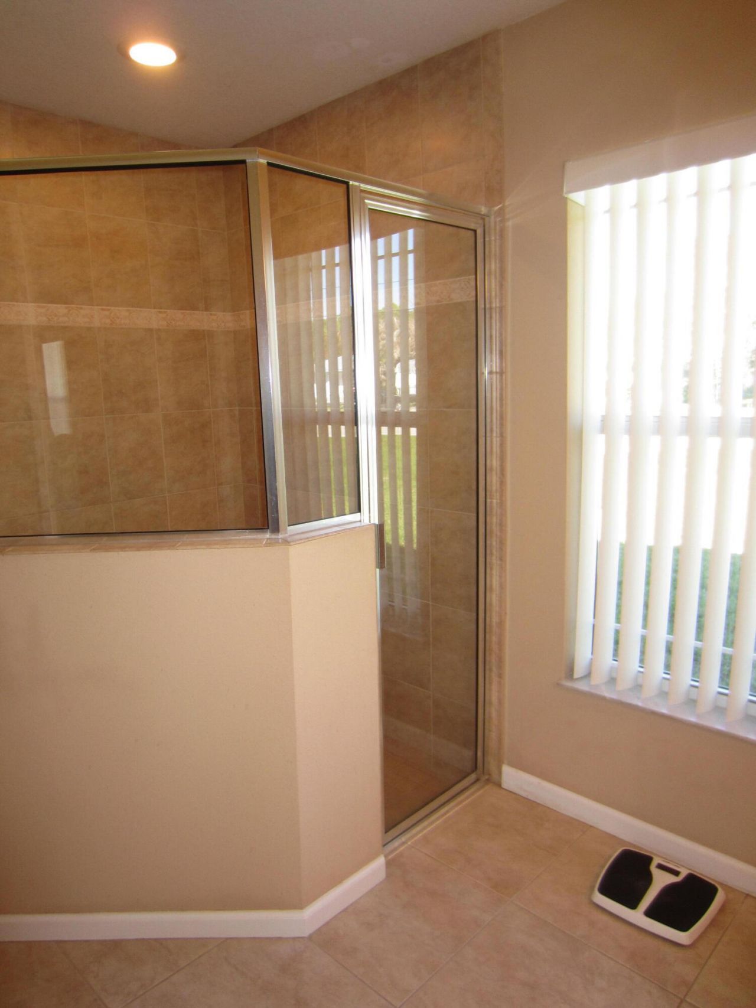
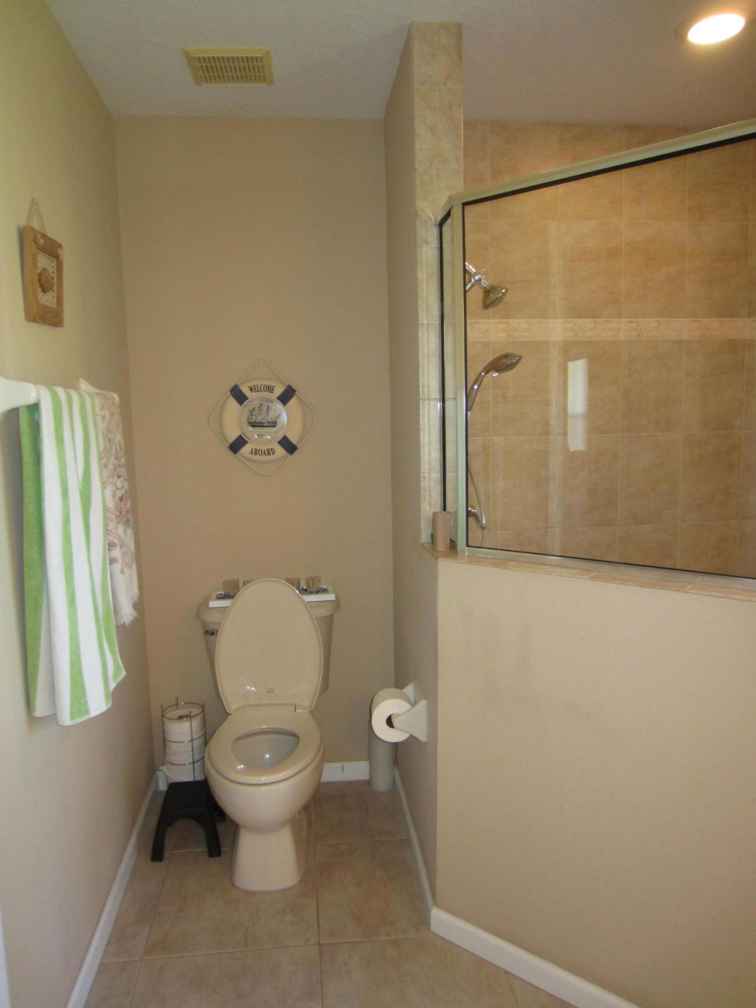
4702 Seagrape Drive, Fort Pierce, FL 34982 Photo

23 Photos

4702 Seagrape Drive Fort Pierce, FL 34982
$390,000
  • Beds
    4
  • Baths
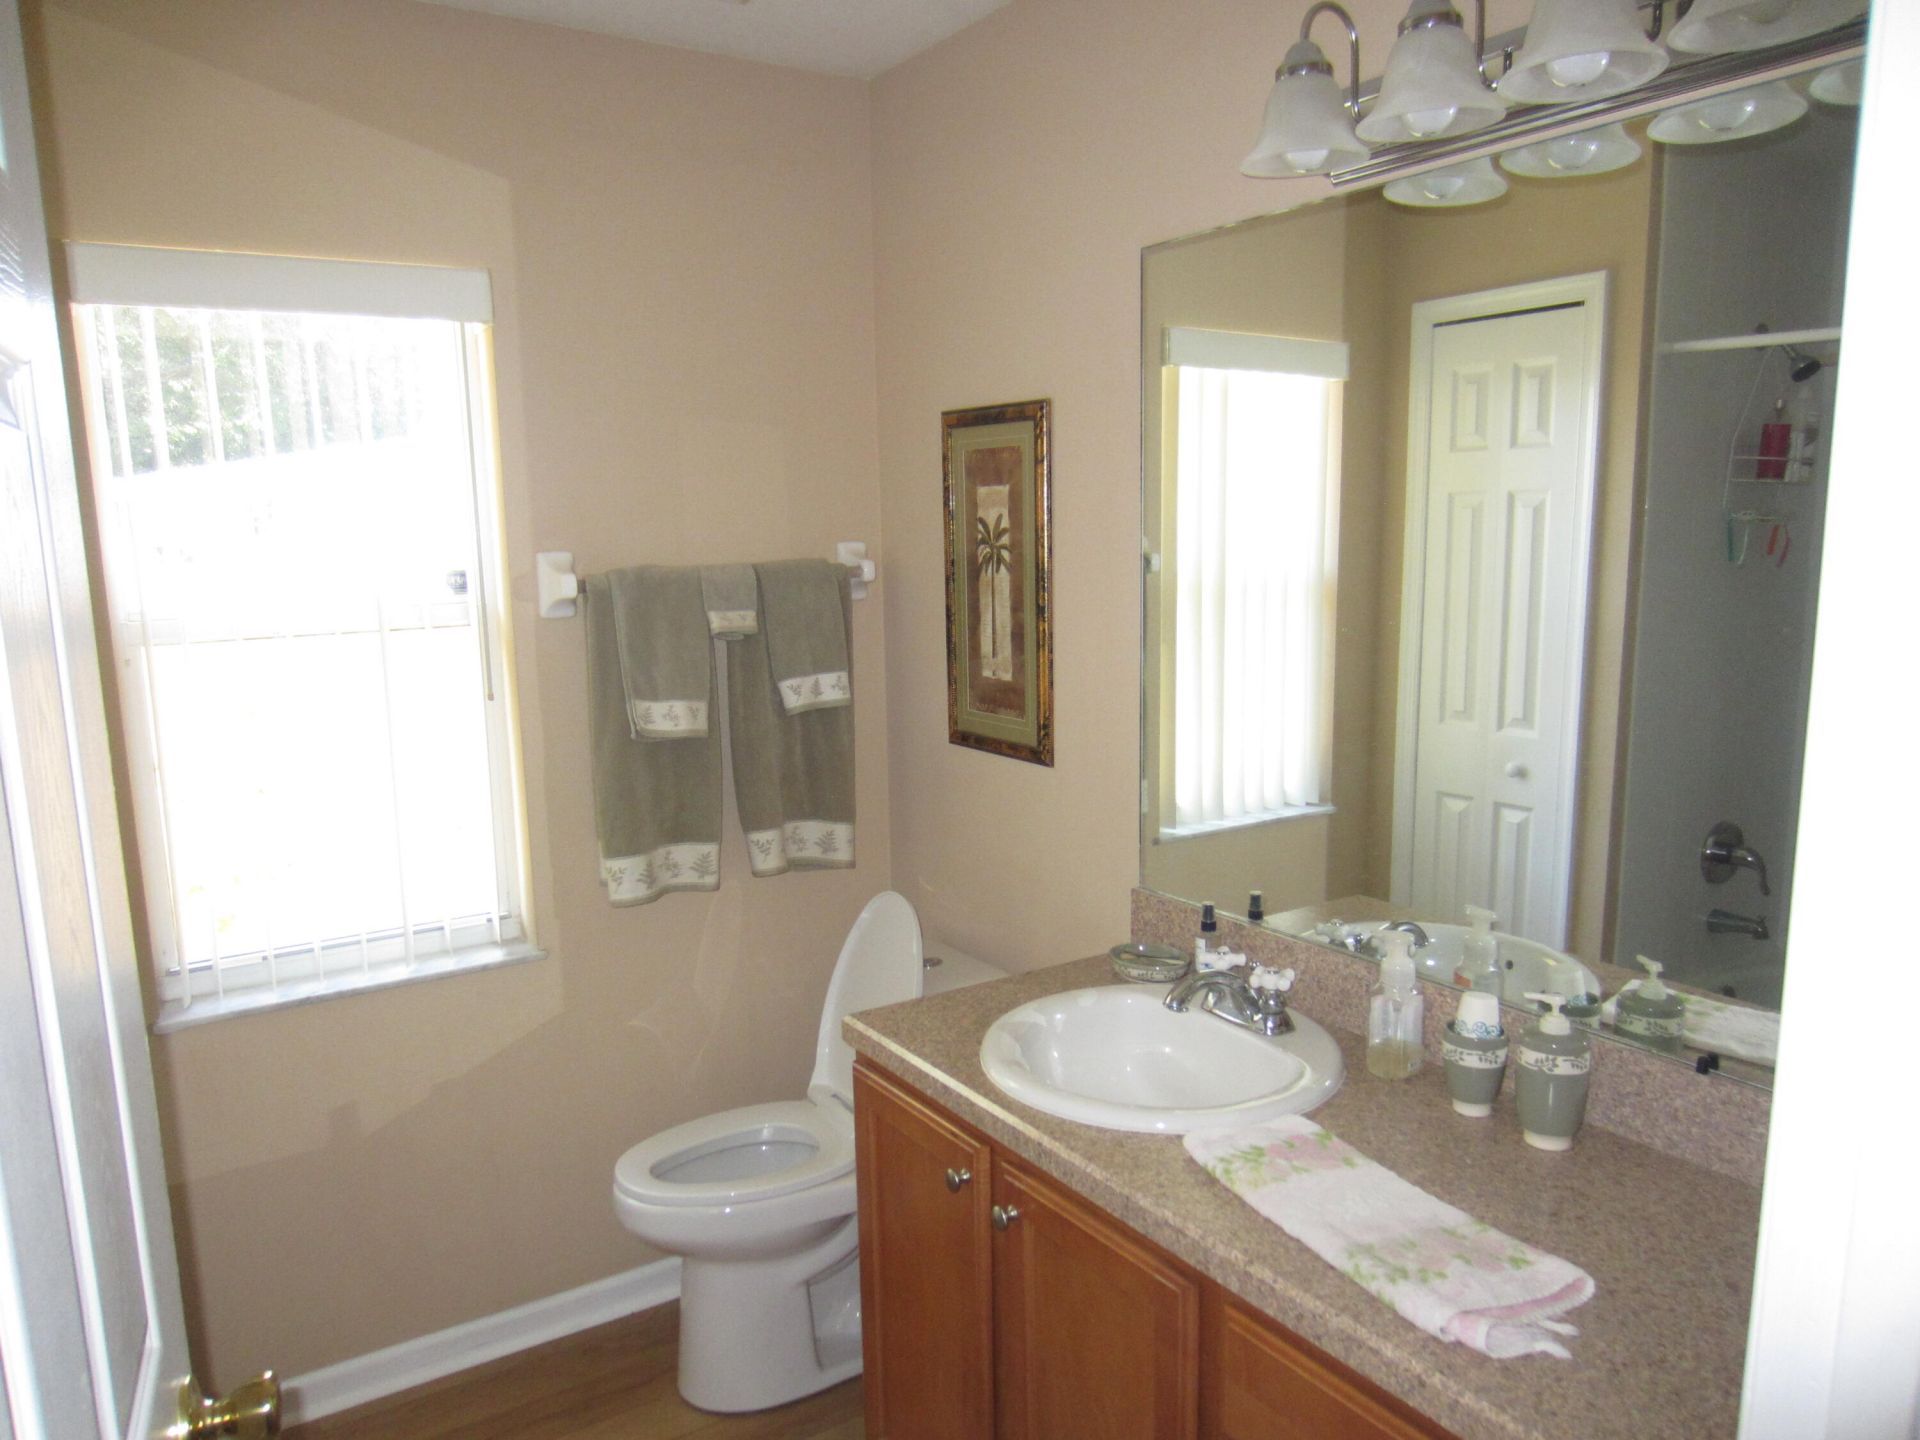
    2 full
  • Total Square Feet
    2,487
  • Lot Size
    0.23 acre(s)

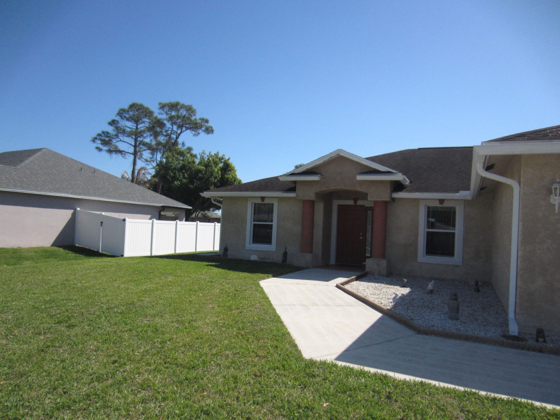
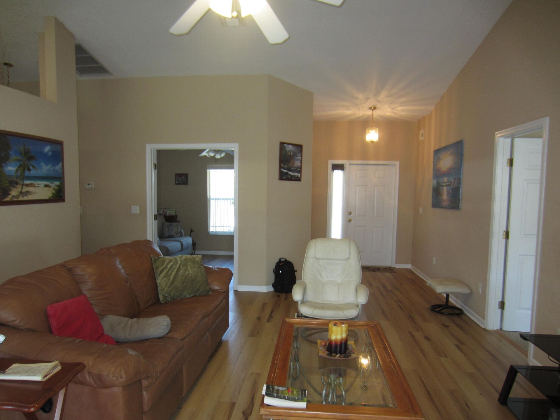
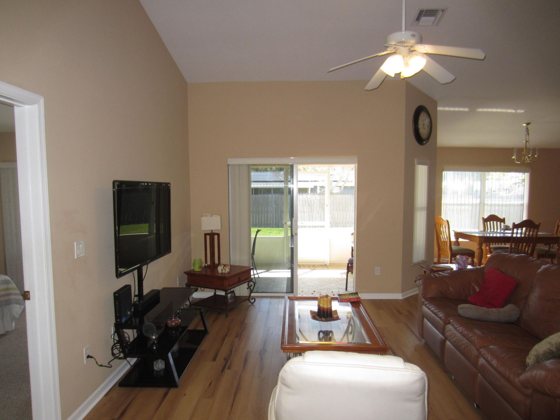
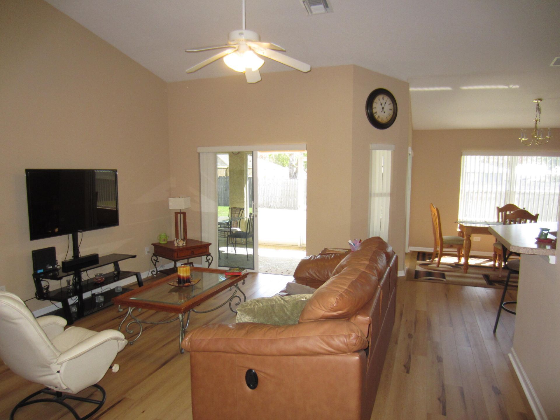
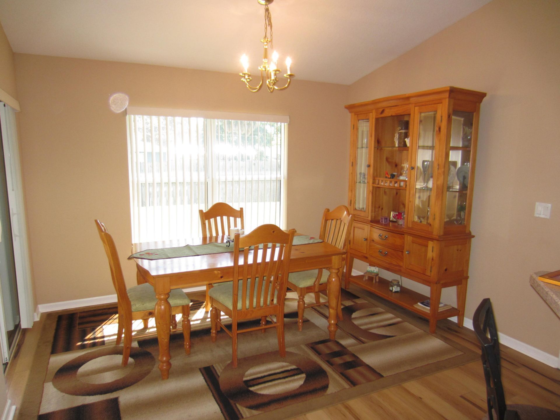
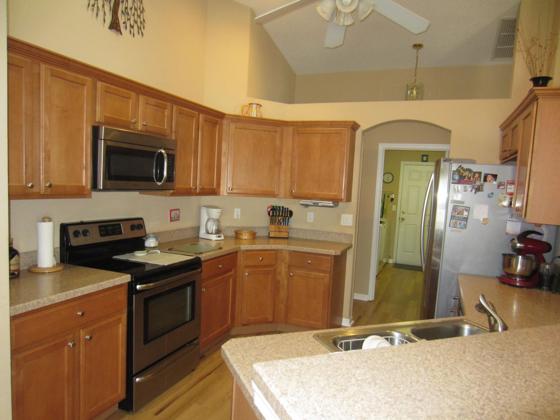
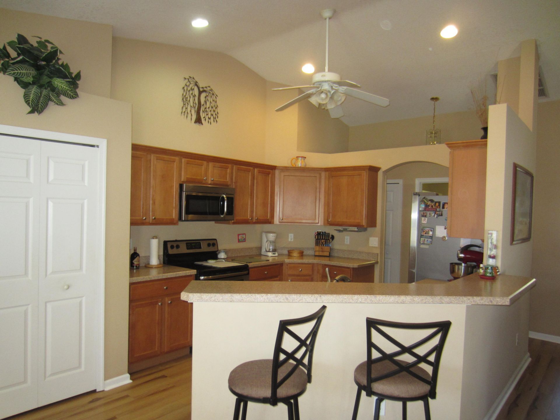
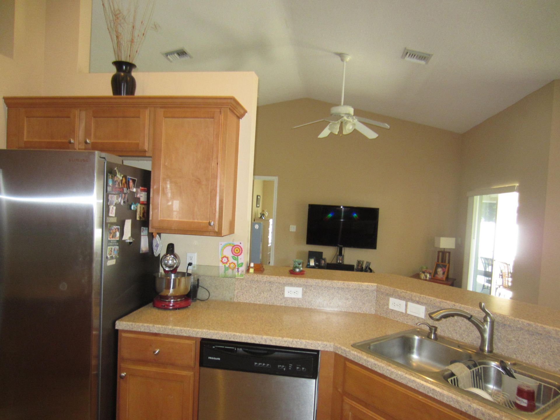
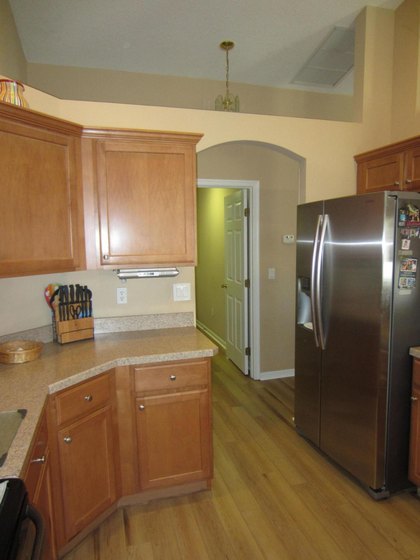
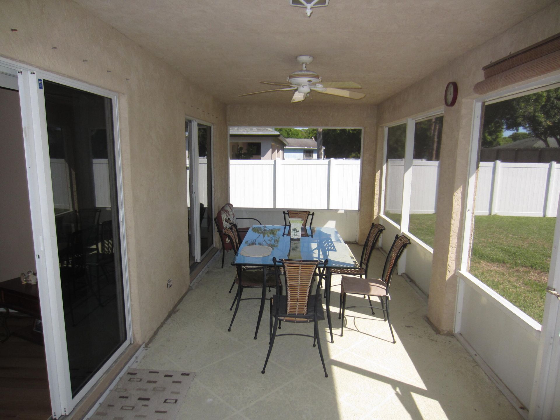
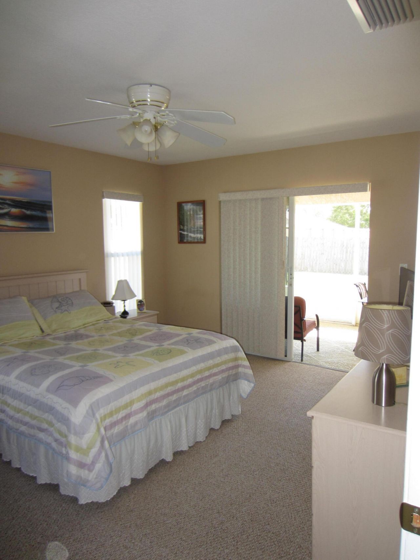
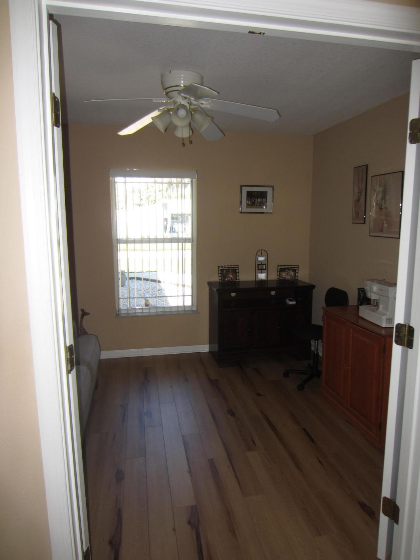
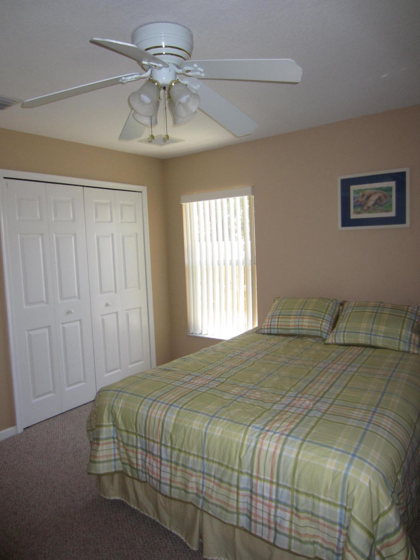
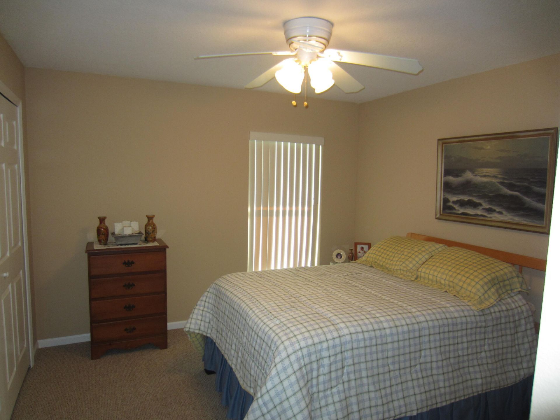
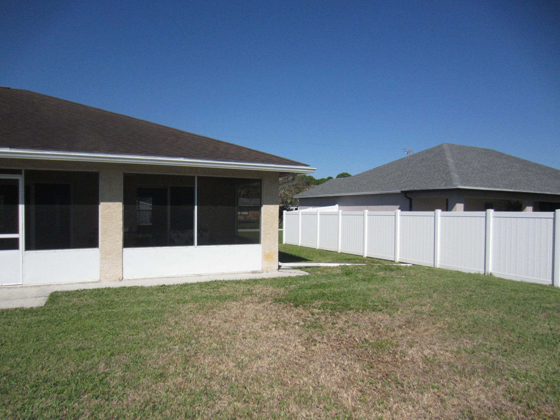
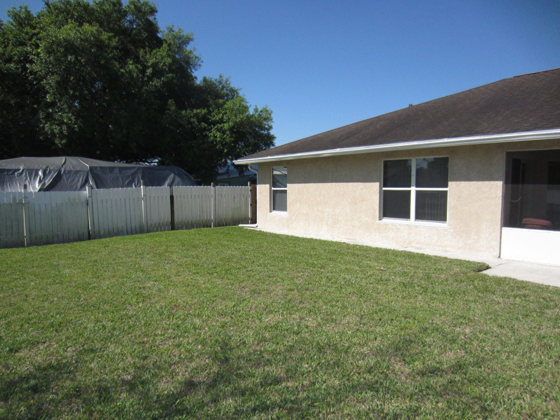
Come take a look at this well maintained 4 bedroom, 2 bath with 2 car garage in Indian River Estates. bedrooms are carpeted and main areas have newer wood laminate flooring. This home also features a fully screened in patio and a partially fenced yard. Within walking distance to the park located in the community.

Property Summary

MLS Number: B26005905
Status: Active
Days on Market: 226
Subdivision: INDIAN RIVER ESTATES UNIT 7
County: Saint Lucie
Bedrooms: 4
Total Square Feet: 2,487
Price Per Sq. Ft.: $157
Style: Ranch
New Construction: No
Waterfront: No
Property Type: Residential - Single Family
Cooling: Central Air, Ceiling Fan(s), Electric, Whole House Fa
Fenced: Yes
Garage: 2 car attached
Heating: Central, Electric
Lot Size: 0.23 Acres
Roof Type: Shingle
Stories: 1.0
Year Built: 2005
Taxes: $6,035

Featured Amenities

High Ceilings
Vaulted Ceiling(s)
Bedroom Layout - Split

Property Details

Appliances: Electric Water Heater, Water Heater Owned, Dryer, Disposal, Dishwasher, Electric Range, Microwave, Refrigerator, Water Heater, Range
Days on Site: 226
Exterior: Stucco, Concrete Block - With Stucco
Fencing: Fenced, Partial
Flooring: Carpet, Ceramic Tile, Wood, Engineered Wood
Furnished: Negotiable
Home Style: Ranch
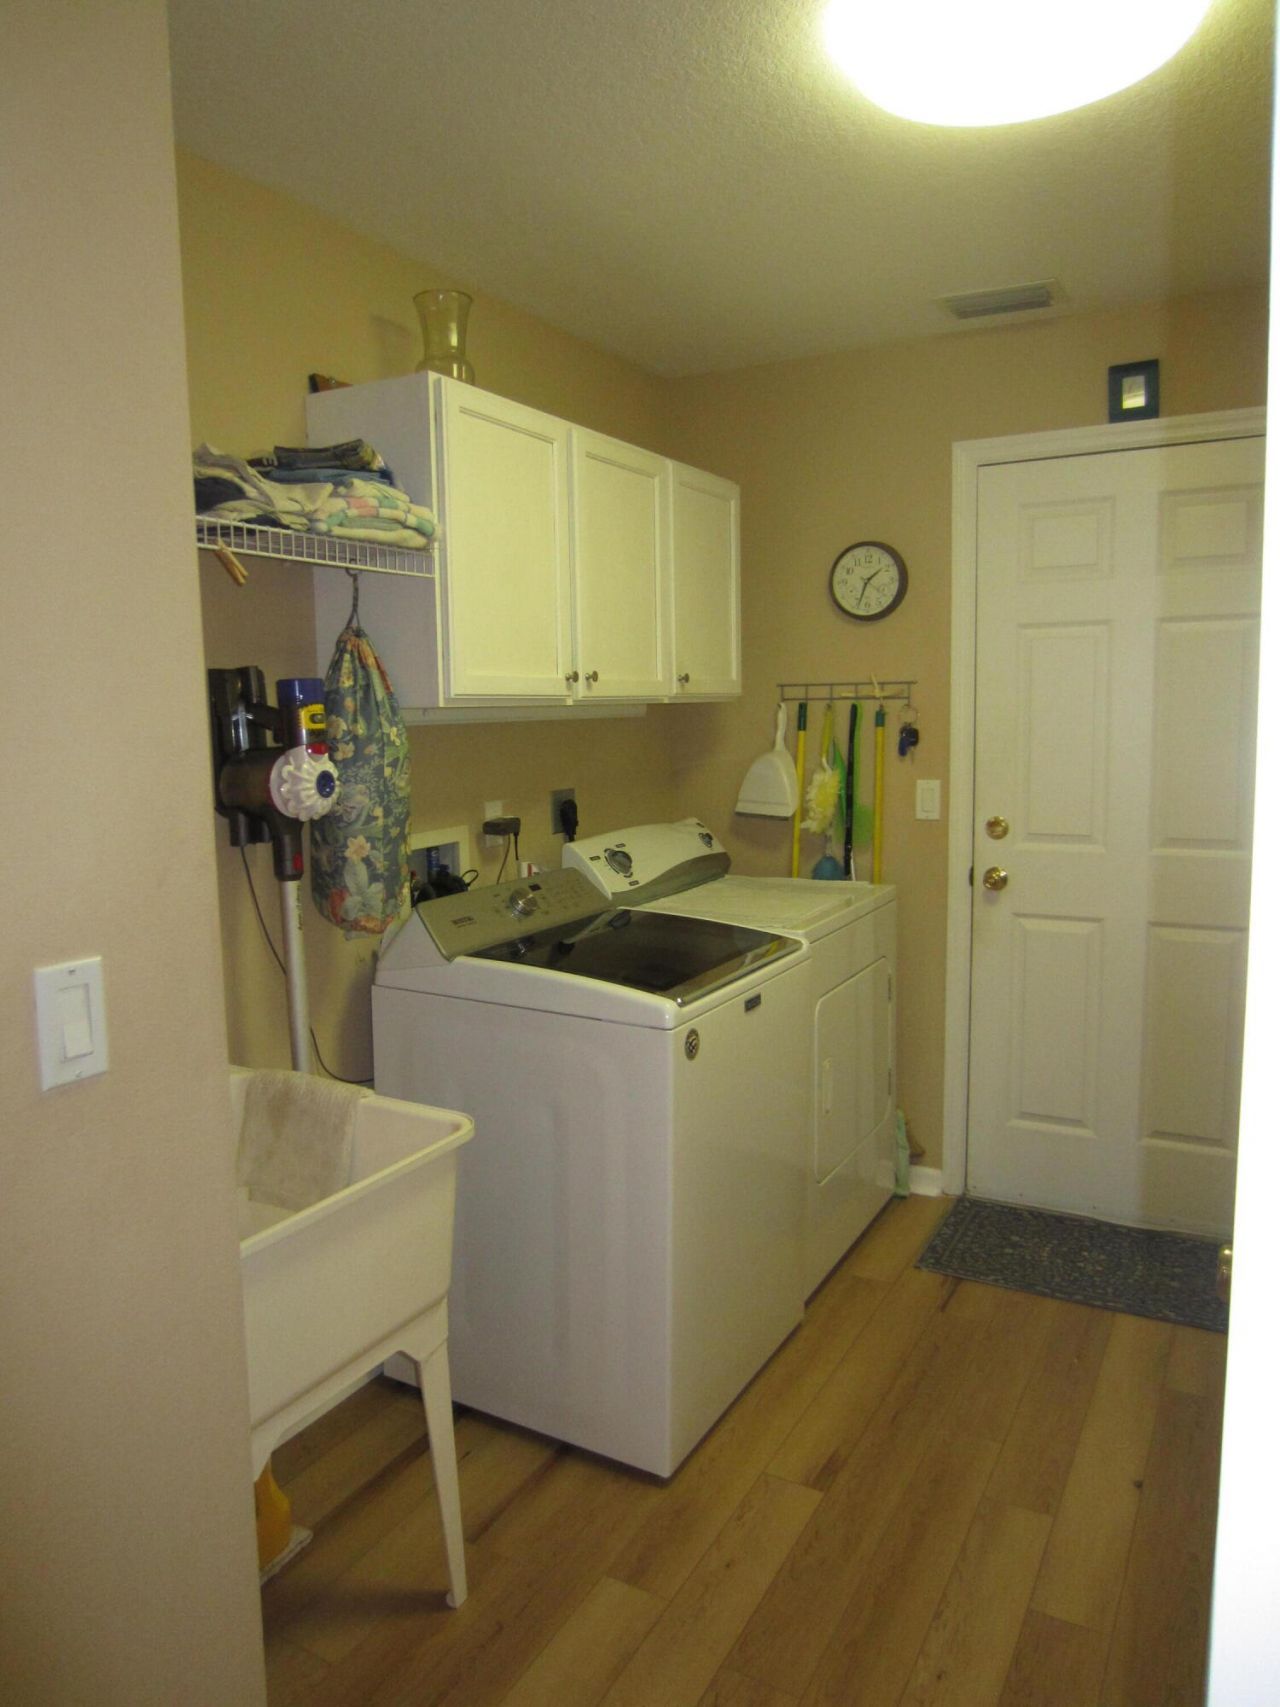
Laundry: Inside, Laundry Room, Main Level, Sink
Parcel#: 340260800610004
Parking: Driveway, Garage, Attached Garage, Attached
Parking Notes: Driveway, Garage, Attached Garage, Attached
Pets Allowed: Yes, No Restrictions
Restrictions: No Restrictions
Security: Smoke Detector(s)
Sewer: Septic Tank
SQFT Living: 1766
Structure Type: House
Total Rooms: 8
Utilities: Cable Connected, Electricity Connected, Phone Connected, Sewer Not Available, Water Connected
Water: Public
Construction: Stucco,Concrete Block - With Stucco

Room Sizes

Kitchen: 13 X 16 Level First
Living Room: 15 X 14 Level First
Primary Bedroom: 14 X 12 Level First
Dining Room: 10 X 12 Level First
Bedroom 2: 10 X 11 Level First
Bedroom 3: 12 X 13 Level First
Bedroom 4: 11 X 12 Level First
Laundry: 8 X 6 Level First

Location

Courtesy of

Agency Name: A & D Realty
Agent Name: John F Alves
Agency Phone: 772-489-8544

agent picture

Presented by

Agent Name: John J Milaski, LLC
Agent Phone:
Agency Title: The Keyes Company
Request Info

IDX logo

John J Milaski, LLC
keyes.com
Agent Cell:
239.314.8016
Office Phone:
239.541.3725

Mortgage Calculator

%
years/fixed
yearly
yearly (est.)

Estimated Payment

$ 2,531.62 Principal & Interest $1,914.95 Property Tax $502.92 Homeowner's Insurance $113.75
Mortgage Logo

Login to My Keyes Account