
100 Keyes, 1926 - 2026
SIGN UP Login/Register
4584 Rose Glen Drive, Jacksonville, FL 32224 Photo
Contingent
4584 Rose Glen Drive, Jacksonville, FL 32224 Photo
Contingent
4584 Rose Glen Drive, Jacksonville, FL 32224 Photo

11 Photos

4584 Rose Glen Drive Jacksonville, FL 32224
$3,129,000
  • Beds
    5
  • Baths
    5 full 1 partial
  • Total Square Feet
    4,981

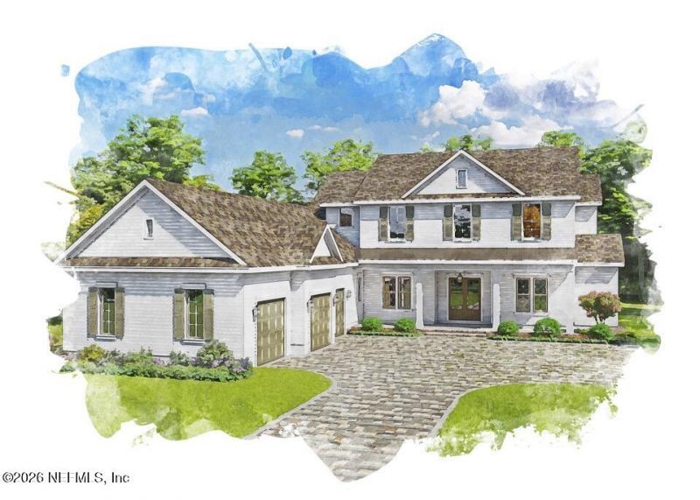
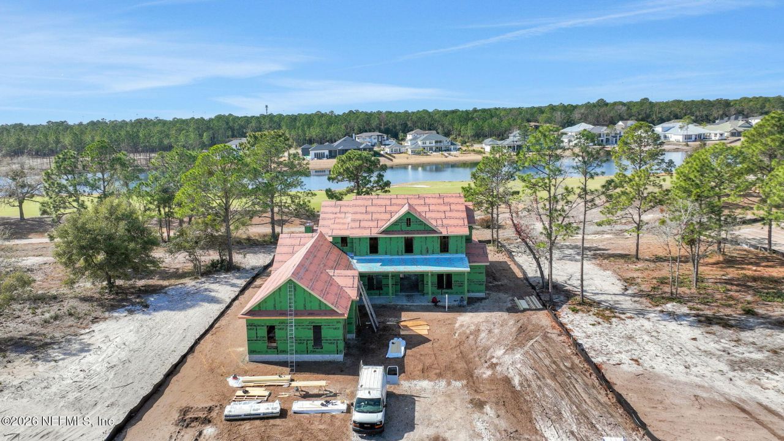
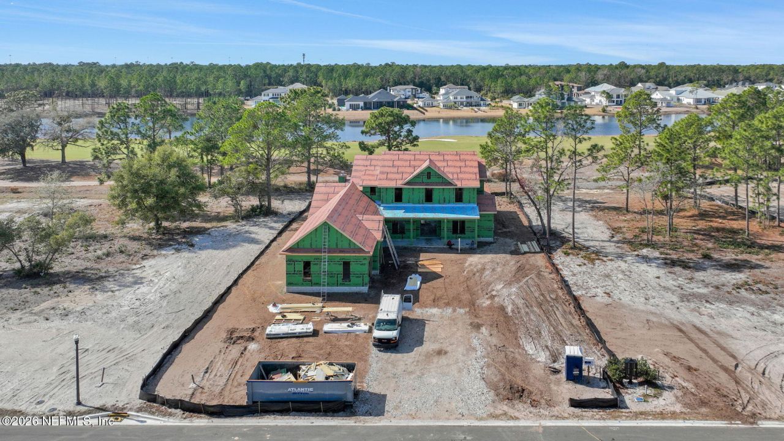
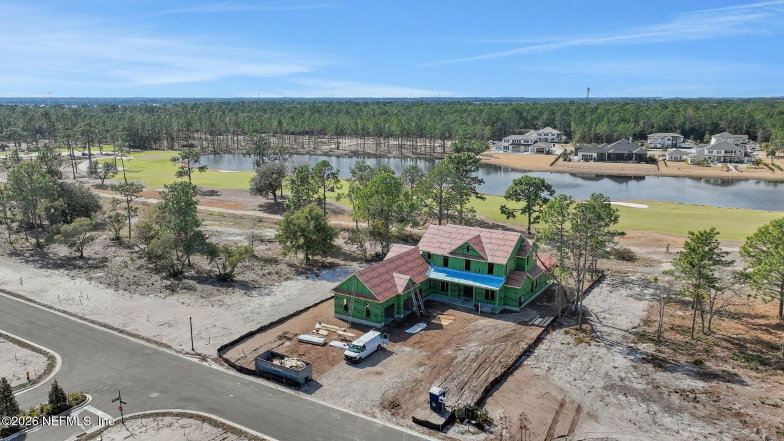
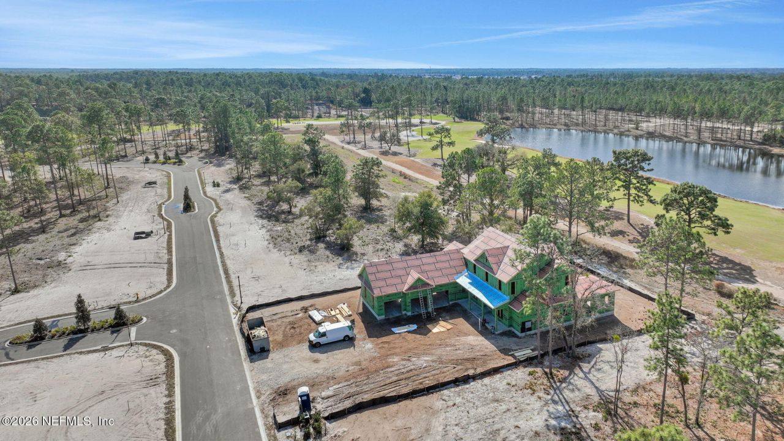
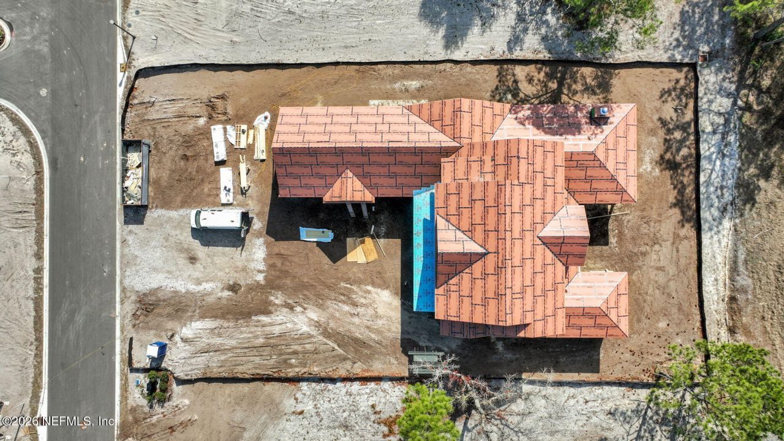
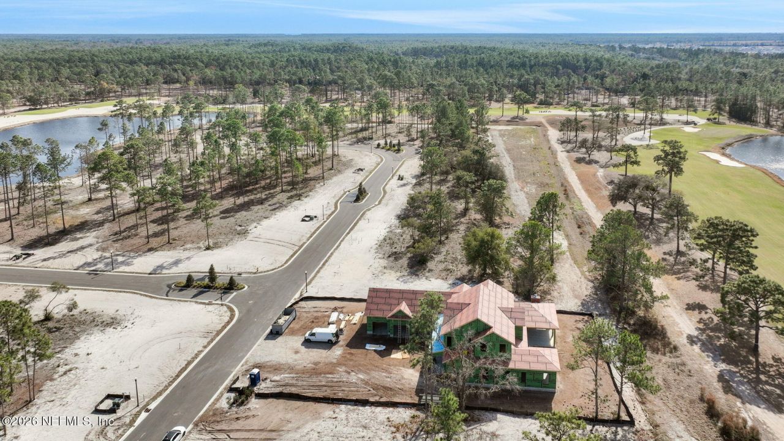
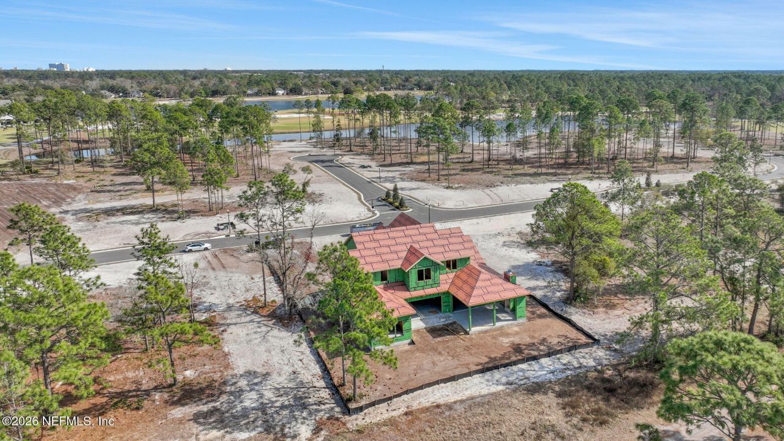
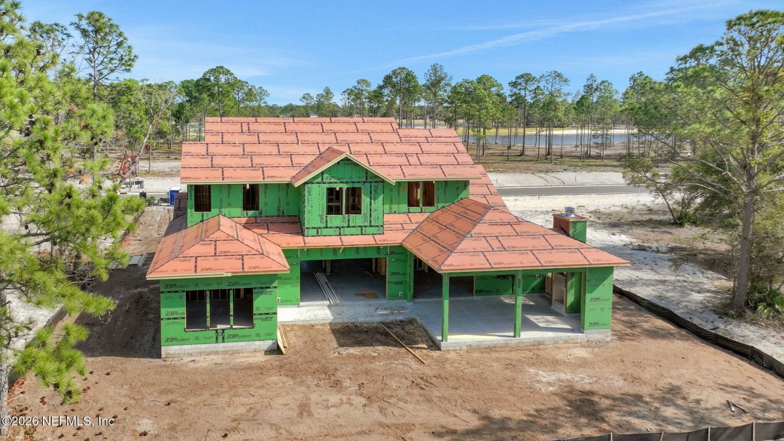
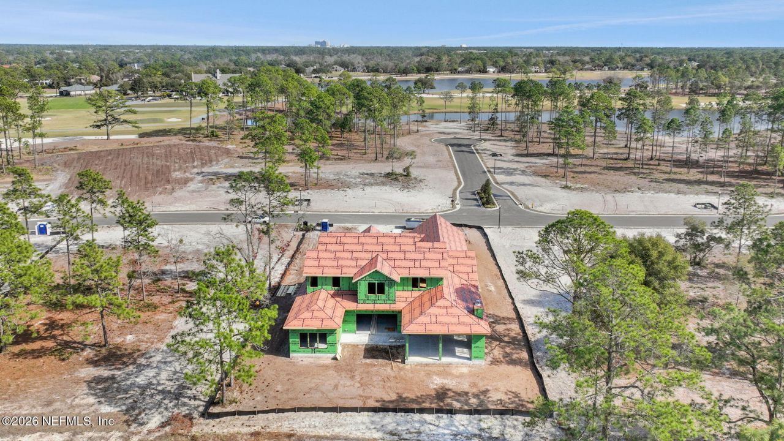
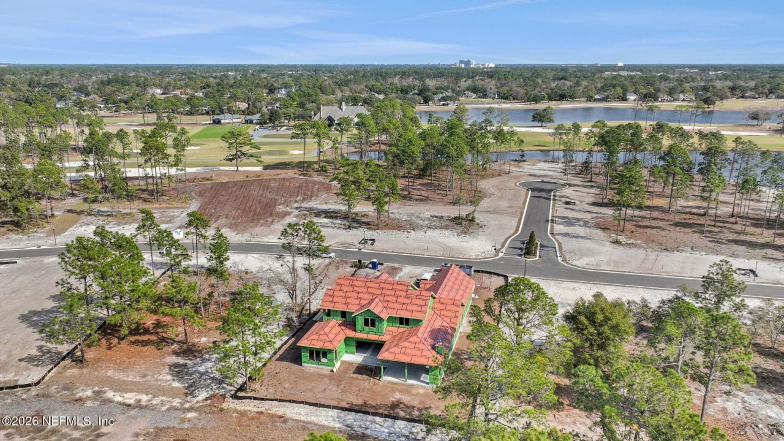
Welcome to an exceptional new construction home in the highly sought-after Glen Kernan -- a rare opportunity to own a brand-new luxury residence in one of Jacksonville's most prestigious gated communities.This stunning 5-bedroom, 5.5-bath estate showcases refined craftsmanship and thoughtfully curated, high-end finishes throughout. Designed for both elevated entertaining and everyday living, the open-concept floor plan is anchored by a spectacular chef's kitchen featuring a grand center island, ...

View More

Property Summary

MLS Number: 2131421
Status: Contingent
Subdivision: Glen Kernan
County: Duval
Bedrooms: 5
Total Square Feet: 4,981
Price Per Sq. Ft.: $628
New Construction: Yes
Waterfront: No
Property Type: Residential - Single Family
Cooling: Central Air
Heating: Central
Year Built: 2026

Property Details

Special View Info: Golf Course

Location

Courtesy of

Agency Name: PONTE VEDRA CLUB REALTY, INC.
Agent Name: KELLEY PIERCE

agent picture

Presented by

Agent Name: John J Milaski, LLC
Agent Phone:
Agency Title: The Keyes Company
Request Info

IDX logo

John J Milaski, LLC
keyes.com
Agent Cell:
239.314.8016
Office Phone:
239.541.3725

Mortgage Calculator

%
years/fixed
yearly
yearly (est.)

Estimated Payment

$ 16,276.45 Principal & Interest $15,363.83 Property Tax (data not provided by mls) $0.00 Homeowner's Insurance $912.63
Mortgage Logo

Login to My Keyes Account
