


100 Keyes, 1926 - 2026
SIGN UP Login/Register
4525 Banyan Trails Drive, Coconut Creek, FL 33073 Photo
New - 16 Hours Ago
4525 Banyan Trails Drive, Coconut Creek, FL 33073 Photo
New - 16 Hours Ago
4525 Banyan Trails Drive, Coconut Creek, FL 33073 Photo

7 Photos

4525 Banyan Trails Drive Coconut Creek, FL 33073
$750,000
  • Beds
    4
  • Baths
    3 full
  • Total Square Feet
    3,443
  • Lot Size
    0.13 acre(s)

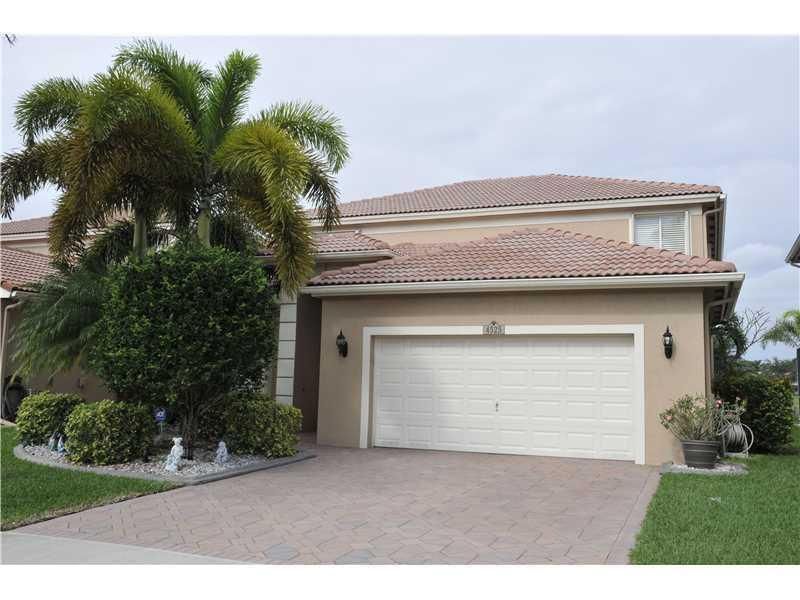
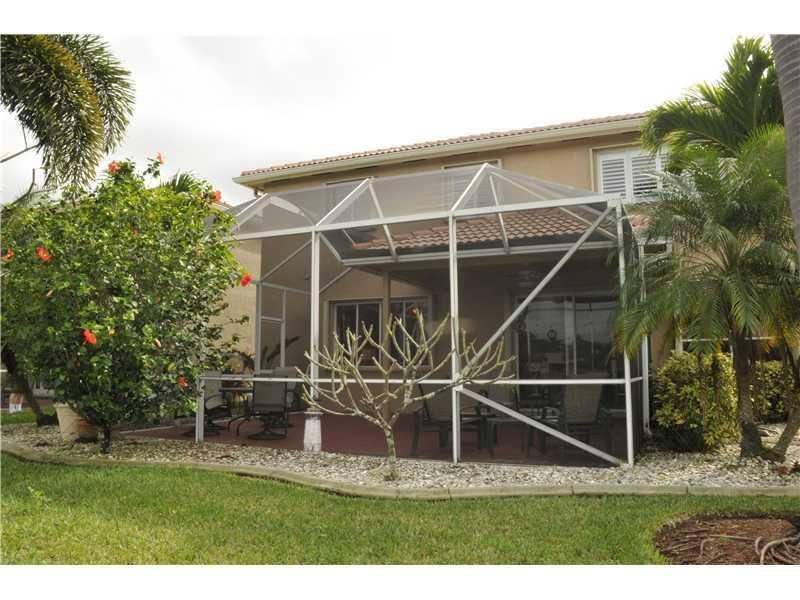
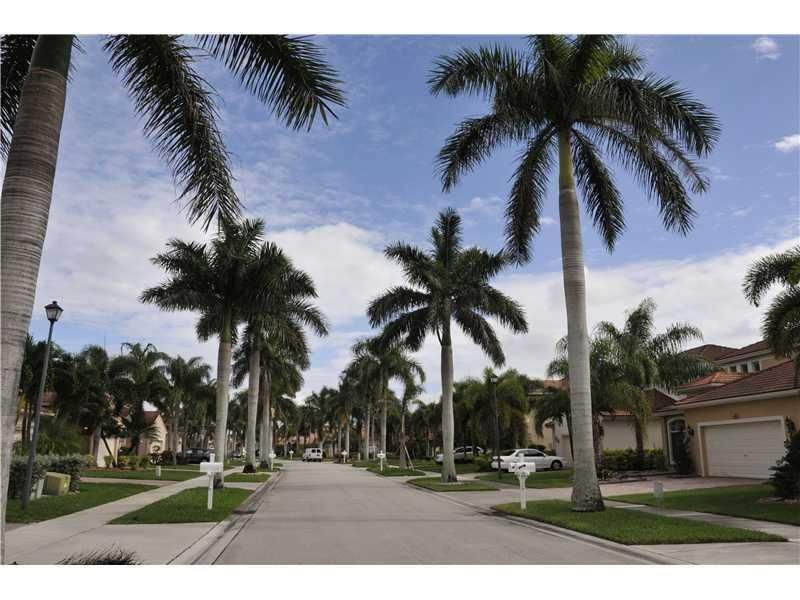
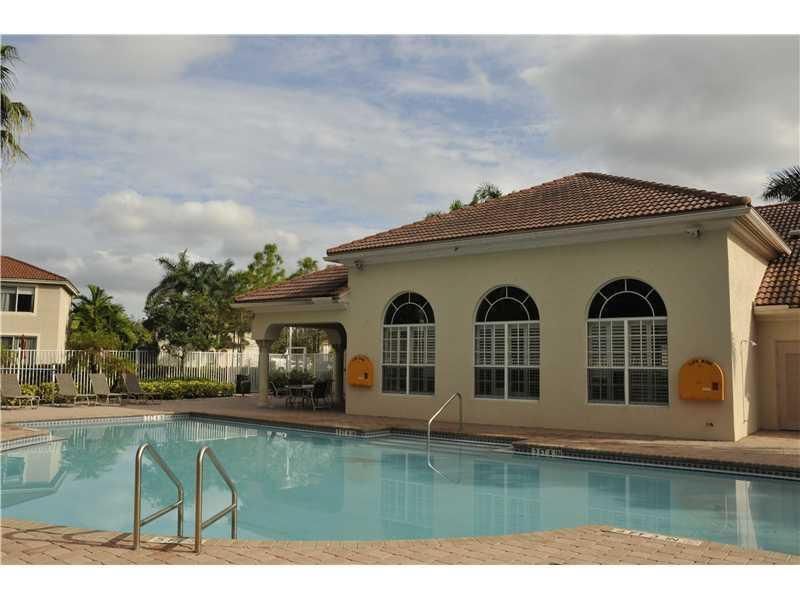
This is a wonderful 2-story, 4/3 lakefront home in desirable Banyan Trails-located in prime area of Coconut Creek across from the Promenade. The home features 20 tiles, gourmet kitchen with large cabinets, granite countertops, large family room, expansive lake view, and large screened-in patio for great entertainment. Banyan Trails also offer nice clubhouse with pool and fitness center. Currently occupied by a great tenant.

Property Summary

MLS Number: B26095969
Status: Active
Subdivision: BANYAN TRAILS
County: Broward
Bedrooms: 4
Total Square Feet: 3,443
Price Per Sq. Ft.: $218
New Construction: No
Waterfront: Yes
Property Type: Residential - Single Family
Cooling: Central Air, Electric
Garage: 2 car attached
Heating: Central, Electric
Lot Size: 0.13 Acres
Roof Type: Barrel, Spanish Tile, Tile
Stories: 2.0
Year Built: 2001
Taxes: $15,092
Association Fee Includes: Common Areas
HOA Fee: $550/ Quarterly

Featured Amenities

Built-in Features
High Ceilings
Kitchen Island
Pantry
Walk-In Closet(s)
Fitness Center
Park
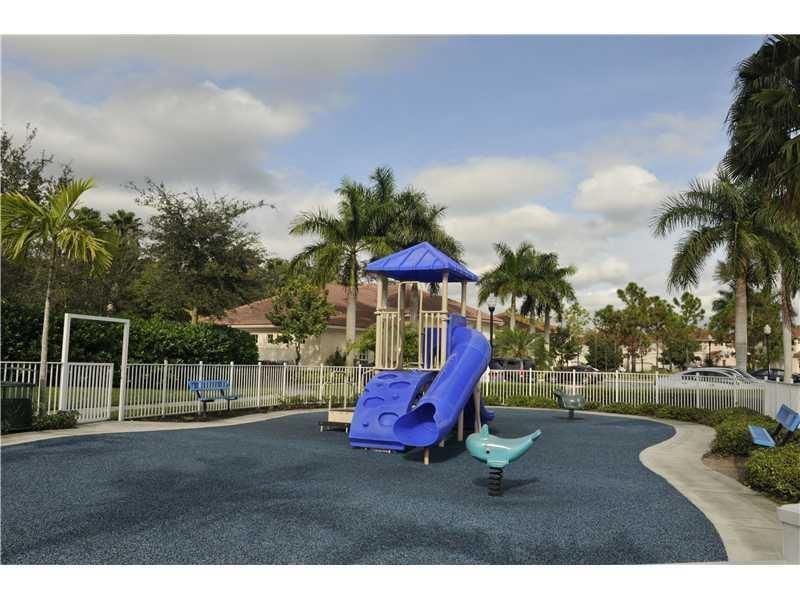
Playground
Pool

Property Details

Appliances: Electric Water Heater, Dryer, Disposal, Dishwasher, Electric Range, Gas Range, Ice Maker, Microwave, Oven, Refrigerator, Water Heater, Washer
Balcony: Balcony - Screened
Exterior: Stucco, CBS
Outdoor Features: Balcony
Flooring: Tile
Laundry: Laundry Tub
Lot Dimensions: .128 ACRE
Parcel#: 484208100690
Parking: Driveway, Garage Door Opener, Paver Block, Garage, Attached Garage, Attached
Parking Notes: Driveway, Garage Door Opener, Paver Block, Garage, Att
Patio/Porch: Porch - Screened, Porch
Pets Allowed: Yes, Size Limit
Restrictions: Other Restrictions
Security: yes
Security: Smoke Detector(s), Security System Owned, Security System
Sewer: Public Sewer
Special View Info: Water, Lake
Sprinkler: Auto Sprinkler
SQFT Living: 2800
Structure Type: House
Total Rooms: 3
Utilities: Cable Connected, Sewer Connected, Water Connected
Water: Public
Water Frontage: 45
Waterfront Features: Other, Lake Front
Windows: Plantation Shutters, Sliding
Construction: Stucco,CBS

Local Schools

High School: Monarch
Middle School: Lyons Creek
Elementary School: Winston Park (Broward)

Courtesy of

Agency Name: Via Florida Realty
Agent Name: Adilson Chagas
Agency Phone: 561-288-0285

agent picture

Presented by

Agent Name: John J Milaski, LLC
Agent Phone:
Agency Title: The Keyes Company
Request Info

IDX logo

John J Milaski, LLC
keyes.com
Agent Cell:
239.314.8016
Office Phone:
239.541.3725

Mortgage Calculator

%
years/fixed
yearly
yearly (est.)

Estimated Payment

$ 5,159.02 Principal & Interest $3,682.60 Property Tax $1,257.67 Homeowner's Insurance $218.75
Mortgage Logo

Login to My Keyes Account
