
100 Keyes, 1926 - 2026
SIGN UP Login/Register
4497 Beechwood Lake Dr, Naples, FL 34112 Photo

20 Photos

4497 Beechwood Lake Dr Naples, FL 34112
$599,500
  • Beds
    2
  • Baths
    2 full
  • Total Square Feet
    1,632
  • Lot Size
    0.25 acre(s)

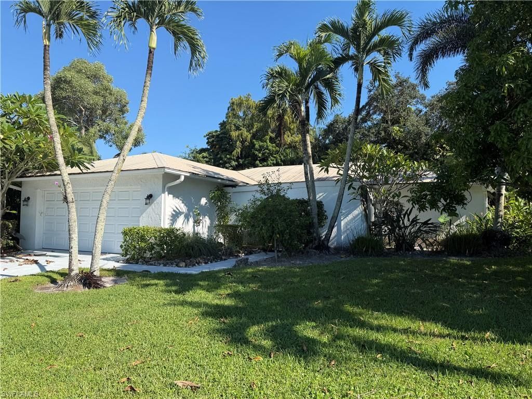
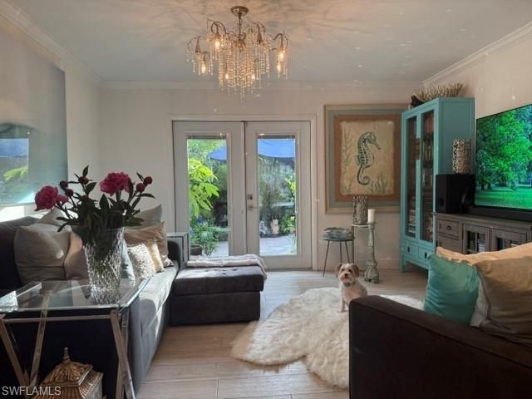
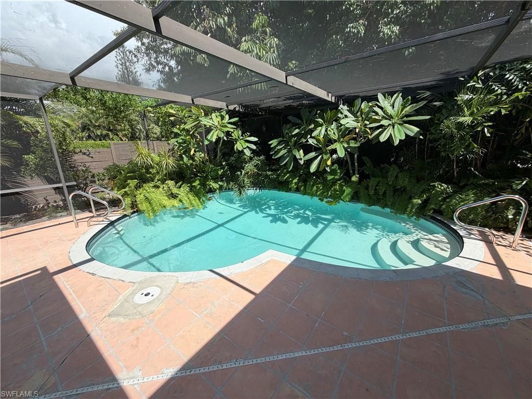
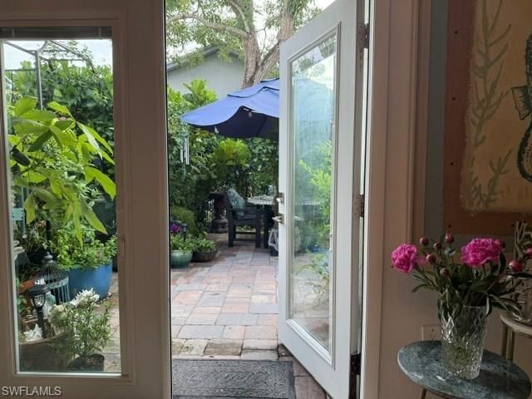
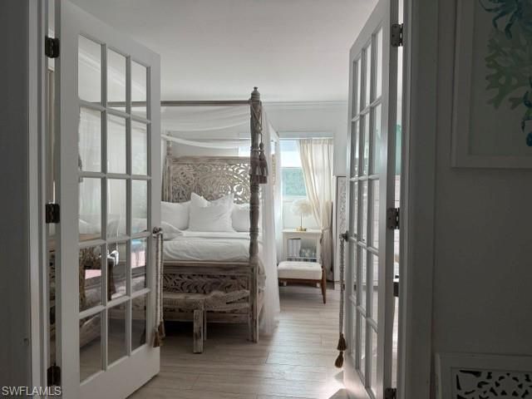
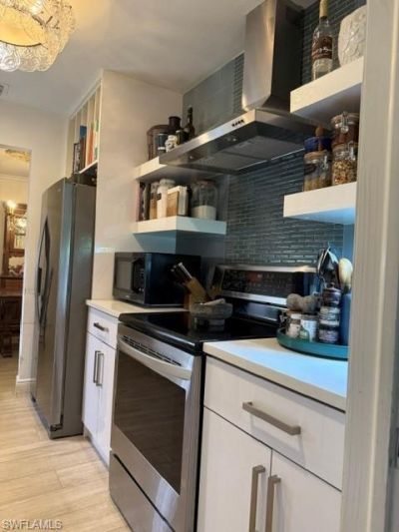
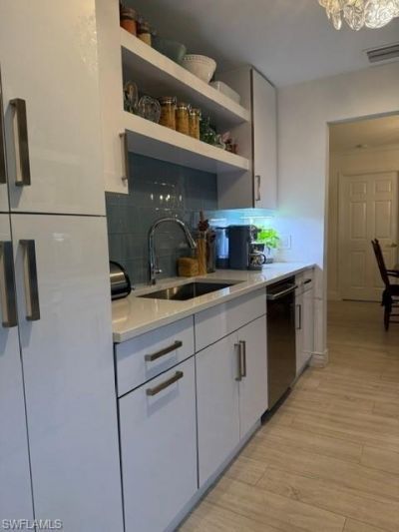
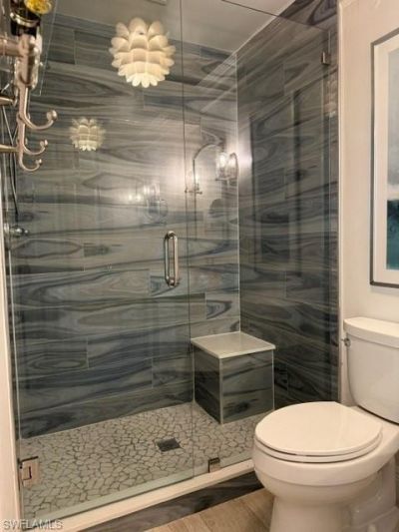
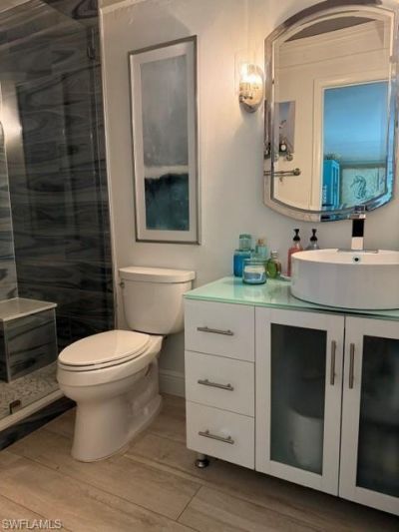
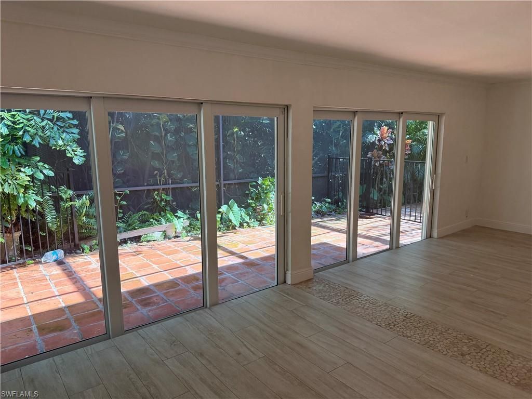
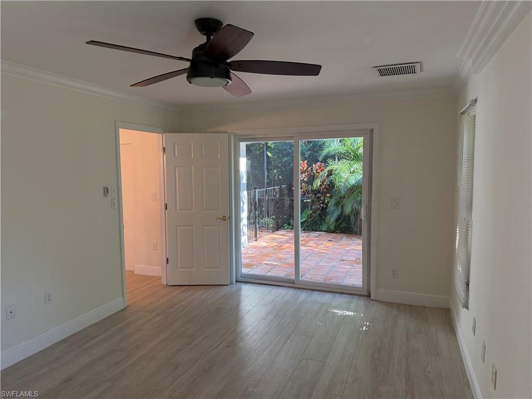
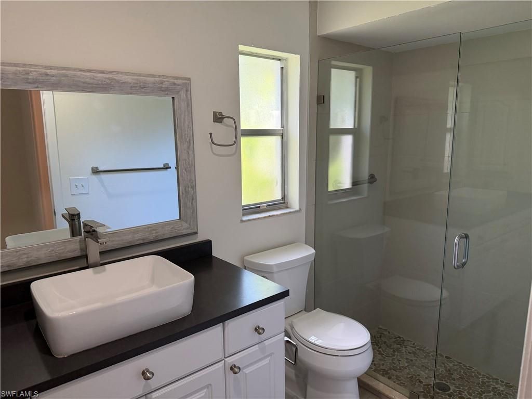
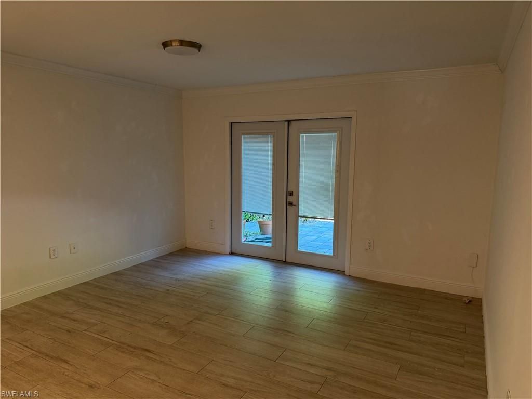
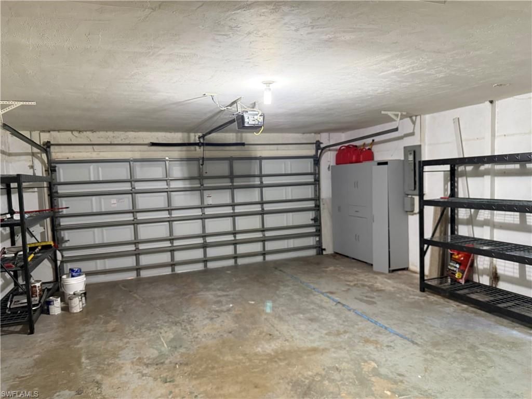
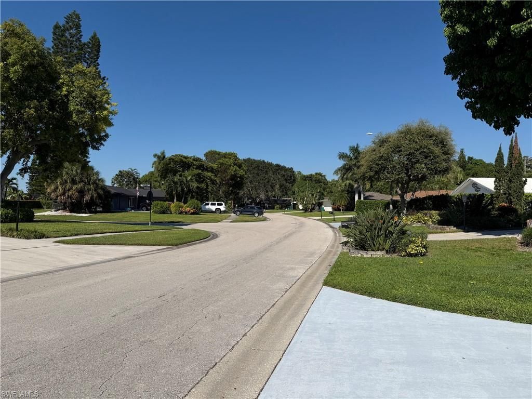
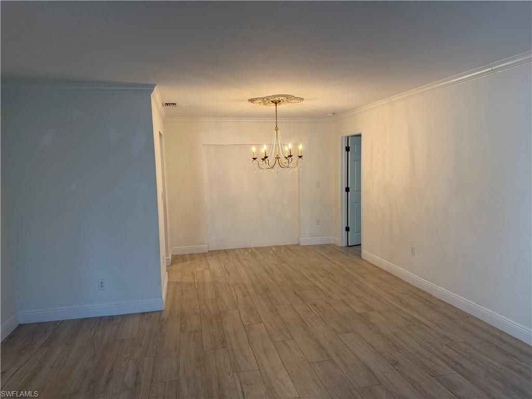
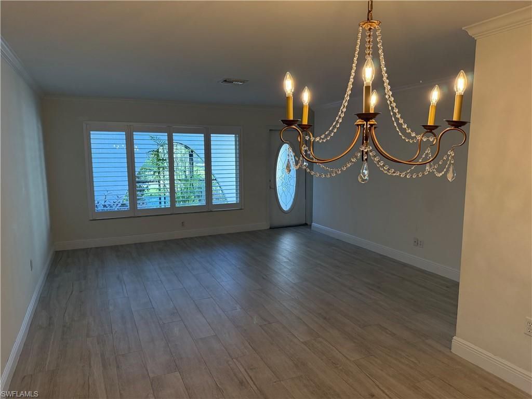
One or more photo(s) has been virtually staged, AI generated or rendered. One or more photo(s) has been virtually staged, with furnishings, AI generated or rendered. Split Bedrooms, Living Room and Family Room with 3rd bedroom potential with den.Huge screened area with pool and lush landscaping..Very private out door area. nice yard, large 2 car garage. .Neighborhood is quiet and very popular location. Easy 10 minute drive to the beach and 5th Avenue..Kitchen and bathrooms are recently, beauti...

View More

Property Summary

MLS Number: 226037151
Status: Active
Days on Market: 20
Subdivision: LAKEWOOD
County: Collier
Bedrooms: 2
Total Square Feet: 1,632
Price Per Sq. Ft.: $367
Style: Ranch, Single Family
New Construction: No
Waterfront: No
Property Type: Residential - Single Family
Cooling: Ceiling Fan(s), Central Electric
Garage: 2 car attached
Heating: Central Electric
Lot Size: 0.25 Acres
Road Surface: Paved
Roof Type: Metal
Stories: 1.0
Year Built: 1980
Taxes: $3,399
Hoa Fee: $2308

Property Details

Bedroom/Den: 2 - Den
Bedroom: 2+Den
Construction: Concrete Block, Stucco
Days on Site: 20
Den: Yes
Dining: Dining - Living
Exterior: Concrete Block, Stucco
Outdoor Features: Screened Lanai/Porch
Flooring: Vinyl
Furnished: Unfurnished
GEO Area: LAKEWOOD
Home Style: Ranch, Single Family
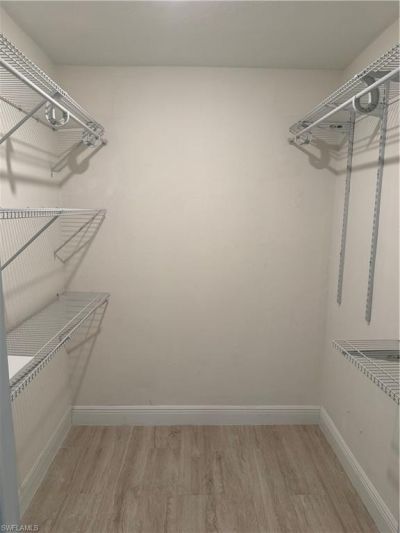
Interior: Built-In Cabinets, Pantry, Volume Ceiling, Walk-In Closet(s), Window Coverings
Irrigation: Lake/Canal
Laundry: Washer/Dryer Hookup, In Garage
Lot: Regular
Management: Professional
Minimum Lease Days: 90
Parcel #: 53950240006
Parking: Driveway Paved, On Street, Attached
Pets: Yes
Pool: Below Ground, Screen Enclosure
Room Count: 8
SQFT Total: 2011
Swimming Pool: Yes
Transfer Fee: 0
Units: 1
Units in Building: Square Feet
View: Landscaped Area
Water: Central
Windows: Window Coverings
Construction: Concrete Block,Stucco

Local Schools

High School: LELY HIGH SCHOOL
Middle School: EAST NAPLES MIDDLE SCHOOL
Elementary School: SHADOWLAWN ELEMENTARY SCHOOL

Location

Courtesy of

Agency Name: Downing Frye Realty Inc.
Agent Name: Andrew Tennent, Jr.
Agency Phone: 239-261-2244

agent picture

Presented by

Agent Name: John J Milaski, LLC
Agent Phone:
Agency Title: The Keyes Company
Request Info

IDX logo

John J Milaski, LLC
keyes.com
Agent Cell:
239.314.8016
Office Phone:
239.541.3725

Mortgage Calculator

%
years/fixed
yearly
yearly (est.)

Estimated Payment

$ 3,401.73 Principal & Interest $2,943.63 Property Tax $283.25 Homeowner's Insurance $174.85
Mortgage Logo

Login to My Keyes Account
