
100 Keyes, 1926 - 2026
SIGN UP Login/Register
4420 NW 12th Avenue, Fort Lauderdale, FL 33309 Photo
Pending
4420 NW 12th Avenue, Fort Lauderdale, FL 33309 Photo
Pending
4420 NW 12th Avenue, Fort Lauderdale, FL 33309 Photo

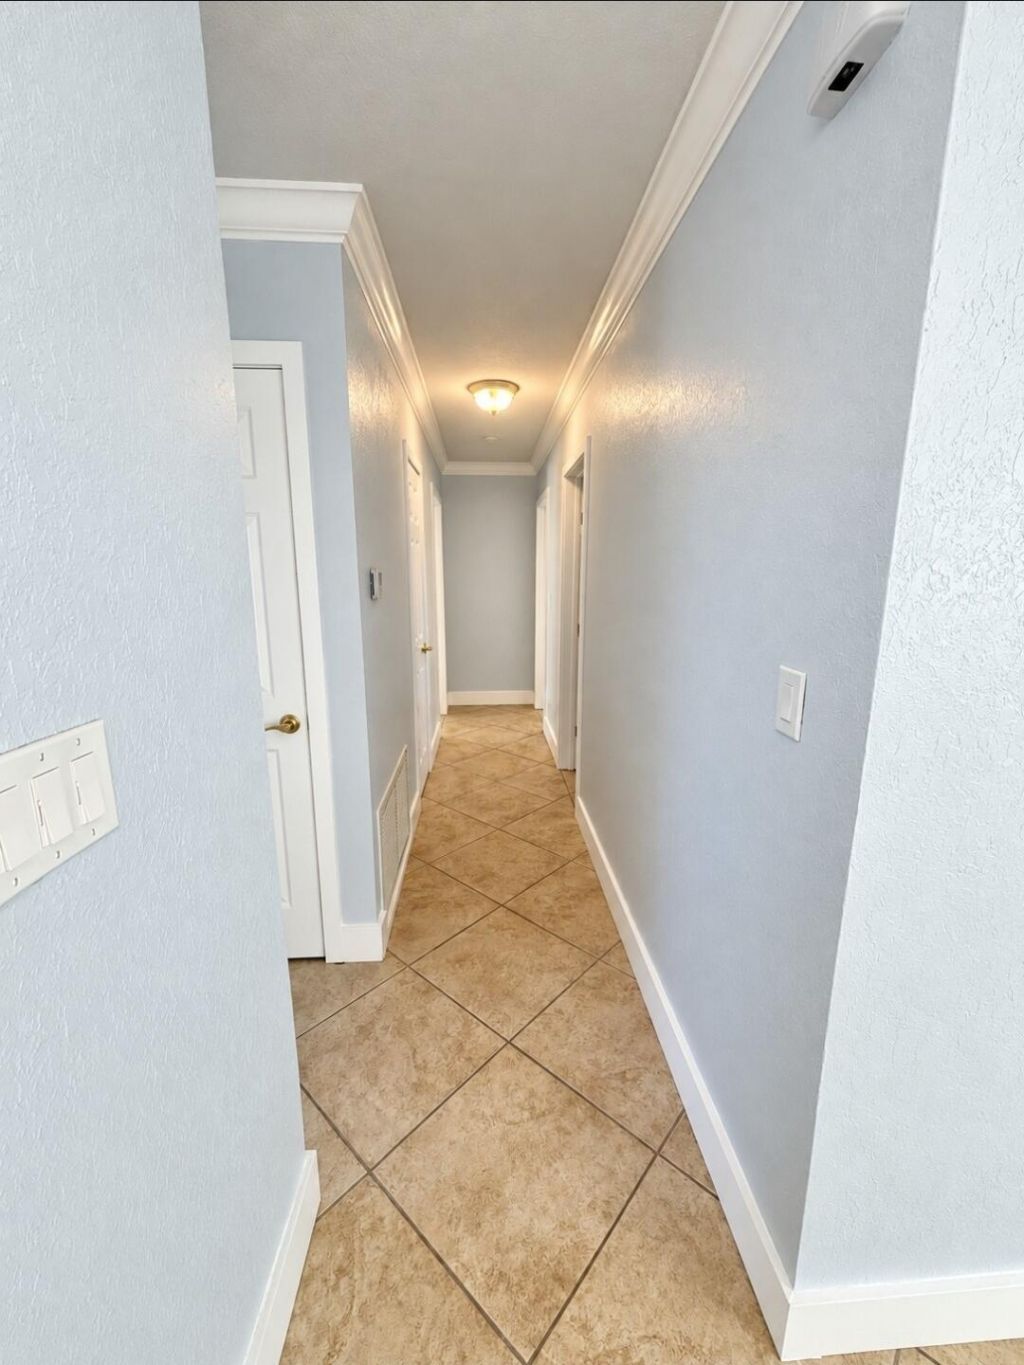
10 Photos

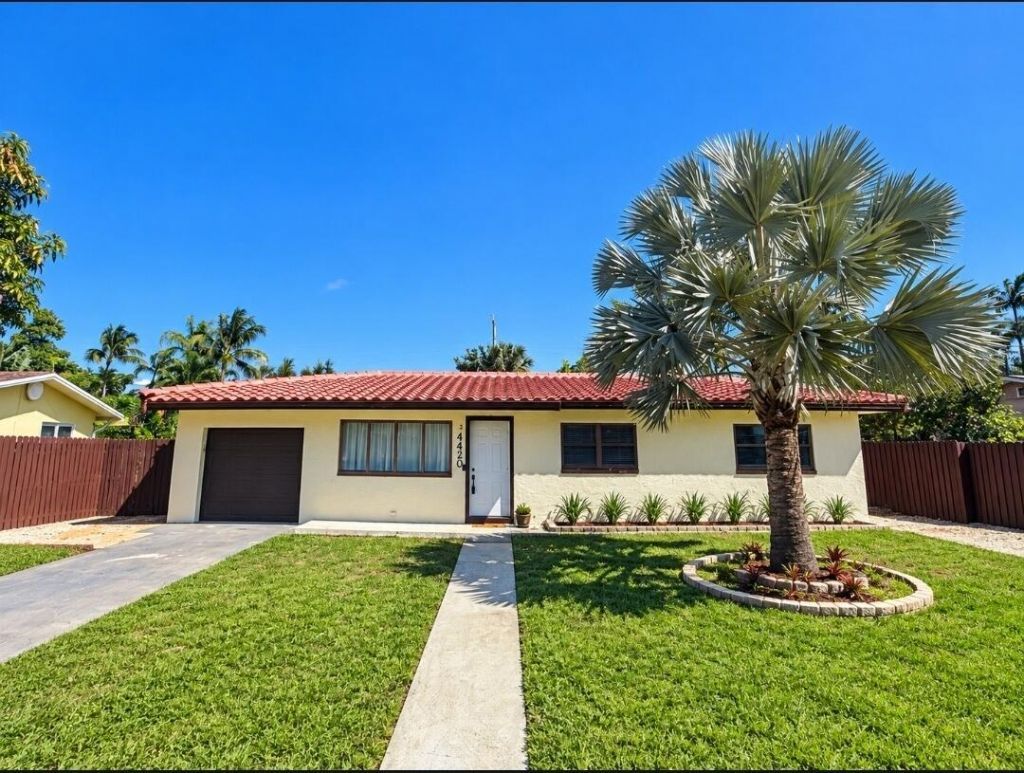
4420 NW 12th Avenue Fort Lauderdale, FL 33309
$495,000
  • Beds
    3
  • Baths
    2 full
  • Total Square Feet
    1,755
  • Lot Size
    0.17 acre(s)

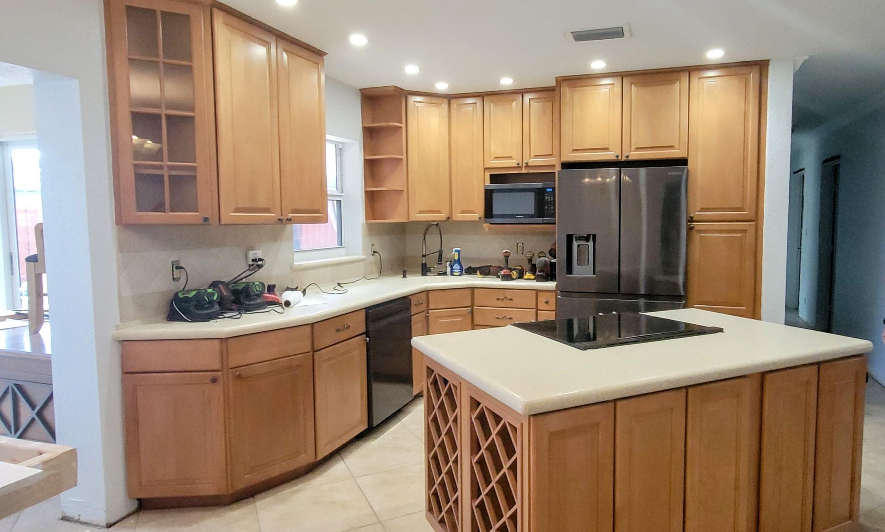
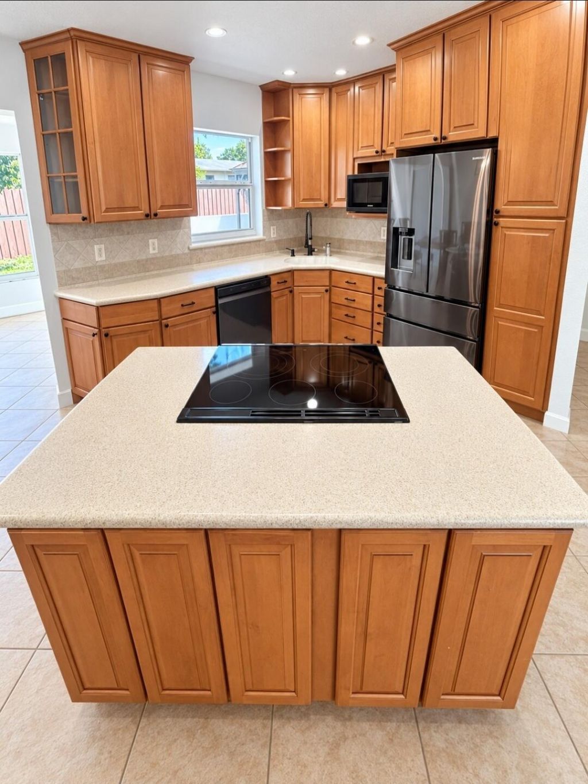
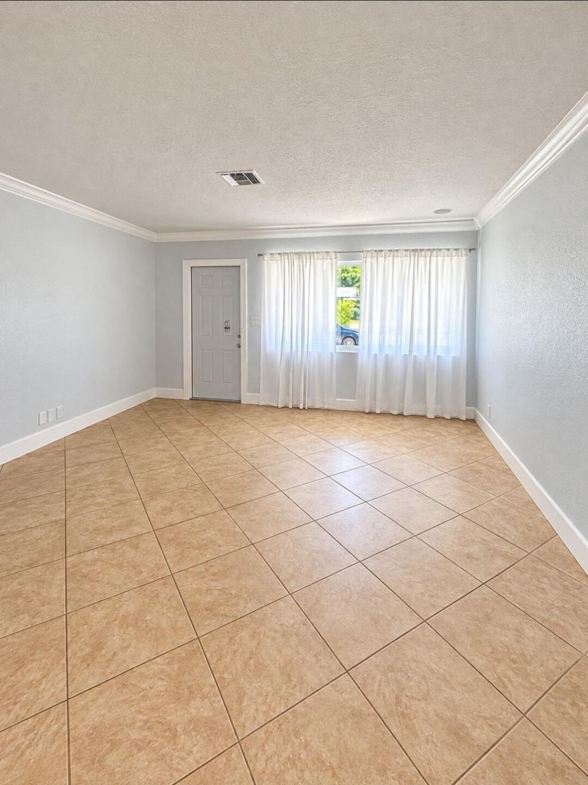
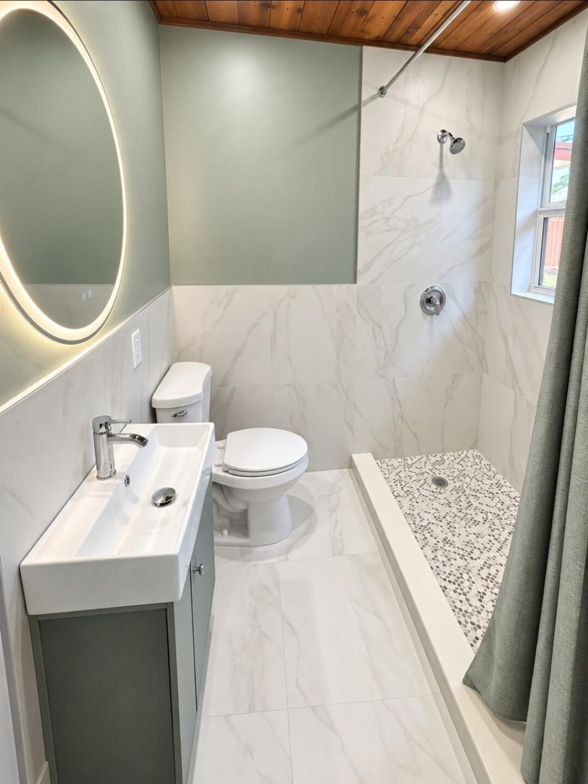
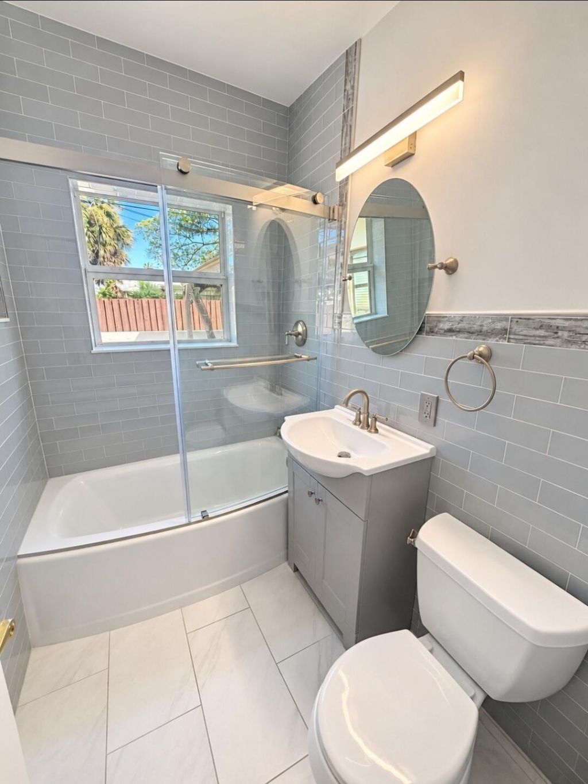
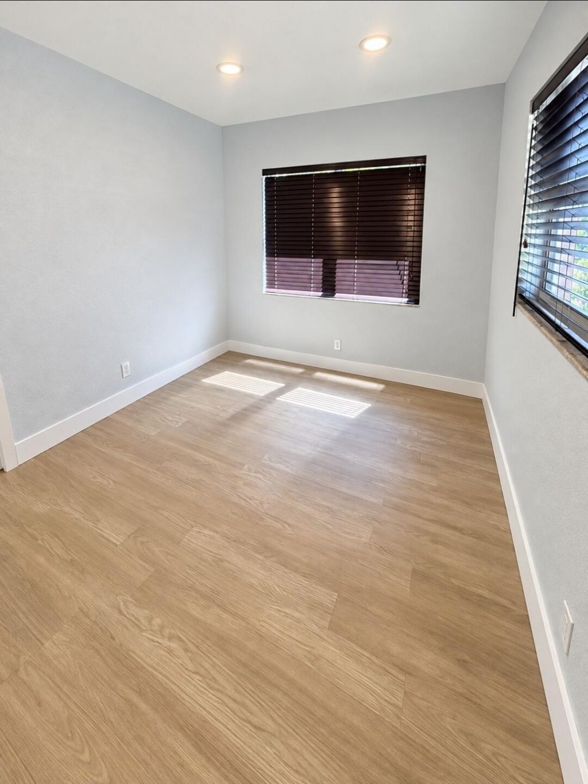
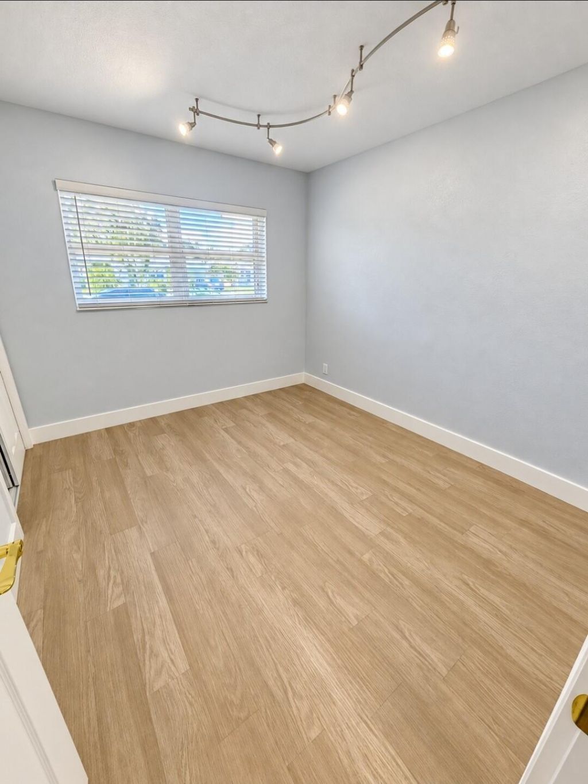
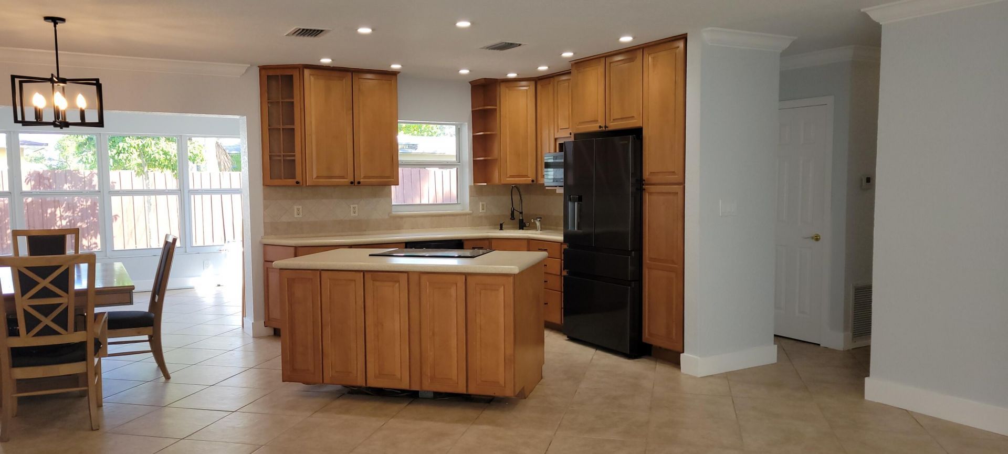
This three-bedroom, two-bath single-family residence offers 1,610 square feet of living space in the Twin Lakes community of Fort Lauderdale. The one-story floor plan provides straightforward, efficient living with a one-car garage for convenient parking and storage. The kitchen has been thoughtfully updated with quality finishes that reflect recent investment in the home's core living areas. Well-proportioned rooms and practical layout make this property a solid foundation for ownership and lon...

View More

Property Summary

MLS Number: B26084866
Status: Pending
Days on Market: 30
Subdivision: TWIN LAKES RESUB OF BLKS 11 12
County: Broward
Bedrooms: 3
Total Square Feet: 1,755
Price Per Sq. Ft.: $282
Style: Ranch
New Construction: No
Waterfront: No
Property Type: Residential - Single Family
Cooling: Central Air
Fenced: Yes
Garage: 1 car attached
Heating: Central
Lot Size: 0.17 Acres
Roof Type: Tile
Stories: 1.0
Year Built: 1957
Taxes: $2,133

Featured Amenities

Kitchen Island
Bedroom Layout - Stacked

Property Details

Appliances: Dryer, Disposal, Dishwasher, Electric Range, Microwave, Oven, Refrigerator, Washer
Days on Site: 30
Exterior: Concrete Block - With Stucco
Outdoor Features: Other, Storage
Fencing: Back Yard, Fenced, Wood
Flooring: Tile, Vinyl
Home Style: Ranch
Laundry: Laundry Room, Sink
Lot: Room for Pool
Parcel#: 494216051240
Parking: Asphalt, Driveway, Open, Garage, Attached Garage
Parking Notes: Asphalt, Driveway, Open, Garage, Attached Garage
Pets Allowed: Yes, No Restrictions
Restrictions: No Restrictions
Security: Smoke Detector(s)
Sewer: Public Sewer
Special View Info: City
SQFT Living: 1610
Structure Type: House
Total Rooms: 3
Utilities: Electricity Available, Sewer Connected
Water: Public
Windows: Blinds, Drapes, Storm Window(s)
Construction: Concrete Block - With Stucco

Local Schools

High School: Northeast
Middle School: James S. Rickards
Elementary School: Lloyd Estates

Location

Courtesy of

Agency Name: United Realty Group Inc
Agent Name: Andrea Harrington
Agency Phone: 954-450-2000

agent picture

Presented by

Agent Name: John J Milaski, LLC
Agent Phone:
Agency Title: The Keyes Company
Request Info

IDX logo

John J Milaski, LLC
keyes.com
Agent Cell:
239.314.8016
Office Phone:
239.541.3725

Mortgage Calculator

%
years/fixed
yearly
yearly (est.)

Estimated Payment

$ 2,752.64 Principal & Interest $2,430.52 Property Tax $177.75 Homeowner's Insurance $144.38
Mortgage Logo

Login to My Keyes Account
