
100 Keyes, 1926 - 2026
SIGN UP Login/Register
43570 Lily Court , Punta Gorda, FL 33982 Photo
New - 12 Hours Ago
43570 Lily Court , Punta Gorda, FL 33982 Photo
New - 12 Hours Ago
43570 Lily Court , Punta Gorda, FL 33982 Photo

6 Photos

43570 Lily Court Punta Gorda, FL 33982
$386,900
  • Beds
    3
  • Baths
    2 full
  • Total Square Feet
    1,978
  • Lot Size
    0.19 acre(s)

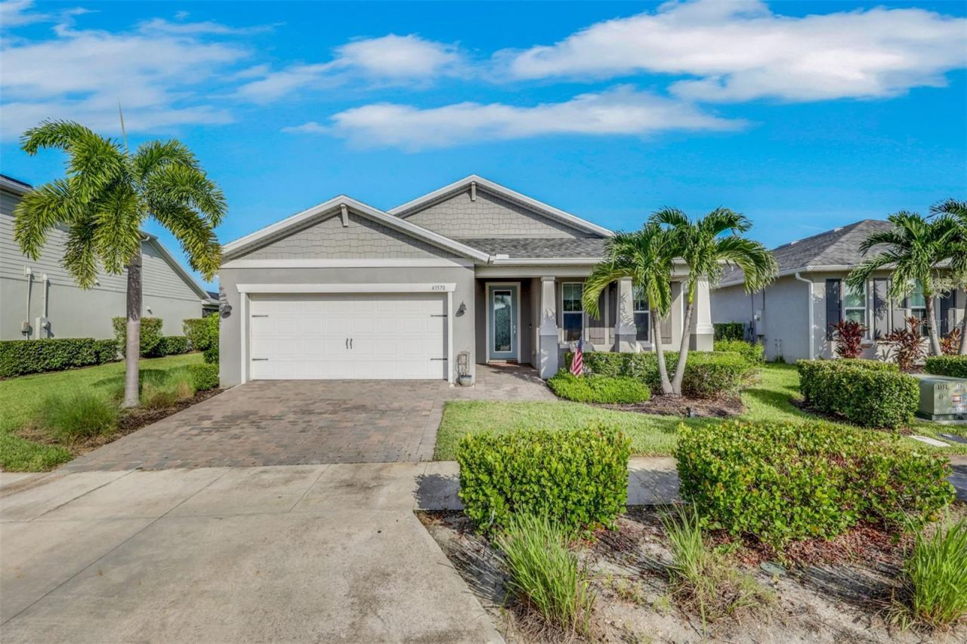
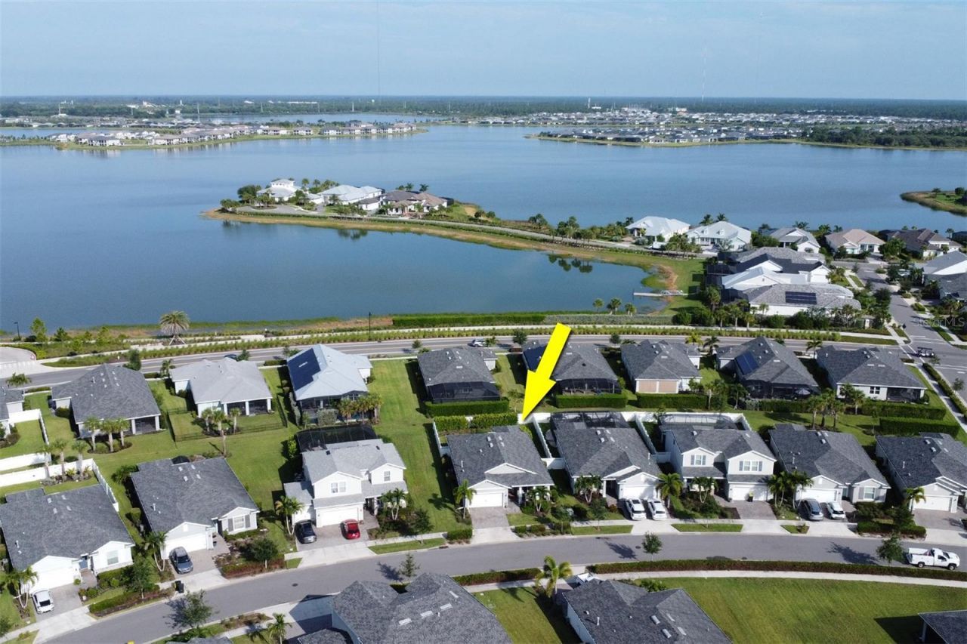
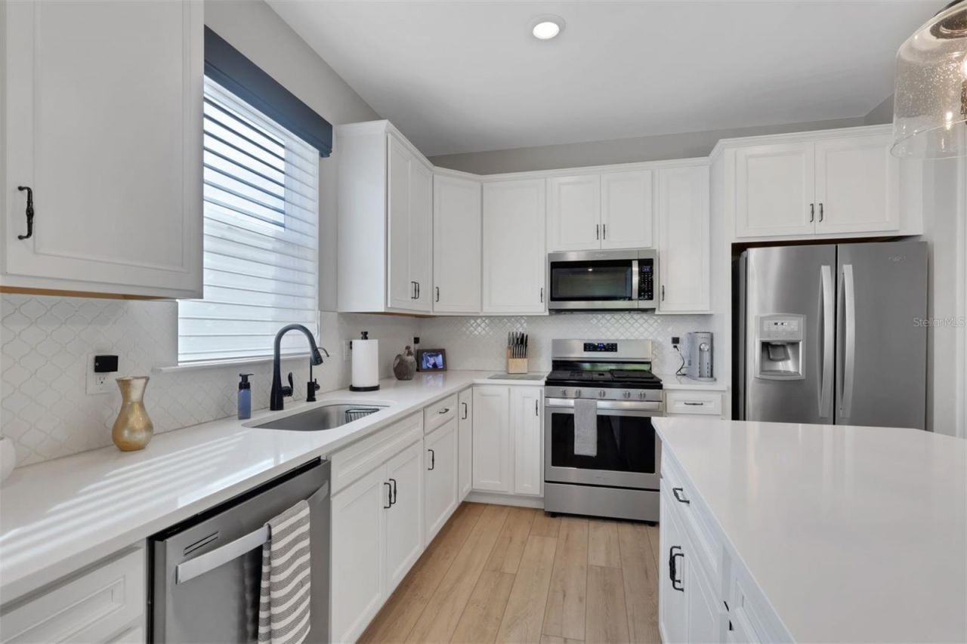
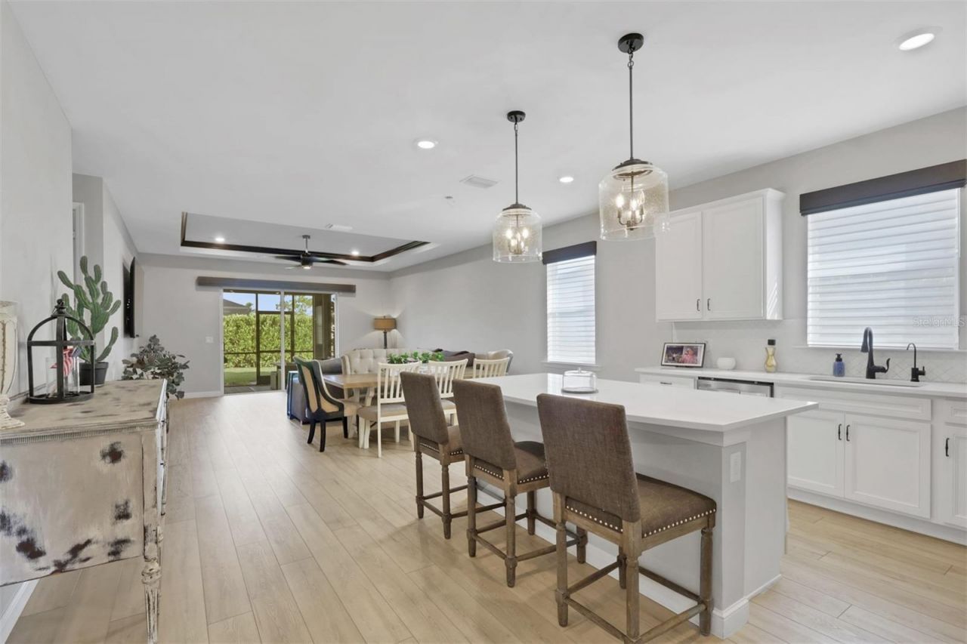
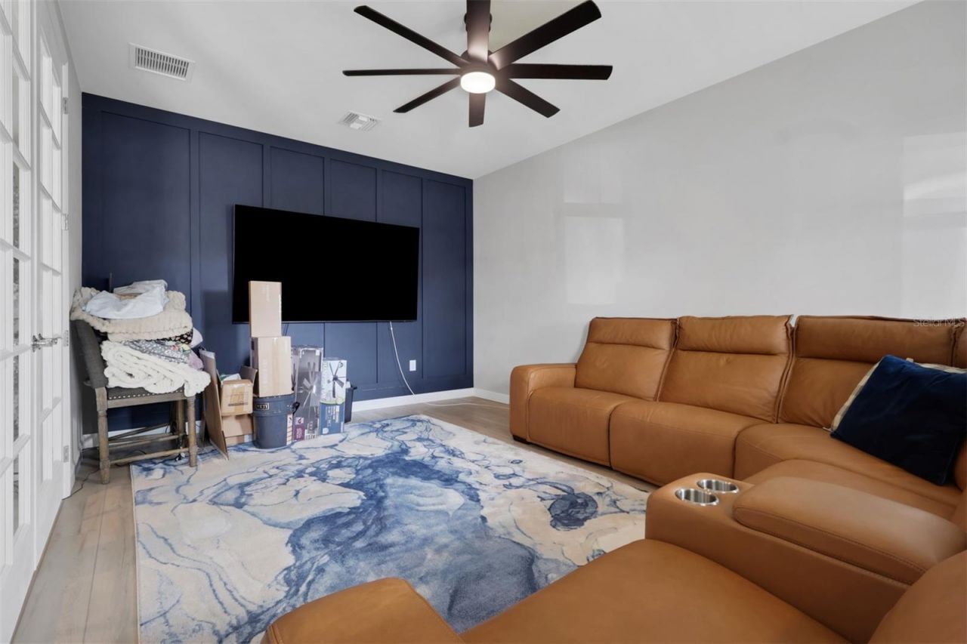
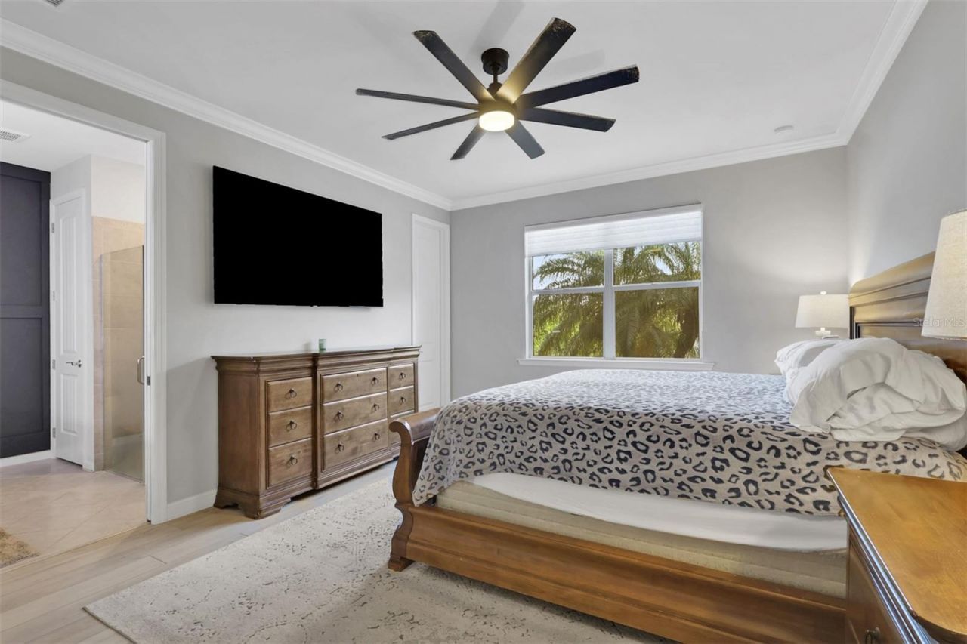
Discover Sustainable Living in Babcock Ranch Welcome to your new home in the highly desirable, non-gated of Babcock Ranch, where you can enjoy low HOA fees alongside access to fantastic amenities. You will be amazed as to everything Babcock Ranch offers: 2 pools, A gym, On site Urgent care center, Their own police and fire, dentist, grocery stores, Doctors, Pharmacy, Daycares, Walking paths, Bike paths, Community Center, Golf Course, tennis courts and schools. What more do you need? This home wa...

View More

Property Summary

MLS Number: C7532924
Status: Active
Subdivision: BABCOCK RANCH COMMUNITY
County: Charlotte
Bedrooms: 3
Total Square Feet: 1,978
Price Per Sq. Ft.: $196
New Construction: No
Waterfront: No
Property Type: Residential - Single Family
Cooling: Central Air
Garage: 2 car attached
Heating: Central
Lot Size: 0.19 Acres
Roof Type: Shingle
Stories: 1.0
Year Built: 2020
Taxes: $6,053

Featured Amenities

Other
Walk-In Closet(s)

Property Details

Appliances: Cooktop, Dishwasher, Microwave, Other, Refrigerator
Community Features: Clubhouse, Pool, Sidewalks
Directions: SR 31 to Babcock Ranch
Exterior: Block
Outdoor Features: Other
Flood Zone Code: X
Flooring: Tile
Foundation: Block
Home Warranty Y/N: No
Lot Dimensions: 0.19
Ownership: Co-op
Property Attached Y/N: No
Property Sub-Type: Single Family Residence
Sewer: Public Sewer
Showing Instructions: Supra Lock Box
Special Sale Provisions: None
Utilities: Water Available
Water: Public
Water Access Y/N: No
Zoning: BOZD
Construction: Block

Courtesy of

Agency Name: SCHOONER BAY REALTY
Agency Contact: 239-997-4000
Agent Name: Tad Yeatter

agent picture

Presented by

Agent Name: John J Milaski, LLC
Agent Phone:
Agency Title: The Keyes Company
Request Info

IDX logo

John J Milaski, LLC
keyes.com
Agent Cell:
239.314.8016
Office Phone:
239.541.3725

Mortgage Calculator

%
years/fixed
yearly
yearly (est.)

Estimated Payment

$ 2,517.00 Principal & Interest $1,899.73 Property Tax $504.42 Homeowner's Insurance $112.85
Mortgage Logo

Login to My Keyes Account
