
100 Keyes, 1926 - 2026
SIGN UP Login/Register
4309 N Central Avenue, Tampa, FL 33603 Photo
Pending
4309 N Central Avenue, Tampa, FL 33603 Photo
Pending
4309 N Central Avenue, Tampa, FL 33603 Photo

4 Photos

4309 N Central Avenue Tampa, FL 33603
$1,275,000
  • Beds
    6
  • Baths
    3 full 1 partial
  • Total Square Feet
    3,555
  • Lot Size
    0.20 acre(s)

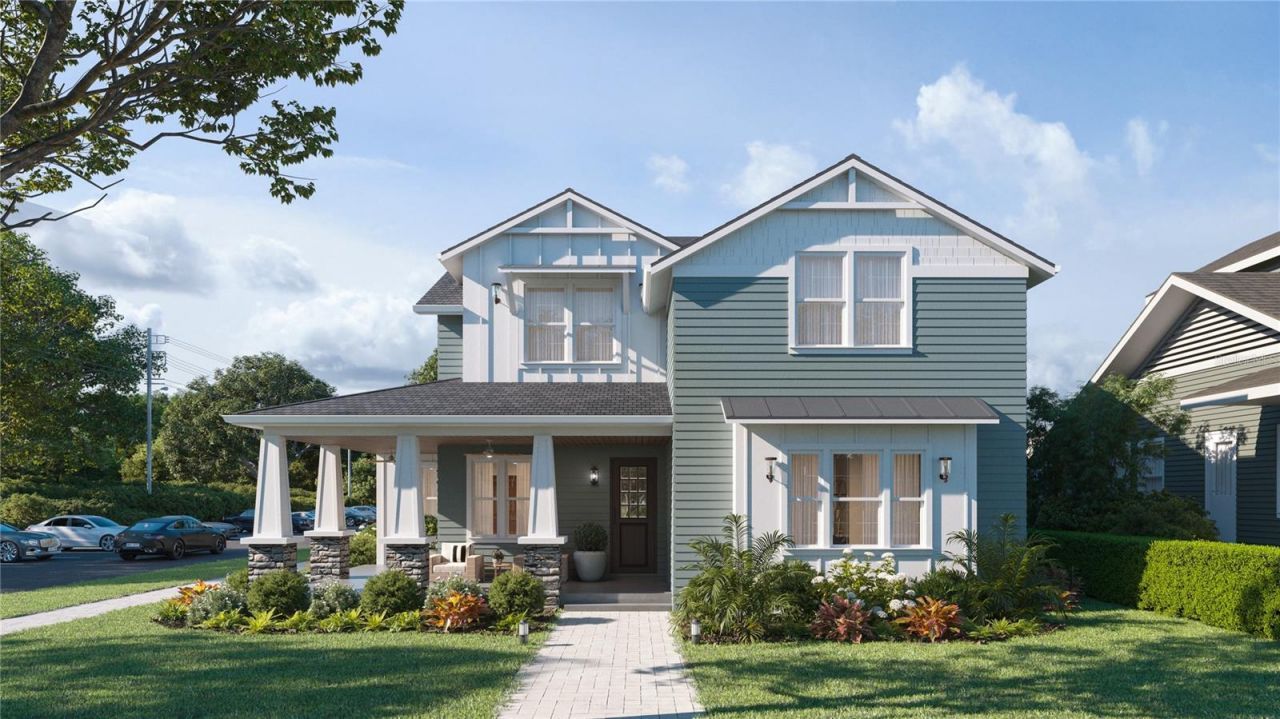
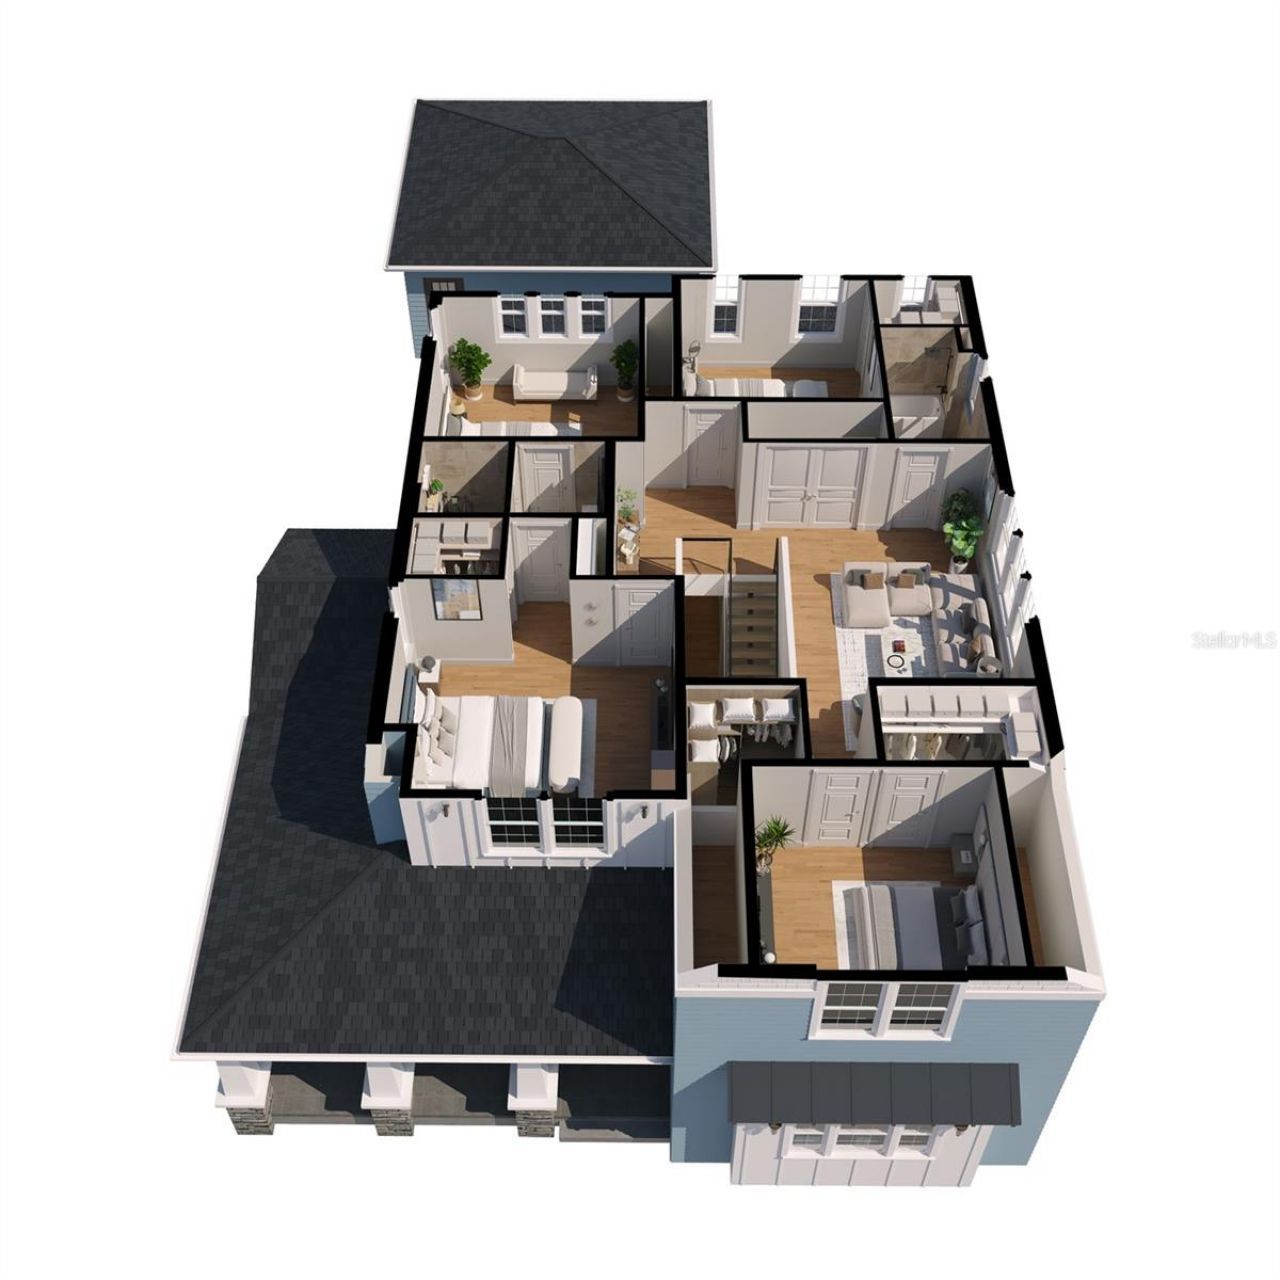
Under contract-accepting backup offers. Under Construction. Brand-New Craftsman on Iconic N Central Ave in South Seminole Heights! Introducing another exceptional new construction by VIKIN Homes, perfectly situated on one of South Seminole Heights' most iconic streets. Positioned on an expansive corner lot with an oversized yard, this thoughtfully designed Craftsman offers the ideal blend of timeless architecture, premium construction, and modern functionality. Designed with today's buyers in mi...

View More

Property Summary

MLS Number: TB8532781
Status: Pending
Days on Market: 104
Subdivision: GEORGIA PARK
County: Hillsborough
Bedrooms: 6
Total Square Feet: 3,555
Price Per Sq. Ft.: $359
New Construction: Yes
Waterfront: No
Property Type: Residential - Single Family
Cooling: Central Air
Fenced: Yes
Garage: 2
Heating: Central, Electric
Lot Size: 0.20 Acres
Roof Type: Shingle
Stories: 2.0
Year Built: 2026
Taxes: $1,576

Featured Amenities

Built-in Features
Ceiling Fans(s)
Crown Molding
Dry Bar
Solid Wood Cabinets
Stone Counters
Walk-In Closet(s)

Property Details

Appliances: Bar Fridge, Cooktop, Dishwasher, Disposal, Gas Water Heater, Microwave, Range, Range Hood, Refrigerator, Wine Refrigerator
Builder: VIKIN Homes
Days on Site: 104
Directions: Drive south on N Central Ave from Osbonre Ave. Magnificent home is on the left on the corner of N Central & E Cayuga St.
Exterior: Block, Cement Siding, Frame
Outdoor Features: French Doors, Rain Gutters, Sidewalk, Sprinkler Metered
Fencing: Vinyl
Fireplace: Electric
Fireplace Y/N: Yes
Flood Zone Code: X
Flooring: Hardwood
Foundation: Block, Slab, Stem Wall
Garage Dimensions: 21x22
Home Warranty Y/N: Yes
Lot Dimensions: 0.2
Model: The Ashford
Ownership: Fee Simple
Property Attached Y/N: No
Property Sub-Type: Single Family Residence
Sewer: Public Sewer
Showing Instructions: Combination Lock Box, ShowingTime
Special Sale Provisions: None
Utilities: Cable Available, Electricity Connected, Natural Gas Connected, Public, Sewer Connected, Water Connected
Water: Public
Water Access Y/N: No
Windows: ENERGY STAR Qualified Windows, Insulated Windows, Low-Emissivity Windows
Zoning: SH-RS
Construction: Block,Cement Siding,Frame

Room Sizes

Living Room: 16x17
Dining Room: 13x12
Kitchen: 16x15
Primary Bedroom: 14x15
Primary Bathroom: 12x13
Bedroom 1: 11x12
Bathroom 1: 8x6

Location

Courtesy of

Agency Name: MADISON HEIGHTS REALTY GROUP
Agency Contact: 813-915-0030
Agent Name: Aimee O'Neil

agent picture

Presented by

Agent Name: John J Milaski, LLC
Agent Phone:
Agency Title: The Keyes Company
Request Info

IDX logo

John J Milaski, LLC
keyes.com
Agent Cell:
239.314.8016
Office Phone:
239.541.3725

Mortgage Calculator

%
years/fixed
yearly
yearly (est.)

Estimated Payment

$ 6,763.64 Principal & Interest $6,260.43 Property Tax $131.33 Homeowner's Insurance $371.88
Mortgage Logo

Login to My Keyes Account
